1. ArchDaily
  2. Projects

Projects

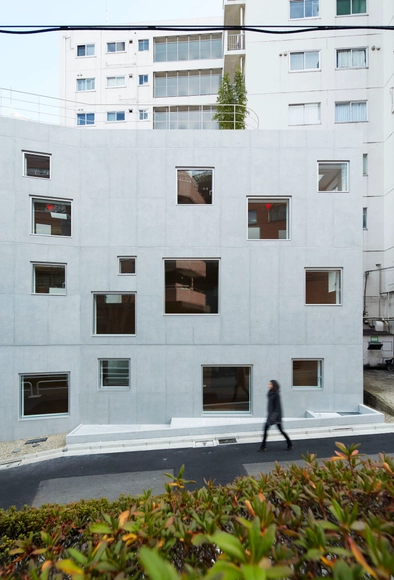
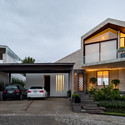
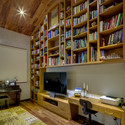
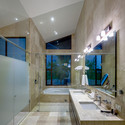
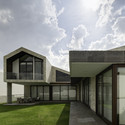
Huize Looveld / Bas van Bolderen Architectuur + Studio Puisto

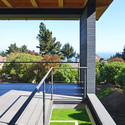
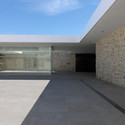
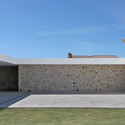
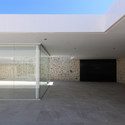
Huize Looveld  / Bas van Bolderen Architectuur + Studio Puisto - HousesHuize Looveld  / Bas van Bolderen Architectuur + Studio Puisto - HousesHuize Looveld  / Bas van Bolderen Architectuur + Studio Puisto - HousesHuize Looveld  / Bas van Bolderen Architectuur + Studio Puisto - HousesHuize Looveld  / Bas van Bolderen Architectuur + Studio Puisto - More Images+ 21

St Kevin’s College, Victor McMahon Music Centre / Baldasso Cortese Architects

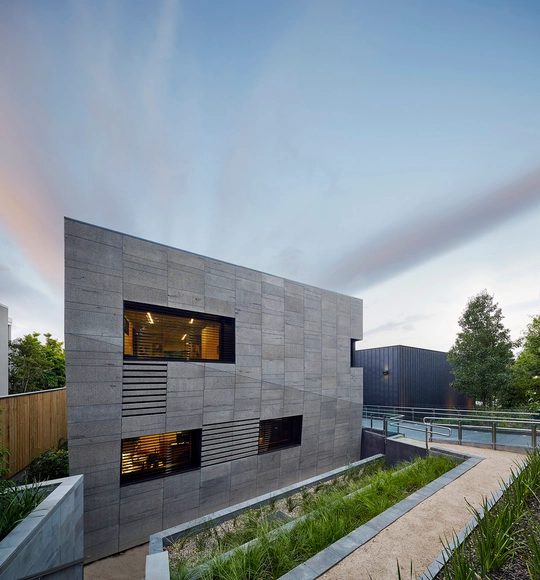
St Kevin’s College, Victor McMahon Music Centre / Baldasso Cortese Architects - Elementary & Middle School, ChairSt Kevin’s College, Victor McMahon Music Centre / Baldasso Cortese Architects - Elementary & Middle School, Beam, Facade, Handrail, Chair, BenchSt Kevin’s College, Victor McMahon Music Centre / Baldasso Cortese Architects - Elementary & Middle School, Facade, Stairs, Beam, Lighting, Table, BenchSt Kevin’s College, Victor McMahon Music Centre / Baldasso Cortese Architects - Elementary & Middle School, Facade, Door, Column, ArchSt Kevin’s College, Victor McMahon Music Centre / Baldasso Cortese Architects - More Images+ 18

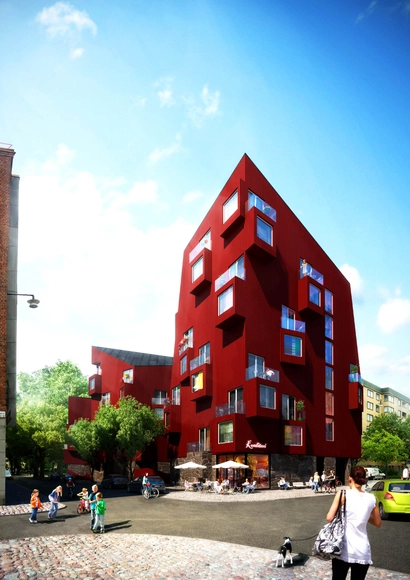
Utopia Arkitekter Reinterprets Stockholm's Vernacular Architecture

A new housing development called Söderkåkar in Stockholm is aiming to provide a modern interpretation of the area’s 19th century vernacular architecture. Designed by Utopia Arkitekter, the residential structures impose the contemporary emphasis on sustainability and function within the traditional all-wood construction of the past, fitting into the existing infrastructure while maintaining a distinct character.

Viewing Tower Lommel / Ateliereen Architecten

Viewing Tower Lommel / Ateliereen Architecten - Watching Tower, FacadeViewing Tower Lommel / Ateliereen Architecten - Watching Tower, BeamViewing Tower Lommel / Ateliereen Architecten - Watching Tower, FacadeViewing Tower Lommel / Ateliereen Architecten - Watching TowerViewing Tower Lommel / Ateliereen Architecten - More Images+ 25

Weston House / Antonio Maciá Mateu

  • Area Area of this architecture project Area:  102
  • Year Completion year of this architecture project Year:  2013

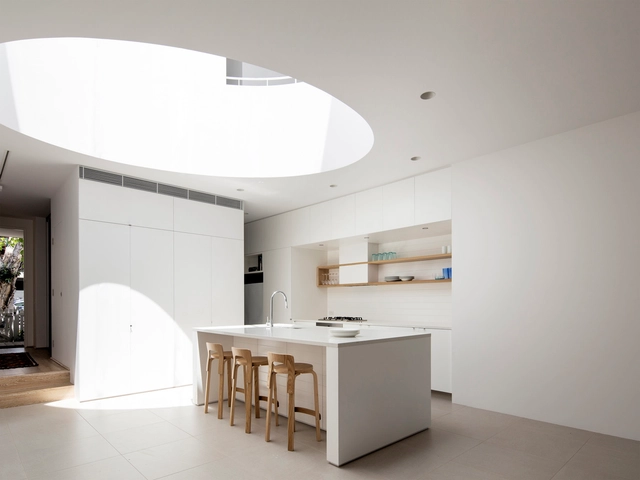
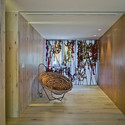
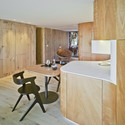
Weston House / Antonio Maciá Mateu - House Interiors, Kitchen, Beam, Countertop, SinkWeston House / Antonio Maciá Mateu - House Interiors, Deck, Balcony, TableWeston House / Antonio Maciá Mateu - House Interiors, Lighting, ChairWeston House / Antonio Maciá Mateu - House Interiors, Kitchen, Beam, Table, Countertop, ChairWeston House / Antonio Maciá Mateu - More Images+ 15

Butterfly Bridge / Dietmar Feichtinger Architectes

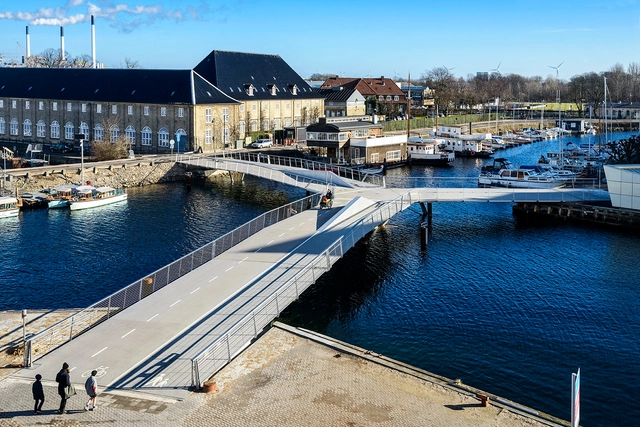
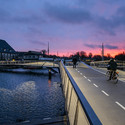
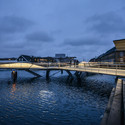
Butterfly Bridge / Dietmar Feichtinger Architectes - Bridges Butterfly Bridge / Dietmar Feichtinger Architectes - Bridges Butterfly Bridge / Dietmar Feichtinger Architectes - Bridges , CoastButterfly Bridge / Dietmar Feichtinger Architectes - Bridges , Facade, ArchButterfly Bridge / Dietmar Feichtinger Architectes - More Images+ 21

København, Denmark

House C3 / Campbell Architecture

House C3 / Campbell Architecture - Houses, Bedroom, Door, TableHouse C3 / Campbell Architecture - Houses, Facade, HandrailHouse C3 / Campbell Architecture - Houses, Bedroom, Beam, BedHouse C3 / Campbell Architecture - Houses, Fence, Facade, HandrailHouse C3 / Campbell Architecture - More Images+ 13

Sydney, Australia

Clareview Community Recreation Centre / Teeple Architects

Clareview Community Recreation Centre / Teeple Architects - Community Center, FacadeClareview Community Recreation Centre / Teeple Architects - Community Center, ColumnClareview Community Recreation Centre / Teeple Architects - Community Center, StairsClareview Community Recreation Centre / Teeple Architects - Community Center, Facade, Beam, Table, ChairClareview Community Recreation Centre / Teeple Architects - More Images+ 18

Regency Dormer / Konishi Gaffney Architects

Regency Dormer / Konishi Gaffney Architects - Extension, Kitchen, Beam, Table, Chair, CountertopRegency Dormer / Konishi Gaffney Architects - Extension, FacadeRegency Dormer / Konishi Gaffney Architects - Extension, Stairs, Handrail, Door, ChairRegency Dormer / Konishi Gaffney Architects - Extension, Door, ChairRegency Dormer / Konishi Gaffney Architects - More Images+ 6

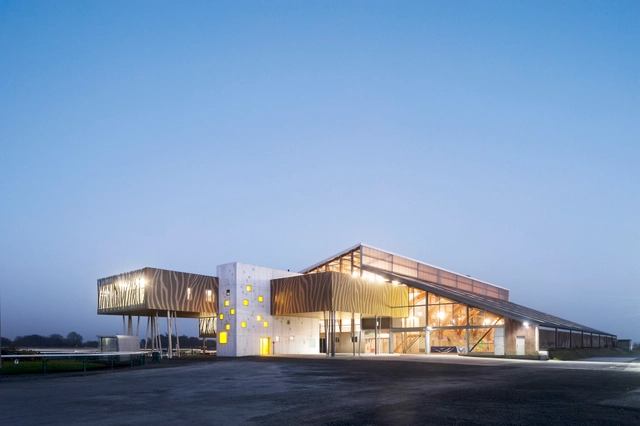
The ‘Hippodrome De La Baie” / NOMADE Architects




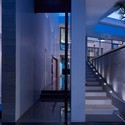
The ‘Hippodrome De La Baie” / NOMADE Architects - Extension, FacadeThe ‘Hippodrome De La Baie” / NOMADE Architects - Extension, FacadeThe ‘Hippodrome De La Baie” / NOMADE Architects - Extension, Stairs, Beam, Facade, Arch, HandrailThe ‘Hippodrome De La Baie” / NOMADE Architects - Extension, Fence, ColumnThe ‘Hippodrome De La Baie” / NOMADE Architects - More Images+ 11

  • Architects: NOMADE Architects
  • Area Area of this architecture project Area:  1095
  • Year Completion year of this architecture project Year:  2015

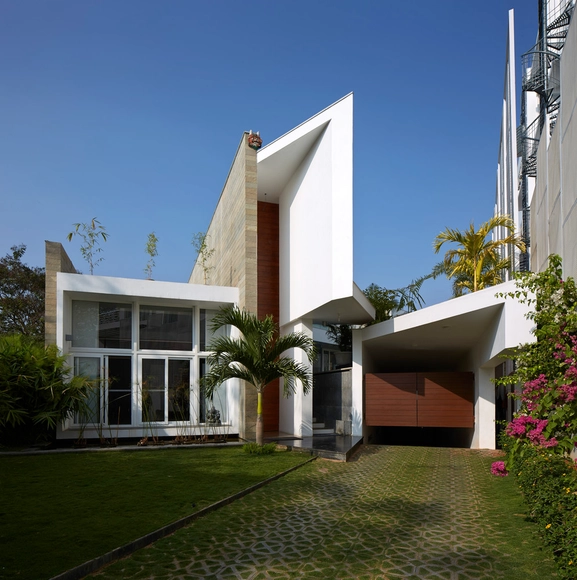
Fort House / Sameep Padora & Associates

Fort House / Sameep Padora & Associates - Houses, Stairs, Facade, Door, Handrail, ColumnFort House / Sameep Padora & Associates - Houses, Handrail, Facade, DoorFort House / Sameep Padora & Associates - Houses, Facade, Handrail, StairsFort House / Sameep Padora & Associates - Houses, FacadeFort House / Sameep Padora & Associates - More Images+ 13

Ambavaram, India

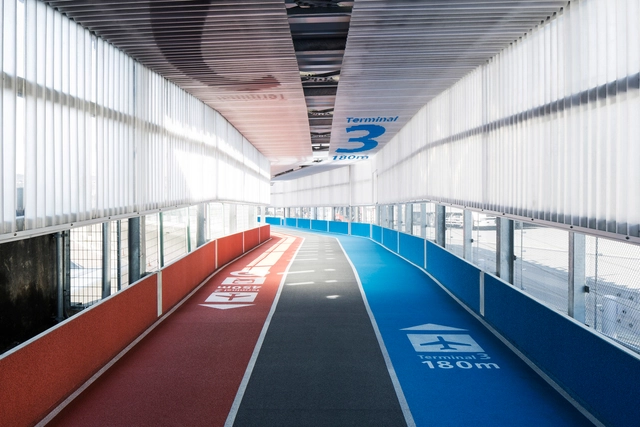
Narita International Airport Terminal 3 / Nikken Sekkei + Ryohin Keikaku + PARTY

Narita International Airport Terminal 3 / Nikken Sekkei + Ryohin Keikaku  + PARTY - Airport, ChairNarita International Airport Terminal 3 / Nikken Sekkei + Ryohin Keikaku  + PARTY - Airport, Beam, Table, ChairNarita International Airport Terminal 3 / Nikken Sekkei + Ryohin Keikaku  + PARTY - Airport, ChairNarita International Airport Terminal 3 / Nikken Sekkei + Ryohin Keikaku  + PARTY - Airport, TableNarita International Airport Terminal 3 / Nikken Sekkei + Ryohin Keikaku  + PARTY - More Images+ 28

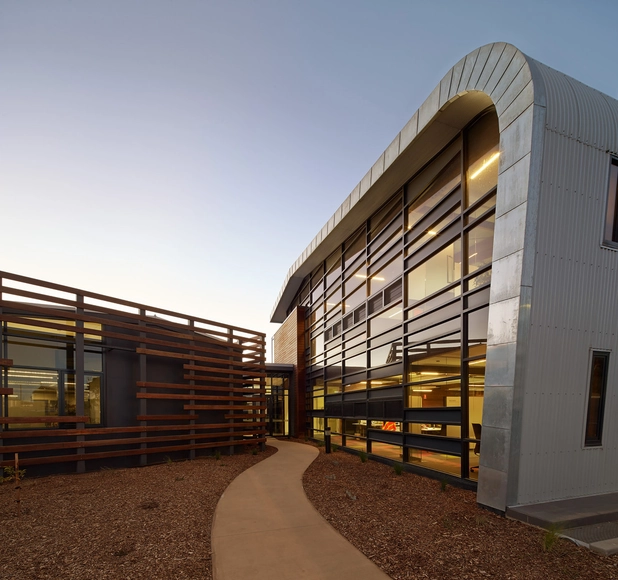
City of Hindmarsh Shire Council’s new Civic Centre / k20 Architecture

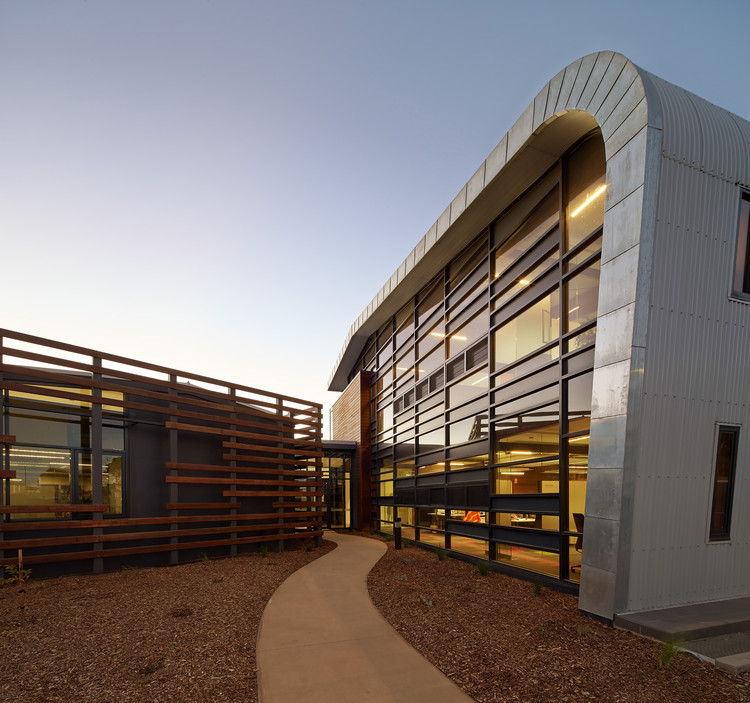
City of Hindmarsh Shire Council’s new Civic Centre / k20 Architecture - Municipal Building, Stairs, Door, Column, HandrailCity of Hindmarsh Shire Council’s new Civic Centre / k20 Architecture - Municipal Building, Table, ChairCity of Hindmarsh Shire Council’s new Civic Centre / k20 Architecture - Municipal Building, Beam, Handrail, LightingCity of Hindmarsh Shire Council’s new Civic Centre / k20 Architecture - Municipal Building, FacadeCity of Hindmarsh Shire Council’s new Civic Centre / k20 Architecture - More Images+ 14

  • Architects: K20 Architecture
  • Area Area of this architecture project Area:  1295
  • Year Completion year of this architecture project Year:  2014

LPZ House / Arquitectura en Movimiento Workshop

LPZ House / Arquitectura en Movimiento Workshop - HousesLPZ House / Arquitectura en Movimiento Workshop - HousesLPZ House / Arquitectura en Movimiento Workshop - HousesLPZ House / Arquitectura en Movimiento Workshop - HousesLPZ House / Arquitectura en Movimiento Workshop - More Images+ 11

Mexico City, Mexico
  • Architects: ARQMOV Workshop
    : Arquitectura en Movimiento Workshop
  • Area Area of this architecture project Area:  450
  • Year Completion year of this architecture project Year:  2015

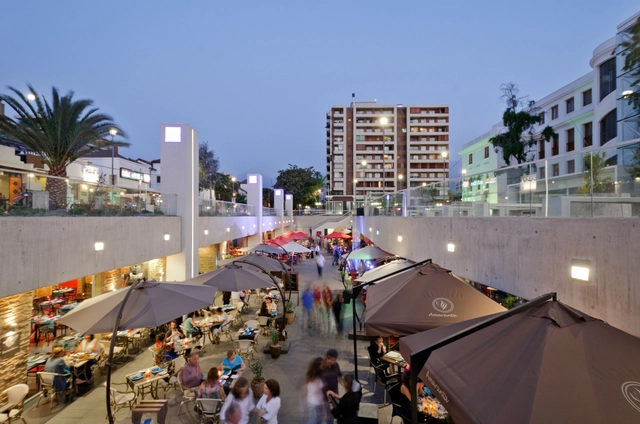
Boulevard Ñuñoa Square / PLAN Arquitectos


Boulevard Ñuñoa Square  / PLAN Arquitectos - Commercial ArchitectureBoulevard Ñuñoa Square  / PLAN Arquitectos - Commercial ArchitectureBoulevard Ñuñoa Square  / PLAN Arquitectos - Commercial ArchitectureBoulevard Ñuñoa Square  / PLAN Arquitectos - Commercial ArchitectureBoulevard Ñuñoa Square  / PLAN Arquitectos - More Images+ 13

  • Architects: PLAN Arquitectos
  • Area Area of this architecture project Area:  11345
  • Year Completion year of this architecture project Year:  2012

Apartamento 1757 / Camarim Arquitectos

Apartamento 1757 / Camarim Arquitectos - Apartment Interiors, FacadeApartamento 1757 / Camarim Arquitectos - Apartment Interiors, DoorApartamento 1757 / Camarim Arquitectos - Apartment Interiors, Door, FacadeApartamento 1757 / Camarim Arquitectos - Apartment Interiors, Facade, CityscapeApartamento 1757 / Camarim Arquitectos - More Images+ 21

  • Area Area of this architecture project Area:  146
  • Year Completion year of this architecture project Year:  2014

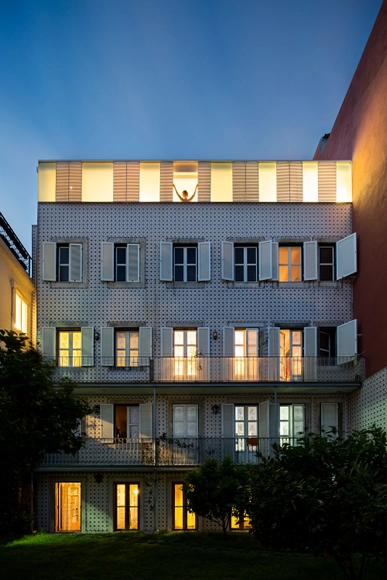
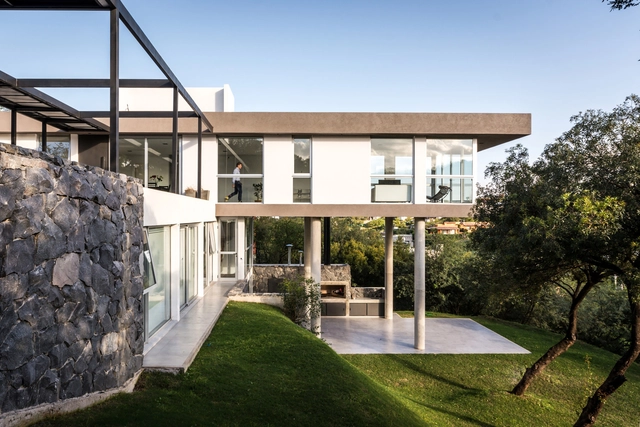
367 House / Mateo Ponce de León

367 House / Mateo Ponce de León - Houses, Courtyard, Facade, Beam, Door, Column367 House / Mateo Ponce de León - Houses, Stairs, Handrail, Facade, Beam367 House / Mateo Ponce de León - Houses, Facade, Handrail, Balcony367 House / Mateo Ponce de León - Houses, Facade, Chair367 House / Mateo Ponce de León - More Images+ 19

Mendiolaza, Argentina

Casa 12x12 / Bernardes Arquitetura

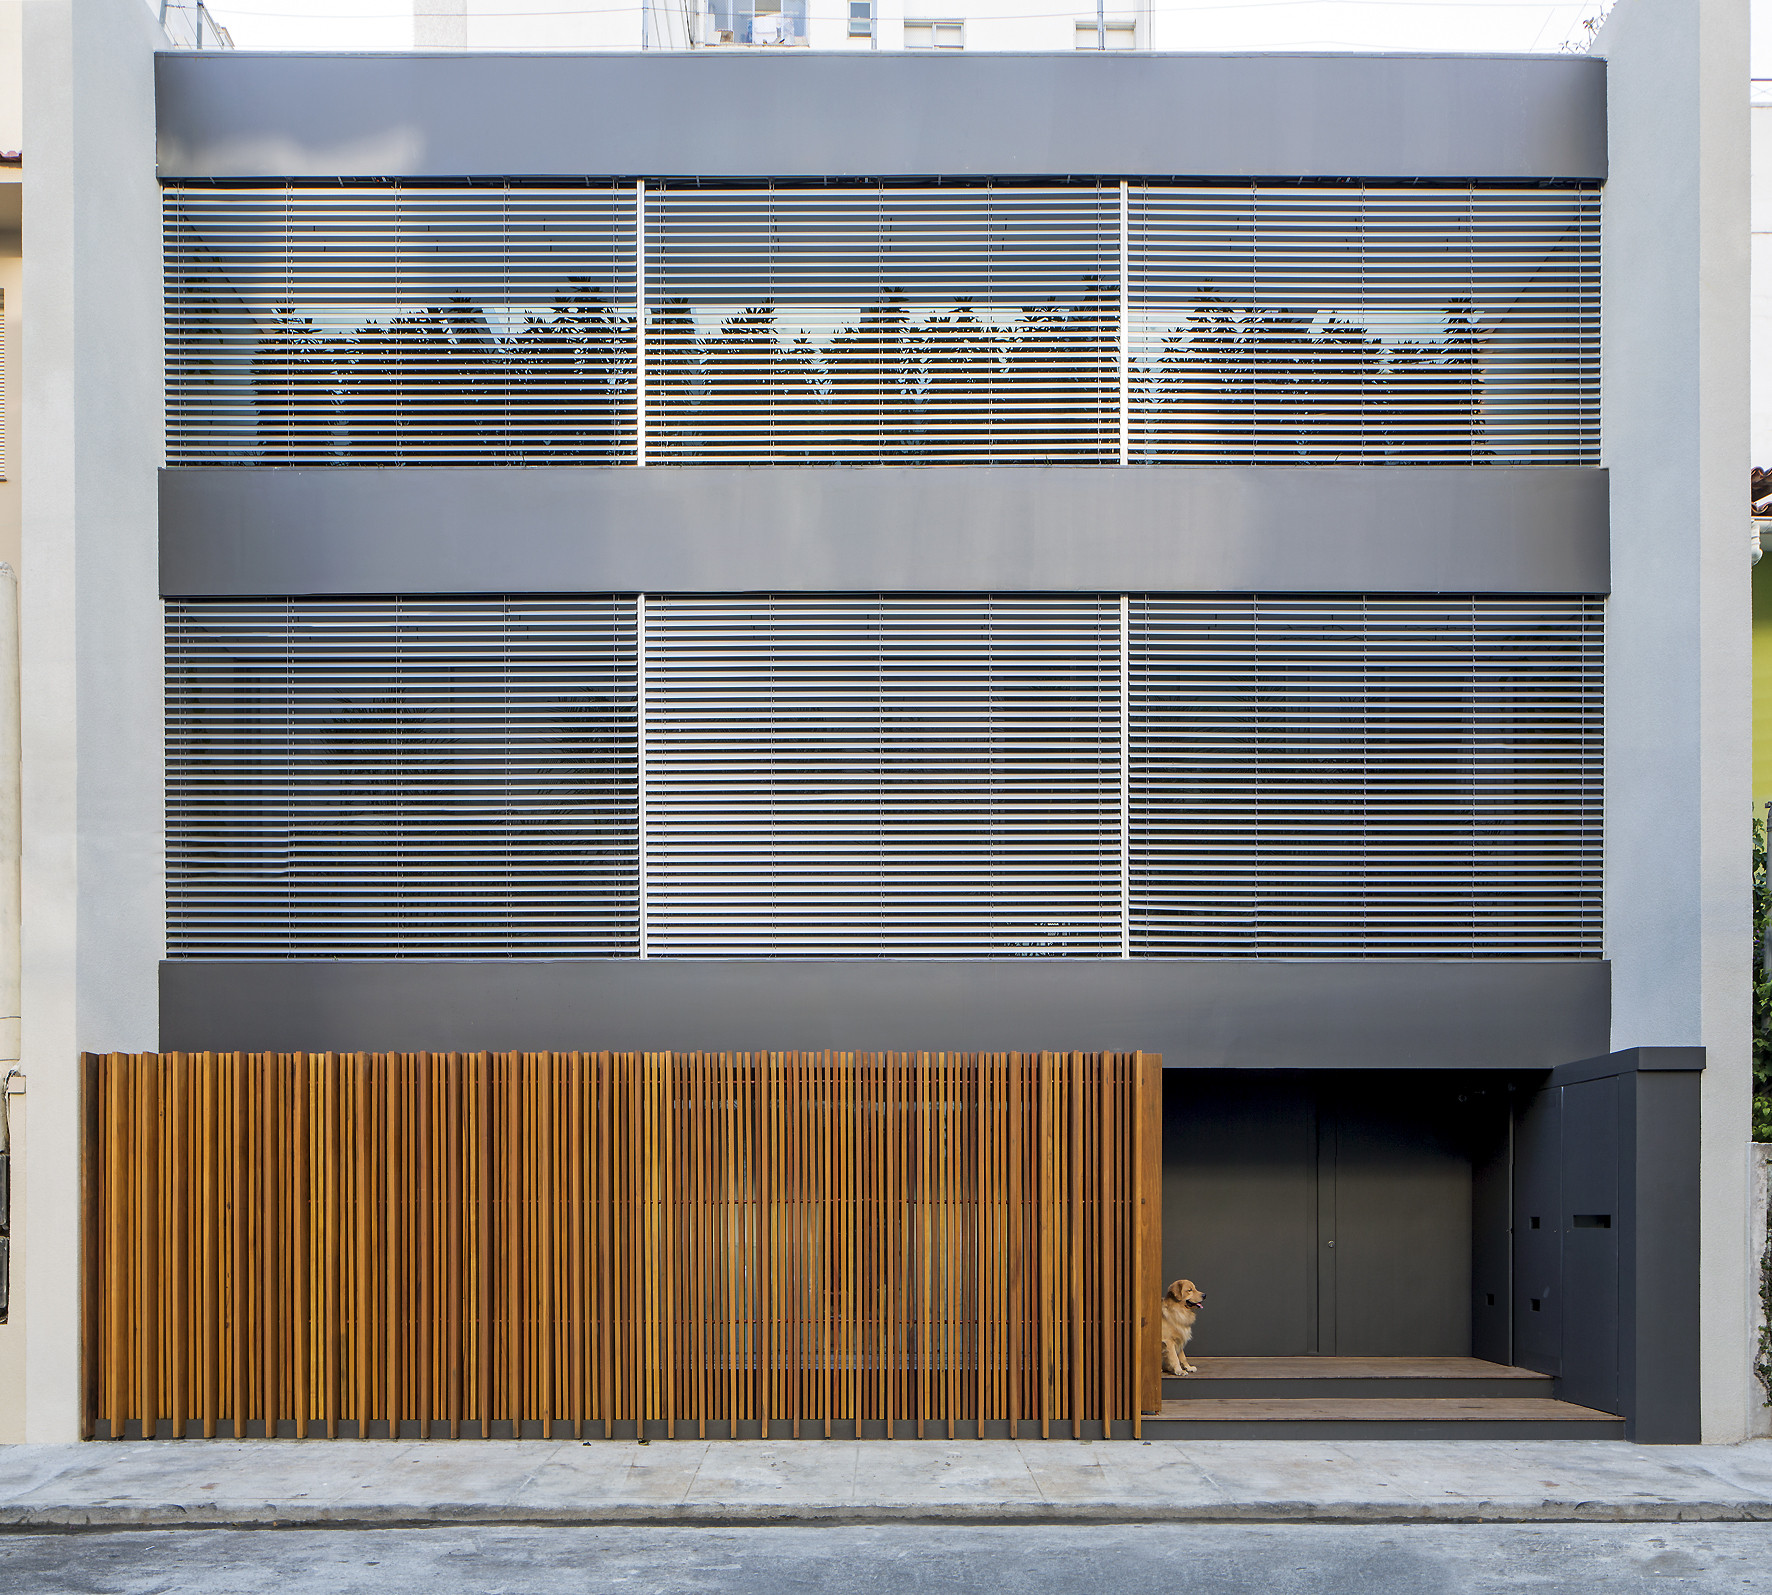
Casa 12x12 / Bernardes Arquitetura - Houses, Stairs, Door, Facade, Handrail, ChairCasa 12x12 / Bernardes Arquitetura - Houses, Facade, Handrail, StairsCasa 12x12 / Bernardes Arquitetura - Houses, Facade, Handrail, StairsCasa 12x12 / Bernardes Arquitetura - Houses, Fence, FacadeCasa 12x12 / Bernardes Arquitetura - More Images+ 10

Rio de Janeiro, Brazil

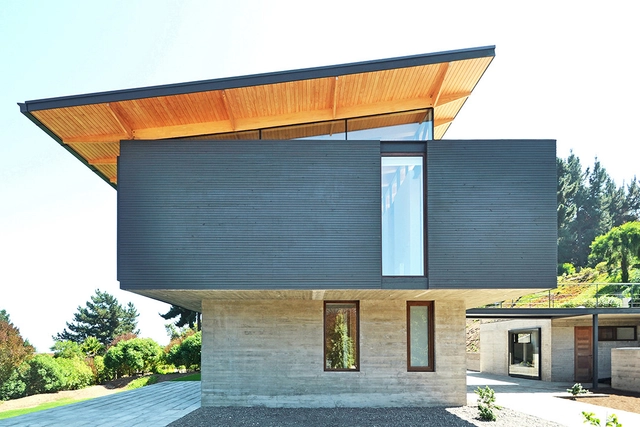
House CS / Alvaro Arancibia + Sebastian Coll

House CS / Alvaro Arancibia + Sebastian Coll - Houses, Kitchen, Beam, Facade, Door, Table, Chair, CountertopHouse CS / Alvaro Arancibia + Sebastian Coll - Houses, Garden, Facade, StairsHouse CS / Alvaro Arancibia + Sebastian Coll - Houses, Beam, Facade, HandrailHouse CS / Alvaro Arancibia + Sebastian Coll - Houses, Deck, Facade, Handrail, LightingHouse CS / Alvaro Arancibia + Sebastian Coll - More Images+ 16

Zapallar, Chile

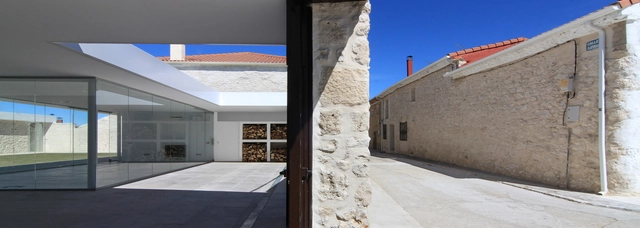
Patio Refurbishment in Santibañez de Valcorba / Óscar Miguel Ares Álvarez

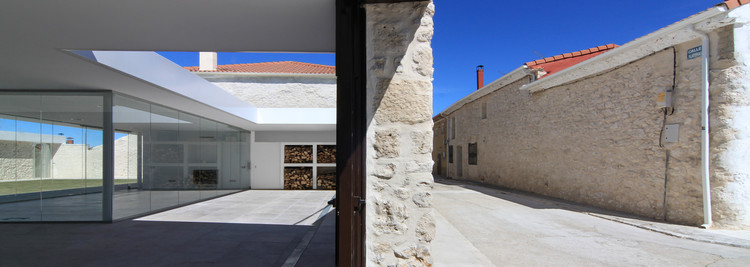
Patio Refurbishment in Santibañez de Valcorba / Óscar Miguel Ares Álvarez - Refurbishment, FacadePatio Refurbishment in Santibañez de Valcorba / Óscar Miguel Ares Álvarez - Refurbishment, FacadePatio Refurbishment in Santibañez de Valcorba / Óscar Miguel Ares Álvarez - Refurbishment, FacadePatio Refurbishment in Santibañez de Valcorba / Óscar Miguel Ares Álvarez - Refurbishment, Facade, DoorPatio Refurbishment in Santibañez de Valcorba / Óscar Miguel Ares Álvarez - More Images+ 17

Valladolid, Spain

Dock En Seine Offices / Franklin Azzi Architecture

Dock En Seine Offices / Franklin Azzi Architecture - Office BuildingsDock En Seine Offices / Franklin Azzi Architecture - Office BuildingsDock En Seine Offices / Franklin Azzi Architecture - Office BuildingsDock En Seine Offices / Franklin Azzi Architecture - Office BuildingsDock En Seine Offices / Franklin Azzi Architecture - More Images+ 13

Saint-Ouen, France

The Soundwave / penda

The Soundwave  / penda - Landscape ArchitectureThe Soundwave  / penda - Landscape ArchitectureThe Soundwave  / penda - Landscape ArchitectureThe Soundwave  / penda - Landscape ArchitectureThe Soundwave  / penda - More Images+ 36

  • Interior Designers: penda
  • Area Area of this architecture project Area:  5000
  • Year Completion year of this architecture project Year:  2015

R4 / Florian Busch Architects

R4 / Florian Busch Architects  - Office Buildings, Facade, CityscapeR4 / Florian Busch Architects  - Office BuildingsR4 / Florian Busch Architects  - Office Buildings, FacadeR4 / Florian Busch Architects  - Office Buildings, Facade, BalconyR4 / Florian Busch Architects  - More Images+ 19

Building 303 / Architectus

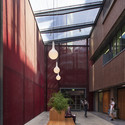
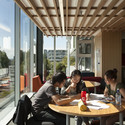
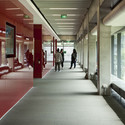
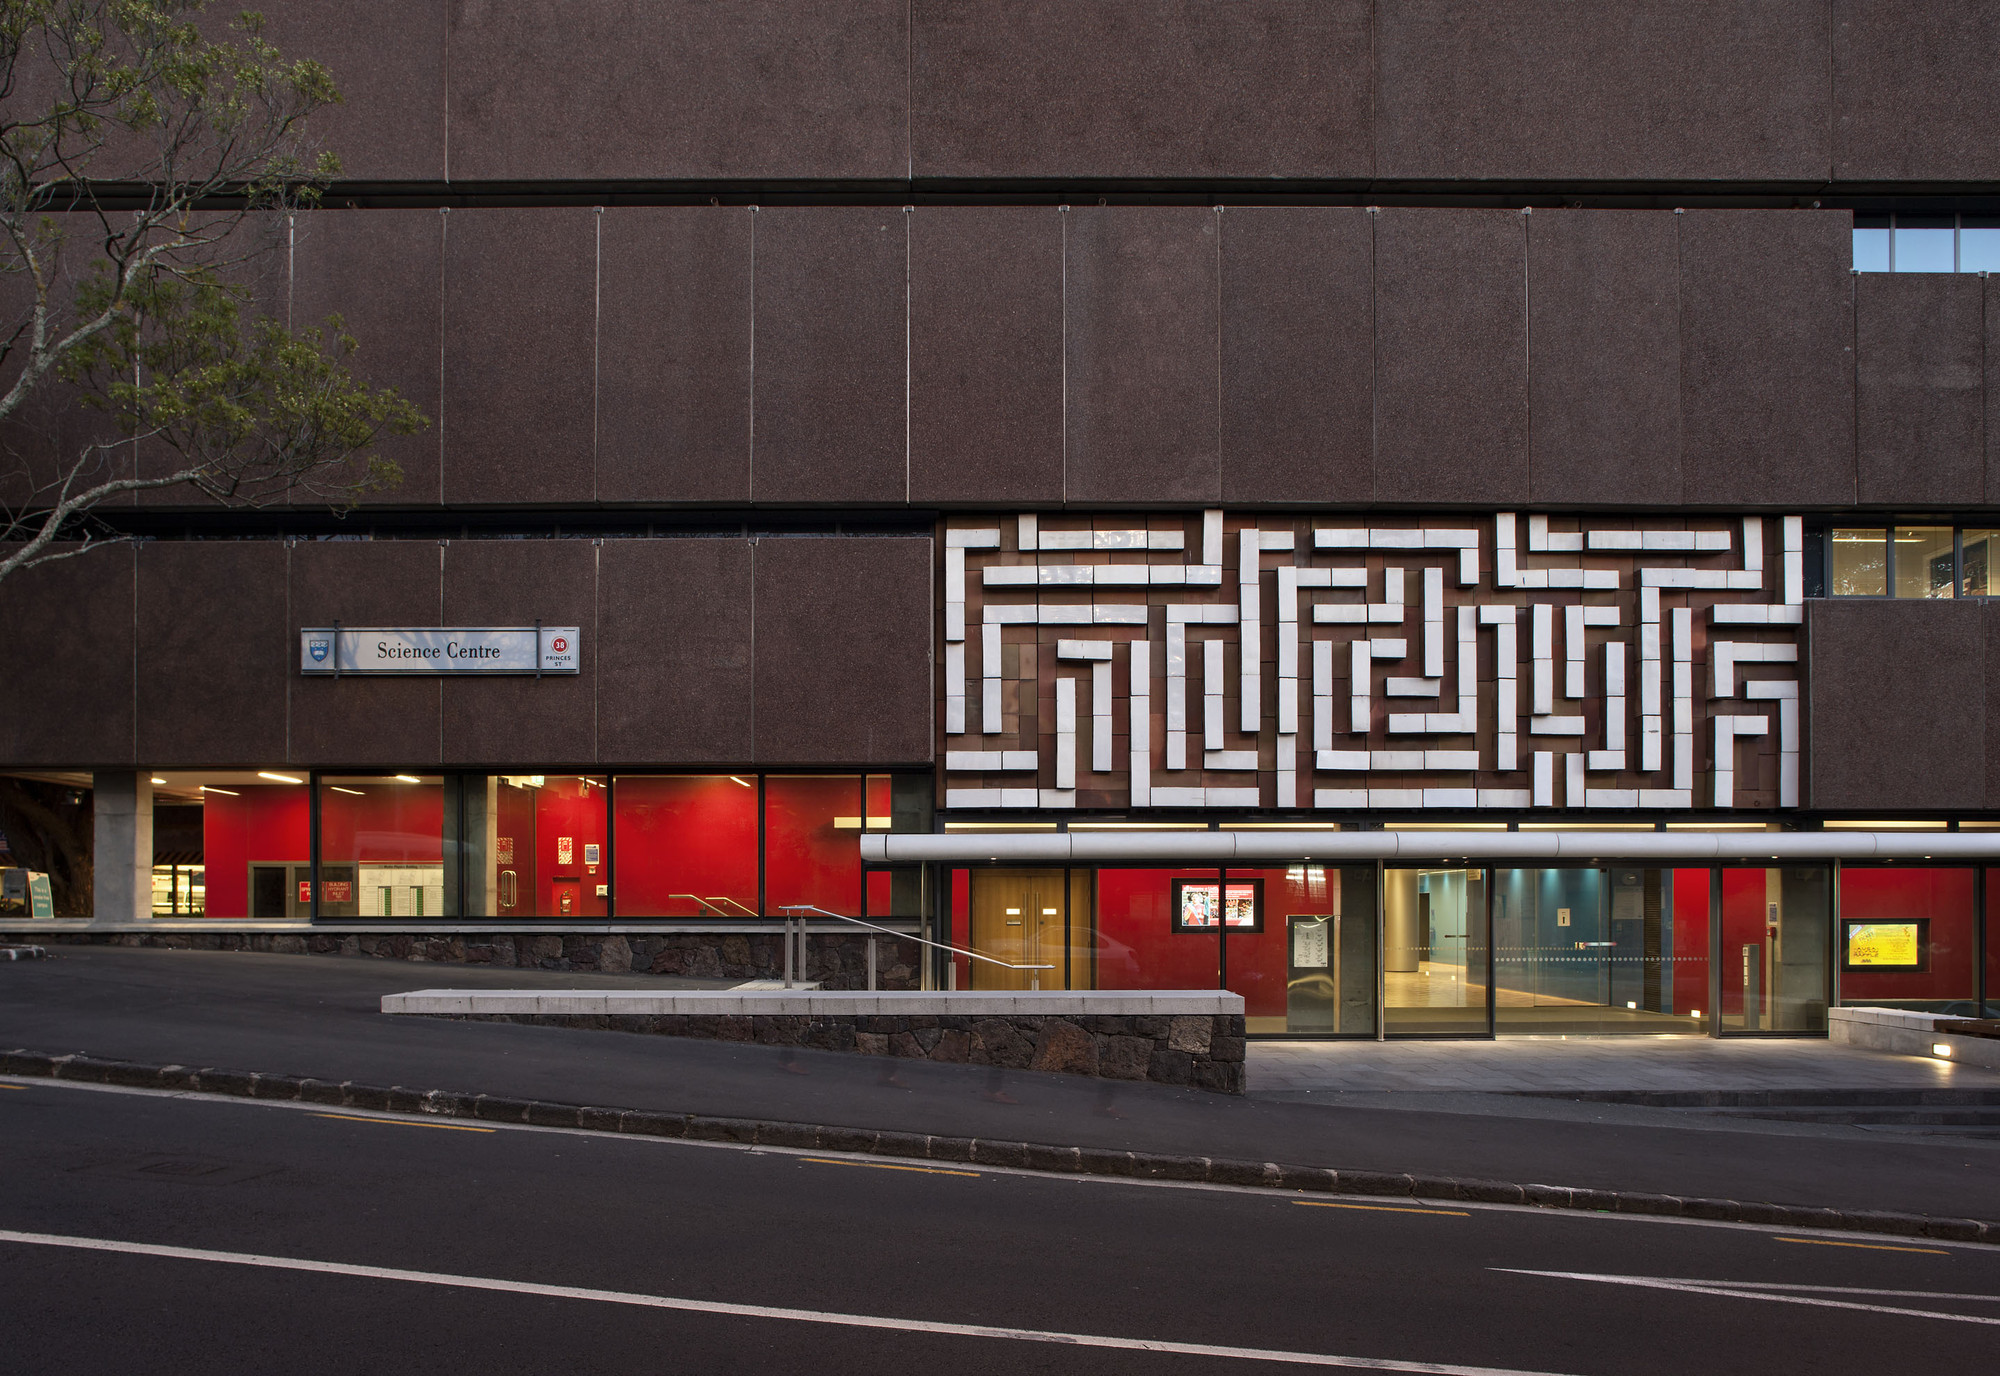
Building 303 / Architectus - University, Stairs, Facade, Beam, HandrailBuilding 303 / Architectus - University, Courtyard, Facade, LightingBuilding 303 / Architectus - University, Table, ChairBuilding 303 / Architectus - University, Door, LightingBuilding 303 / Architectus - More Images+ 16

  • Architects: Architectus
  • Area Area of this architecture project Area:  8800
  • Year Completion year of this architecture project Year:  2013

Oops! We don't have this page.

But you can browse the last one: 417

You've started following your first account!

Did you know?

You'll now receive updates based on what you follow! Personalize your stream and start following your favorite authors, offices and users.