1. ArchDaily
  2. Projects

Projects

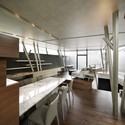
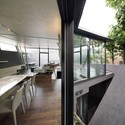
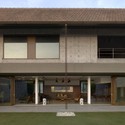
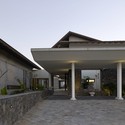
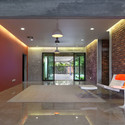
House 304 / KIENTRUC O

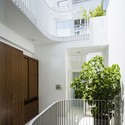
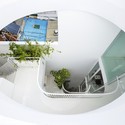
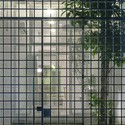
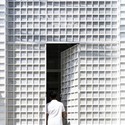
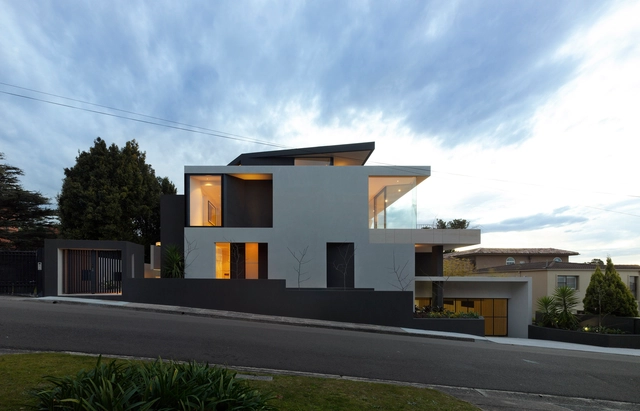
House 304 / KIENTRUC O - Houses, Stairs, Facade, Handrail, Balcony, LightingHouse 304 / KIENTRUC O - Houses, Stairs, FacadeHouse 304 / KIENTRUC O - Houses, Fence, FacadeHouse 304 / KIENTRUC O - Houses, FacadeHouse 304 / KIENTRUC O - More Images+ 17

•
Ho Chi Minh City, Vietnam
  • Architects: KIENTRUC O
  • Area Area of this architecture project Area:  179 m²
  • Year Completion year of this architecture project Year:  2015

Jiangxi Nanchang Greenland Zifeng Tower / SOM

Jiangxi Nanchang Greenland Zifeng Tower / SOM - Skyscrapers, Facade, CityscapeJiangxi Nanchang Greenland Zifeng Tower / SOM - Skyscrapers, Facade, CityscapeJiangxi Nanchang Greenland Zifeng Tower / SOM - Skyscrapers, Facade, CityscapeJiangxi Nanchang Greenland Zifeng Tower / SOM - Skyscrapers, Facade, CityscapeJiangxi Nanchang Greenland Zifeng Tower / SOM - More Images+ 5

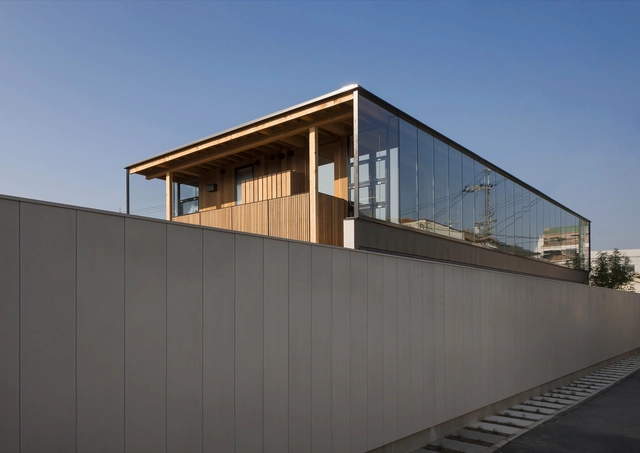
SRK / ARTechnic architects

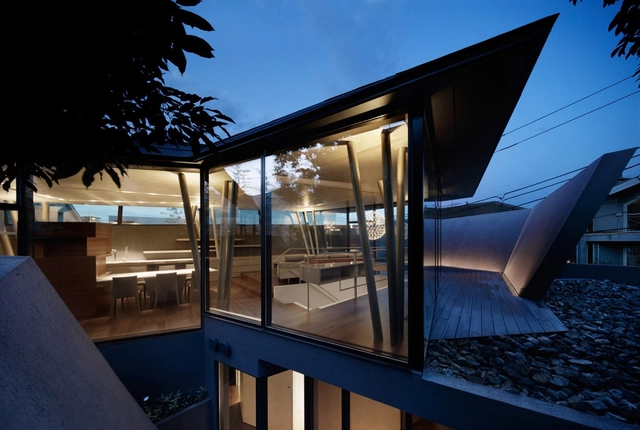
SRK / ARTechnic architects - Houses, Bathroom, Facade, Column, Door, Handrail, Lighting, SinkSRK / ARTechnic architects - Houses, Kitchen, Beam, Table, ChairSRK / ARTechnic architects - Houses, Facade, Beam, Handrail, Table, ChairSRK / ARTechnic architects - Houses, HandrailSRK / ARTechnic architects - More Images+ 29

•
Meguro, Japan

Barn House at Lake Ranco / Estudio Valdés +

Barn House at Lake Ranco / Estudio Valdés + - RenovationBarn House at Lake Ranco / Estudio Valdés + - RenovationBarn House at Lake Ranco / Estudio Valdés + - RenovationBarn House at Lake Ranco / Estudio Valdés + - RenovationBarn House at Lake Ranco / Estudio Valdés + - More Images+ 16

  • Architects: Estudio Valdés +
  • Area Area of this architecture project Area:  192 m²
  • Year Completion year of this architecture project Year:  2015
  • Manufacturers Brands with products used in this architecture project
    Manufacturers:  Nuprotec

The Alpine Place / Ayre Chamberlain Gaunt

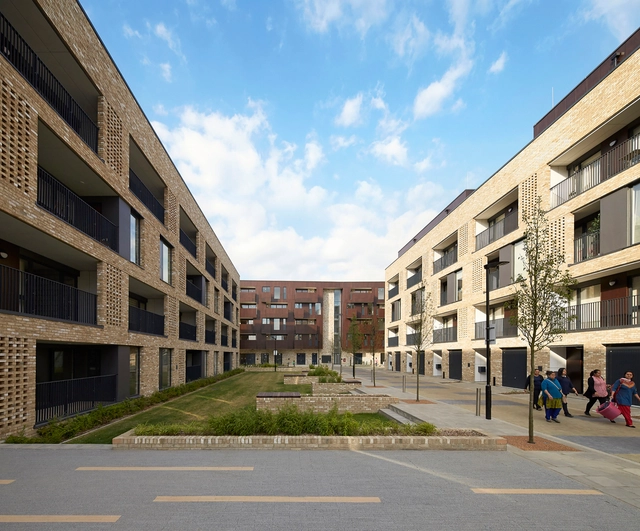
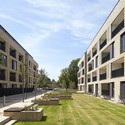
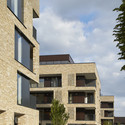
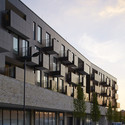
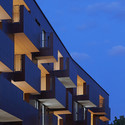
The Alpine Place / Ayre Chamberlain Gaunt - HousingThe Alpine Place / Ayre Chamberlain Gaunt - HousingThe Alpine Place / Ayre Chamberlain Gaunt - HousingThe Alpine Place / Ayre Chamberlain Gaunt - HousingThe Alpine Place / Ayre Chamberlain Gaunt - More Images+ 17

•
London Borough of Brent, United Kingdom

Tea House 'Tuin van Noord' / GAAGA

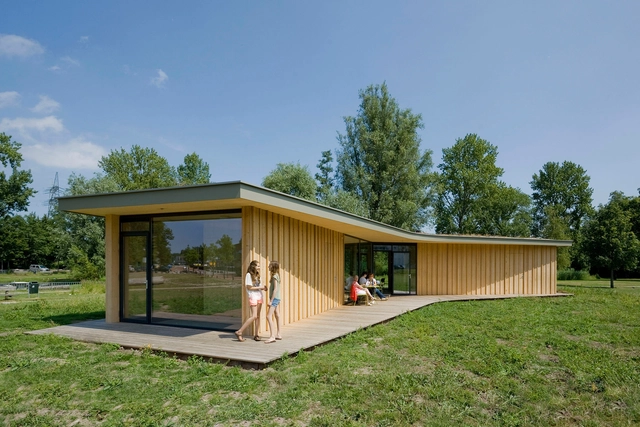
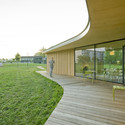
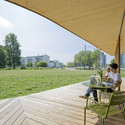
Tea House 'Tuin van Noord'  / GAAGA - Community Center, Garden, Facade, HandrailTea House 'Tuin van Noord'  / GAAGA - Community Center, Table, ChairTea House 'Tuin van Noord'  / GAAGA - Community Center, Garden, Table, ChairTea House 'Tuin van Noord'  / GAAGA - Community Center, Door, Facade, ChairTea House 'Tuin van Noord'  / GAAGA - More Images+ 13


ROM / AllesWirdGut Architektur

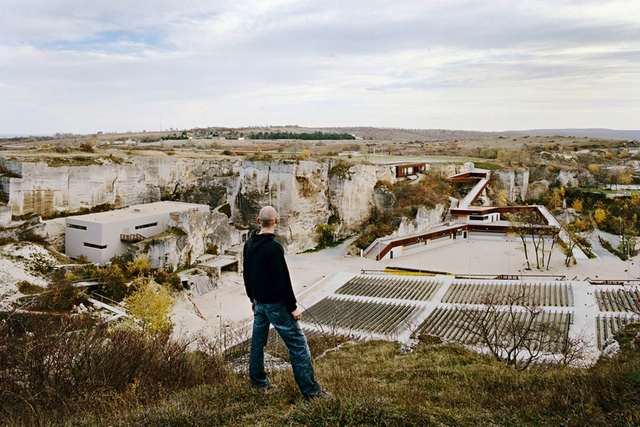
ROM / AllesWirdGut Architektur - Theater, Garden, FacadeROM / AllesWirdGut Architektur - Theater, GardenROM / AllesWirdGut Architektur - Theater, Garden, Facade, StairsROM / AllesWirdGut Architektur - Theater, Facade, HandrailROM / AllesWirdGut Architektur - More Images+ 3

•
Sankt Margarethen im Burgenland, Austria

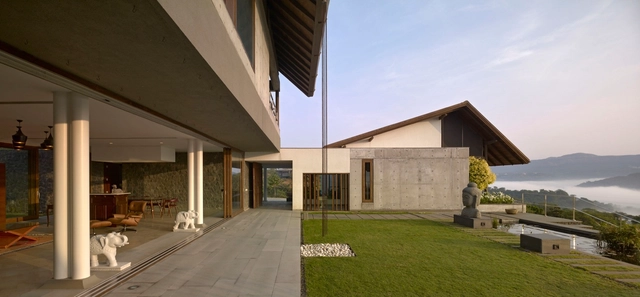
Weekend Bungalow / Opolis

Weekend Bungalow / Opolis - HousesWeekend Bungalow / Opolis - HousesWeekend Bungalow / Opolis - HousesWeekend Bungalow / Opolis - HousesWeekend Bungalow / Opolis - More Images+ 15

•
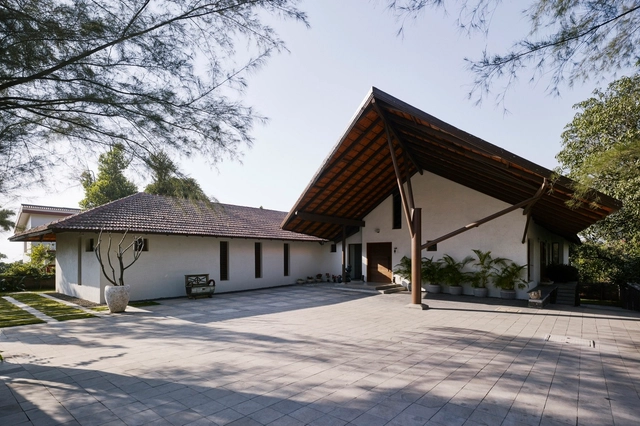
Aamby Valley, India
  • Architects: Opolis
  • Area Area of this architecture project Area:  10000 ft²
  • Year Completion year of this architecture project Year:  2014

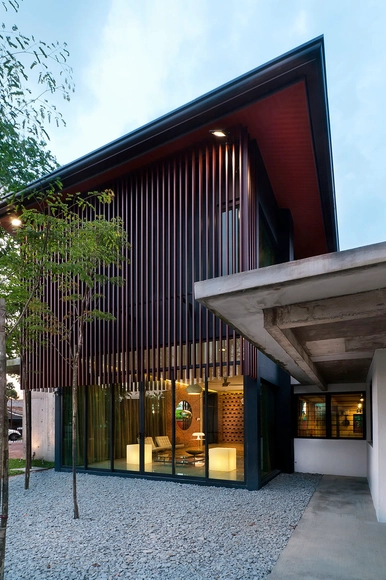
S14 House / archicentre

S14 House / archicentre - Extension, Beam, Handrail, FacadeS14 House / archicentre - Extension, Arch, Facade, Lighting, Table, ChairS14 House / archicentre - Extension, Door, Facade, Beam, Lighting, Chair, TableS14 House / archicentre - Extension, Facade, BeamS14 House / archicentre - More Images+ 34

•
Petaling Jaya, Malaysia
  • Architects: archicentre
  • Year Completion year of this architecture project Year:  2015

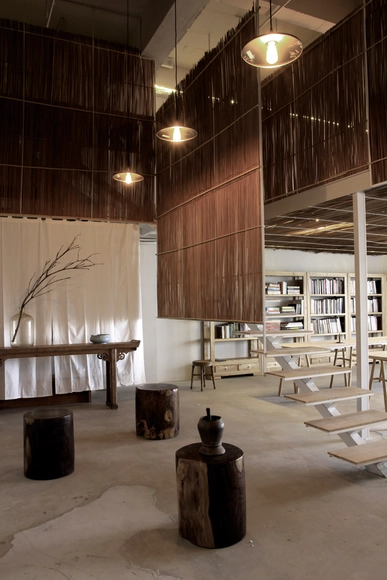
Bitter Bamboo Room / Deve Build Shenzhen

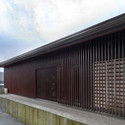
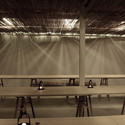
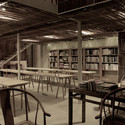
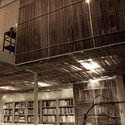
Bitter Bamboo Room / Deve Build Shenzhen - Office Buildings, ChairBitter Bamboo Room / Deve Build Shenzhen - Office Buildings, Beam, Table, ChairBitter Bamboo Room / Deve Build Shenzhen - Office Buildings, Table, ChairBitter Bamboo Room / Deve Build Shenzhen - Office Buildings, Facade, Beam, Table, ChairBitter Bamboo Room / Deve Build Shenzhen - More Images+ 9

  • Area Area of this architecture project Area:  250 m²
  • Year Completion year of this architecture project Year:  2013

House on Captain Piper's Road / Kieran McInerney Architect

House on Captain Piper's Road / Kieran McInerney Architect - Interior Photography, Extension, Kitchen, CountertopHouse on Captain Piper's Road / Kieran McInerney Architect - Exterior Photography, Extension, Facade, DoorHouse on Captain Piper's Road / Kieran McInerney Architect - ExtensionHouse on Captain Piper's Road / Kieran McInerney Architect - Interior Photography, Extension, Bedroom, Lighting, BedHouse on Captain Piper's Road / Kieran McInerney Architect - More Images+ 7

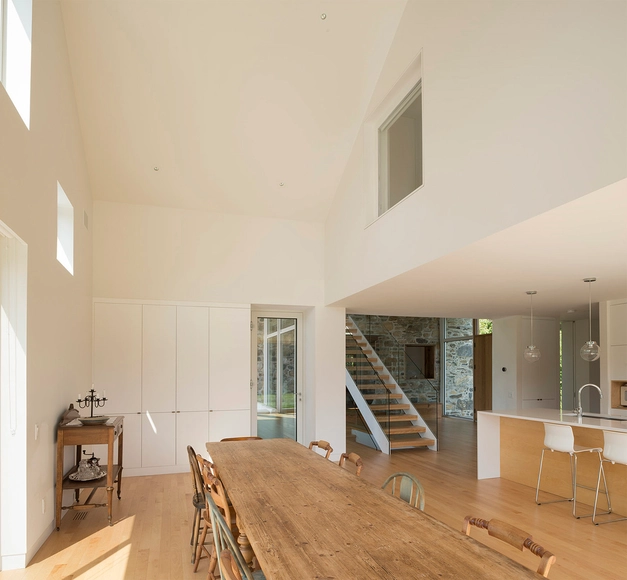
Les Jumelles / Atelier Pierre Thibault

Les Jumelles / Atelier Pierre Thibault - Houses, Door, FacadeLes Jumelles / Atelier Pierre Thibault - Houses, Stairs, Door, Handrail, Facade, BeamLes Jumelles / Atelier Pierre Thibault - Houses, Garden, Door, Stairs, Facade, ColumnLes Jumelles / Atelier Pierre Thibault - Houses, Door, Beam, FacadeLes Jumelles / Atelier Pierre Thibault - More Images+ 15

•
Lac-Brome, Canada

Student Residency - Maison du Mexique Rehabilitation / Atela Architectes

Student Residency - Maison du Mexique Rehabilitation / Atela Architectes - Renovation, FacadeStudent Residency - Maison du Mexique Rehabilitation / Atela Architectes - Renovation, Table, ChairStudent Residency - Maison du Mexique Rehabilitation / Atela Architectes - Renovation, Stairs, Facade, Door, BenchStudent Residency - Maison du Mexique Rehabilitation / Atela Architectes - Renovation, Courtyard, FacadeStudent Residency - Maison du Mexique Rehabilitation / Atela Architectes - More Images+ 20

Stair House / David Coleman

Stair House / David Coleman - Houses, Kitchen, Facade, Door, Table, Chair, CountertopStair House / David Coleman - Houses, Garden, FacadeStair House / David Coleman - Houses, Bedroom, Door, Facade, BedStair House / David Coleman - Houses, Stairs, Fence, Handrail, Beam, LightingStair House / David Coleman - More Images+ 20

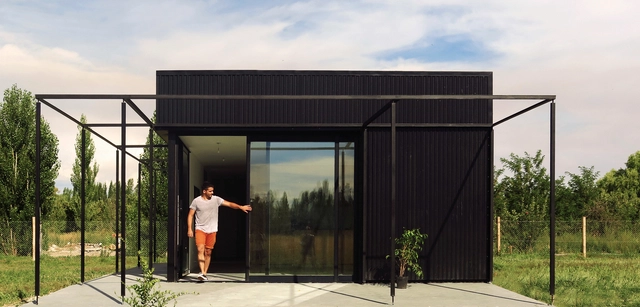
House PRO.CRE.AR 01 / FRAM arquitectos

House PRO.CRE.AR 01 / FRAM arquitectos - Houses, Garden, Door, FacadeHouse PRO.CRE.AR 01 / FRAM arquitectos - Houses, Door, FacadeHouse PRO.CRE.AR 01 / FRAM arquitectos - Houses, Kitchen, Facade, Beam, Countertop, Table, ChairHouse PRO.CRE.AR 01 / FRAM arquitectos - Houses, Facade, DoorHouse PRO.CRE.AR 01 / FRAM arquitectos - More Images+ 15

•
General Roca, Argentina
  • Architects: FRAM arquitectos
  • Area Area of this architecture project Area:  90 m²
  • Year Completion year of this architecture project Year:  2014

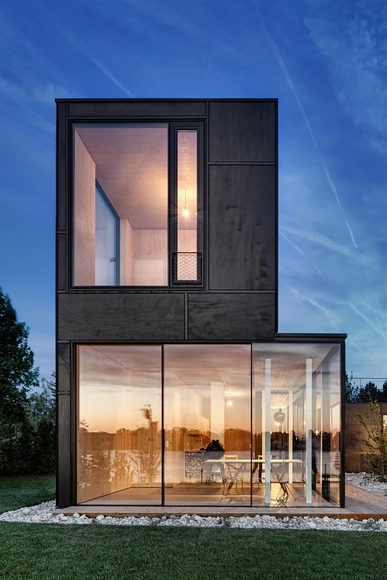
Lake House / Maximilian Eisenköck

Lake House / Maximilian Eisenköck - Houses, FacadeLake House / Maximilian Eisenköck - Houses, Kitchen, Door, Facade, Beam, ChairLake House / Maximilian Eisenköck - Houses, Kitchen, Facade, Beam, Countertop, Lighting, Chair, Table, SinkLake House / Maximilian Eisenköck - Houses, FacadeLake House / Maximilian Eisenköck - More Images+ 16

•
Steinbrunn, Austria

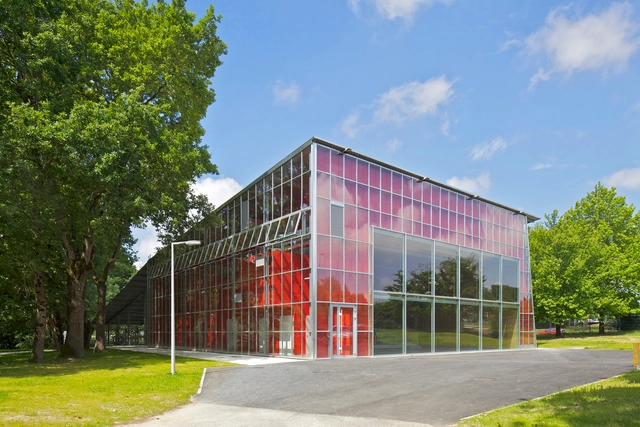
Lycee François Truffaut Multi-purpose Hall / f.au

Lycee François Truffaut Multi-purpose Hall / f.au - High School, Facade, ArchLycee François Truffaut Multi-purpose Hall / f.au - High SchoolLycee François Truffaut Multi-purpose Hall / f.au - High School, Facade, HandrailLycee François Truffaut Multi-purpose Hall / f.au - High School, Facade, Beam, ChairLycee François Truffaut Multi-purpose Hall / f.au - More Images+ 18

  • Architects: f.au
  • Area Area of this architecture project Area:  582 m²
  • Year Completion year of this architecture project Year:  2014
  • Professionals: Arest

Making Space for Making Art / Sutherland Hussey Harris

Making Space for Making Art / Sutherland Hussey Harris - Exhibition Center, Door, ColumnMaking Space for Making Art / Sutherland Hussey Harris - Exhibition CenterMaking Space for Making Art / Sutherland Hussey Harris - Exhibition Center, FacadeMaking Space for Making Art / Sutherland Hussey Harris - Exhibition Center, Deck, Beam, Facade, Handrail, ColumnMaking Space for Making Art / Sutherland Hussey Harris - More Images+ 26

Us Residence / Tadashi Suga Architects

Us Residence  / Tadashi Suga Architects - Houses, Facade, HandrailUs Residence  / Tadashi Suga Architects - Houses, Door, Handrail, LightingUs Residence  / Tadashi Suga Architects - Houses, Facade, DoorUs Residence  / Tadashi Suga Architects - Houses, Facade, DoorUs Residence  / Tadashi Suga Architects - More Images+ 30

Thorax House / Atelier RZLBD

Thorax House / Atelier RZLBD - Houses, Stairs, HandrailThorax House / Atelier RZLBD - Houses, Facade, Door, TableThorax House / Atelier RZLBD - Houses, TableThorax House / Atelier RZLBD - Houses, Bedroom, Table, ChairThorax House / Atelier RZLBD - More Images+ 13

•
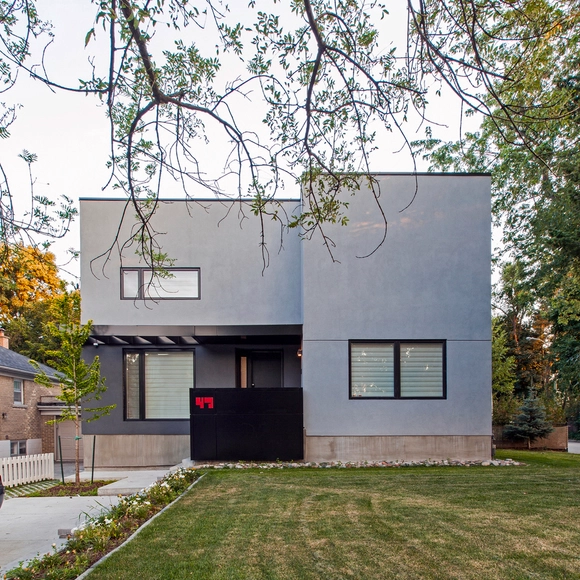
Toronto, Canada

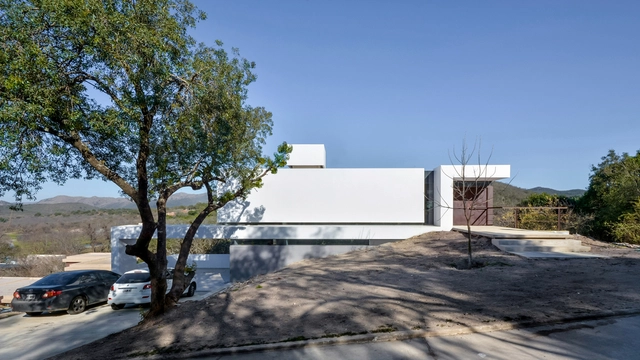
Estancia Q2 House / Andrés Alonso

Estancia Q2 House / Andrés Alonso - Houses, Door, FacadeEstancia Q2 House / Andrés Alonso - Houses, DoorEstancia Q2 House / Andrés Alonso - Houses, Handrail, Stairs, Door, ChairEstancia Q2 House / Andrés Alonso - Houses, FacadeEstancia Q2 House / Andrés Alonso - More Images+ 13

•
Mendiolaza, Argentina
  • Architects: Andrés Alonso
  • Area Area of this architecture project Area:  270 m²
  • Year Completion year of this architecture project Year:  2014

Benfeld Aristide Briand Primary School / Lionel Debs Architectures

Benfeld Aristide Briand Primary School / Lionel Debs Architectures - Elementary & Middle School, Stairs, HandrailBenfeld Aristide Briand Primary School / Lionel Debs Architectures - Elementary & Middle School, FacadeBenfeld Aristide Briand Primary School / Lionel Debs Architectures - Elementary & Middle School, Facade, DoorBenfeld Aristide Briand Primary School / Lionel Debs Architectures - Elementary & Middle School, Table, ChairBenfeld Aristide Briand Primary School / Lionel Debs Architectures - More Images+ 16

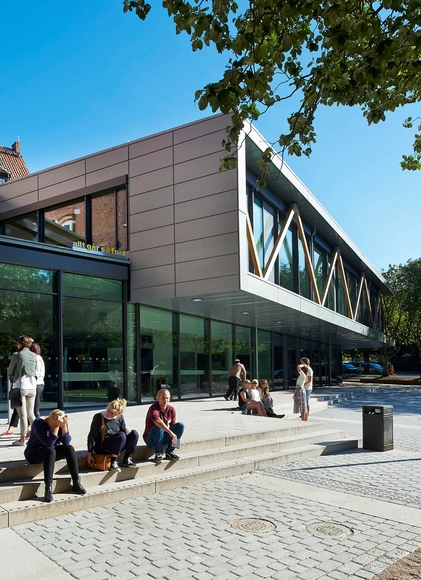
LUX / jais arkitekter

LUX / jais arkitekter - Educational Architecture, Facade, Door, Chair, TableLUX / jais arkitekter - Educational Architecture, Table, ChairLUX / jais arkitekter - Educational Architecture, Facade, Beam, Column, Table, ChairLUX / jais arkitekter - Educational Architecture, Garden, FacadeLUX / jais arkitekter - More Images+ 26

  • Architects: jais arkitekter
  • Area Area of this architecture project Area:  18000 m²
  • Year Completion year of this architecture project Year:  2014
  • Manufacturers Brands with products used in this architecture project
    Manufacturers:  GlasLindberg

House in Khandala / Opolis

House in Khandala / Opolis - HousesHouse in Khandala / Opolis - HousesHouse in Khandala / Opolis - HousesHouse in Khandala / Opolis - HousesHouse in Khandala / Opolis - More Images+ 19

•
Khandala, India

Oops! We don't have this page.

But you can browse the last one: 417

You've started following your first account!

Did you know?

You'll now receive updates based on what you follow! Personalize your stream and start following your favorite authors, offices and users.