1. ArchDaily
  2. Projects

Projects

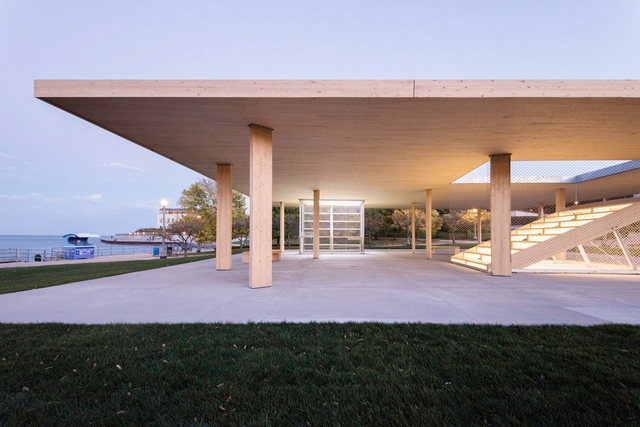
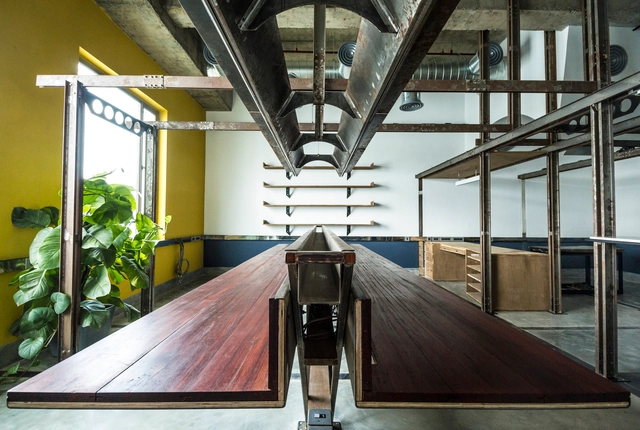
Lakefront Kiosk / Ultramoderne

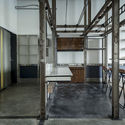
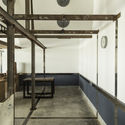
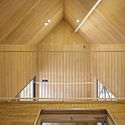
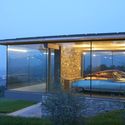
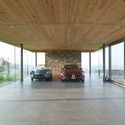
Lakefront Kiosk / Ultramoderne - Pavilion, Facade, Door, TableLakefront Kiosk / Ultramoderne - Pavilion, Lighting, CoastLakefront Kiosk / Ultramoderne - Pavilion, Deck, Facade, Beam, ColumnLakefront Kiosk / Ultramoderne - Pavilion, Handrail, StairsLakefront Kiosk / Ultramoderne - More Images+ 28

  • Architects: Ultramoderne
    : Yasmin Vobis & Aaron Forrest
  • Year Completion year of this architecture project Year:  2015
  • Manufacturers Brands with products used in this architecture project
    Manufacturers:  FH Paschen, Mule-Hide, Neon Shop Fishtail, Nordic Structures, TAH Construction, +3

Paineira House / Bloco Arquitetos

Paineira House / Bloco Arquitetos - HousesPaineira House / Bloco Arquitetos - HousesPaineira House / Bloco Arquitetos - HousesPaineira House / Bloco Arquitetos - HousesPaineira House / Bloco Arquitetos - More Images+ 28

•
Brasília, Brazil
  • Architects: Bloco Arquitetos
  • Area Area of this architecture project Area:  390 m²
  • Year Completion year of this architecture project Year:  2015

Bic Residence / naturehumaine architecture

Bic Residence / naturehumaine architecture - HousesBic Residence / naturehumaine architecture - HousesBic Residence / naturehumaine architecture - HousesBic Residence / naturehumaine architecture - HousesBic Residence / naturehumaine architecture - More Images+ 13

•
Rimouski, Canada

Malmö Live / schmidt hammer lassen architects

Malmö Live / schmidt hammer lassen architects - Theater, FacadeMalmö Live / schmidt hammer lassen architects - Theater, Door, ChairMalmö Live / schmidt hammer lassen architects - Theater, Facade, Beam, Column, ArchMalmö Live / schmidt hammer lassen architects - Theater, Facade, CityscapeMalmö Live / schmidt hammer lassen architects - More Images+ 21

•
Malmö, Sweden

Terminal / APOLLO Architects & Associates

Terminal / APOLLO Architects & Associates - House Interiors, Facade, Table, Lighting, ChairTerminal / APOLLO Architects & Associates - House Interiors, Facade, HandrailTerminal / APOLLO Architects & Associates - House Interiors, Facade, Door, Handrail, Stairs, BeamTerminal / APOLLO Architects & Associates - House Interiors, Stairs, HandrailTerminal / APOLLO Architects & Associates - More Images+ 18

Plywood Apartment / Alexey Rozenberg

Plywood Apartment  / Alexey Rozenberg - Apartment Interiors, Kitchen, Beam, Countertop, Sink, Table, ChairPlywood Apartment  / Alexey Rozenberg - Apartment Interiors, Kitchen, Beam, Door, TablePlywood Apartment  / Alexey Rozenberg - Apartment Interiors, Door, LightingPlywood Apartment  / Alexey Rozenberg - Apartment Interiors, Stairs, Handrail, Facade, Door, Chair, TablePlywood Apartment  / Alexey Rozenberg - More Images+ 13

Fire Station 76 / Hennebery Eddy Architects

Fire Station 76 / Hennebery Eddy Architects - Fire Station, Garden, FacadeFire Station 76 / Hennebery Eddy Architects - Fire Station, Kitchen, Beam, Facade, ChairFire Station 76 / Hennebery Eddy Architects - Fire Station, Table, ChairFire Station 76 / Hennebery Eddy Architects - Fire Station, Facade, DoorFire Station 76 / Hennebery Eddy Architects - More Images+ 15

Archeodunum Archeologic Research Center / Christophe Hutin architecture

Archeodunum Archeologic Research Center / Christophe Hutin architecture -  Science Center, Facade, HandrailArcheodunum Archeologic Research Center / Christophe Hutin architecture -  Science Center, Kitchen, Facade, Balcony, Beam, Table, ChairArcheodunum Archeologic Research Center / Christophe Hutin architecture -  Science Center, Deck, Facade, BeamArcheodunum Archeologic Research Center / Christophe Hutin architecture -  Science Center, Facade, DoorArcheodunum Archeologic Research Center / Christophe Hutin architecture - More Images+ 10

•
Colomiers, France

Architecture Workspace / Harsh Vardhan Jain Architects

Architecture Workspace / Harsh Vardhan Jain Architects - Offices InteriorsArchitecture Workspace / Harsh Vardhan Jain Architects - Offices InteriorsArchitecture Workspace / Harsh Vardhan Jain Architects - Offices InteriorsArchitecture Workspace / Harsh Vardhan Jain Architects - Interior Photography, Offices Interiors, Handrail, BeamArchitecture Workspace / Harsh Vardhan Jain Architects - More Images+ 19

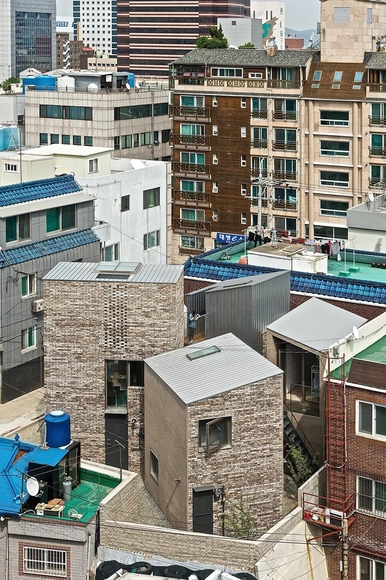
Five Trees / younghanchung X platial

Five Trees / younghanchung X platial - RenovationFive Trees / younghanchung X platial - RenovationFive Trees / younghanchung X platial - RenovationFive Trees / younghanchung X platial - RenovationFive Trees / younghanchung X platial - More Images+ 44

Wanda Vista Xishuangbanna / OAD

Wanda Vista Xishuangbanna  / OAD - Hotels, ForestWanda Vista Xishuangbanna  / OAD - Hotels, Garden, FacadeWanda Vista Xishuangbanna  / OAD - Hotels, Garden, FacadeWanda Vista Xishuangbanna  / OAD - Hotels, Garden, Door, Facade, StairsWanda Vista Xishuangbanna  / OAD - More Images+ 21

•
Xishuangbanna, China

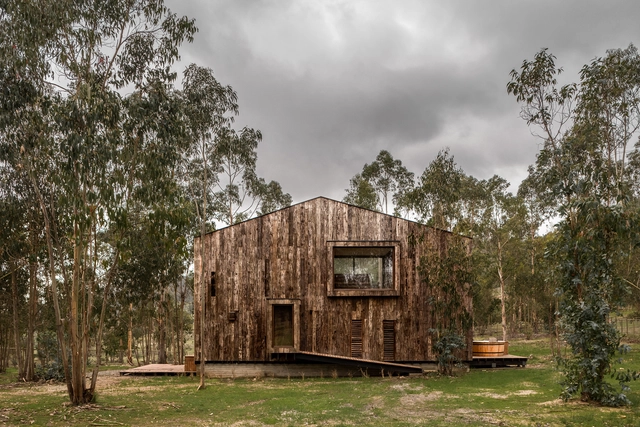
Tunquen House / DX Arquitectos

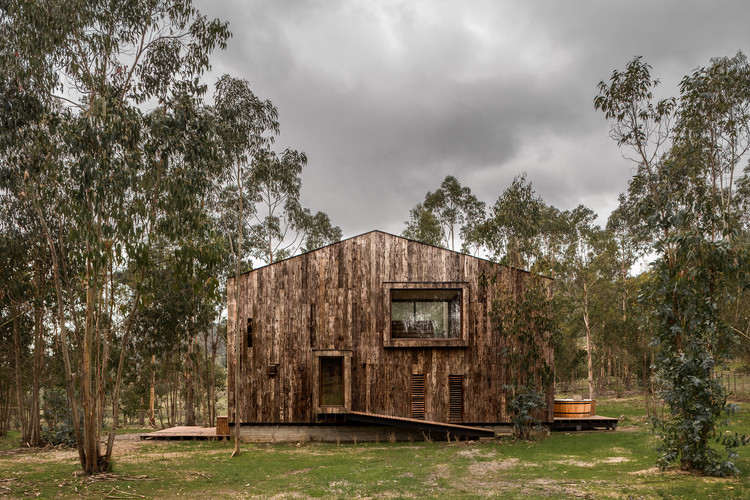
Tunquen House  / DX Arquitectos - Houses, ForestTunquen House  / DX Arquitectos - Houses, Door, ForestTunquen House  / DX Arquitectos - Houses, FacadeTunquen House  / DX Arquitectos - Houses, FacadeTunquen House  / DX Arquitectos - More Images+ 19

•
Tunquen, Chile
  • Architects: DX Arquitectos
  • Area Area of this architecture project Area:  132 m²
  • Year Completion year of this architecture project Year:  2014
  • Manufacturers Brands with products used in this architecture project
    Manufacturers:  Beagle, Chilemaderas, The Wall

Chinatown Branch Library / SOM

Chinatown Branch Library / SOM - Library, Column, Facade
© Jon Miller _ Hedrich Blessing

Chinatown Branch Library / SOM - Library, ChairChinatown Branch Library / SOM - Library, FacadeChinatown Branch Library / SOM - Library, Facade, Door, Chair, TableChinatown Branch Library / SOM - Library, Facade, Arch, Bench, CityscapeChinatown Branch Library / SOM - More Images+ 17

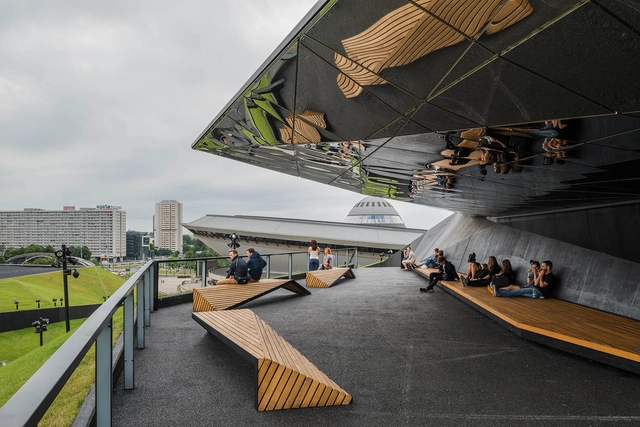
Katowice International Conference Centre / JEMS

Katowice International Conference Centre / JEMS - Exterior Photography, Auditorium, FacadeKatowice International Conference Centre / JEMS - Exterior Photography, Auditorium, FacadeKatowice International Conference Centre / JEMS - AuditoriumKatowice International Conference Centre / JEMS - AuditoriumKatowice International Conference Centre / JEMS - More Images+ 31

•
Katowice, Poland
  • Architects: JEMS
  • Year Completion year of this architecture project Year:  2015
  • Manufacturers Brands with products used in this architecture project
    Manufacturers:  Figueras Seating, Lira Lighting, Press Glass

Community Centre in Venarey-Les Laumes / Dominique Coulon & associés

Community Centre in Venarey-Les Laumes  / Dominique Coulon & associés - Cultural Center, Facade
© David Romero-Uzeda
•
Venarey-les-Laumes, France

Community Centre in Venarey-Les Laumes  / Dominique Coulon & associés - Cultural Center, Kitchen, Facade, Handrail, Table, ChairCommunity Centre in Venarey-Les Laumes  / Dominique Coulon & associés - Cultural Center, FacadeCommunity Centre in Venarey-Les Laumes  / Dominique Coulon & associés - Cultural Center, FacadeCommunity Centre in Venarey-Les Laumes  / Dominique Coulon & associés - Cultural Center, FacadeCommunity Centre in Venarey-Les Laumes  / Dominique Coulon & associés - More Images+ 32

New Wave Architecture Designs Sustainable Office Building for Turbosealtech in Iran

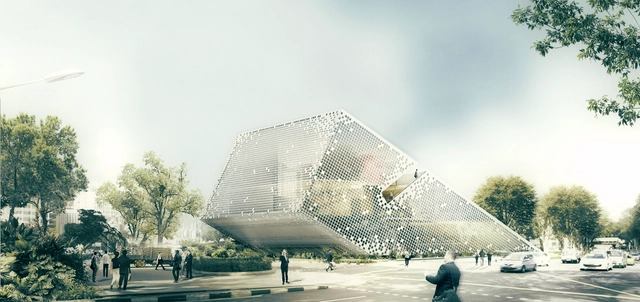
Located in Pardis Technology Park in the suburbs of Tehran, the new Turbosealtech office by New Wave Architecture is a small, but complex building with a site of 1,300 square meters. Envisioned as an “incubator,” the project will provide a platform for people to research and innovate. Pardis Technology Park is made up of developments by young architects from Iran, and this project continues this pattern of expressing the vision of young Iranian architects through its design team. Read more about the project after the break.

GRAFT Begins Construction on Lakeside Hotel and Spa in Germany

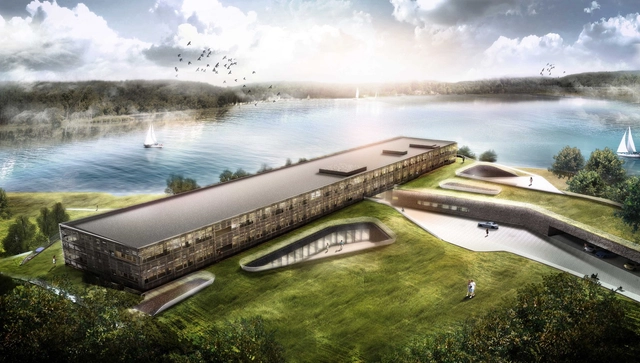
GRAFT has begun construction on its new project, Hotel Bostalsee, a four-star hotel and spa situated lakeside in Saarland, Germany.

Based on the idea of integrating the building with its natural surroundings, the Hotel’s figure has been developed from the local topography, as well as the junction and relationship between the woods and the water.

Lappeenranta City Theatre / ALA Architects

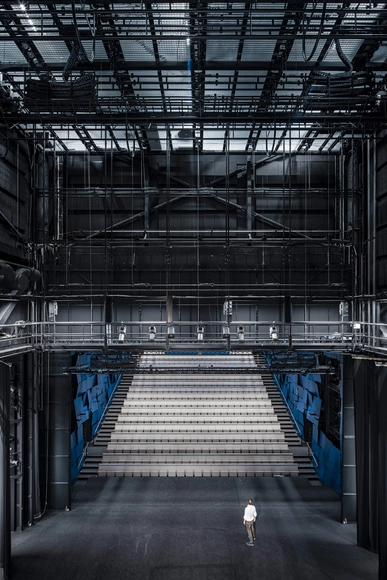
Lappeenranta City Theatre / ALA Architects - Theater, BeamLappeenranta City Theatre / ALA Architects - Theater, TableLappeenranta City Theatre / ALA Architects - Theater, ChairLappeenranta City Theatre / ALA Architects - Theater, Stairs, Handrail, FacadeLappeenranta City Theatre / ALA Architects - More Images+ 12

•
Lappeenranta, Finland

Sea Pavillion / Stefano Boeri Architetti

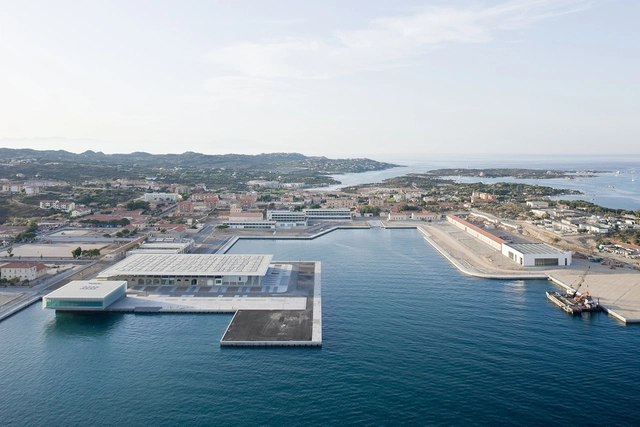
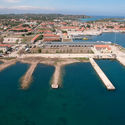
Sea Pavillion / Stefano Boeri Architetti - Cultural Center, FacadeSea Pavillion / Stefano Boeri Architetti - Cultural Center, Cityscape, CoastSea Pavillion / Stefano Boeri Architetti - Cultural Center, Beam, Facade, Column, LightingSea Pavillion / Stefano Boeri Architetti - Cultural Center, Facade, ArchSea Pavillion / Stefano Boeri Architetti - More Images+ 18

Multifunctional Building / Studio Contini

Multifunctional Building / Studio Contini -           Parking, GardenMultifunctional Building / Studio Contini -           Parking, Door, Facade, LightingMultifunctional Building / Studio Contini -           Parking, ColumnMultifunctional Building / Studio Contini -           Parking, Garden, Facade, Door, ArchMultifunctional Building / Studio Contini - More Images+ 17

  • Architects: Studio Contini
  • Area Area of this architecture project Area:  380 m²
  • Year Completion year of this architecture project Year:  2014
  • Manufacturers Brands with products used in this architecture project
    Manufacturers:  Boraschi, Daikin, Geopietra, Italserramenti, Tecnovetro

Imperial Doncaster / Buchan

Imperial Doncaster / Buchan - ApartmentsImperial Doncaster / Buchan - ApartmentsImperial Doncaster / Buchan - ApartmentsImperial Doncaster / Buchan - ApartmentsImperial Doncaster / Buchan - More Images+ 12

•
Manningham, Australia

Diamond Island Community Center / VTN Architects

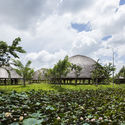
Diamond Island Community Center / VTN Architects - Community Center, Facade, Lighting
© Hiroyuki Oki

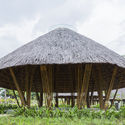
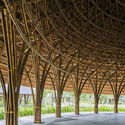
Diamond Island Community Center / VTN Architects - Community Center, Garden, ForestDiamond Island Community Center / VTN Architects - Community CenterDiamond Island Community Center / VTN Architects - Community Center, Facade, Arch, Column, BeamDiamond Island Community Center / VTN Architects - Community CenterDiamond Island Community Center / VTN Architects - More Images+ 15

HeFei No.10 Secondary School / Di Ping Xian

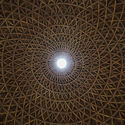
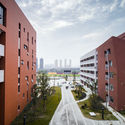
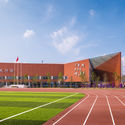
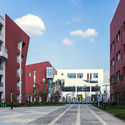
HeFei No.10 Secondary School / Di Ping Xian - Elementary & Middle School, Garden, Facade, HandrailHeFei No.10 Secondary School / Di Ping Xian - Elementary & Middle School, Facade, CityscapeHeFei No.10 Secondary School / Di Ping Xian - Elementary & Middle School, FacadeHeFei No.10 Secondary School / Di Ping Xian - Elementary & Middle School, FacadeHeFei No.10 Secondary School / Di Ping Xian - More Images+ 27

Allen Institute / Perkins&Will

Allen Institute / Perkins&Will - Educational ArchitectureAllen Institute / Perkins&Will - Educational ArchitectureAllen Institute / Perkins&Will - Educational ArchitectureAllen Institute / Perkins&Will - Educational ArchitectureAllen Institute / Perkins&Will - More Images+ 12

Oops! We don't have this page.

But you can browse the last one: 417

You've started following your first account!

Did you know?

You'll now receive updates based on what you follow! Personalize your stream and start following your favorite authors, offices and users.