1. ArchDaily
  2. Projects

Projects

FERMI / BLAARCHITETTURA

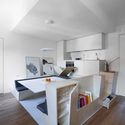
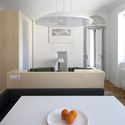
FERMI / BLAARCHITETTURA - Apartment InteriorsFERMI / BLAARCHITETTURA - Apartment InteriorsFERMI / BLAARCHITETTURA - Apartment InteriorsFERMI / BLAARCHITETTURA - Apartment InteriorsFERMI / BLAARCHITETTURA - More Images+ 20

Schuco Showroom / Mânadelucru

Schuco Showroom / Mânadelucru - Showroom, Kitchen, Table, ChairSchuco Showroom / Mânadelucru - Showroom, FacadeSchuco Showroom / Mânadelucru - Showroom, FacadeSchuco Showroom / Mânadelucru - Showroom, Table, ChairSchuco Showroom / Mânadelucru - More Images+ 15

•
Bucharest, Romania

Casa Lara / Felipe Hess Arquitetos

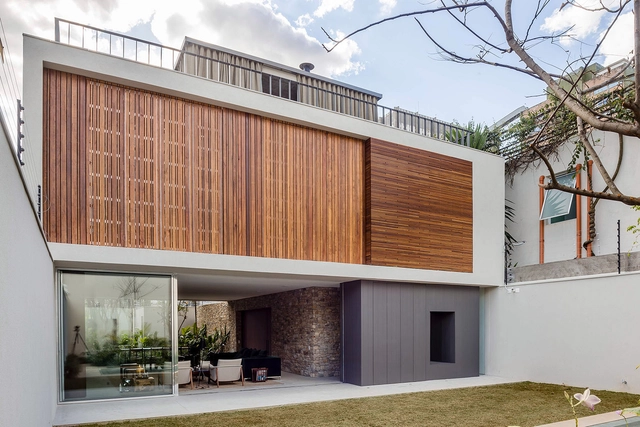

Casa Lara / Felipe Hess Arquitetos - Houses, Table, Bench, ChairCasa Lara / Felipe Hess Arquitetos - Houses, Deck, Facade, Fence, Handrail, BalconyCasa Lara / Felipe Hess Arquitetos - Houses, Facade, Arch, ChairCasa Lara / Felipe Hess Arquitetos - Houses, FacadeCasa Lara / Felipe Hess Arquitetos - More Images+ 37

•
São Paulo, Brazil

Arkitema Designs Municipal Office Building for Aarhus

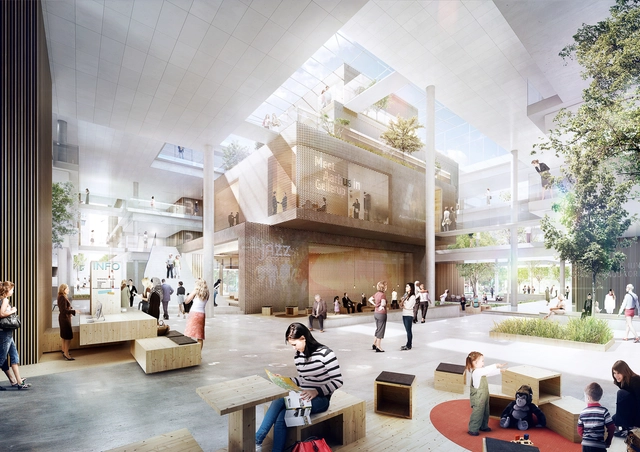
In the midst of the transformation of Gellerup, a suburb of Denmark’s second largest city Aarhus, the decision has been made to move 950 municipal workplaces to the area’s centre and the contract for the new building, named Gellerup Nord, has been awarded to Arkitema Architects. Incorporating municipal work and meeting spaces with public functions like restaurants, cafes and a rooftop lounge, the building will produce an entrepreneurial “start-up environment” to revitalize Gellerup.

W Hotel Amsterdam ‘Exchange Building’ / Office Winhov

W Hotel Amsterdam ‘Exchange Building’ / Office Winhov - Extension, FacadeW Hotel Amsterdam ‘Exchange Building’ / Office Winhov - Extension, Facade, ColumnW Hotel Amsterdam ‘Exchange Building’ / Office Winhov - Extension, Facade, BeamW Hotel Amsterdam ‘Exchange Building’ / Office Winhov - Extension, Kitchen, Facade, Table, ChairW Hotel Amsterdam ‘Exchange Building’ / Office Winhov - More Images+ 23

Yellow Train School / Biome Environmental Solutions

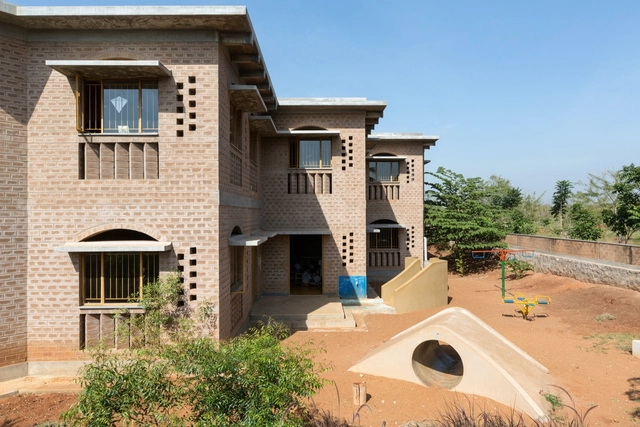
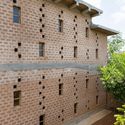
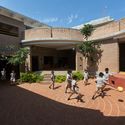
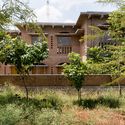
Yellow Train School / Biome Environmental Solutions - Schools Yellow Train School / Biome Environmental Solutions - Schools Yellow Train School / Biome Environmental Solutions - Schools Yellow Train School / Biome Environmental Solutions - Schools Yellow Train School / Biome Environmental Solutions - More Images+ 20

•
Coimbatore, India

2.5 House / Khuon Studio

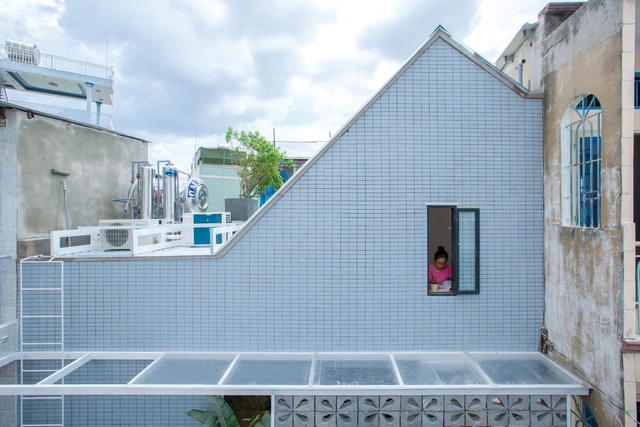
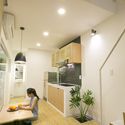
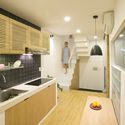
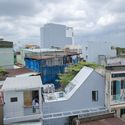
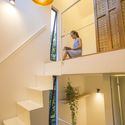
2.5 House /  Khuon Studio - Renovation, Kitchen, Stairs, Beam, Handrail, Countertop, Table2.5 House /  Khuon Studio - Renovation, Kitchen, Stairs, Beam, Countertop, Table2.5 House /  Khuon Studio - Renovation, Facade, Cityscape2.5 House /  Khuon Studio - Renovation, Stairs, Facade, Lighting2.5 House /  Khuon Studio - More Images+ 16

•
Tân Bình, Vietnam

Seonnongdan / Wooridongin Architects

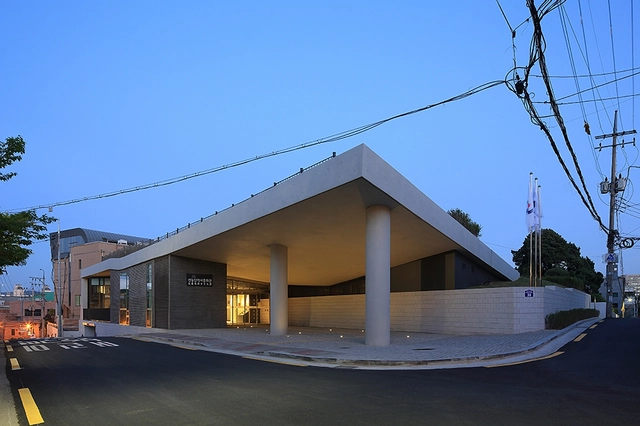
Seonnongdan / Wooridongin Architects - Exhibition Center, Stairs, HandrailSeonnongdan / Wooridongin Architects - Exhibition Center, Facade, DoorSeonnongdan / Wooridongin Architects - Exhibition CenterSeonnongdan / Wooridongin Architects - Exhibition Center, Table, ChairSeonnongdan / Wooridongin Architects - More Images+ 20

Fitty Wun / Feldman Architecture

Fitty Wun / Feldman Architecture - Renovation, Kitchen, BeamFitty Wun / Feldman Architecture - Renovation, Stairs, Facade, Fence, HandrailFitty Wun / Feldman Architecture - Renovation, Stairs, Facade, HandrailFitty Wun / Feldman Architecture - Renovation, Chair, TableFitty Wun / Feldman Architecture - More Images+ 9

•
San Francisco, United States

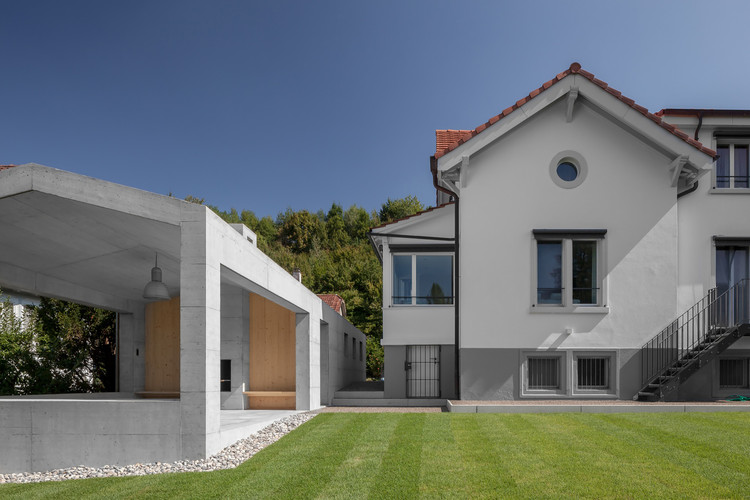
obha / RBA Architekten

obha / RBA Architekten - Other Structures, Facade, Beamobha / RBA Architekten - Other Structures, Garden, Facade, Doorobha / RBA Architekten - Other Structures, Garden, Facade, Stairsobha / RBA Architekten - Other Structures, Garden, Door, Facadeobha / RBA Architekten - More Images+ 12

Kraemer Radiation Oncology Center / Yazdani Studio of CannonDesign

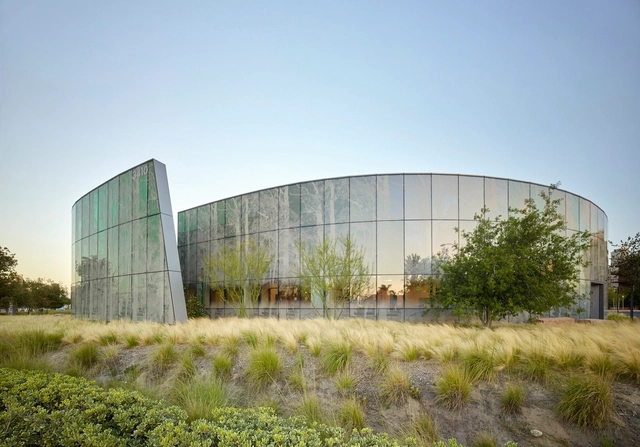
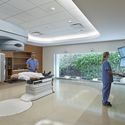
Kraemer Radiation Oncology Center / Yazdani Studio of CannonDesign - Exterior Photography,  Healthcare Center, FacadeKraemer Radiation Oncology Center / Yazdani Studio of CannonDesign -  Healthcare CenterKraemer Radiation Oncology Center / Yazdani Studio of CannonDesign - Interior Photography,  Healthcare Center, FacadeKraemer Radiation Oncology Center / Yazdani Studio of CannonDesign - Interior Photography,  Healthcare Center, LightingKraemer Radiation Oncology Center / Yazdani Studio of CannonDesign - More Images+ 10

Loft Office / jvantspijker

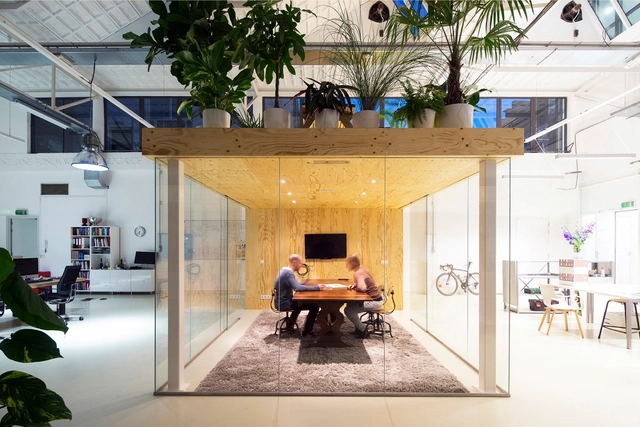
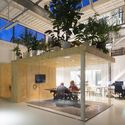
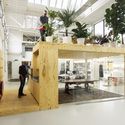
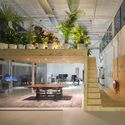
Loft Office / jvantspijker - Offices Interiors, Facade, ChairLoft Office / jvantspijker - Offices Interiors, Facade, Beam, Table, Chair, BenchLoft Office / jvantspijker - Offices Interiors, Facade, Table, BenchLoft Office / jvantspijker - Offices Interiors, Facade, Table, ChairLoft Office / jvantspijker - More Images+ 8

  • Architects: jvantspijker
    : jvantspijker urbanism architecture research
  • Year Completion year of this architecture project Year:  2015
  • Professionals: Spacecreators

Riverside Teahouse / Lin Kaixin Design Co.

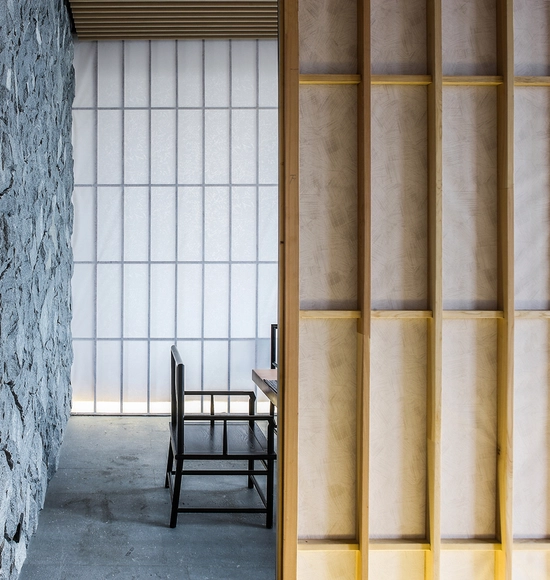
Riverside Teahouse / Lin Kaixin Design Co. - Grocery Store, Column, Facade, Door, ChairRiverside Teahouse / Lin Kaixin Design Co. - Grocery Store, Door, Facade, TableRiverside Teahouse / Lin Kaixin Design Co. - Grocery Store, Facade, Lighting, TableRiverside Teahouse / Lin Kaixin Design Co. - Grocery Store, Door, Facade, BeamRiverside Teahouse / Lin Kaixin Design Co. - More Images+ 12

CircusBA / It Met

CircusBA / It Met  - Offices InteriorsCircusBA / It Met  - Offices InteriorsCircusBA / It Met  - Offices InteriorsCircusBA / It Met  - Offices InteriorsCircusBA / It Met  - More Images+ 34

Housing L / in:Flux architecture

Housing L / in:Flux architecture - Houses, Deck, Facade, Handrail, Beam, Balcony, ChairHousing L / in:Flux architecture - Houses, Facade, BenchHousing L / in:Flux architecture - Houses, Kitchen, Door, Countertop, Table, ChairHousing L / in:Flux architecture - Houses, FacadeHousing L / in:Flux architecture - More Images+ 32

•
Yantai, China

Taiwan Taoyuan International Airport / UNStudio

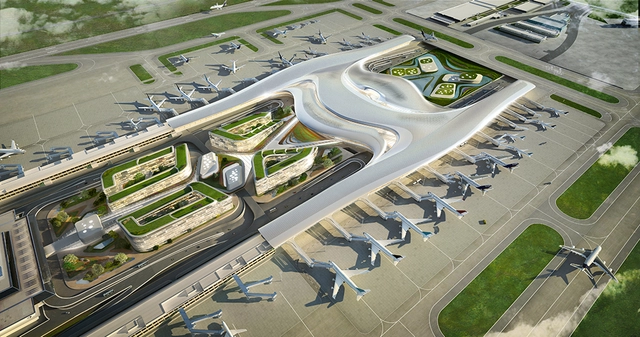
Following the selection of Rogers Stirk Harbour + Partners' proposal for the Taiwan Taouyuan International Airport as the winning design, UNStudio has released their own proposal, which received 2nd place. Called the “most innovative design concept” and the design that the jury “wanted to experience the most” by Michael Sparks (jury member and Dean and Professor at Syracuse University), the proposal, with a design team headed by Ben Van Berkel, re-imagines the scale of the airport typology. Read more about their shortlisted entry after the break.
Taiwan Taoyuan International Airport / UNStudio - AirportTaiwan Taoyuan International Airport / UNStudio - AirportTaiwan Taoyuan International Airport / UNStudio - AirportTaiwan Taoyuan International Airport / UNStudio - AirportTaiwan Taoyuan International Airport / UNStudio - More Images+ 8

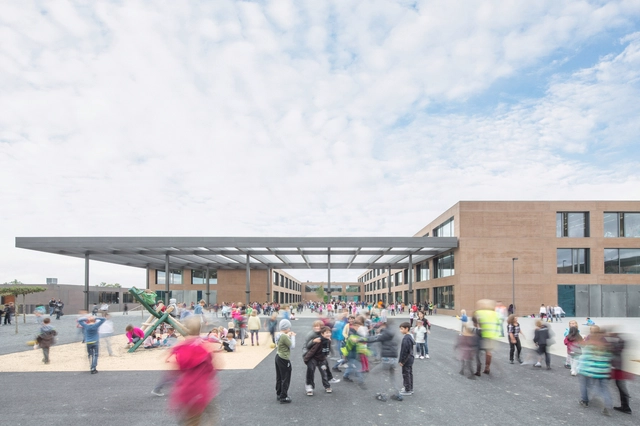
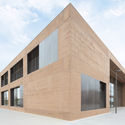
European School Campus No. II / RSAA/Büro Ziyu Zhuang + michelpetitarchitecte

European School Campus No. II / RSAA/Büro Ziyu Zhuang + michelpetitarchitecte  - Elementary & Middle School, FacadeEuropean School Campus No. II / RSAA/Büro Ziyu Zhuang + michelpetitarchitecte  - Elementary & Middle School, Door, Column, FacadeEuropean School Campus No. II / RSAA/Büro Ziyu Zhuang + michelpetitarchitecte  - Elementary & Middle School, Facade, TableEuropean School Campus No. II / RSAA/Büro Ziyu Zhuang + michelpetitarchitecte  - Elementary & Middle School, FacadeEuropean School Campus No. II / RSAA/Büro Ziyu Zhuang + michelpetitarchitecte  - More Images+ 33

  • Architects: RSAA/Büro Ziyu Zhuang, michelpetitarchitecte
  • Area Area of this architecture project Area:  6945 m²
  • Year Completion year of this architecture project Year:  2013

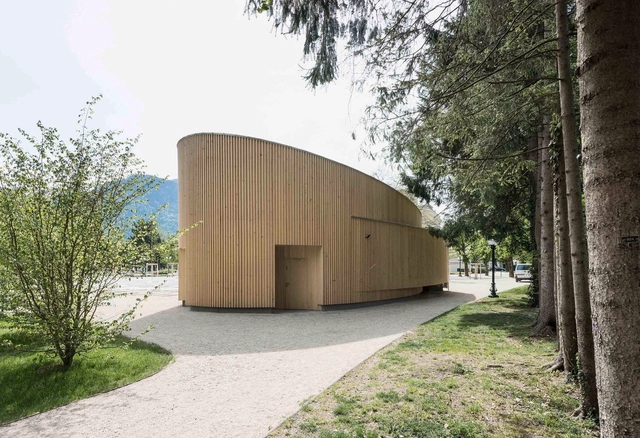
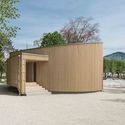
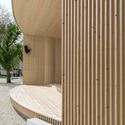
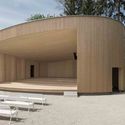
Music Pavilion Bad Ischl / Two in a Box Architekten

Music Pavilion Bad Ischl  /  Two in a Box Architekten - Pavilion, FacadeMusic Pavilion Bad Ischl  /  Two in a Box Architekten - Pavilion, Facade, ColumnMusic Pavilion Bad Ischl  /  Two in a Box Architekten - Pavilion, FacadeMusic Pavilion Bad Ischl  /  Two in a Box Architekten - Pavilion, FacadeMusic Pavilion Bad Ischl  /  Two in a Box Architekten - More Images+ 4

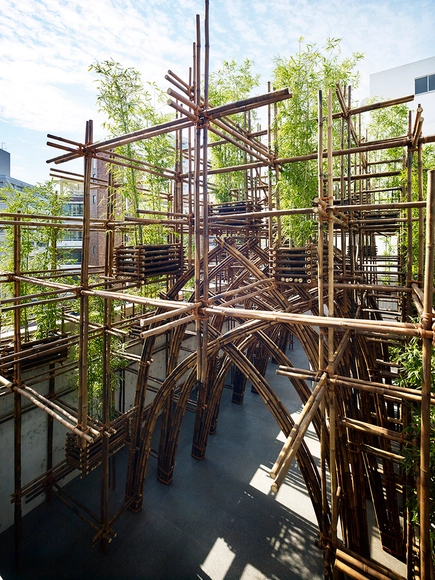
Bamboo Forest / VTN Architects

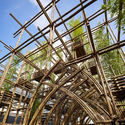
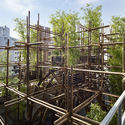
Bamboo Forest / VTN Architects - InstallationBamboo Forest / VTN Architects - Installation, Beam, ArchBamboo Forest / VTN Architects - Installation, BeamBamboo Forest / VTN Architects - Installation, FacadeBamboo Forest / VTN Architects - More Images+ 11

  • Architects: VTN Architects
  • Area Area of this architecture project Area:  97 m²
  • Year Completion year of this architecture project Year:  2015

Chongqing Taoyuanju Community Center / Vector Architects

Chongqing Taoyuanju Community Center  / Vector Architects - Community Center, Fence, Facade, Handrail, Beam, BalconyChongqing Taoyuanju Community Center  / Vector Architects - Community Center, Facade, ArchChongqing Taoyuanju Community Center  / Vector Architects - Community Center, Garden, DoorChongqing Taoyuanju Community Center  / Vector Architects - Community Center, Kitchen, Facade, Handrail, ChairChongqing Taoyuanju Community Center  / Vector Architects - More Images+ 36

•
Chongqing, China
  • Architects: Vector Architects
  • Area Area of this architecture project Area:  10000 m²
  • Year Completion year of this architecture project Year:  2015

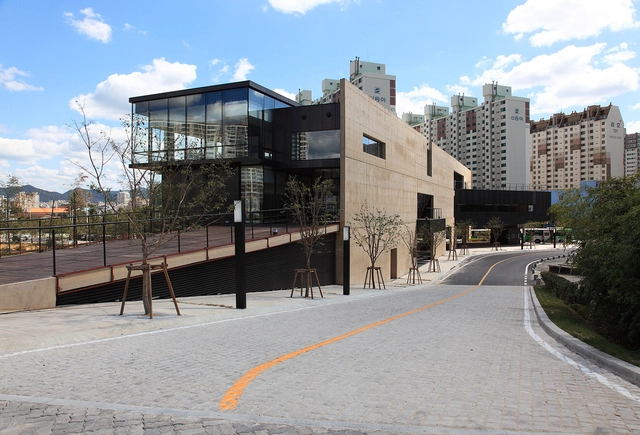
Gwangju Biennale Support Center / IROJE Architects & Planners

Gwangju Biennale Support Center / IROJE Architects & Planners - Community Center, FacadeGwangju Biennale Support Center / IROJE Architects & Planners - Community Center, FacadeGwangju Biennale Support Center / IROJE Architects & Planners - Community Center, Facade, Fence, HandrailGwangju Biennale Support Center / IROJE Architects & Planners - Community Center, FacadeGwangju Biennale Support Center / IROJE Architects & Planners - More Images+ 20


Saadat Abad Commercial Office Building / Mohsen Kazemianfard - fundamental approach architects

Saadat Abad Commercial Office Building / Mohsen Kazemianfard - fundamental approach architects - Office BuildingsSaadat Abad Commercial Office Building / Mohsen Kazemianfard - fundamental approach architects - Exterior Photography, Office Buildings, FacadeSaadat Abad Commercial Office Building / Mohsen Kazemianfard - fundamental approach architects - Exterior Photography, Office Buildings, FacadeSaadat Abad Commercial Office Building / Mohsen Kazemianfard - fundamental approach architects - Exterior Photography, Office Buildings, FacadeSaadat Abad Commercial Office Building / Mohsen Kazemianfard - fundamental approach architects - More Images+ 14

Sanjo Hokusei Community Center / Yasunari Tsukada design

Sanjo Hokusei Community Center / Yasunari Tsukada design - Community CenterSanjo Hokusei Community Center / Yasunari Tsukada design - Community CenterSanjo Hokusei Community Center / Yasunari Tsukada design - Community CenterSanjo Hokusei Community Center / Yasunari Tsukada design - Community CenterSanjo Hokusei Community Center / Yasunari Tsukada design - More Images+ 11

•
Takamatsu, Japan

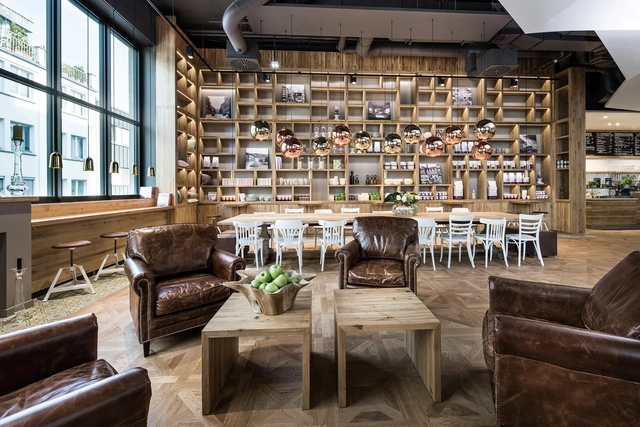
Pano Brot & Kaffee / DIA – Dittel Architekten

Pano Brot & Kaffee / DIA – Dittel Architekten - Coffee Shop, Beam, Table, ChairPano Brot & Kaffee / DIA – Dittel Architekten - Coffee Shop, Beam, ChairPano Brot & Kaffee / DIA – Dittel Architekten - Coffee Shop, FacadePano Brot & Kaffee / DIA – Dittel Architekten - Coffee Shop, Beam, Chair, TablePano Brot & Kaffee / DIA – Dittel Architekten - More Images+ 4

•
Stuttgart, Germany

Oops! We don't have this page.

But you can browse the last one: 417

You've started following your first account!

Did you know?

You'll now receive updates based on what you follow! Personalize your stream and start following your favorite authors, offices and users.