1. ArchDaily
  2. Projects

Projects

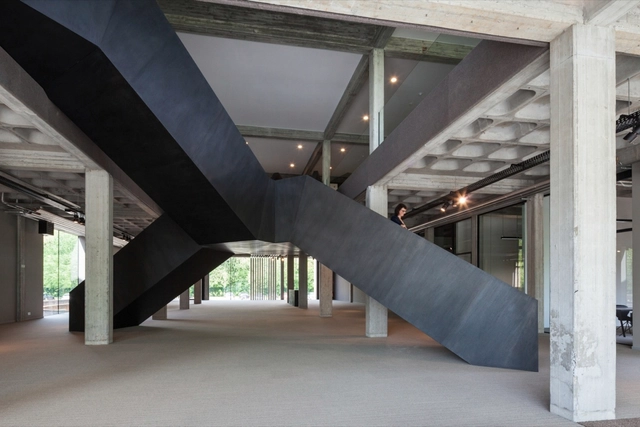
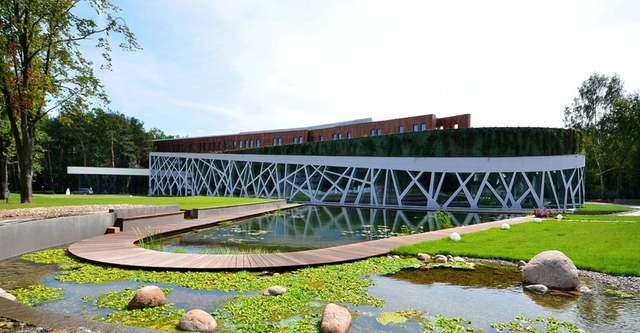
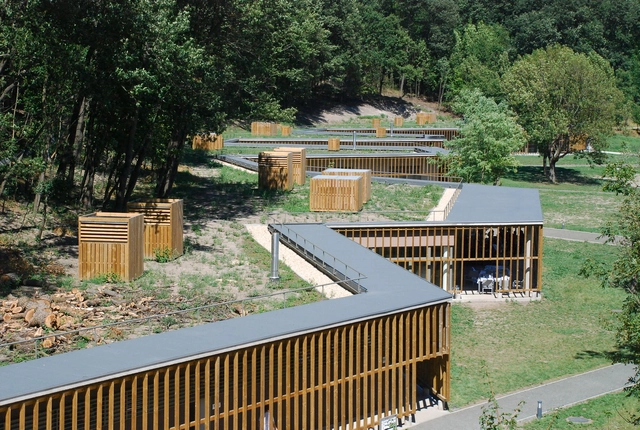
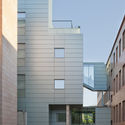
VIVES University College Campus Bruges / SAR architecten

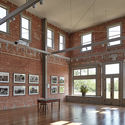
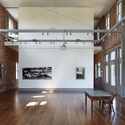
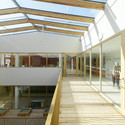
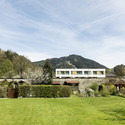
VIVES University College Campus Bruges / SAR architecten - University, Stairs, FacadeVIVES University College Campus Bruges / SAR architecten - University, Beam, FacadeVIVES University College Campus Bruges / SAR architecten - University, Facade, BeamVIVES University College Campus Bruges / SAR architecten - UniversityVIVES University College Campus Bruges / SAR architecten - More Images+ 26

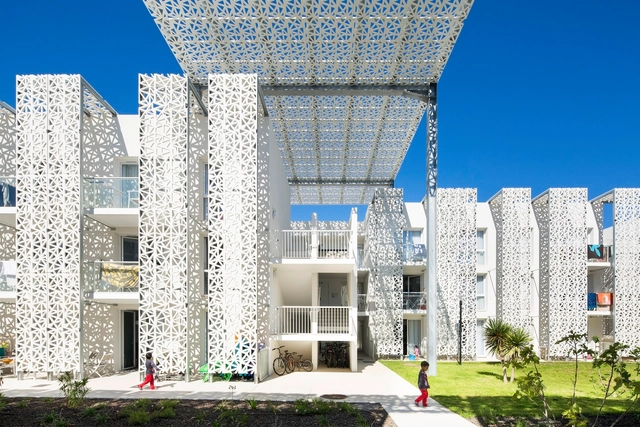
Nakâra Residential Hotel / Jacques Ferrier Architecture

Nakâra Residential Hotel  / Jacques Ferrier Architecture - Hotels, FacadeNakâra Residential Hotel  / Jacques Ferrier Architecture - Hotels, FacadeNakâra Residential Hotel  / Jacques Ferrier Architecture - Hotels, Facade, Arch, LightingNakâra Residential Hotel  / Jacques Ferrier Architecture - Hotels, FacadeNakâra Residential Hotel  / Jacques Ferrier Architecture - More Images+ 16

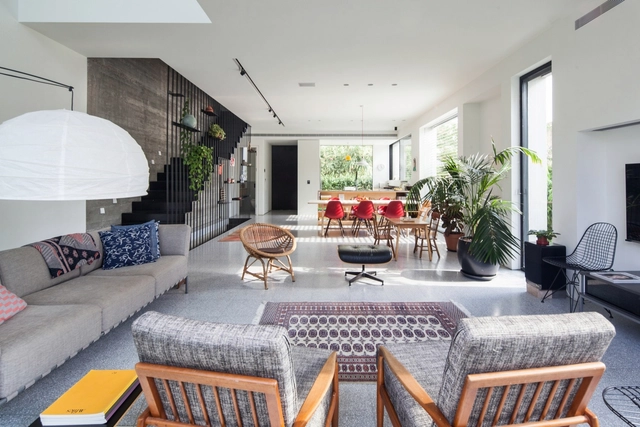
Mendelkern / DZL Architects

Mendelkern / DZL Architects - HousesMendelkern / DZL Architects - Houses, Fence, Facade, Door, Handrail, TableMendelkern / DZL Architects - Houses, Facade, BenchMendelkern / DZL Architects - Houses, Kitchen, Table, Chair, LightingMendelkern / DZL Architects - More Images+ 28

Tel Aviv-Yafo, Israel
  • Architects: DZL Architects
  • Area Area of this architecture project Area:  200
  • Year Completion year of this architecture project Year:  2013

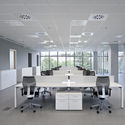
Valiahdi Office and Commercial Building / Hooba Design

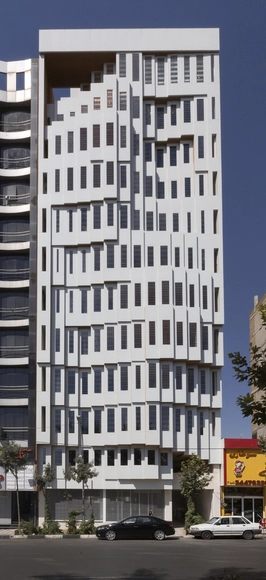
Valiahdi Office and Commercial Building / Hooba Design - Office Buildings, Facade, BeamValiahdi Office and Commercial Building / Hooba Design - Office Buildings, Facade, DoorValiahdi Office and Commercial Building / Hooba Design - Office Buildings, Facade, ChairValiahdi Office and Commercial Building / Hooba Design - Office BuildingsValiahdi Office and Commercial Building / Hooba Design - More Images+ 22

Courtyard House Plugin en Masse – Second Phase / People's Architecture Office

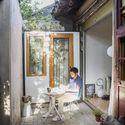
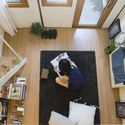
Courtyard House Plugin en Masse – Second Phase / People's Architecture Office - Renovation, Kitchen, Beam, Door, Table, ChairCourtyard House Plugin en Masse – Second Phase / People's Architecture Office - Renovation, Bathroom, Door, FacadeCourtyard House Plugin en Masse – Second Phase / People's Architecture Office - Renovation, Stairs, HandrailCourtyard House Plugin en Masse – Second Phase / People's Architecture Office - Renovation, Beam, Table, LightingCourtyard House Plugin en Masse – Second Phase / People's Architecture Office - More Images+ 17

Beijing, China

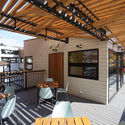
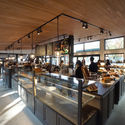
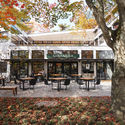
Bakery & Restaurant SAWAMURA / Yuji Tanabe Architects

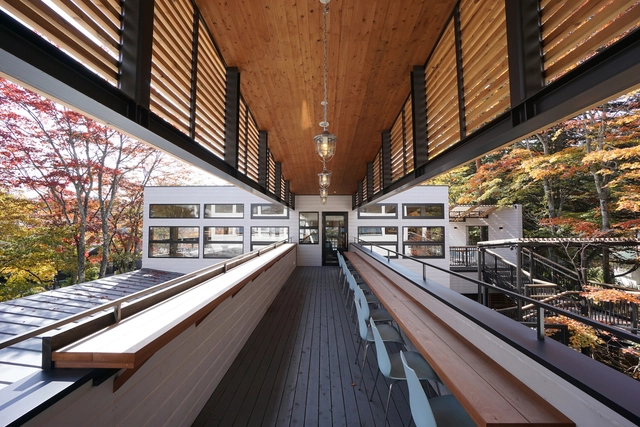
Bakery & Restaurant SAWAMURA / Yuji Tanabe Architects - Coffee Shop, Handrail, Beam, Facade, Chair, TableBakery & Restaurant SAWAMURA / Yuji Tanabe Architects - Coffee Shop, Deck, Beam, Facade, Handrail, Lighting, Chair, TableBakery & Restaurant SAWAMURA / Yuji Tanabe Architects - Coffee Shop, DoorBakery & Restaurant SAWAMURA / Yuji Tanabe Architects - Coffee Shop, Garden, Door, Facade, Table, BenchBakery & Restaurant SAWAMURA / Yuji Tanabe Architects - More Images+ 16

Karuizawa-machi, Japan

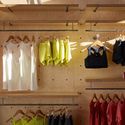
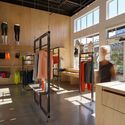
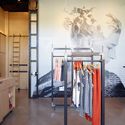
Oiselle Flagship Store / goCstudio

Seattle, United States

Oiselle Flagship Store / goCstudio - StoreOiselle Flagship Store / goCstudio - Store, TableOiselle Flagship Store / goCstudio - Store, Facade, Door, LightingOiselle Flagship Store / goCstudio - Store, BedroomOiselle Flagship Store / goCstudio - More Images+ 9

Courthouse Extension / Enrique Bardají & Asociados

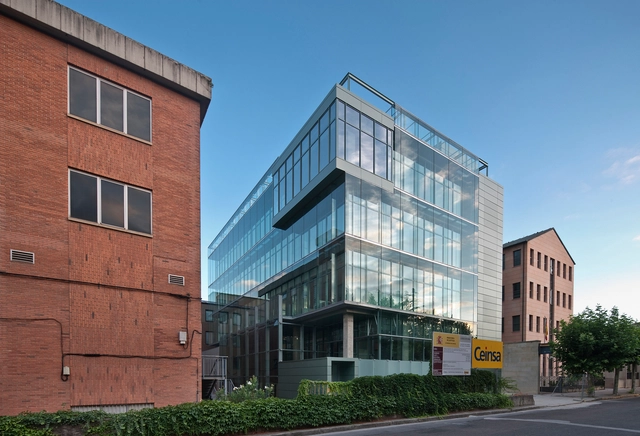
Courthouse Extension  / Enrique Bardají & Asociados - Extension, ChairCourthouse Extension  / Enrique Bardají & Asociados - Extension, FacadeCourthouse Extension  / Enrique Bardají & Asociados - Extension, Facade, Table, Chair, LightingCourthouse Extension  / Enrique Bardají & Asociados - Extension, FacadeCourthouse Extension  / Enrique Bardají & Asociados - More Images+ 18

Ponferrada, Spain

Moreschi Walking Pleasure / Migliore+Servetto

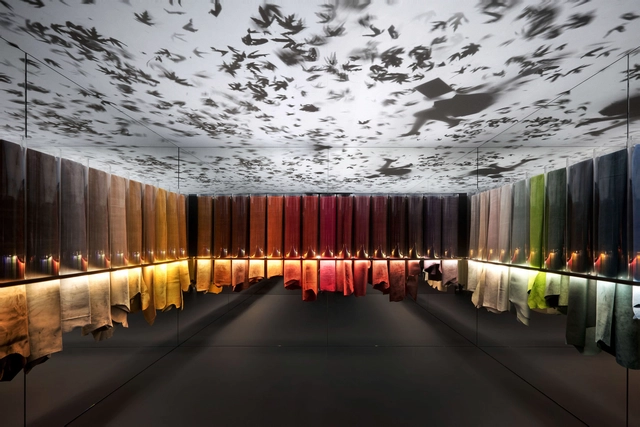
Moreschi Walking Pleasure / Migliore+Servetto  - InstallationMoreschi Walking Pleasure / Migliore+Servetto  - InstallationMoreschi Walking Pleasure / Migliore+Servetto  - InstallationMoreschi Walking Pleasure / Migliore+Servetto  - InstallationMoreschi Walking Pleasure / Migliore+Servetto  - More Images+ 11

Gustafson Porter and Ingenhoven Unveil Mountainous Development Rising in Singapore

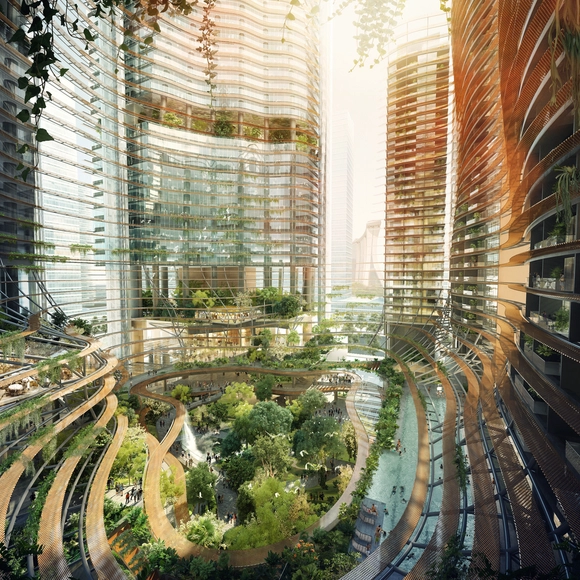
The landscape architects of Gustafson Porter has shared with us their newest project in the center of Singapore's business district: Marina One. The massive mixed-use scheme is said to be "one of the first" to "integrate soft landscape into the fabric of the building," carving a public "Green Heart" in between the development's four towers - two residential and two commercial high-rises designed by Ingenhoven Architects and A61.

"The ‘Green Heart’ at the center of the Marina South towers evokes a rice paddy field, terraced into steep hillsides and made arable for the cultivation of rice, an essential crop of the East Asia," says Gustafson Porter. "Visitors and inhabitants ascend skywards from the Green Heart into Strata Terraces, a Cloud Garden, Green Screens and Rooftop Gardens that allude to the changing environments and habitats that one might experience whilst climbing a mountain."

AGO Office HQ / Steven Vandenborre Architects

AGO Office HQ / Steven Vandenborre Architects - Adaptive ReuseAGO Office HQ / Steven Vandenborre Architects - Adaptive ReuseAGO Office HQ / Steven Vandenborre Architects - Adaptive ReuseAGO Office HQ / Steven Vandenborre Architects - Adaptive ReuseAGO Office HQ / Steven Vandenborre Architects - More Images+ 20

Musholm extension / AART Architects

Musholm extension / AART Architects - ExtensionMusholm extension / AART Architects - Interior Photography, ExtensionMusholm extension / AART Architects - Interior Photography, Extension, Facade, TableMusholm extension / AART Architects - Exterior Photography, Extension, Door, Facade, TableMusholm extension / AART Architects - More Images+ 15

  • Architects: AART Architects
  • Area Area of this architecture project Area:  3200
  • Year Completion year of this architecture project Year:  2015
  • Manufacturers Brands with products used in this architecture project
    Manufacturers:  Fox Belysning, Pressalit
  • Professionals: MOE, UrbanLab

Innovation Center at Merck / HENN

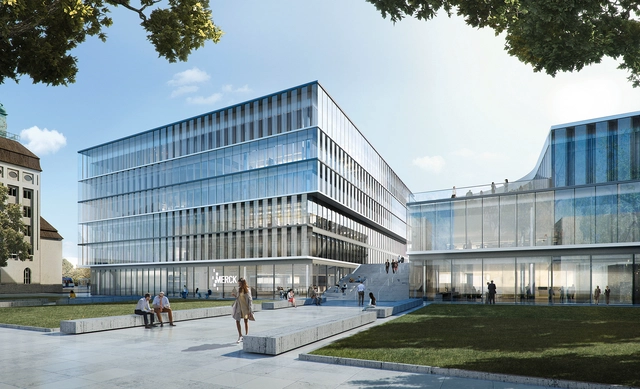
HENN has broken ground on the Innovation Center at pharmaceutical company Merck's corporate headquarters and factory in Darmstadt, Germany.

The new Center follows the site’s pre-established master plan, also designed by HENN, placing the new building complex between two existing company buildings and at the end of what is to become a spacious public square.

Innovation Center at Merck / HENN - FacadeInnovation Center at Merck / HENN - Image 2 of 4Innovation Center at Merck / HENN - FacadeInnovation Center at Merck / HENN - Chair, TableInnovation Center at Merck / HENN - More Images+ 11

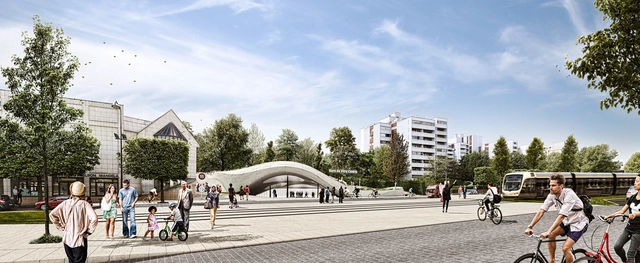
Atelier King Kong Unveils Designs for Grand Paris Express Metro Station

Atelier King Kong has unveiled the design of the new Vitry-Centre metro station in Vitry-sur-Seine, part of the Grand Paris public transport network. The station, located in the southeast portion of the red line of the Grand Paris Express, is a town center station that provides access to the Town Hall and sports and cultural facilities, “links to existing above-ground transport networks (buses) and services to come (tramway), and connects with the RD5, one of the main north-south highways of the southeastern Paris region." Learn more about the design after the break.
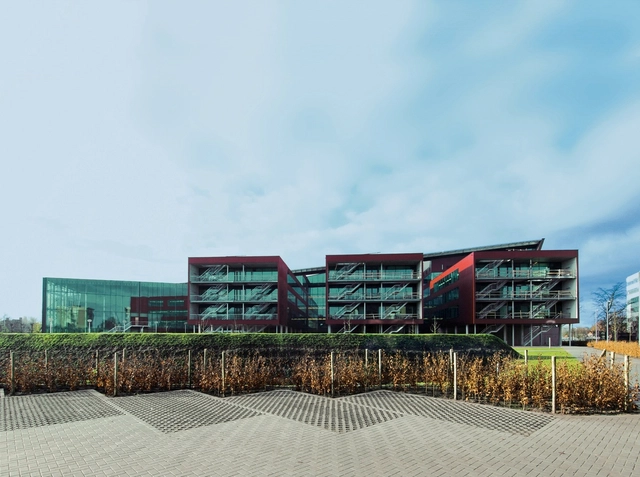
Community Center in Poggio Picenze / Burnazzi Feltrin Architetti

Community Center in Poggio Picenze / Burnazzi Feltrin Architetti - Community Center, Facade, Door, Beam, ChairCommunity Center in Poggio Picenze / Burnazzi Feltrin Architetti - Community Center, Facade, Column, Arch, BeamCommunity Center in Poggio Picenze / Burnazzi Feltrin Architetti - Community Center, Facade, DoorCommunity Center in Poggio Picenze / Burnazzi Feltrin Architetti - Community Center, Fence, FacadeCommunity Center in Poggio Picenze / Burnazzi Feltrin Architetti - More Images+ 29

Poggio Picenze, Italy

Hotel Narvil / KM Rubaszkiewicz

Hotel Narvil / KM Rubaszkiewicz - Interior Photography, HotelsHotel Narvil / KM Rubaszkiewicz - HotelsHotel Narvil / KM Rubaszkiewicz - Interior Photography, Hotels, ChairHotel Narvil / KM Rubaszkiewicz - Interior Photography, Hotels, Stairs, Handrail, TableHotel Narvil / KM Rubaszkiewicz - More Images+ 23

Warsaw, Poland

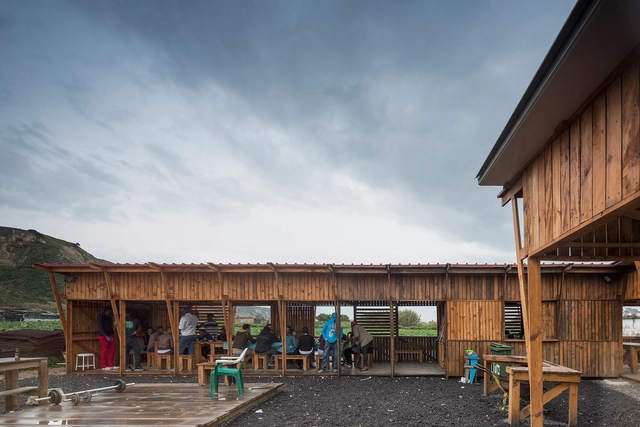
Community Kitchen of Terras da Costa / ateliermob + Colectivo Warehouse

Community Kitchen of Terras da Costa  / ateliermob + Colectivo Warehouse - Community Community Kitchen of Terras da Costa  / ateliermob + Colectivo Warehouse - Community Community Kitchen of Terras da Costa  / ateliermob + Colectivo Warehouse - Community Community Kitchen of Terras da Costa  / ateliermob + Colectivo Warehouse - Community Community Kitchen of Terras da Costa  / ateliermob + Colectivo Warehouse - More Images+ 58

Costa da Caparica, Portugal

Rienzi / A D LAB

Rienzi / A D LAB  - Houses, Bedroom, Door, Beam, Chair, Table, BedRienzi / A D LAB  - Houses, Bedroom, Facade, Door, Table, Chair, BedRienzi / A D LAB  - Houses, FacadeRienzi / A D LAB  - Houses, Facade, Stairs, HandrailRienzi / A D LAB  - More Images+ 20

Teochon House / IROJE Architects & Planners

Teochon House / IROJE Architects & Planners - HousesTeochon House / IROJE Architects & Planners - Houses, Courtyard, FacadeTeochon House / IROJE Architects & Planners - Houses, FacadeTeochon House / IROJE Architects & Planners - Houses, FacadeTeochon House / IROJE Architects & Planners - More Images+ 18

Feature House / Apostrophy's

Feature House / Apostrophy's - Houses, Garden, ForestFeature House / Apostrophy's - Houses, Garden, Table, ChairFeature House / Apostrophy's - Houses, TableFeature House / Apostrophy's - Houses, Garden, FacadeFeature House / Apostrophy's - More Images+ 15

Bangkok, Thailand
  • Architects: Apostrophy's
  • Area Area of this architecture project Area:  250
  • Year Completion year of this architecture project Year:  2015

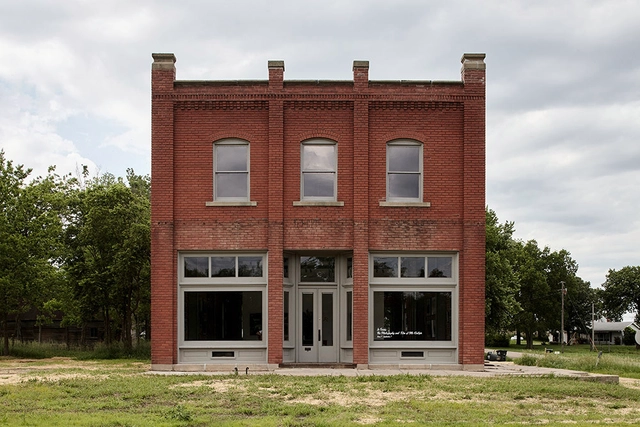
Volland General Store / El Dorado

Volland General Store / El Dorado - Adaptive Reuse, Deck, Facade, Beam, Handrail, Table, Bench, ChairVolland General Store / El Dorado - Adaptive Reuse, FacadeVolland General Store / El Dorado - Adaptive Reuse, Beam, Facade, Table, BenchVolland General Store / El Dorado - Adaptive Reuse, Beam, Facade, BenchVolland General Store / El Dorado - More Images+ 13

  • Architects: El Dorado
  • Area Area of this architecture project Area:  4500 ft²
  • Year Completion year of this architecture project Year:  2015

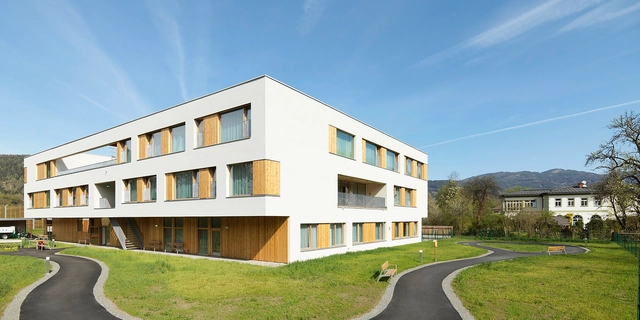
Nursing and Retirement Home / Dietger Wissounig Architekten

Nursing and Retirement Home / Dietger Wissounig Architekten - Retirement, Deck, Beam, Facade, HandrailNursing and Retirement Home / Dietger Wissounig Architekten - Retirement, GardenNursing and Retirement Home / Dietger Wissounig Architekten - Retirement, Facade, DoorNursing and Retirement Home / Dietger Wissounig Architekten - Retirement, Stairs, Facade, Handrail, BalconyNursing and Retirement Home / Dietger Wissounig Architekten - More Images+ 21

House in Rato / CHP Arquitectos

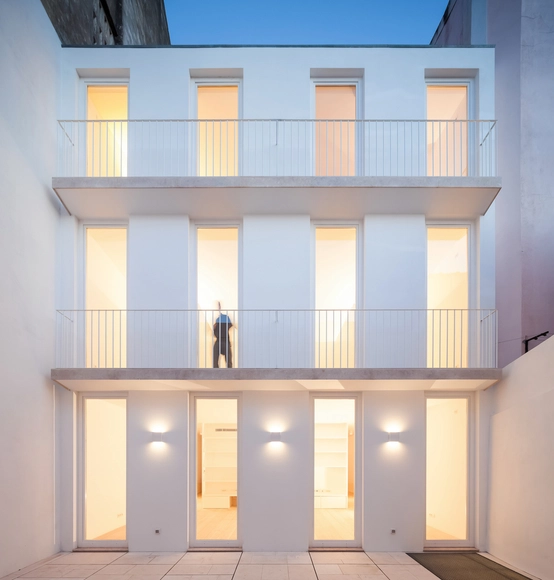
House in Rato / CHP Arquitectos - RefurbishmentHouse in Rato / CHP Arquitectos - RefurbishmentHouse in Rato / CHP Arquitectos - RefurbishmentHouse in Rato / CHP Arquitectos - RefurbishmentHouse in Rato / CHP Arquitectos - More Images+ 33

Szentkút Pilgrim Center / Tamás Nagy

Szentkút Pilgrim Center / Tamás Nagy - Cultural Center, Facade, Column, Door, ArchSzentkút Pilgrim Center / Tamás Nagy - Cultural Center, Fence, HandrailSzentkút Pilgrim Center / Tamás Nagy - Cultural Center, Beam, FacadeSzentkút Pilgrim Center / Tamás Nagy - Cultural Center, FacadeSzentkút Pilgrim Center / Tamás Nagy - More Images+ 26

Mátraverebély, Hungary

Oops! We don't have this page.

But you can browse the last one: 417

You've started following your first account!

Did you know?

You'll now receive updates based on what you follow! Personalize your stream and start following your favorite authors, offices and users.