1. ArchDaily
  2. Projects
Projects

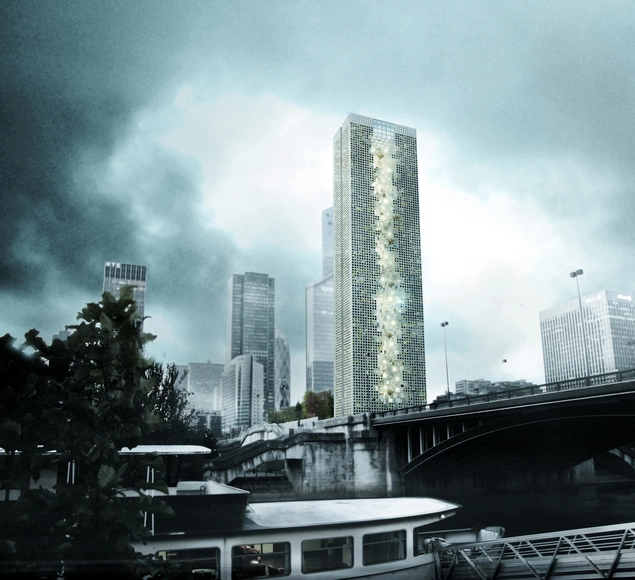
Tommaso Bernabò Silorata’s “Skyframe” Wins Super Skyscrapers Competition With its Dizzying Rooftop Pool

Winner of the annual Super Skyscrapers competition, Tommaso Bernabò Silorata’s “Skyframe” is a proposal for a skyscraper in Paris featuring a hotel, business areas and rooftop pool. Despite its status as one of the world’s fastest changing cities, Paris has severe restrictions on its skyline to preserve its existing landscape. Skyscrapers are discouraged in its urban core, an issue addressed in this year’s Super Skyscraper competition. The first place winner, Skyframe, creates a void between the two towers, framing the Parisian skyline, and creating an ethereal swimming experience for occupants on the roof-level pool.

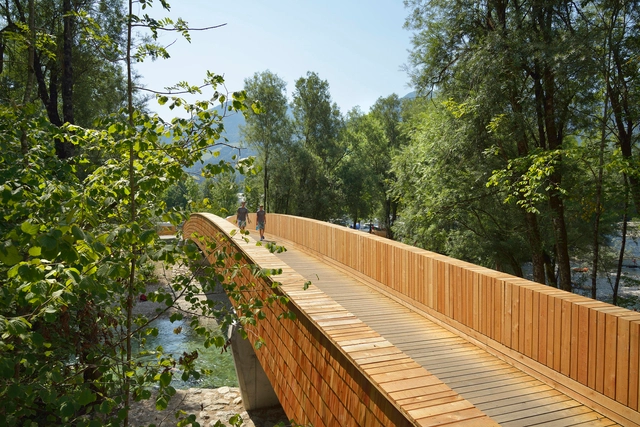
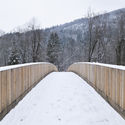
Bicycle Bridge Across the Sava River / dans arhitekti

Bicycle Bridge Across the Sava River / dans arhitekti - Bridges , Garden, Handrail, Fence, ForestBicycle Bridge Across the Sava River / dans arhitekti - Bridges , Garden, Beam, HandrailBicycle Bridge Across the Sava River / dans arhitekti - Bridges , Fence, Handrail, ForestBicycle Bridge Across the Sava River / dans arhitekti - Bridges , BeamBicycle Bridge Across the Sava River / dans arhitekti - More Images+ 15

•
Bohinjska Bistrica, Slovenia

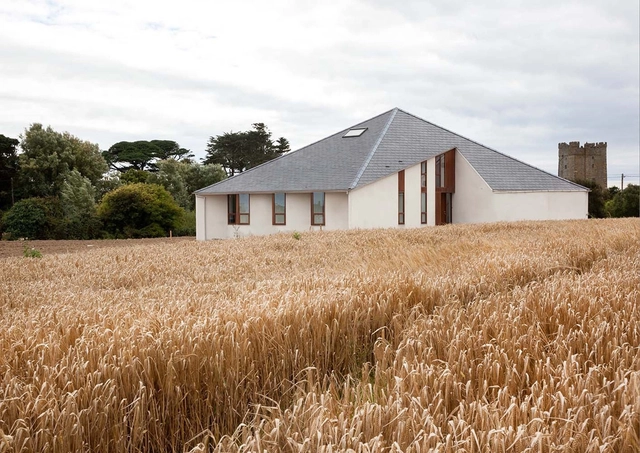
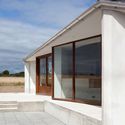
House at Kilmore / GKMP Architects

House at Kilmore / GKMP Architects - Houses, Kitchen, Beam, Countertop, Sink, LightingHouse at Kilmore / GKMP Architects - Houses, Facade, DoorHouse at Kilmore / GKMP Architects - Houses, Kitchen, Beam, Facade, CountertopHouse at Kilmore / GKMP Architects - Houses, Door, Stairs, Handrail, FacadeHouse at Kilmore / GKMP Architects - More Images+ 12

•
Kilmore, Ireland

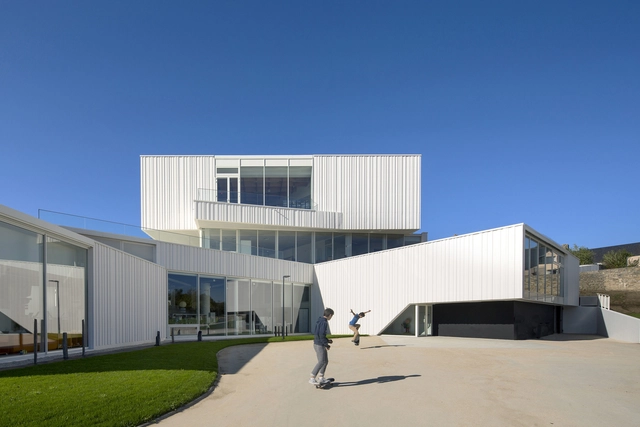
Cultural Center in Baud / Studio 02 Architectes

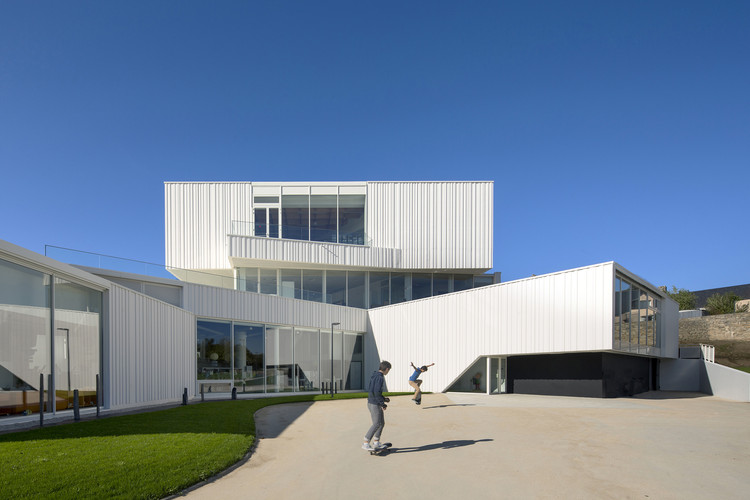
Cultural Center in Baud / Studio 02 Architectes - Cultural CenterCultural Center in Baud / Studio 02 Architectes - Cultural CenterCultural Center in Baud / Studio 02 Architectes - Cultural CenterCultural Center in Baud / Studio 02 Architectes - Cultural CenterCultural Center in Baud / Studio 02 Architectes - More Images+ 17

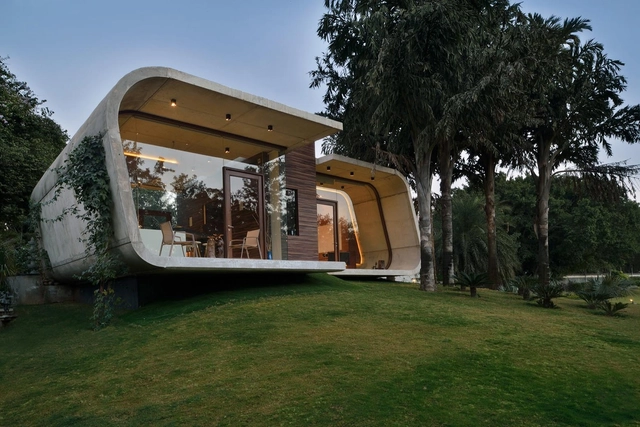

Pool House / 42mm Architecture

Pool House / 42mm Architecture - Extension, Beam, ArchPool House / 42mm Architecture - ExtensionPool House / 42mm Architecture - Extension, Facade, Door, HandrailPool House / 42mm Architecture - Extension, Beam, TablePool House / 42mm Architecture - More Images+ 25

•
New Delhi, India
  • Architects: 42mm Architecture
  • Area Area of this architecture project Area:  4500 ft²
  • Year Completion year of this architecture project Year:  2014
  • Manufacturers Brands with products used in this architecture project
    Manufacturers:  BoConcept, Color Asian, D'Décor, Euro Plak, Hafele, +3

Mook Salon / Okuwada Architects

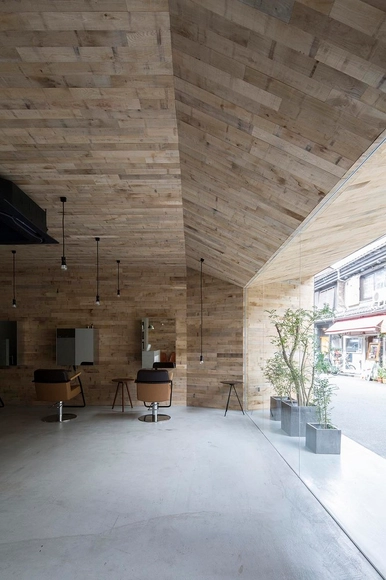
Mook Salon / Okuwada Architects - Interior Design, Beam, Facade, ChairMook Salon / Okuwada Architects - Interior Design, Table, ChairMook Salon / Okuwada Architects - Interior Design, Beam, FacadeMook Salon / Okuwada Architects - Interior Design, FacadeMook Salon / Okuwada Architects - More Images+ 8

  • Architects: Okuwada Architects
  • Area Area of this architecture project Area:  83 m²
  • Year Completion year of this architecture project Year:  2015

L House / aandd

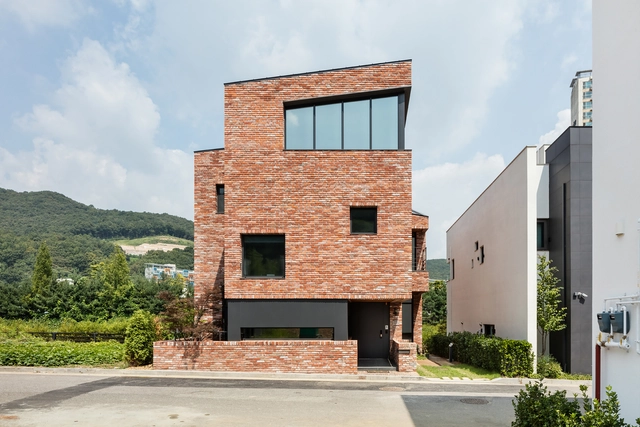
L House / aandd - Houses, Stairs, Facade, HandrailL House / aandd - Houses, Table, Countertop, BenchL House / aandd - Houses, Facade, Arch, DoorL House / aandd - Houses, Kitchen, Facade, Beam, Door, Table, Sink, Countertop, ChairL House / aandd - More Images+ 36

•
Seongnam-si, South Korea

House in Kamakura Zaimokuza / Naoya Kawabe Architect & Associates

House in Kamakura Zaimokuza / Naoya Kawabe Architect & Associates - Houses, Chair, TableHouse in Kamakura Zaimokuza / Naoya Kawabe Architect & Associates - Houses, Facade, Door, Table, ChairHouse in Kamakura Zaimokuza / Naoya Kawabe Architect & Associates - Houses, Garden, FacadeHouse in Kamakura Zaimokuza / Naoya Kawabe Architect & Associates - Houses, Kitchen, Door, Table, ChairHouse in Kamakura Zaimokuza / Naoya Kawabe Architect & Associates - More Images+ 7

•
Kamakura, Japan

Weekend House Wachtebeke / GAFPA

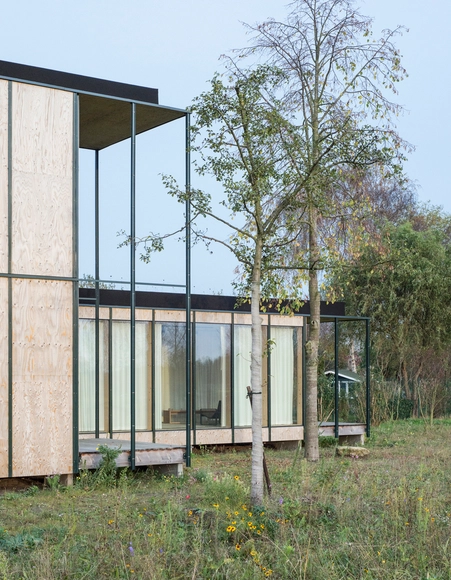
Weekend House Wachtebeke / GAFPA - Houses, FacadeWeekend House Wachtebeke / GAFPA - Houses, Garden, Door, FacadeWeekend House Wachtebeke / GAFPA - Houses, Door, FacadeWeekend House Wachtebeke / GAFPA - Houses, Door, Facade, Beam, ArchWeekend House Wachtebeke / GAFPA - More Images+ 11

•
Wachtebeke, Belgium

Faerder Technical High School / White Arkitekter

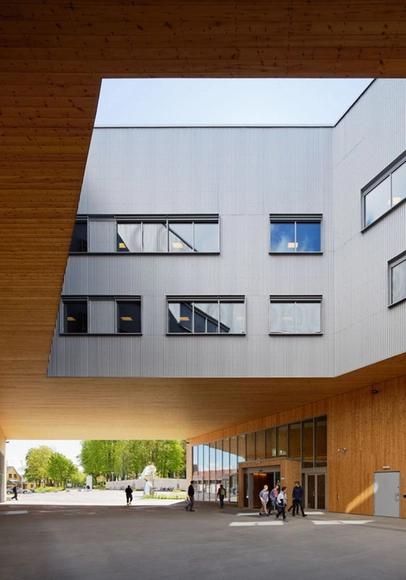
Faerder Technical High School / White Arkitekter - High School, FacadeFaerder Technical High School / White Arkitekter - High School, Stairs, Handrail, Facade, ChairFaerder Technical High School / White Arkitekter - High School, FacadeFaerder Technical High School / White Arkitekter - High School, Kitchen, Stairs, Facade, Handrail, Beam, Table, Countertop, ChairFaerder Technical High School / White Arkitekter - More Images+ 14

•
Tønsberg, Norway
  • Architects: White Arkitekter
  • Area Area of this architecture project Area:  15000 m²
  • Year Completion year of this architecture project Year:  2014

20th St. / Mork-Ulnes Architects

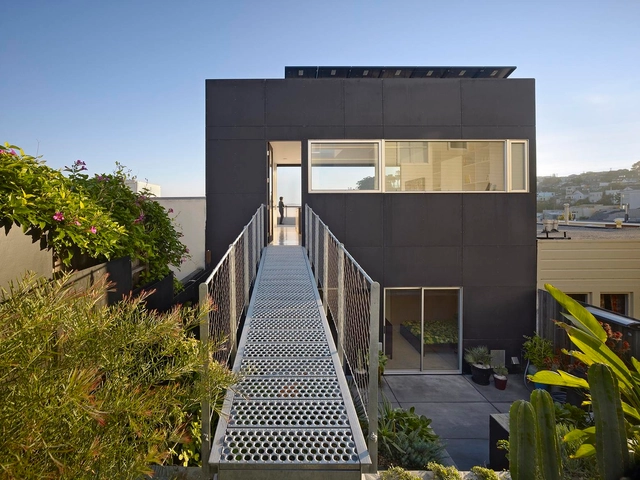

20th St. / Mork-Ulnes Architects  - Renovation20th St. / Mork-Ulnes Architects  - Exterior Photography, Renovation, Door, Facade20th St. / Mork-Ulnes Architects  - Interior Photography, Renovation, Kitchen, Facade, Table, Chair20th St. / Mork-Ulnes Architects  - Interior Photography, Renovation, Table20th St. / Mork-Ulnes Architects  - More Images+ 9

•
San Francisco, United States
  • Area Area of this architecture project Area:  1620 ft²
  • Year Completion year of this architecture project Year:  2011
  • Manufacturers Brands with products used in this architecture project
    Manufacturers:  AlumaTherm, BlueStar, Brendan Ravenhill

The Diamond / Twelve Architects

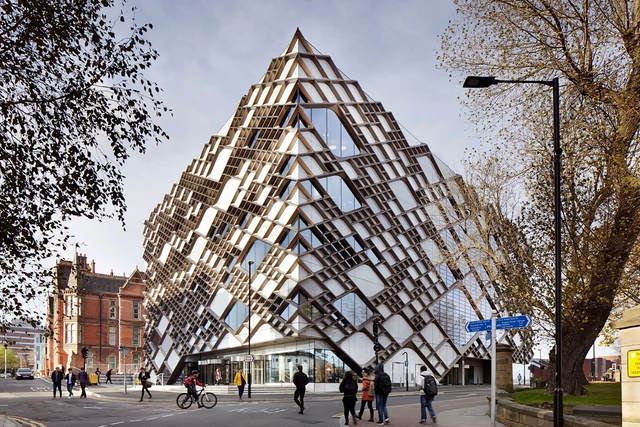
The Diamond  / Twelve Architects - University, FacadeThe Diamond  / Twelve Architects - University, Table, Chair, LightingThe Diamond  / Twelve Architects - UniversityThe Diamond  / Twelve Architects - University, StairsThe Diamond  / Twelve Architects - More Images+ 13

Residential Building Refurbishment / Studio Macola

Residential Building Refurbishment / Studio Macola - Adaptive Reuse, Facade, Arch, DoorResidential Building Refurbishment / Studio Macola - Adaptive Reuse, Facade, HandrailResidential Building Refurbishment / Studio Macola - Adaptive Reuse, Facade, Stairs, Arch, HandrailResidential Building Refurbishment / Studio Macola - Adaptive Reuse, Stairs, HandrailResidential Building Refurbishment / Studio Macola - More Images+ 30

Hiroshima Chapel / Nikken Space Design

Hiroshima Chapel / Nikken Space Design - Chapel, Beam, Column, Handrail, Arch, FacadeHiroshima Chapel / Nikken Space Design - Chapel, Facade, Handrail, Lighting, ChairHiroshima Chapel / Nikken Space Design - Chapel, Courtyard, Facade, Arch, Arcade, ColumnHiroshima Chapel / Nikken Space Design - ChapelHiroshima Chapel / Nikken Space Design - More Images+ 6

•
Naka-ku, Japan

House i / Yoshichika Takagi

House i / Yoshichika Takagi - HousesHouse i / Yoshichika Takagi - HousesHouse i / Yoshichika Takagi - HousesHouse i / Yoshichika Takagi - HousesHouse i / Yoshichika Takagi - More Images+ 14

Osolzip / B.U.S Architecture

Osolzip / B.U.S Architecture - Houses, Facade, HandrailOsolzip / B.U.S Architecture - Houses, Arch, StairsOsolzip / B.U.S Architecture - Houses, Facade, DoorOsolzip / B.U.S Architecture - Houses, Beam, HandrailOsolzip / B.U.S Architecture - More Images+ 23

•
Yangpyeong-gun, South Korea

Pettanco House / Yuji Tanabe Architects

Pettanco House / Yuji Tanabe Architects - Houses, Kitchen, Beam, Handrail, Stairs, Door, FacadePettanco House / Yuji Tanabe Architects - Houses, Bedroom, Stairs, Handrail, FacadePettanco House / Yuji Tanabe Architects - Houses, Bedroom, Beam, Stairs, Handrail, Door, BedPettanco House / Yuji Tanabe Architects - Houses, Facade, DoorPettanco House / Yuji Tanabe Architects - More Images+ 24

•
Matsumoto, Japan

Nanterre Co-Housing / MaO architectes + Tectône

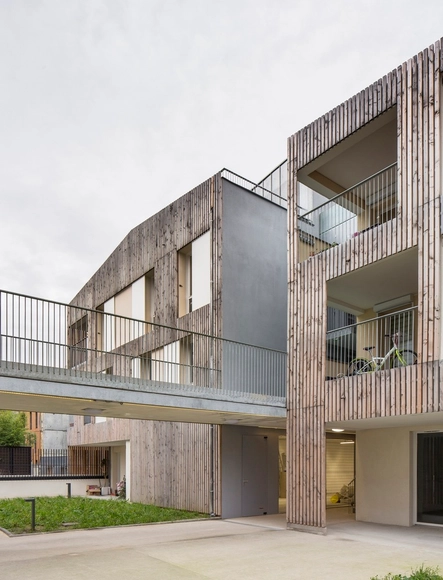
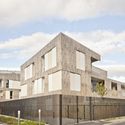
Nanterre Co-Housing / MaO architectes + Tectône - HousingNanterre Co-Housing / MaO architectes + Tectône - HousingNanterre Co-Housing / MaO architectes + Tectône - HousingNanterre Co-Housing / MaO architectes + Tectône - HousingNanterre Co-Housing / MaO architectes + Tectône - More Images+ 21

•
Nanterre, France

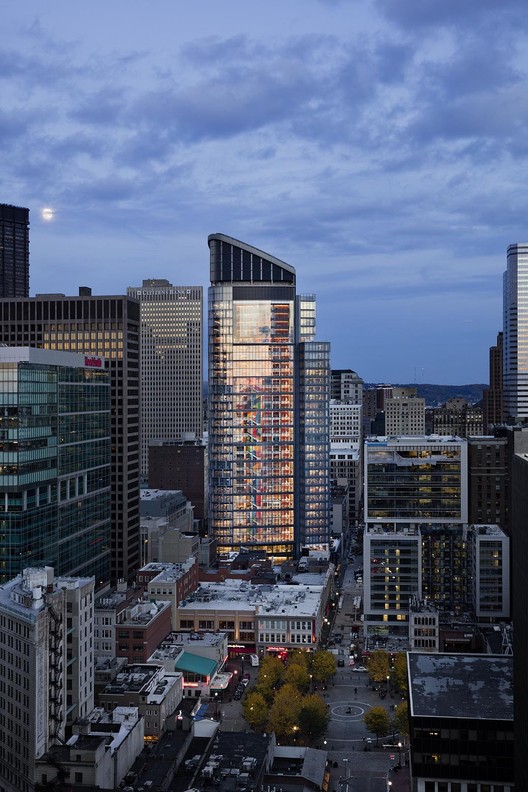
The Tower at PNC Plaza / Gensler

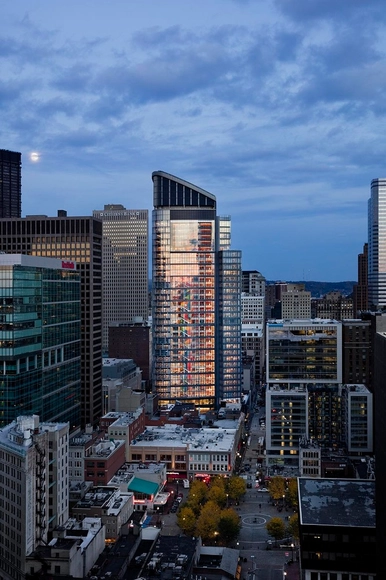
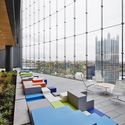
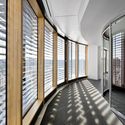
The Tower at PNC Plaza / Gensler - Exterior Photography, Office Buildings, FacadeThe Tower at PNC Plaza / Gensler - Interior Photography, Office Buildings, FacadeThe Tower at PNC Plaza / Gensler - Office BuildingsThe Tower at PNC Plaza / Gensler - Interior Photography, Office Buildings, FacadeThe Tower at PNC Plaza / Gensler - More Images+ 28

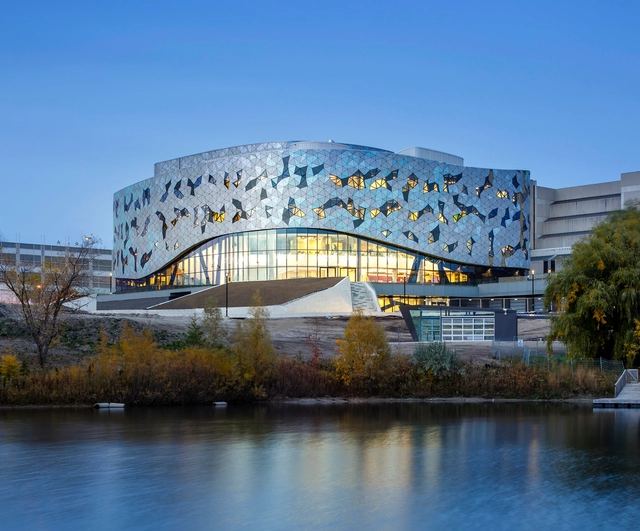
The Bergeron Centre For Engineering Excellence / ZAS Architects

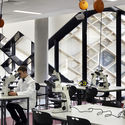
The Bergeron Centre For Engineering Excellence / ZAS Architects - University, Facade, Door, ColumnThe Bergeron Centre For Engineering Excellence / ZAS Architects - UniversityThe Bergeron Centre For Engineering Excellence / ZAS Architects - University, Stairs, Facade, HandrailThe Bergeron Centre For Engineering Excellence / ZAS Architects - University, Chair, Lighting, TableThe Bergeron Centre For Engineering Excellence / ZAS Architects - More Images+ 21

•
Toronto, Canada
  • Architects: ZAS Architects
  • Area Area of this architecture project Area:  15800 m²
  • Year Completion year of this architecture project Year:  2015
  • Manufacturers Brands with products used in this architecture project
    Manufacturers:  Anco Contracting, Archmill House, CiF Lab Solutions, Darlington Steel, Flynn, +5

Villa Brolo Saccomani Renovation / Bricolo Falsarella

Villa Brolo Saccomani Renovation / Bricolo Falsarella - RestorationVilla Brolo Saccomani Renovation / Bricolo Falsarella - RestorationVilla Brolo Saccomani Renovation / Bricolo Falsarella - RestorationVilla Brolo Saccomani Renovation / Bricolo Falsarella - RestorationVilla Brolo Saccomani Renovation / Bricolo Falsarella - More Images+ 25

  • Architects: Bricolo Falsarella
  • Area Area of this architecture project Area:  280 m²
  • Year Completion year of this architecture project Year:  2015

The Pavilion / Marlene Uldschmidt

The Pavilion / Marlene Uldschmidt - HousesThe Pavilion / Marlene Uldschmidt - HousesThe Pavilion / Marlene Uldschmidt - HousesThe Pavilion / Marlene Uldschmidt - HousesThe Pavilion / Marlene Uldschmidt - More Images+ 22

GO-BANG House / Takeru Shoji Architects

GO-BANG House / Takeru Shoji Architects - Houses, Facade, Stairs, HandrailGO-BANG House / Takeru Shoji Architects - Houses, Facade, DoorGO-BANG House / Takeru Shoji Architects - Houses, Kitchen, Beam, Table, ChairGO-BANG House / Takeru Shoji Architects - Houses, Kitchen, Beam, Facade, ChairGO-BANG House / Takeru Shoji Architects - More Images+ 11

Cosmos Intime / L'EAU design + Kim Dong-jin

Cosmos Intime / L'EAU design + Kim Dong-jin - Houses, Courtyard, Facade, HandrailCosmos Intime / L'EAU design + Kim Dong-jin - Houses, Deck, Facade, Beam, Handrail, BalconyCosmos Intime / L'EAU design + Kim Dong-jin - Houses, Facade, Door, HandrailCosmos Intime / L'EAU design + Kim Dong-jin - Houses, Facade, HandrailCosmos Intime / L'EAU design + Kim Dong-jin - More Images+ 41

•
Gwangju, South Korea

Oops! We don't have this page.

But you can browse the last one: 417

You've started following your first account!

Did you know?

You'll now receive updates based on what you follow! Personalize your stream and start following your favorite authors, offices and users.