Projects
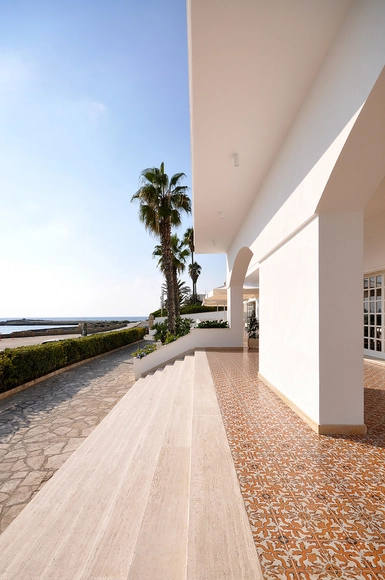
Riviera Grand Hotel / Tomas Ghisellini Architects


https://www.archdaily.com/802538/riviera-grand-hotel-tomas-ghisellini-architectsCristobal Rojas
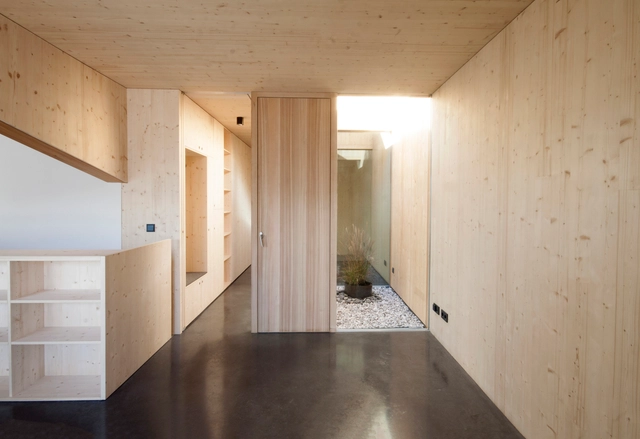
Refurbishment of an Apartment in the Italian Alps / Philipp Kammerer


-
Architects: Philipp Kammerer
- Area: 90 m²
- Year: 2016
-
Manufacturers: Metsa Woods, Beton Eisack
https://www.archdaily.com/802520/remodelacion-de-un-apartamento-en-los-alpes-italianos-philipp-kammererSabrina Leiva
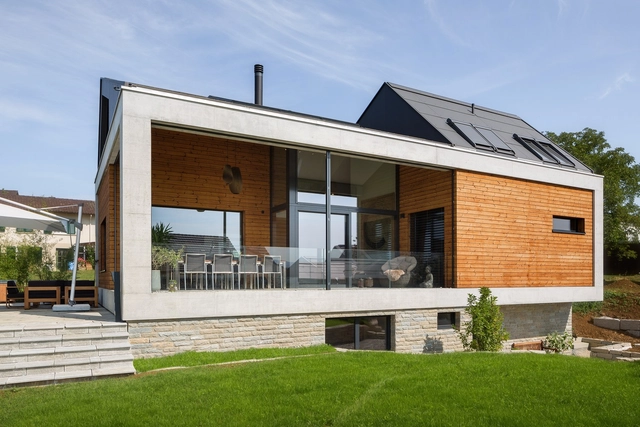
Swiss Simplicity / Wohlgemuth & Pafumi Architekten


-
Architects: Wohlgemuth & Pafumi Architekten
- Area: 150 m²
- Year: 2016
-
Manufacturers: Laufen, Etex Colombia, Küng
https://www.archdaily.com/801860/swiss-simplicity-wohlgemuth-and-pafumi-architektenCristobal Rojas

VGramsci Building / Giovanni Vaccarini Architects


-
Architects: Giovanni Vaccarini Architects
- Area: 1250 m²
- Year: 2016
-
Manufacturers: Oikos Venezia, Faraone, Fassa Bortolo, Glisser, MARAZZI, +1
-
Professionals: Studio Wega
https://www.archdaily.com/802753/vgramsci-building-giovanni-vaccarini-architectsCristobal Rojas
Cyber Hub Social / Chromed Design Studio
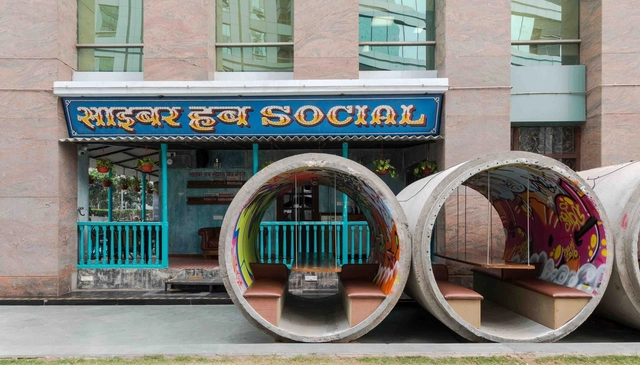


https://www.archdaily.com/802992/cyber-hub-social-chromed-design-studioSabrina Leiva
The Wood Duck / L’Abri
_-_Jack_Je%CC%81rome.jpg?1481157782&format=webp&width=640&height=580)
https://www.archdaily.com/801074/the-wood-duck-labriValentina Villa
PANDEA | Art Pavilion / MX TAD
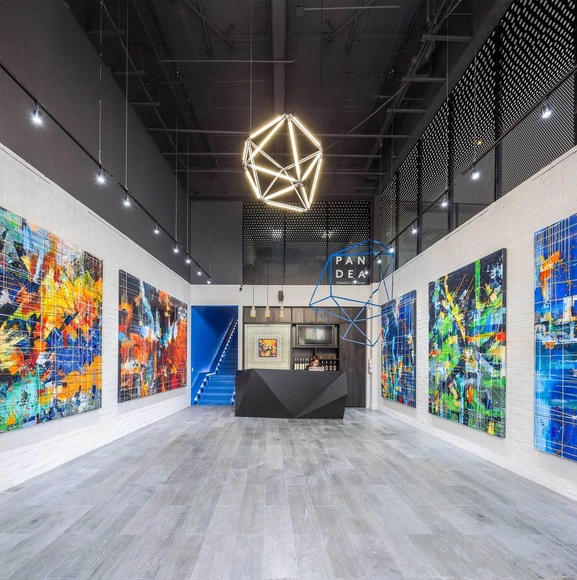


https://www.archdaily.com/803019/pandea-pabellon-de-arte-mx-tadCristobal Rojas
Extension of a Post-War House / Lab-S + Kraal Architecten
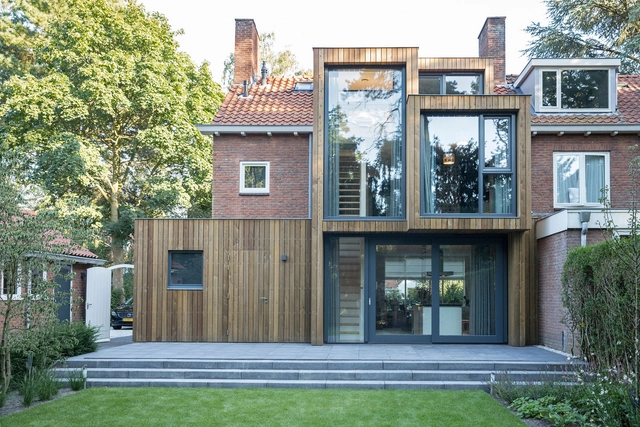


-
Architects: Kraal Architecten, Lab-S
- Area: 196 m²
- Year: 2016
-
Professionals: Bouwonderneming T.J. van de Belt
https://www.archdaily.com/801285/extension-of-a-post-war-house-lab-s-plus-kraal-architectenCristobal Rojas
Forti Holding Spa HQ and Office Building / ATIproject
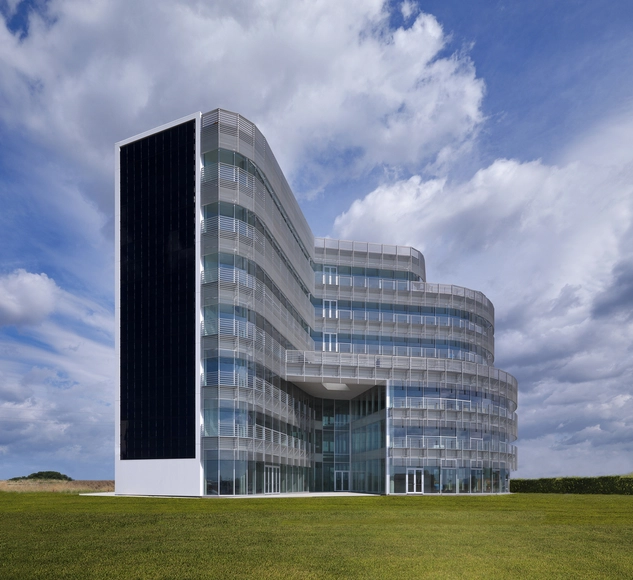


-
Architects: ATIproject
- Area: 4750 m²
- Year: 2016
-
Professionals: Impresa Ing. Umberto Forti & Figlio spa
https://www.archdaily.com/797897/forti-holding-spa-hq-and-office-building-atiprojectValentina Villa
Anapra / Jorge Urias Studio
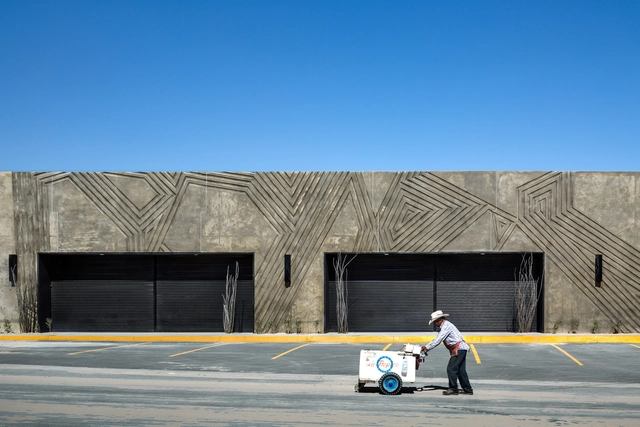


-
Architects: Jorge Urias Studio
- Area: 300 m²
- Year: 2016
-
Manufacturers: ECUSA, El Paso Concrete Systems Inc.
https://www.archdaily.com/799226/anapra-jorge-urias-studioCristobal Rojas
Fast Horse / Salmela Architect
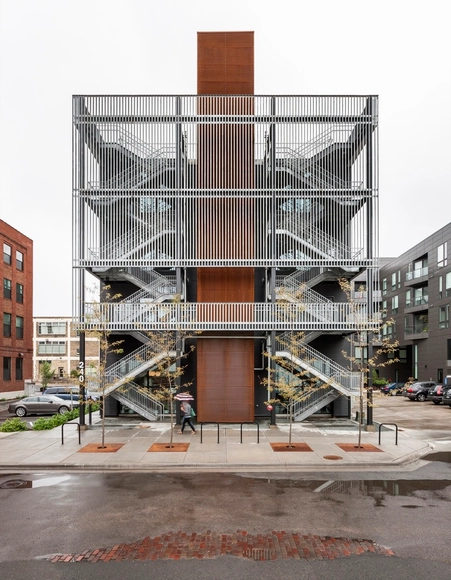


https://www.archdaily.com/802987/fast-horse-salmela-architectValentina Villa
A-HMB / quentin fruchaud architectures


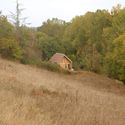
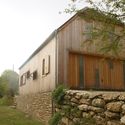
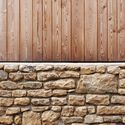

-
Architects: quentin fruchaud architectures
- Area: 80 m²
- Year: 2011
-
Manufacturers: Fontenette
https://www.archdaily.com/869944/a-hmb-quentin-fruchaud-architecturesValentina Villa
Hurdle House / Adam Knibb Architects
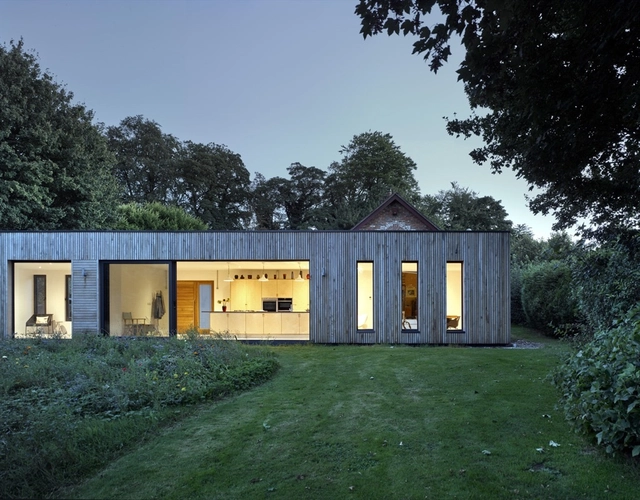


-
Architects: Adam Knibb Architects
- Area: 92 m²
- Year: 2016
-
Manufacturers: IQ Glass, KLH, Tucker Joinery
-
Professionals: Eckersley O’Callaghan, Gregory Collins Ltd, KLH
https://www.archdaily.com/802996/hurdle-house-adam-knibb-architectsSabrina Leiva
Wenslauer House / 31/44 Architects
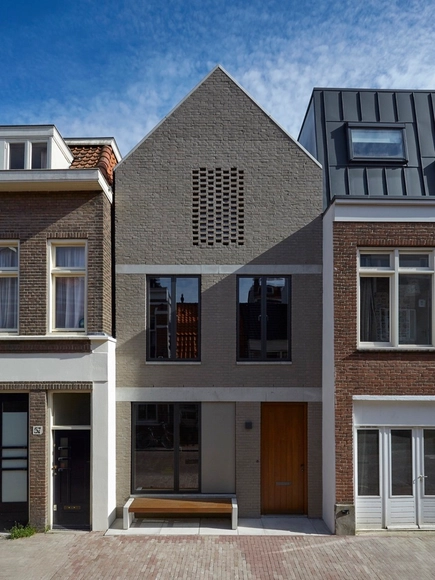





-
Architects: 31/44 Architects
- Area: 145 m²
- Year: 2015
-
Manufacturers: EQUITONE, Houtbouw ’t Zand, Neiland, Velfac
-
Professionals: Duyts Bouwconstructies BV, Houtbouw ‘t Zand
https://www.archdaily.com/802991/wenslauer-house-31-44-architectsValentina Villa
Sport Center “Véronique Pecqueux-Rolland“ Longvic / Dietrich | Untertrifaller Architekten + Sénéchal-Auclair Architectes
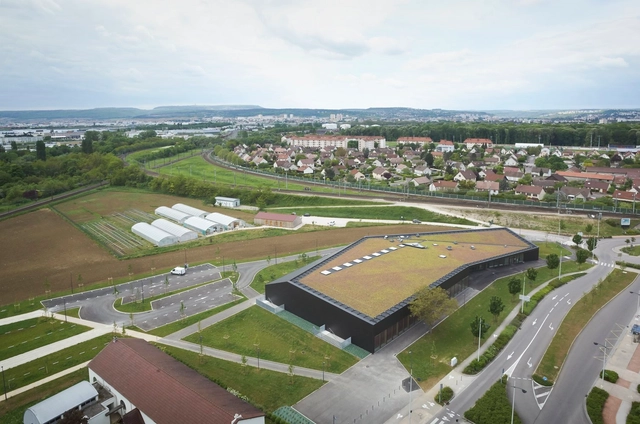



-
Architects: Dietrich | Untertrifaller, Sénéchal-Auclair Architectes
: Dietrich | Untertrifaller Architects - Area: 3150 m²
- Year: 2015
-
Manufacturers: Alucobond, Gerflor
-
Professionals: Chaleas, Acoustique France, Chalon-sur-Saône, Merz Kley Partner, Dornbirn
https://www.archdaily.com/801859/sport-center-veronique-pecqueux-rolland-longvic-dietrich-untertrifaller-architekten-plus-senechal-auclair-architectesCristobal Rojas
White Gallery / [SHIFT] Process Practice
![White Gallery / [SHIFT] Process Practice - Gallery, Facade](https://snoopy.archdaily.com/images/archdaily/media/images/586e/ca23/e58e/ce96/9a00/004e/slideshow/0020.jpg?1483655709&format=webp&width=640&height=580)
![White Gallery / [SHIFT] Process Practice - Gallery, Courtyard, Facade](https://images.adsttc.com/media/images/586e/caf3/e58e/ce3d/aa00/005e/thumb_jpg/042.jpg?1483655916 "© Ali Daghigh")
![White Gallery / [SHIFT] Process Practice - Gallery, Stairs, Facade, Handrail](https://images.adsttc.com/media/images/586e/cab0/e58e/ce96/9a00/0055/thumb_jpg/025.jpg?1483655850 "© Ali Daghigh")
![White Gallery / [SHIFT] Process Practice - Gallery, Facade](https://images.adsttc.com/media/images/586e/c9cd/e58e/ce3d/aa00/0050/thumb_jpg/011.jpg?1483655623 "© Ali Daghigh")
![White Gallery / [SHIFT] Process Practice - Gallery, Stairs, Handrail, Facade, Door](https://images.adsttc.com/media/images/586e/c8ca/e58e/ce96/9a00/003f/thumb_jpg/0006.jpg?1483655364 "© Ali Daghigh")
![White Gallery / [SHIFT] Process Practice - More Images](https://images.adsttc.com/media/images/586e/ca23/e58e/ce96/9a00/004e/medium_jpg/0020.jpg?1483655709)
-
Architects: [SHIFT] Process Practice
- Area: 726 m²
- Year: 2016
-
Manufacturers: APAME, Namachin Esfahan, Noorsa
-
Professionals: [SHIFT] Process Practice, Sarvin Structural Consultants
https://www.archdaily.com/802983/white-gallery-shift-process-practiceValentina Villa
House of Gang xia Jie Cun / Atelier KAI Architects


https://www.archdaily.com/803002/house-of-gang-xia-jie-cun-atelier-kai-architects尚夕云
Country Shop in Huashu Village / ZHOU Ling Design Studio

-
Architects: Atelier Zhouling
: ZHOU Ling Design Studio - Area: 150 m²
- Year: "09/2014– 06/2015", "url"=>""}?ad_name=project-specs&ad_medium="> {"text"=>"09/2014– 06/2015", "url"=>""}
https://www.archdaily.com/803034/country-shop-in-huashu-village-zhou-ling-design-studio舒岳康 - SHU Yuekang
Wilson St / Drawing Room Architecture
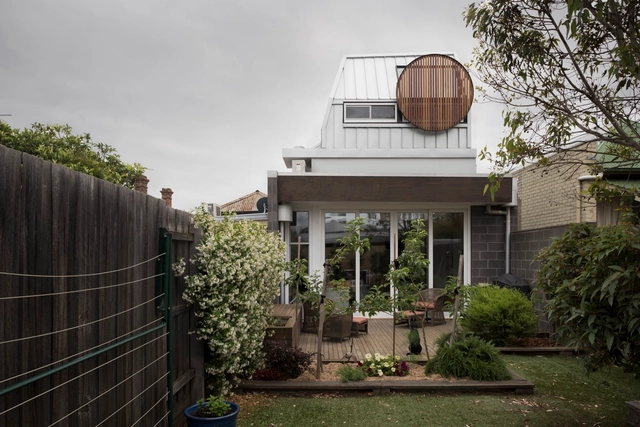


https://www.archdaily.com/803065/wilson-st-drawing-room-architectureValentina Villa
This Copenhagen Diabetes Center Connects Patients to Nature

The team of COWI A/S, Vilhelm Lauritzen Architects, Mikkelsen Architects, and STED Landscape has been selected to design Copenhagen’s new diabetes center, Steno Diabetes Center Copenhagen. Based on the idea of creating a connection to nature, the Center weaves together the indoors and outdoors, in order to stimulate and nurture patients and visitors.
The main entrance to the project faces south to ensure natural lighting, and features a rolling landscape that leads inside, with an in situ poured concrete pathway and landscaped staircases that connect to a public rooftop garden.
On arrival, visitors are greeted by a luscious, rolling landscape leading inside. The area is designed with curiosity in mind – from the outset patients and visitors must feel welcome and enticed to explore.


https://www.archdaily.com/803283/this-copenhagen-diabetes-center-connects-patients-to-natureSabrina Santos
Tapis Rouge public space in an informal neighborhood in Haiti / Emergent Vernacular Architecture (EVA Studio)
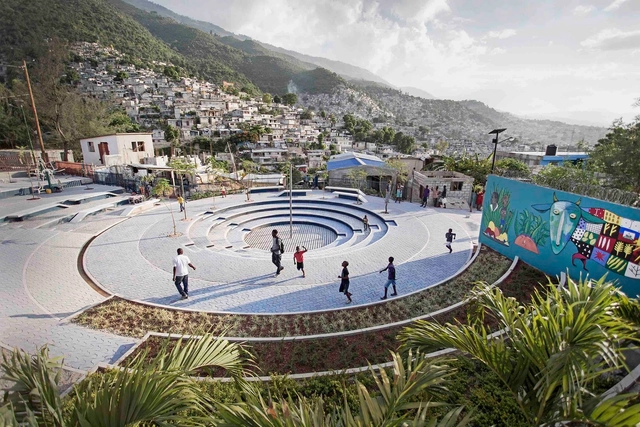


-
Architects: Emergent Vernacular Architecture (EVA Studio)
- Year: 2016
-
Manufacturers: ARCOD, Green Energy Solutions, Green Gym
-
Professionals: FICCAS, Ginkgo Landscape, Bault, Sisul Consulting
https://www.archdaily.com/802993/tapis-rouge-emergent-vernacular-architectureSabrina Leiva
Folding House / A2 Architects
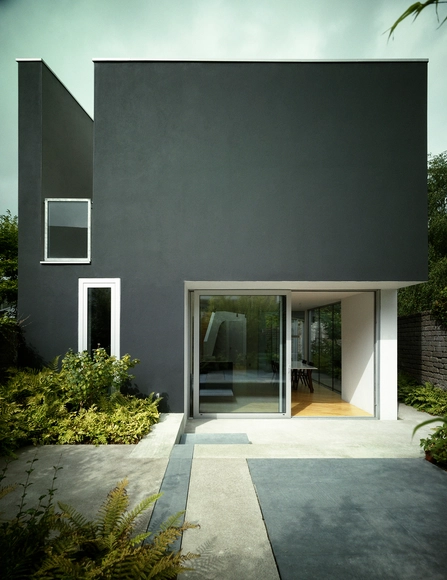



https://www.archdaily.com/802828/folding-house-a2-architectsSabrina Leiva
Reconstruction of Public Facilites in Mon Perin Camping / NFO
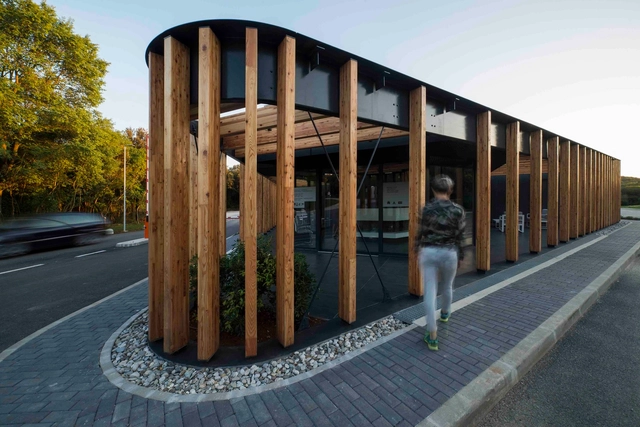



https://www.archdaily.com/802995/reconstruction-of-public-facilites-in-mon-perin-camping-nfoSabrina Leiva
Exupery International School / 8 A.M.
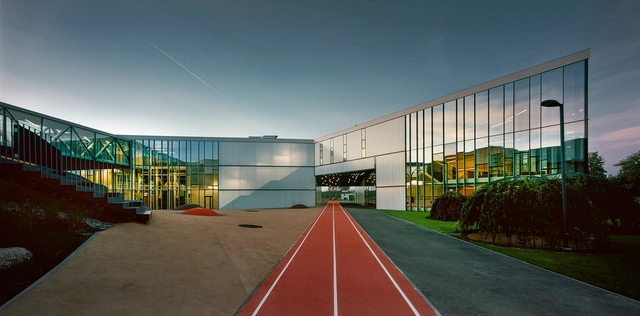


https://www.archdaily.com/803016/exupery-international-school-8-amCristobal Rojas
Oops! We don't have this page.
But you can browse the last one: 417