1. ArchDaily
  2. Projects

Projects

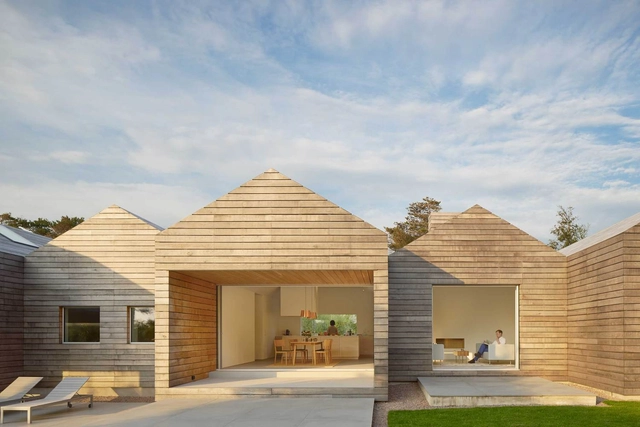
House 669 / HelgessonGonzaga Arkitekter

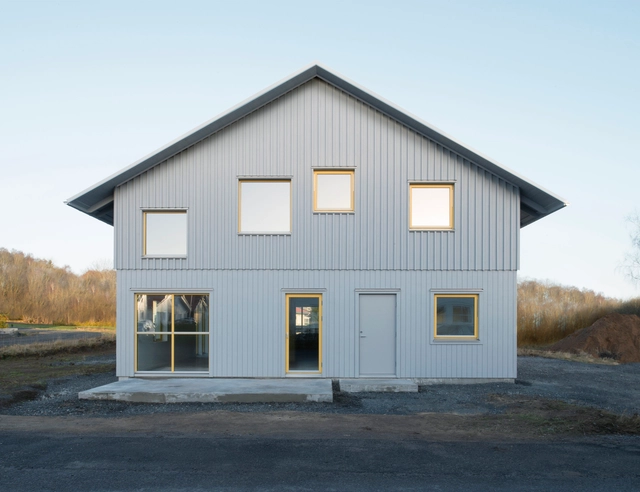
House 669 / HelgessonGonzaga Arkitekter - Houses, Bedroom, Lighting, BedHouse 669 / HelgessonGonzaga Arkitekter - Houses, DoorHouse 669 / HelgessonGonzaga Arkitekter - Houses, BeamHouse 669 / HelgessonGonzaga Arkitekter - Houses, BedroomHouse 669 / HelgessonGonzaga Arkitekter - More Images+ 7

Skövde, Sweden
  • Area Area of this architecture project Area:  172
  • Year Completion year of this architecture project Year:  2016
  • Manufacturers Brands with products used in this architecture project
    Manufacturers:  FAKRO, Ifö Electric AB, Torsbergs Stenhuggeri, Österbymogolv
  • Professionals: JB Villan

EDF Campus / ecdm

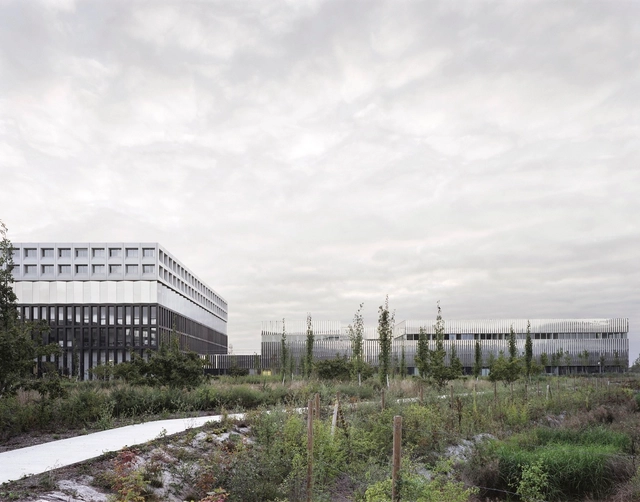
EDF Campus  / ecdm - Learning, Facade, FenceEDF Campus  / ecdm - Learning, Stairs, Facade, Handrail, ColumnEDF Campus  / ecdm - Learning, Column, FacadeEDF Campus  / ecdm - Learning, Chair, TableEDF Campus  / ecdm - More Images+ 15

Palaiseau, France
  • Architects: ECDM
    : ecdm
  • Area Area of this architecture project Area:  26000
  • Year Completion year of this architecture project Year:  2015
  • Manufacturers Brands with products used in this architecture project
    Manufacturers:  Ductal®, Cigüe

Greenwich Peninsula Low Carbon Energy Centre / C.F. Møller
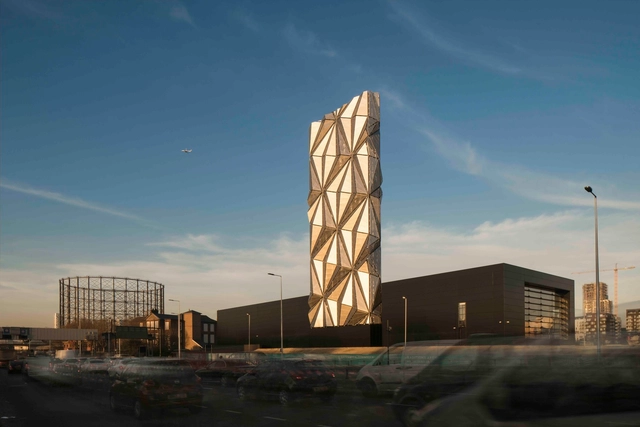
Greenwich Peninsula Low Carbon Energy Centre / C.F. Møller - Energy Plant, Facade, Column, ArchGreenwich Peninsula Low Carbon Energy Centre / C.F. Møller - Energy Plant, BeamGreenwich Peninsula Low Carbon Energy Centre / C.F. Møller - Energy Plant, Beam, Facade, DoorGreenwich Peninsula Low Carbon Energy Centre / C.F. Møller - Energy Plant, Facade, Beam, HandrailGreenwich Peninsula Low Carbon Energy Centre / C.F. Møller - More Images+ 28

Greater London, United Kingdom

Villa N1 / Jonas Lindvall A & D

Villa N1 / Jonas Lindvall A & D - Interior Photography, Houses, Table, ChairVilla N1 / Jonas Lindvall A & D - Interior Photography, Houses, TableVilla N1 / Jonas Lindvall A & D - Exterior Photography, Houses, FacadeVilla N1 / Jonas Lindvall A & D - HousesVilla N1 / Jonas Lindvall A & D - More Images+ 7

Frösakull, Sweden
  • Area Area of this architecture project Area:  190
  • Year Completion year of this architecture project Year:  2014
  • Manufacturers Brands with products used in this architecture project
    Manufacturers:  panoramah!®, Architectural Solutions, Henkel, Rappgo, Stolab, +1

STH_Stair House / Deline architecture consultancy & construction
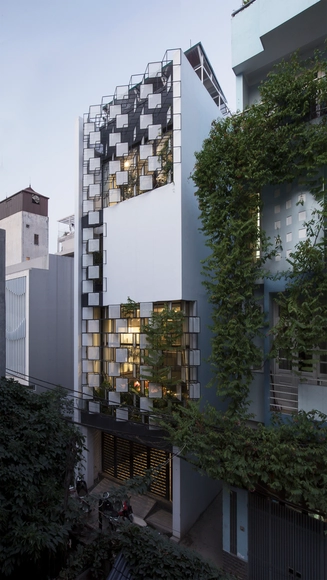
STH_Stair House / Deline architecture consultancy & construction - Houses, BeamSTH_Stair House / Deline architecture consultancy & construction - Houses, Facade, Stairs, HandrailSTH_Stair House / Deline architecture consultancy & construction - Houses, Stairs, Facade, Beam, HandrailSTH_Stair House / Deline architecture consultancy & construction - Houses, Table, Lighting, ChairSTH_Stair House / Deline architecture consultancy & construction - More Images+ 23

Tứ Liên, Vietnam

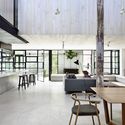
Fitzroy Loft / Albert Mo Architects
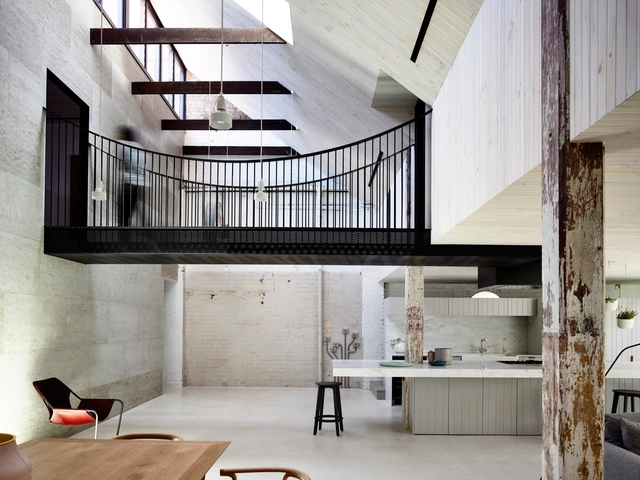
Fitzroy Loft / Albert Mo Architects - RefurbishmentFitzroy Loft / Albert Mo Architects - RefurbishmentFitzroy Loft / Albert Mo Architects - RefurbishmentFitzroy Loft / Albert Mo Architects - RefurbishmentFitzroy Loft / Albert Mo Architects - More Images+ 15
  • Area Area of this architecture project Area:  250
  • Year Completion year of this architecture project Year:  2015
  • Manufacturers Brands with products used in this architecture project
    Manufacturers:  Breezway

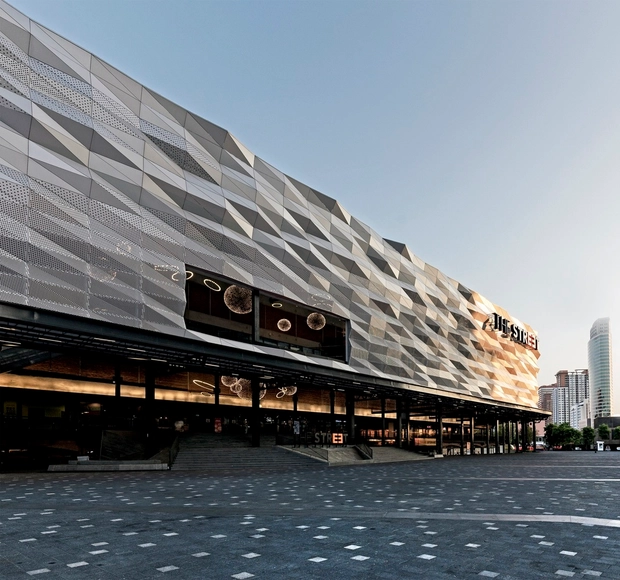
The Street Ratchada / Architectkidd

The Street Ratchada  / Architectkidd - Shopping Centers, Facade, LightingThe Street Ratchada  / Architectkidd - Shopping Centers, Facade, BeamThe Street Ratchada  / Architectkidd - Shopping CentersThe Street Ratchada  / Architectkidd - Shopping Centers, FacadeThe Street Ratchada  / Architectkidd - More Images+ 22

Sunshine Canyon House / Renée del Gaudio
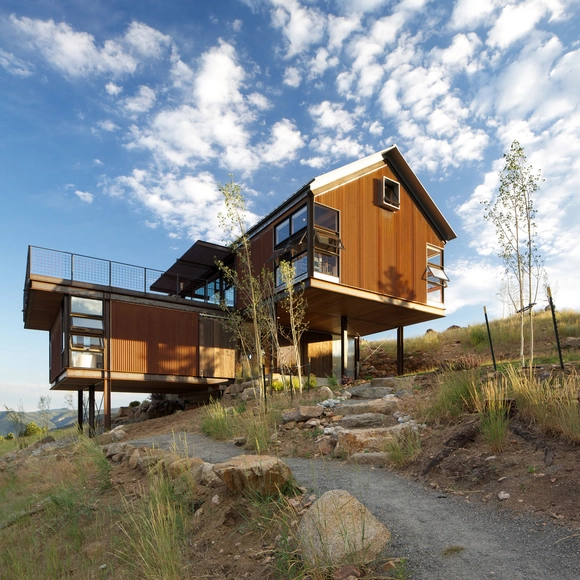
Sunshine Canyon House / Renée del Gaudio - HousesSunshine Canyon House / Renée del Gaudio - HousesSunshine Canyon House / Renée del Gaudio - Exterior Photography, Houses, FacadeSunshine Canyon House / Renée del Gaudio - Interior Photography, Houses, Table, Lighting, ChairSunshine Canyon House / Renée del Gaudio - More Images+ 15

  • Architects: Renée del Gaudio
  • Area Area of this architecture project Area:  2760 ft²
  • Year Completion year of this architecture project Year:  2013
  • Manufacturers Brands with products used in this architecture project
    Manufacturers:  Flatiron Steel, Loewen, Wittus

MA House / Cadaval & Solà-Morales

MA House / Cadaval & Solà-Morales - Houses, Garden, Facade, Handrail, Arch, ForestMA House / Cadaval & Solà-Morales - Houses, Patio, Beam, Door, Facade, Table, ChairMA House / Cadaval & Solà-Morales - Houses, FacadeMA House / Cadaval & Solà-Morales - Houses, Facade, Door, Handrail, StairsMA House / Cadaval & Solà-Morales - More Images+ 49

Tepoztlán, Mexico

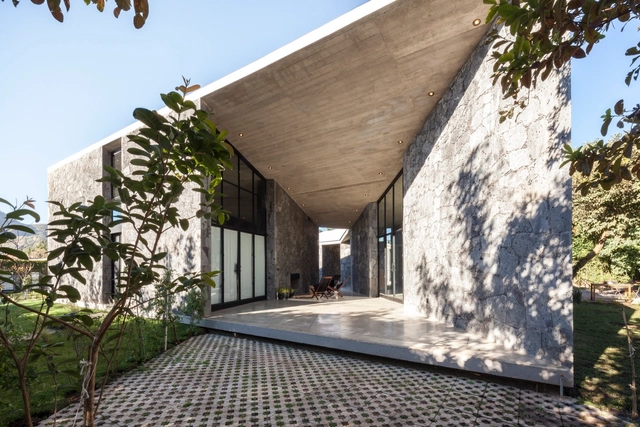
Hacienda El Barreno Visitors Pavilion / Grupoarquitectura
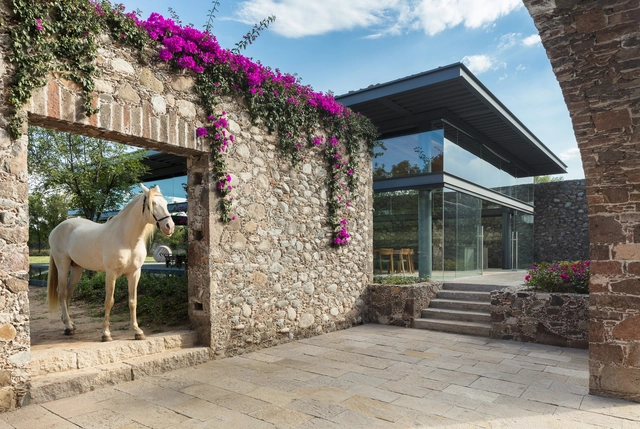
Hacienda El Barreno Visitors Pavilion / Grupoarquitectura - Hospitality Architecture, Garden, Facade, ArchHacienda El Barreno Visitors Pavilion / Grupoarquitectura - Hospitality Architecture, Beam, Table, ChairHacienda El Barreno Visitors Pavilion / Grupoarquitectura - Hospitality Architecture, Deck, Facade, Beam, Table, ChairHacienda El Barreno Visitors Pavilion / Grupoarquitectura - Hospitality Architecture, FacadeHacienda El Barreno Visitors Pavilion / Grupoarquitectura - More Images+ 19

  • Architects: grupoarquitectura
    : Grupoarquitectura
  • Area Area of this architecture project Area:  300
  • Year Completion year of this architecture project Year:  2016
  • Manufacturers Brands with products used in this architecture project
    Manufacturers:  Design Less, EA Ingeniería, Ecostudio

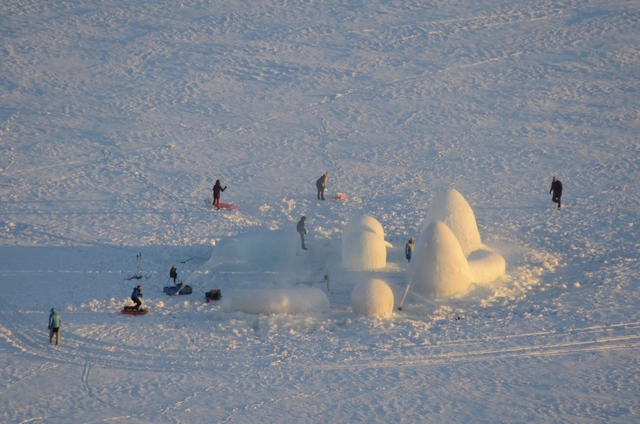
The Ice Balls / Mjölk architekti

The Ice Balls / Mjölk architekti - Small Scale, ArchThe Ice Balls / Mjölk architekti - Small Scale, ArchThe Ice Balls / Mjölk architekti - Small Scale, ArchThe Ice Balls / Mjölk architekti - Small ScaleThe Ice Balls / Mjölk architekti - More Images+ 18

Eidfjord kommune, Norway
  • Architects: Mjölk Architekti
    : Mjölk architekti
  • Area Area of this architecture project Area:  60
  • Year Completion year of this architecture project Year:  2017
  • Manufacturers Brands with products used in this architecture project
    Manufacturers:  Acron, Celtimax

Jean Moulin High School / Duncan Lewis Scape Architecture
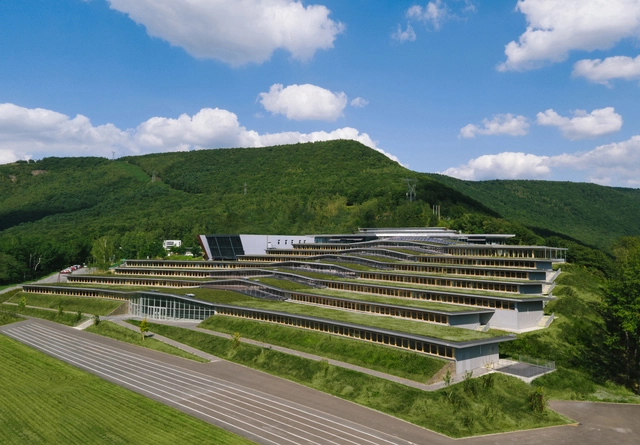
Jean Moulin High School / Duncan Lewis Scape Architecture - High SchoolJean Moulin High School / Duncan Lewis Scape Architecture - High SchoolJean Moulin High School / Duncan Lewis Scape Architecture - High SchoolJean Moulin High School / Duncan Lewis Scape Architecture - High SchoolJean Moulin High School / Duncan Lewis Scape Architecture - More Images+ 14

Residence in Crete / Tense Architecture Network
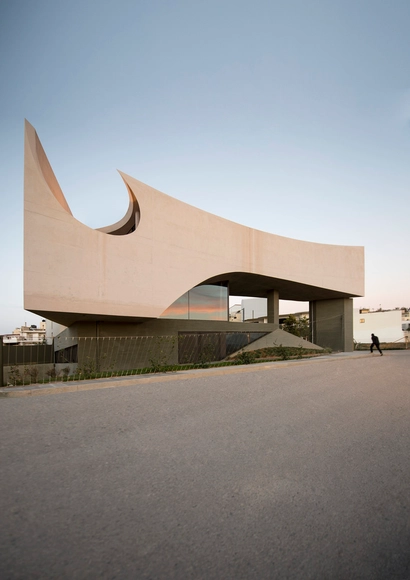
Residence in Crete / Tense Architecture Network - HousesResidence in Crete / Tense Architecture Network - HousesResidence in Crete / Tense Architecture Network - HousesResidence in Crete / Tense Architecture Network - HousesResidence in Crete / Tense Architecture Network - More Images+ 30

Oberholz Mountain Hut / Peter Pichler Architecture + Pavol Mikolajcak Architekten
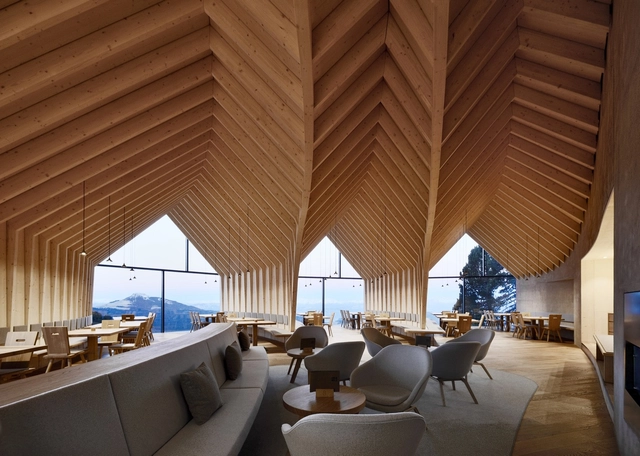
Oberholz Mountain Hut / Peter Pichler Architecture + Pavol Mikolajcak Architekten - Hospitality ArchitectureOberholz Mountain Hut / Peter Pichler Architecture + Pavol Mikolajcak Architekten - Interior Photography, Hospitality Architecture, Beam, Table, ChairOberholz Mountain Hut / Peter Pichler Architecture + Pavol Mikolajcak Architekten - Interior Photography, Hospitality Architecture, BeamOberholz Mountain Hut / Peter Pichler Architecture + Pavol Mikolajcak Architekten - Exterior Photography, Hospitality Architecture, FacadeOberholz Mountain Hut / Peter Pichler Architecture + Pavol Mikolajcak Architekten - More Images+ 18

CASWES / TOOP architectuur

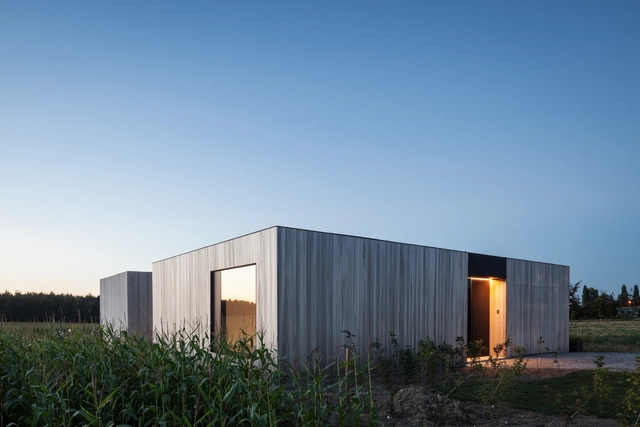
CASWES / TOOP architectuur - HousesCASWES / TOOP architectuur - HousesCASWES / TOOP architectuur - HousesCASWES / TOOP architectuur - HousesCASWES / TOOP architectuur - More Images+ 24

Heuvelland, Belgium

NiGiRi Sushi and Restaurant / Junsekino Architect And Design
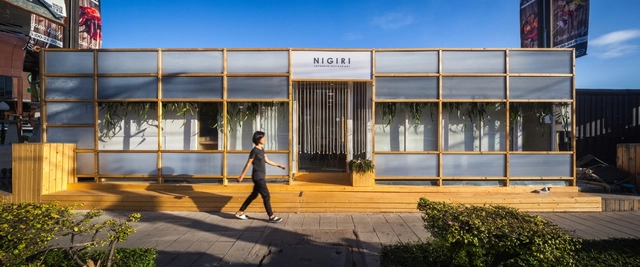
NiGiRi Sushi and Restaurant / Junsekino Architect And Design - Restaurant, Door, Table, ChairNiGiRi Sushi and Restaurant / Junsekino Architect And Design - Restaurant, Facade, DoorNiGiRi Sushi and Restaurant / Junsekino Architect And Design - Restaurant, Beam, Facade, Door, Table, ChairNiGiRi Sushi and Restaurant / Junsekino Architect And Design - Restaurant, Facade, DoorNiGiRi Sushi and Restaurant / Junsekino Architect And Design - More Images+ 13

Phlabphla, Thailand
  • Architects: Junsekino Architect and Design
    : Junsekino Architect And Design
  • Area Area of this architecture project Area:  60
  • Year Completion year of this architecture project Year:  2016

Rohan Akriti / Collage Architecture Studio
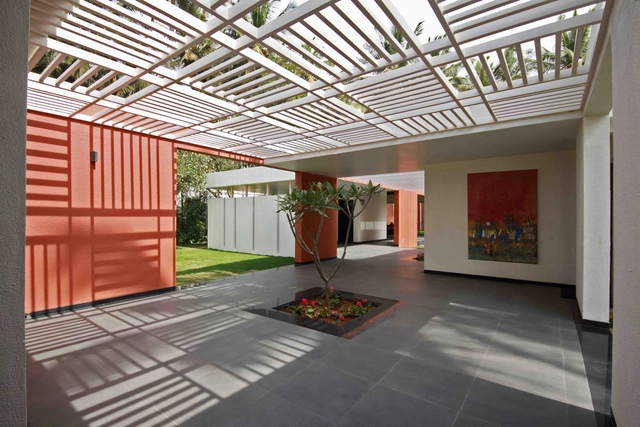
Rohan Akriti / Collage Architecture Studio - Hospitality Architecture, Courtyard, FacadeRohan Akriti / Collage Architecture Studio - Hospitality Architecture, Facade, Arch, BeamRohan Akriti / Collage Architecture Studio - Hospitality Architecture, Garden, Facade, ArchRohan Akriti / Collage Architecture Studio - Hospitality Architecture, Door, Facade, ChairRohan Akriti / Collage Architecture Studio - More Images+ 12

TPG Village / KIENTRUC O

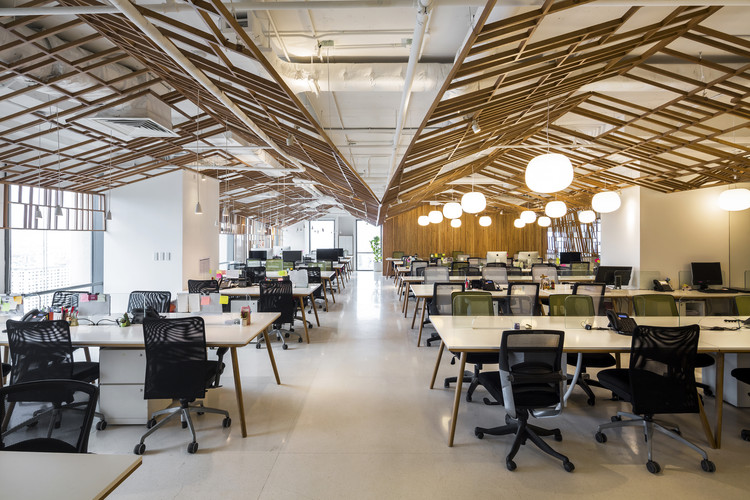
TPG Village  / KIENTRUC O - Offices Interiors, Beam, Facade, Chair, TableTPG Village  / KIENTRUC O - Offices Interiors, Beam, Table, ChairTPG Village  / KIENTRUC O - Offices Interiors, FacadeTPG Village  / KIENTRUC O - Offices Interiors, Beam, ArchTPG Village  / KIENTRUC O - More Images+ 16

Ho Chi Minh City, Vietnam
  • Architects: KIENTRUC O
  • Area Area of this architecture project Area:  635
  • Year Completion year of this architecture project Year:  2016

Mt Macedon House / Field Office Architecture
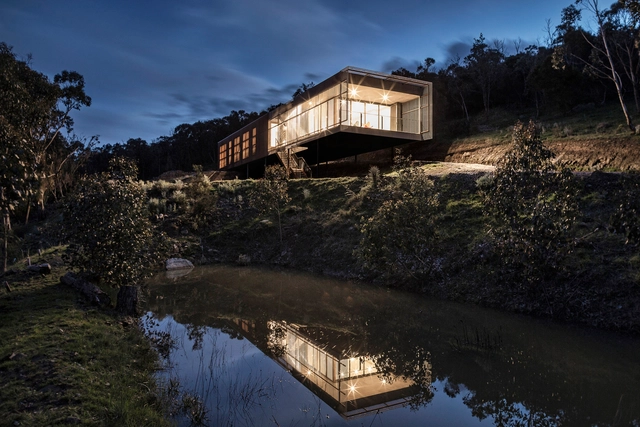
Mt Macedon House / Field Office Architecture - Houses, Garden, Fence, Handrail, Facade, Chair, ForestMt Macedon House / Field Office Architecture - Houses, FacadeMt Macedon House / Field Office Architecture - Houses, Facade, StairsMt Macedon House / Field Office Architecture - Houses, FacadeMt Macedon House / Field Office Architecture - More Images+ 11
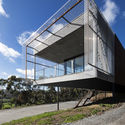
Mount Macedon, Australia
  • Area Area of this architecture project Area:  200
  • Year Completion year of this architecture project Year:  2016
  • Manufacturers Brands with products used in this architecture project
    Manufacturers:  Arcanum
  • Professionals: Seventy7 Projects

Campus Conference Centre / Cooney Architects

Campus Conference Centre / Cooney Architects - Educational Architecture, Facade, Door
© Ros Kavanagh

Campus Conference Centre / Cooney Architects - Educational Architecture, Facade, Door, LightingCampus Conference Centre / Cooney Architects - Educational Architecture, Door, Facade, Column, FenceCampus Conference Centre / Cooney Architects - Educational Architecture, Fence, FacadeCampus Conference Centre / Cooney Architects - Educational Architecture, Facade, Beam, LightingCampus Conference Centre / Cooney Architects - More Images+ 14

  • Architects: Cooney Architects
  • Area Area of this architecture project Area:  950
  • Year Completion year of this architecture project Year:  2015
  • Manufacturers Brands with products used in this architecture project
    Manufacturers:  Ibstock, Metal Technology

Kvæsthus Pier / Lundgaard & Tranberg Architects
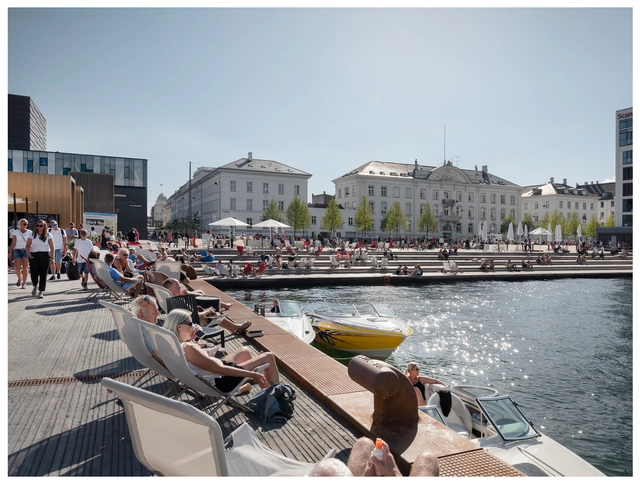
Kvæsthus Pier  / Lundgaard & Tranberg Architects - Public ArchitectureKvæsthus Pier  / Lundgaard & Tranberg Architects - Exterior Photography, Public Architecture, FacadeKvæsthus Pier  / Lundgaard & Tranberg Architects - Public ArchitectureKvæsthus Pier  / Lundgaard & Tranberg Architects - Exterior Photography, Public ArchitectureKvæsthus Pier  / Lundgaard & Tranberg Architects - More Images+ 7

9X20 House / S-AR

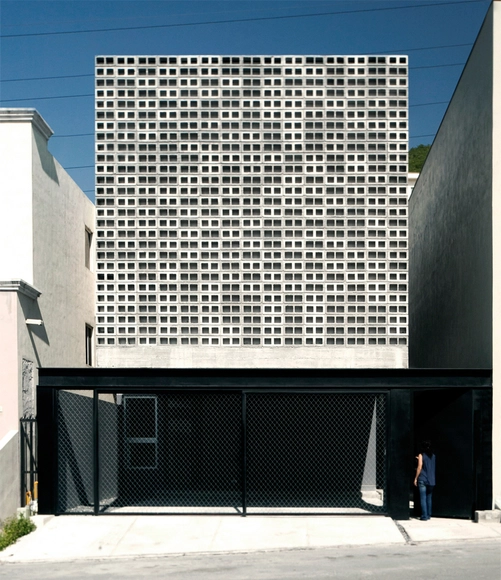
9X20 House / S-AR  - Houses9X20 House / S-AR  - Houses9X20 House / S-AR  - Houses9X20 House / S-AR  - Houses9X20 House / S-AR  - More Images+ 22

Monterrey, Mexico
  • Architects: S-AR
  • Area Area of this architecture project Area:  227
  • Year Completion year of this architecture project Year:  2016
  • Manufacturers Brands with products used in this architecture project
    Manufacturers:  Aldeco, BR Bloquera Regiomontana, Cemex, Metall und Logistik, Pinturas Berel, +1

5 Social Housing Units in Navez / MSA / V+
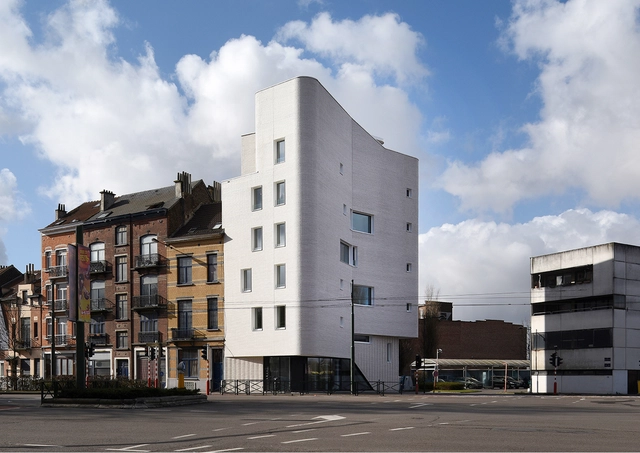
5 Social Housing Units in Navez  / MSA / V+ - Housing, Facade5 Social Housing Units in Navez  / MSA / V+ - Housing, Facade5 Social Housing Units in Navez  / MSA / V+ - Housing, Stairs, Handrail, Facade5 Social Housing Units in Navez  / MSA / V+ - Housing, Facade5 Social Housing Units in Navez  / MSA / V+ - More Images+ 15
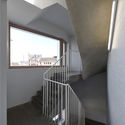
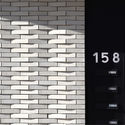
Schaerbeek, Belgium
  • Architects: MSA / V+
  • Area Area of this architecture project Area:  800
  • Year Completion year of this architecture project Year:  2015
  • Manufacturers Brands with products used in this architecture project
    Manufacturers:  Kingspan Insulated Panels, Pierret System
  • Professionals: Ney & Partners, JZH & Partners

Documentation Center for the History of National Socialism / GEORG - SCHEEL -WETZEL ARCHITEKTEN
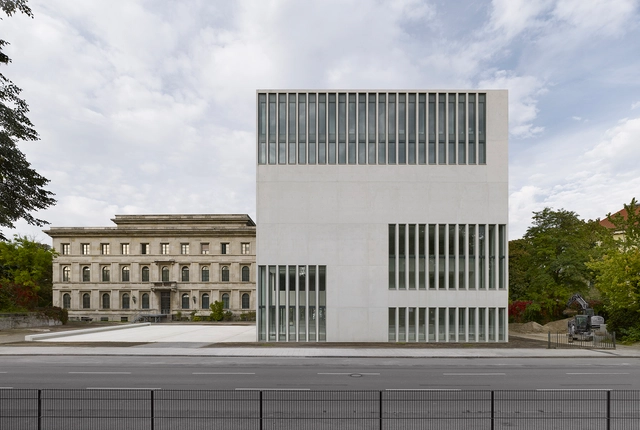
Documentation Center for the History of National Socialism  / GEORG - SCHEEL  -WETZEL ARCHITEKTEN - Exterior Photography, Museum, FacadeDocumentation Center for the History of National Socialism  / GEORG - SCHEEL  -WETZEL ARCHITEKTEN - Interior Photography, Museum, Kitchen, Table, ChairDocumentation Center for the History of National Socialism  / GEORG - SCHEEL  -WETZEL ARCHITEKTEN - MuseumDocumentation Center for the History of National Socialism  / GEORG - SCHEEL  -WETZEL ARCHITEKTEN - MuseumDocumentation Center for the History of National Socialism  / GEORG - SCHEEL  -WETZEL ARCHITEKTEN - More Images+ 5

Oops! We don't have this page.

But you can browse the last one: 417

You've started following your first account!

Did you know?

You'll now receive updates based on what you follow! Personalize your stream and start following your favorite authors, offices and users.