1. ArchDaily
  2. Projects

Projects

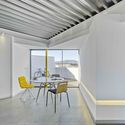
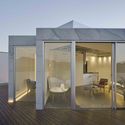
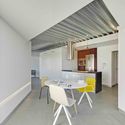
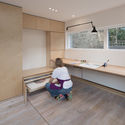
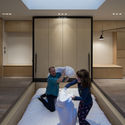
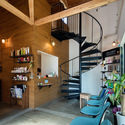
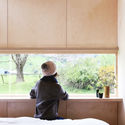
2L Attic / La Errería
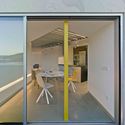
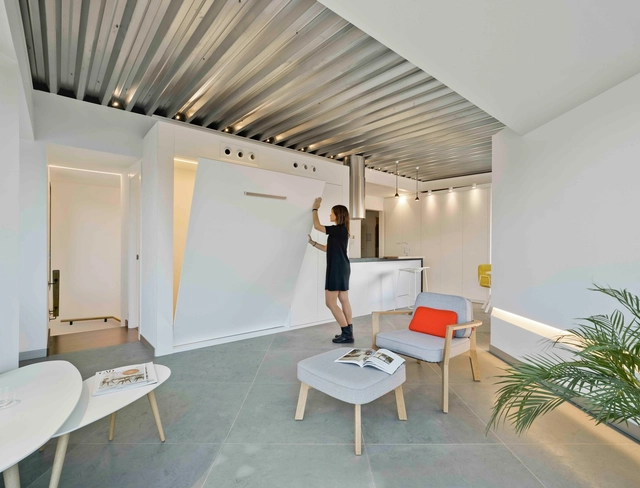
2L Attic / La Errería - Apartment Interiors2L Attic / La Errería - Apartment Interiors2L Attic / La Errería - Apartment Interiors2L Attic / La Errería - Apartment Interiors2L Attic / La Errería - More Images+ 12

  • Architects: La Errería
  • Area Area of this architecture project Area:  61 m²
  • Year Completion year of this architecture project Year:  2016
  • Manufacturers Brands with products used in this architecture project
    Manufacturers:  Viccarbe, Cortizo, Muuto, Ramqui, The Select

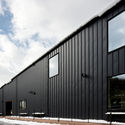
Office and Retail Building Nowy Świat 2.0 / AMC – Andrzej M. Chołdzyński


Office and Retail Building Nowy Świat 2.0  / AMC – Andrzej M. Chołdzyński
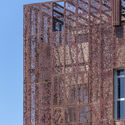
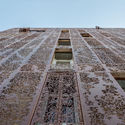
 - Retail , Facade, Lighting, CityscapeOffice and Retail Building Nowy Świat 2.0  / AMC – Andrzej M. Chołdzyński
 - Retail , Facade, LightingOffice and Retail Building Nowy Świat 2.0  / AMC – Andrzej M. Chołdzyński
 - Retail , FacadeOffice and Retail Building Nowy Świat 2.0  / AMC – Andrzej M. Chołdzyński
 - Retail , Facade, HandrailOffice and Retail Building Nowy Świat 2.0  / AMC – Andrzej M. Chołdzyński
 - More Images+ 33

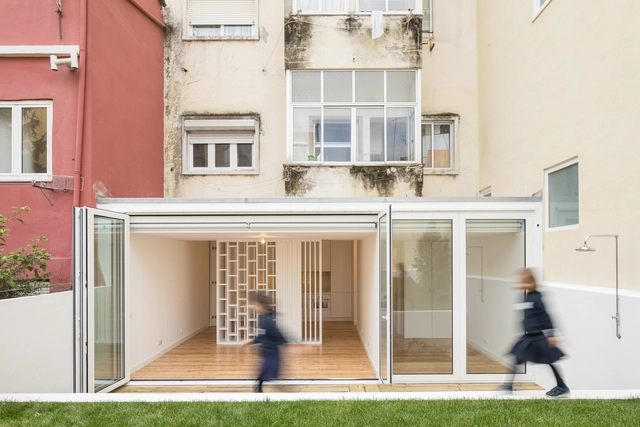
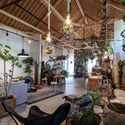
S. Félix Apartment / AF Arquitectos

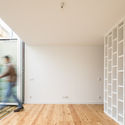
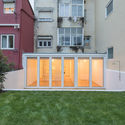
S. Félix Apartment / AF Arquitectos - Apartment InteriorsS. Félix Apartment / AF Arquitectos - Apartment Interiors, Door, FacadeS. Félix Apartment / AF Arquitectos - Apartment Interiors, Deck, Facade, HandrailS. Félix Apartment / AF Arquitectos - Apartment Interiors, Garden, Door, FacadeS. Félix Apartment / AF Arquitectos - More Images+ 27
  • Architects: AF Arquitectos
  • Area Area of this architecture project Area:  135 m²
  • Year Completion year of this architecture project Year:  2016

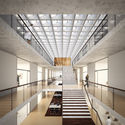
Wellington on the Park / Fox Johnston
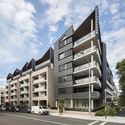
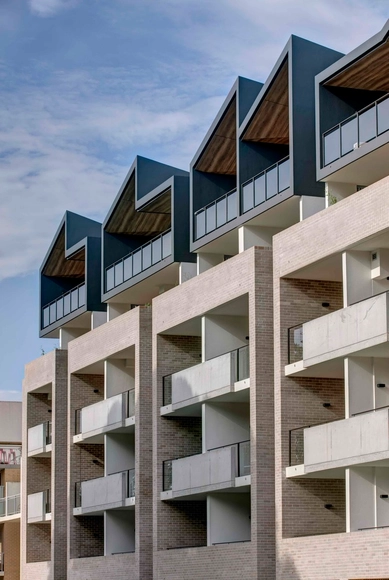
Wellington on the Park / Fox Johnston - HousingWellington on the Park / Fox Johnston - HousingWellington on the Park / Fox Johnston - HousingWellington on the Park / Fox Johnston - HousingWellington on the Park / Fox Johnston - More Images+ 18
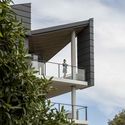
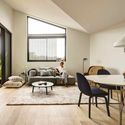
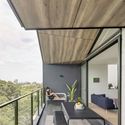
•
Waterloo, Australia
  • Architects: Fox Johnston
  • Area Area of this architecture project Area:  6530 m²
  • Year Completion year of this architecture project Year:  2017
  • Manufacturers Brands with products used in this architecture project
    Manufacturers:  Austral Bricks, CASA Systems & Materials, Epic Stone, Fundermax
  • Professionals: Mance Arraj, Uno Constructions

Chablé Resort Hotel Restoration / Central de Proyectos SCP
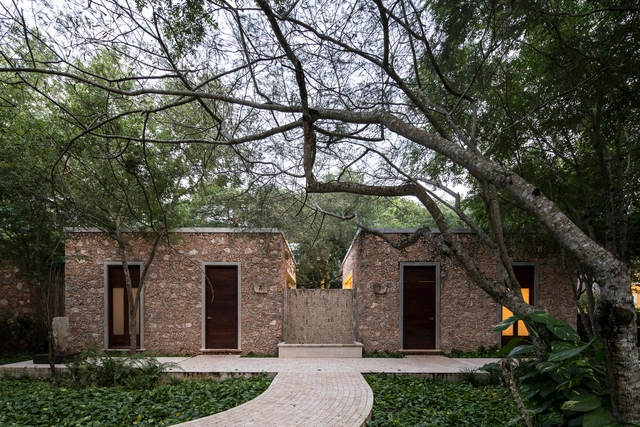
Chablé Resort Hotel Restoration / Central de Proyectos SCP - Interior Photography, Restoration, Facade, Arch, Arcade, Door, ChairChablé Resort Hotel Restoration / Central de Proyectos SCP - Exterior Photography, Restoration, Courtyard, Stairs, FacadeChablé Resort Hotel Restoration / Central de Proyectos SCP - Interior Photography, Restoration, Table, Lighting, ChairChablé Resort Hotel Restoration / Central de Proyectos SCP - Interior Photography, Restoration, Beam, Table, ChairChablé Resort Hotel Restoration / Central de Proyectos SCP - More Images+ 20
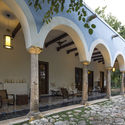
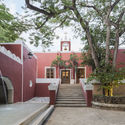
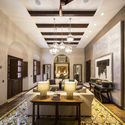
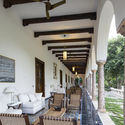
•
Chocholá, Mexico
  • Area Area of this architecture project Area:  50000 m²
  • Year Completion year of this architecture project Year:  2015
  • Manufacturers Brands with products used in this architecture project
    Manufacturers:  Cemex, Chukum, Construlita, Mosaicos La Peninsular
  • Professionals: Central de Proyectos SCP

V8 Architects to Expand Renzo Piano's Tilted KPN Tower in Rotterdam
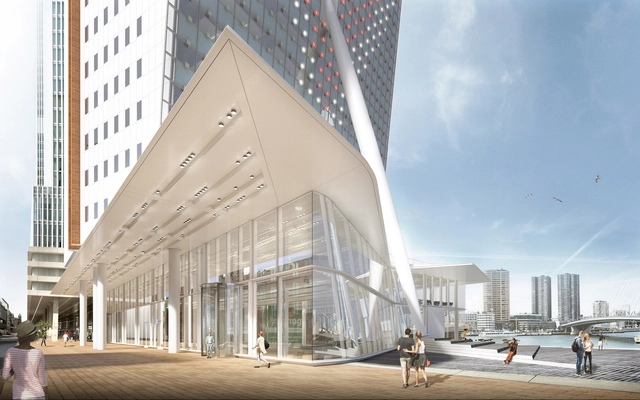
A year ago, Dutch telecom company KPN announced the move from its former headquarters in The Hague, to the famously leaning tower designed by Renzo Piano, at the foot of Rotterdam’s Erasmus Bridge. Completed in 2000, the tower is now set to undergo extensive renovation and expansion as part of the company’s relocation, to be headed by local firm V8 Architects with the intention of creating a new distinctive entry of the Wilhelminapier.

Piano himself was consulted in the design process, with the final proposal receiving his approval. "As a Rotterdam office, we are proud to have been asked to bring this characteristic building—and the first tower on the Wilhelminapier—to new life," said Michiel Raaphorst of V8." And we are honored our intervention is welcomed by Renzo Piano."

VV Building / Ça Arquitectura

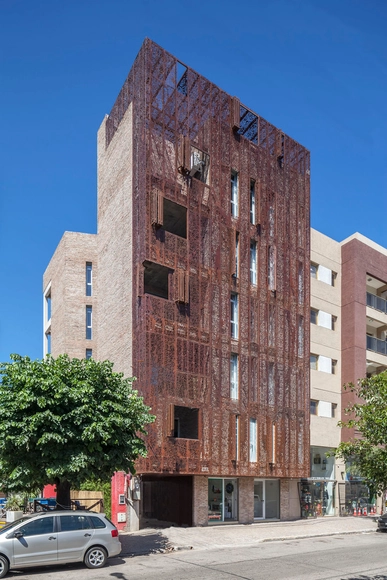
VV Building / Ça Arquitectura - Apartments, Deck, Beam, Facade, Chair, TableVV Building / Ça Arquitectura - Apartments, Bedroom, Arch, Handrail, Table, BenchVV Building / Ça Arquitectura - Apartments, FacadeVV Building / Ça Arquitectura - Apartments, FacadeVV Building / Ça Arquitectura - More Images+ 14

  • Architects: Ça Arquitectura
  • Area Area of this architecture project Area:  900 m²
  • Year Completion year of this architecture project Year:  2016
  • Manufacturers Brands with products used in this architecture project
    Manufacturers:  Aluar, Artecret, FV, FabDig, Syscam, +1
  • Professionals: FabDig

Chacabuco Battle Viewpoint / Felipe Ovalle Fuica
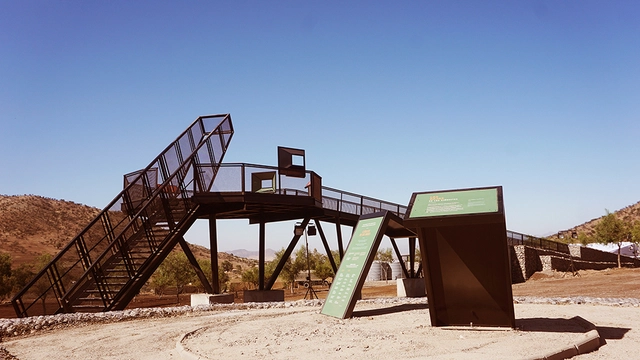
Chacabuco Battle Viewpoint / Felipe Ovalle Fuica - Installation, BeamChacabuco Battle Viewpoint / Felipe Ovalle Fuica - Installation, Fence, Stairs, HandrailChacabuco Battle Viewpoint / Felipe Ovalle Fuica - Installation, Facade, Handrail, BeamChacabuco Battle Viewpoint / Felipe Ovalle Fuica - Installation, FacadeChacabuco Battle Viewpoint / Felipe Ovalle Fuica - More Images+ 24

Fulham Pavilion / Silver & Co.

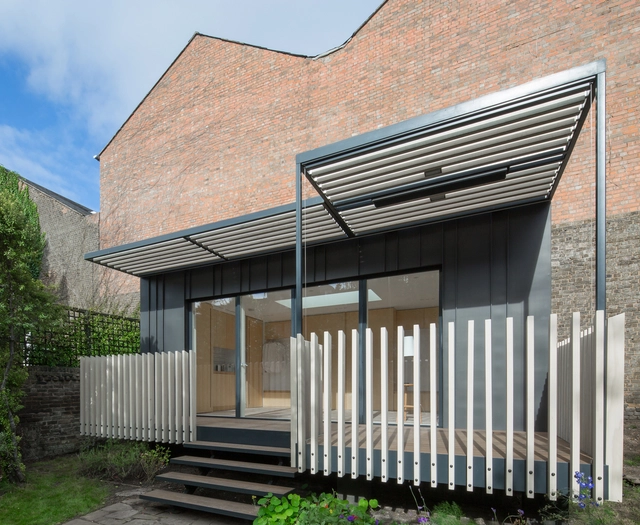
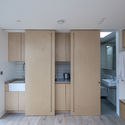
Fulham Pavilion / Silver & Co. - Exterior Photography, Extension, Fence, FacadeFulham Pavilion / Silver & Co. - Interior Photography, Extension, Kitchen, LightingFulham Pavilion / Silver & Co. - Interior Photography, Extension, Table, CountertopFulham Pavilion / Silver & Co. - Interior Photography, Extension, BedroomFulham Pavilion / Silver & Co. - More Images+ 30

  • Architects: Silver & Co.
  • Area Area of this architecture project Area:  42 m²
  • Year Completion year of this architecture project Year:  2016
  • Manufacturers Brands with products used in this architecture project
    Manufacturers:  VMZINC
  • Professionals: Building Styles

A R D 334 / A R D designs

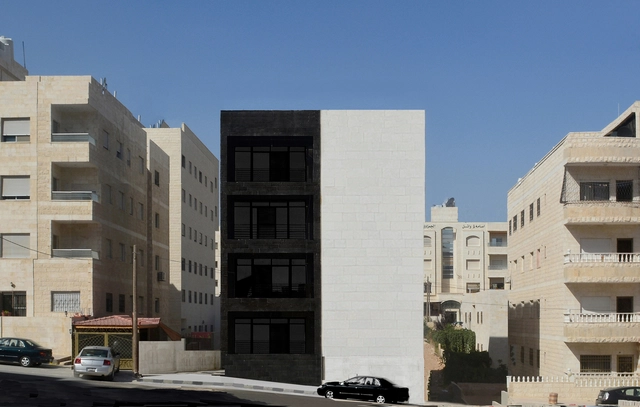
A R D 334 / A R D designs - Apartments, Facade, Fence, HandrailA R D 334 / A R D designs - Apartments, FacadeA R D 334 / A R D designs - Apartments, Facade, DoorA R D 334 / A R D designs - Apartments, Door, Facade, Handrail, ChairA R D 334 / A R D designs - More Images+ 8

  • Architects: A R D designs
  • Area Area of this architecture project Area:  2000 m²
  • Year Completion year of this architecture project Year:  2017
  • Manufacturers Brands with products used in this architecture project
    Manufacturers:  Petra Aluminum Company

Veherakanda Road House Baddagana / Chinthaka Wickramage
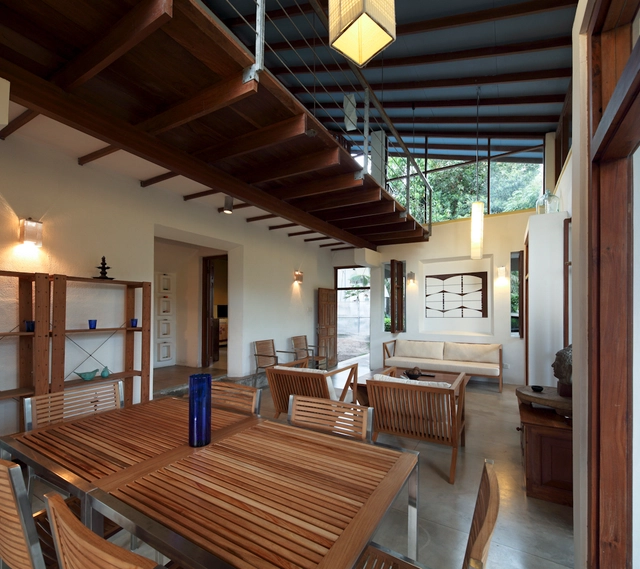
Veherakanda Road House Baddagana  / Chinthaka Wickramage - Houses, FacadeVeherakanda Road House Baddagana  / Chinthaka Wickramage - Houses, Facade, Door, Balcony, TableVeherakanda Road House Baddagana  / Chinthaka Wickramage - Houses, Beam, Facade, Column, Table, ChairVeherakanda Road House Baddagana  / Chinthaka Wickramage - Houses, Garden, Facade, Column, Beam, Door, Arch, Lighting, BenchVeherakanda Road House Baddagana  / Chinthaka Wickramage - More Images+ 15
•
Sri Jayawardenepura Kotte, Sri Lanka


Longnan Garden Social Housing Estate / Atelier GOM
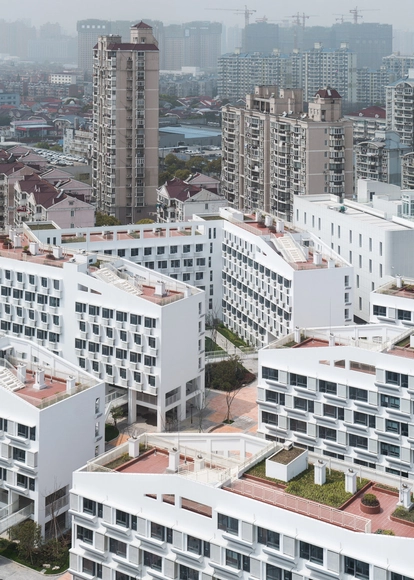
Longnan Garden Social Housing Estate / Atelier GOM  - Social Housing, Courtyard, Door, Stairs, Facade, Handrail, Fence, Balcony, LightingLongnan Garden Social Housing Estate / Atelier GOM  - Social Housing, Facade, CityscapeLongnan Garden Social Housing Estate / Atelier GOM  - Social Housing, FacadeLongnan Garden Social Housing Estate / Atelier GOM  - Social Housing, FacadeLongnan Garden Social Housing Estate / Atelier GOM  - More Images+ 43
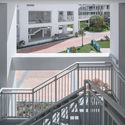
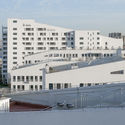
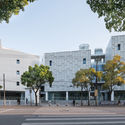
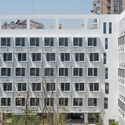
•
Shanghai, China
  • Architects: Atelier GOM
  • Area Area of this architecture project Area:  48112 m²
  • Year Completion year of this architecture project Year:  2017

Ishiuchi Pennon / CAPD

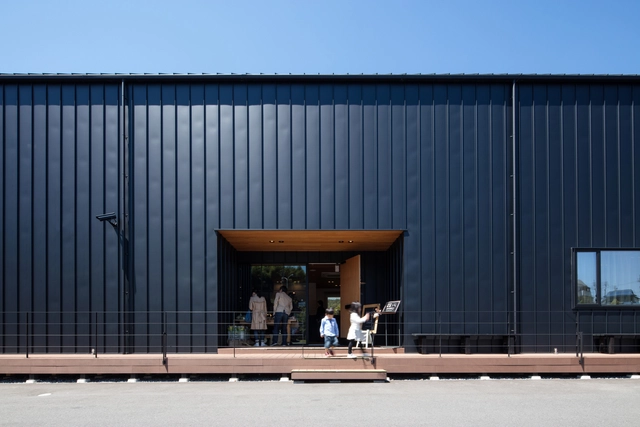
Ishiuchi Pennon / CAPD - Shopping Centers, FacadeIshiuchi Pennon / CAPD - Shopping Centers, Stairs, Beam, Handrail, ChairIshiuchi Pennon / CAPD - Shopping Centers, FacadeIshiuchi Pennon / CAPD - Shopping Centers, Beam, Chair, TableIshiuchi Pennon / CAPD - More Images+ 14

•
Hiroshima-shi, Japan
  • Architects: CAPD
  • Area Area of this architecture project Area:  1176 m²
  • Year Completion year of this architecture project Year:  2016
  • Manufacturers Brands with products used in this architecture project
    Manufacturers:  Daiko, Lixil Corporation, Toto
  • Professionals: Q & Architecture, Iwaki, WA-SO

St. David Street / Drawing Room Architecture

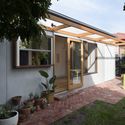
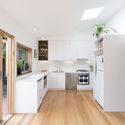
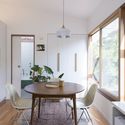
St. David Street / Drawing Room Architecture - Exterior Photography, Houses, Door, FacadeSt. David Street / Drawing Room Architecture - Interior Photography, Houses, Kitchen, CountertopSt. David Street / Drawing Room Architecture - Interior Photography, Houses, Table, Lighting, ChairSt. David Street / Drawing Room Architecture - Interior Photography, Houses, Bathroom, SinkSt. David Street / Drawing Room Architecture - More Images+ 10
•
Melbourne, Australia

São José dos Campos’ Faculty of Medicine / KAAN Architecten + UrbSP Arquitetura
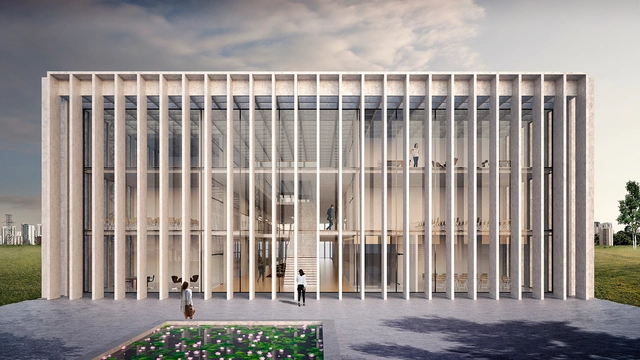
Dutch firm KAAN Architecten has revealed plans for the new Faculty of Medicine of the Universidade Anhembi Morumbi (UAM) in São José dos Campos, as the firm announced the opening of a new office in Brazil’s largest city, São Paulo.

The campus will be located on an elevated site perched over a main highway leading into the city, creating both isolation and visibility that will allow the building to become a new landmark within the dense urban fabric.

São José dos Campos’ Faculty of Medicine / KAAN Architecten + UrbSP Arquitetura - Facade, ColumnSão José dos Campos’ Faculty of Medicine / KAAN Architecten + UrbSP Arquitetura - Fence, CoastSão José dos Campos’ Faculty of Medicine / KAAN Architecten + UrbSP Arquitetura - Stairs, Facade, Handrail, Beam, LightingSão José dos Campos’ Faculty of Medicine / KAAN Architecten + UrbSP Arquitetura - Facade, Fence, ColumnSão José dos Campos’ Faculty of Medicine / KAAN Architecten + UrbSP Arquitetura - More Images+ 10

Mechanic Linking to the Epinettes / Atelier MOSCA
Mechanic Linking to the Epinettes / Atelier MOSCA - Public SpaceMechanic Linking to the Epinettes / Atelier MOSCA - Public SpaceMechanic Linking to the Epinettes / Atelier MOSCA - Public SpaceMechanic Linking to the Epinettes / Atelier MOSCA - Public SpaceMechanic Linking to the Epinettes / Atelier MOSCA - More Images+ 6

•
Issy-les-Moulineaux, France
  • Architects: Atelier MOSCA
  • Area Area of this architecture project Area:  300 m²
  • Year Completion year of this architecture project Year:  2014
  • Manufacturers Brands with products used in this architecture project
    Manufacturers:  Holcim, FUJITEC, Reckli
  • Professionals: GPSO

Casa Risco / Estefanía Barrios & Silvana Barrios

Casa Risco / Estefanía Barrios & Silvana Barrios - Houses, Facade, DoorCasa Risco / Estefanía Barrios & Silvana Barrios - Houses, Kitchen, Door, Facade, Arch, Beam, ChairCasa Risco / Estefanía Barrios & Silvana Barrios - Houses, Stairs, Facade, Handrail, ColumnCasa Risco / Estefanía Barrios & Silvana Barrios - Houses, Kitchen, Stairs, Handrail, Facade, LightingCasa Risco / Estefanía Barrios & Silvana Barrios - More Images+ 27
•
Mexico City, Mexico
  • Area Area of this architecture project Area:  600 m²
  • Year Completion year of this architecture project Year:  2014
  • Manufacturers Brands with products used in this architecture project
    Manufacturers:  Cemex, Stanza

Apartment House Koněvova / A.LT Architekti

Apartment House Koněvova / A.LT Architekti - ApartmentsApartment House Koněvova / A.LT Architekti - ApartmentsApartment House Koněvova / A.LT Architekti - ApartmentsApartment House Koněvova / A.LT Architekti - ApartmentsApartment House Koněvova / A.LT Architekti - More Images+ 24

•
Praha 3, Czechia
  • Architects: A.LT Architekti
  • Area Area of this architecture project Area:  1387 m²
  • Year Completion year of this architecture project Year:  2016
  • Manufacturers Brands with products used in this architecture project
    Manufacturers:  Baumit, RIGIPS, cemflow look

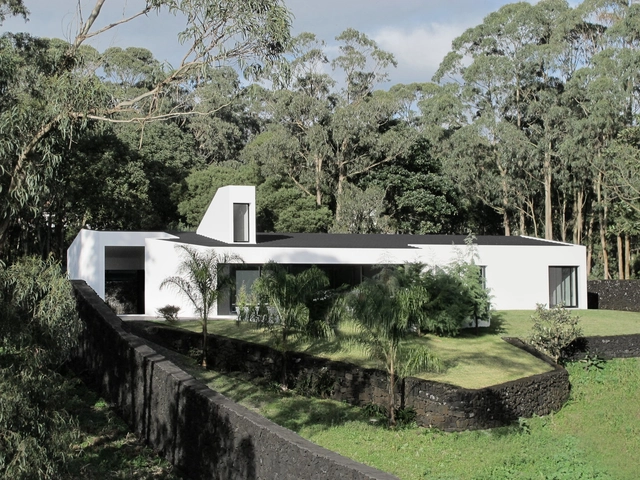
House MP / SALWORKS

House MP / SALWORKS - Houses, Handrail, DoorHouse MP / SALWORKS - Houses, FacadeHouse MP / SALWORKS - Houses, FacadeHouse MP / SALWORKS - Houses, Door, FacadeHouse MP / SALWORKS - More Images+ 6

•
Ponta Delgada, Portugal
  • Architects: SALWORKS
  • Area Area of this architecture project Area:  220 m²
  • Year Completion year of this architecture project Year:  2013
  • Manufacturers Brands with products used in this architecture project
    Manufacturers:  Cosentino, Technal, Saint-Gobain, CIN, Cinca, +1

Eco Bridge Design Winner Creates an Undulating Mountainside Infrastructure in Seoul
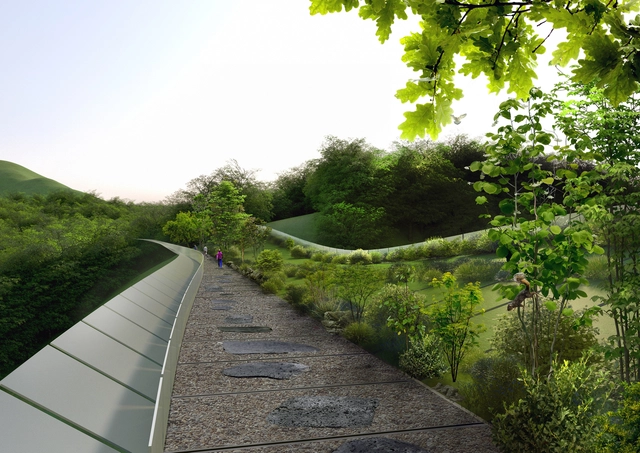
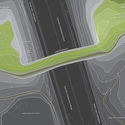
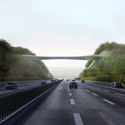
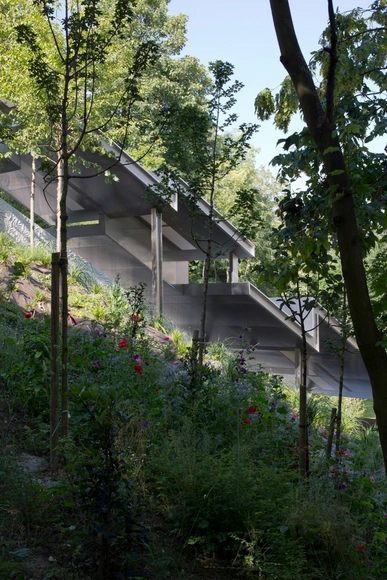
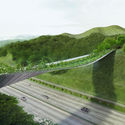
In response to the Yangjaegogae Eco Bridge Design Competition commissioned by the Seoul Metropolitan Government, SLOPEWALK is a mountain-inspired bridge designed by a Lithuanian team, KILD, proposing a structure evoking the “pictorial passage through the southern slopes of the two discontinued mountain peaks of Mt. Umyeon and Maljukgeori Parks.” Seeing a current infrastructural void, the project aims to unite the two neighboring mountain parks over the Gyeongbu Expressway, as a continuation of the sloped landscape.
Eco Bridge Design Winner Creates an Undulating Mountainside Infrastructure in Seoul - Pedestrian BridgeEco Bridge Design Winner Creates an Undulating Mountainside Infrastructure in Seoul - Pedestrian Bridge, CoastEco Bridge Design Winner Creates an Undulating Mountainside Infrastructure in Seoul - Pedestrian BridgeEco Bridge Design Winner Creates an Undulating Mountainside Infrastructure in Seoul - Pedestrian BridgeEco Bridge Design Winner Creates an Undulating Mountainside Infrastructure in Seoul - More Images+ 7

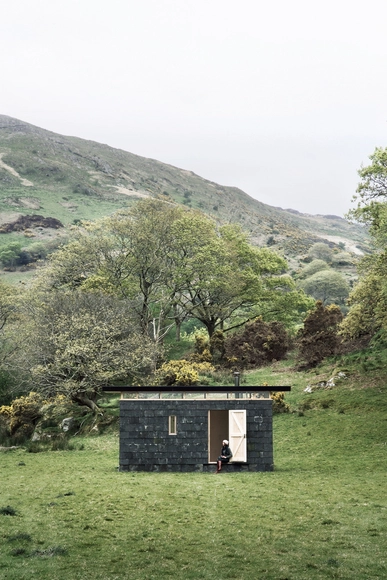
Slate Cabin / TRIAS

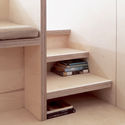
Slate Cabin / TRIAS  - Small ScaleSlate Cabin / TRIAS  - Interior Photography, Small ScaleSlate Cabin / TRIAS  - Interior Photography, Small Scale, DoorSlate Cabin / TRIAS  - Small ScaleSlate Cabin / TRIAS  - More Images+ 7

  • Architects: TRIAS
  • Area Area of this architecture project Area:  13 m²
  • Year Completion year of this architecture project Year:  2017
  • Professionals: RBW Carpentry

The Screen / DMOA architects

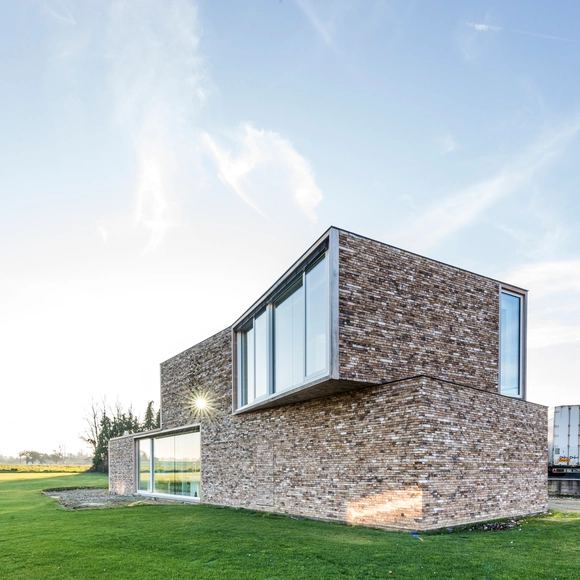

The Screen / DMOA architects - Houses, Facade, Balcony, ChairThe Screen / DMOA architects - Houses, FacadeThe Screen / DMOA architects - Houses, Facade, DoorThe Screen / DMOA architects - Houses, FacadeThe Screen / DMOA architects - More Images+ 31

•
Bierbeek, Belgium
  • Architects: DMOA architects
  • Area Area of this architecture project Area:  440 m²
  • Year Completion year of this architecture project Year:  2015
  • Manufacturers Brands with products used in this architecture project
    Manufacturers:  Reynaers Aluminium, Corian, De Saegher Steenfabrieken, Flachdach Technologie, Liquid Floors, +2

T09 / BAST

T09 / BAST - Services , Column, Arch, Arcade, FacadeT09 / BAST - Services , Arch, Handrail, Door, StairsT09 / BAST - Services , Column, Door, FacadeT09 / BAST - Services , Door, Facade, Arch, Column, ArcadeT09 / BAST - More Images+ 18

  • Architects: BAST
  • Area Area of this architecture project Area:  75 m²
  • Year Completion year of this architecture project Year:  2017

Plain House / Wutopia Lab

Plain House / Wutopia Lab - Interior Photography, Houses, FacadePlain House / Wutopia Lab - HousesPlain House / Wutopia Lab - HousesPlain House / Wutopia Lab - HousesPlain House / Wutopia Lab - More Images+ 27

  • Architects: Wutopia Lab
  • Area Area of this architecture project Area:  250 m²
  • Year Completion year of this architecture project Year:  2017

Oops! We don't have this page.

But you can browse the last one: 417

You've started following your first account!

Did you know?

You'll now receive updates based on what you follow! Personalize your stream and start following your favorite authors, offices and users.