1. ArchDaily
  2. Projects

Projects

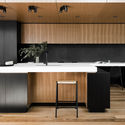
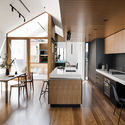
Datum House / FIGR Architecture & Design

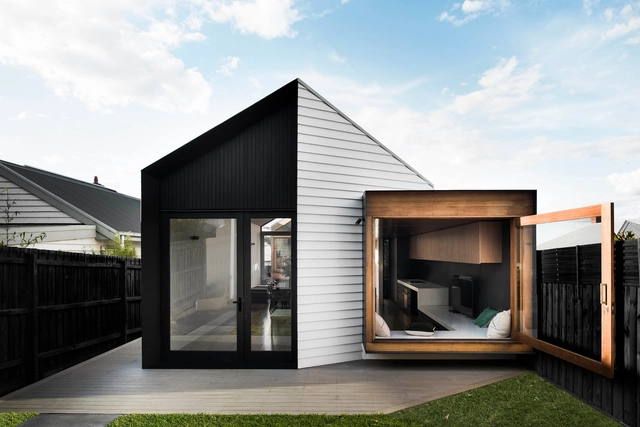
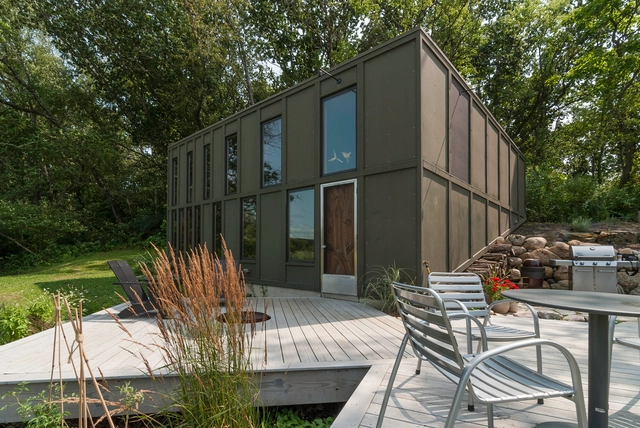
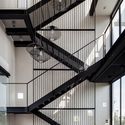
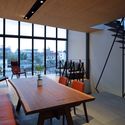
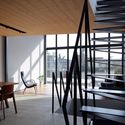
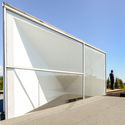
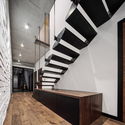
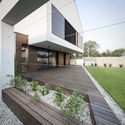
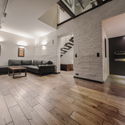
Datum House / FIGR Architecture & Design - Houses, Fence, FacadeDatum House / FIGR Architecture & Design - Houses, Bedroom, Facade, Handrail, BeamDatum House / FIGR Architecture & Design - Houses, Kitchen, Beam, Table, Countertop, Chair, SinkDatum House / FIGR Architecture & Design - Houses, Kitchen, Beam, Countertop, Lighting, Chair, Table, SinkDatum House / FIGR Architecture & Design - More Images+ 19

Ascot Vale, Australia

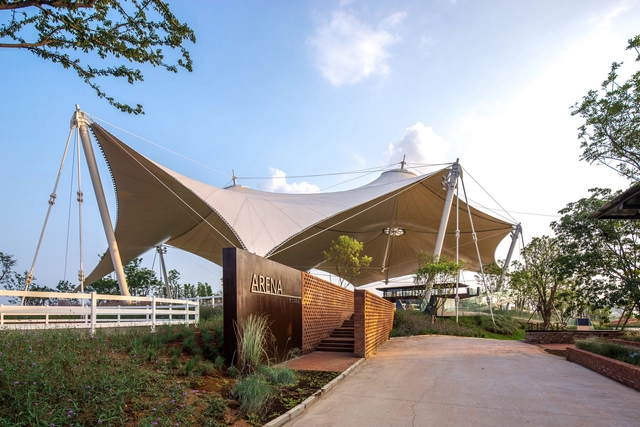
Equestrian Center in Luxelakes Eco-City / Chengdu Wide Horizon Investment Group

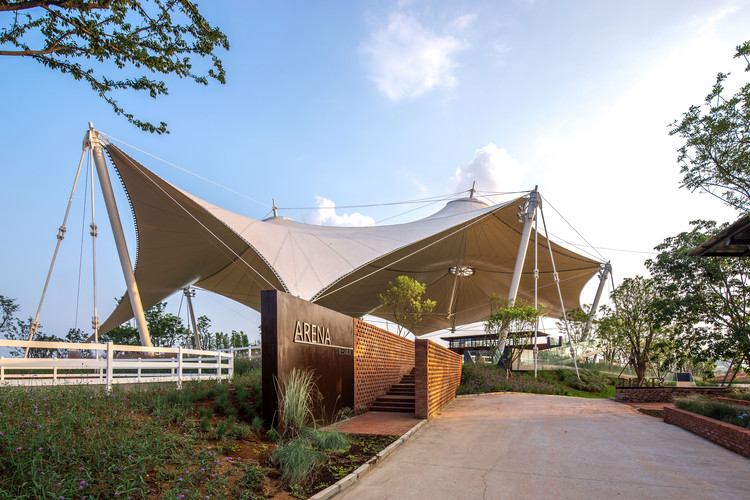
Equestrian Center in Luxelakes Eco-City / Chengdu Wide Horizon Investment Group - Recreation & TrainingEquestrian Center in Luxelakes Eco-City / Chengdu Wide Horizon Investment Group - Recreation & Training, FacadeEquestrian Center in Luxelakes Eco-City / Chengdu Wide Horizon Investment Group - Recreation & Training, Garden, Facade, Door, Chair, Table, BenchEquestrian Center in Luxelakes Eco-City / Chengdu Wide Horizon Investment Group - Recreation & Training, Deck, Door, Facade, Column, HandrailEquestrian Center in Luxelakes Eco-City / Chengdu Wide Horizon Investment Group - More Images+ 28

Anadara / fjmt

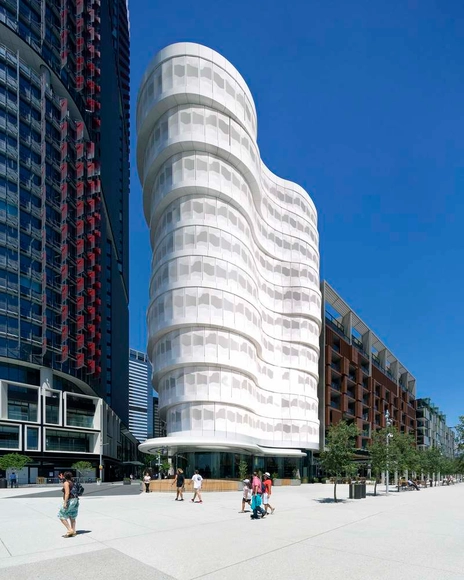
Anadara / fjmt - Housing, FacadeAnadara / fjmt - Housing, Facade, CityscapeAnadara / fjmt - Housing, Facade, CityscapeAnadara / fjmt - Housing, FacadeAnadara / fjmt - More Images+ 19

  • Architects: fjmt
  • Area Area of this architecture project Area:  9600
  • Year Completion year of this architecture project Year:  2016
  • Manufacturers Brands with products used in this architecture project
    Manufacturers:  Atlas Schindler, Austral Bricks, Austral Precast, Betta Tiles, CASA Systems & Materials, +10

Villa de Leyva House / Guillermo Fischer

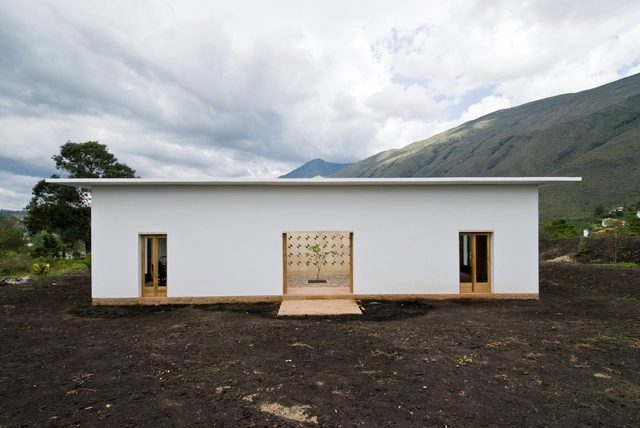
Villa de Leyva House / Guillermo Fischer - Houses, Door, FacadeVilla de Leyva House / Guillermo Fischer - HousesVilla de Leyva House / Guillermo Fischer - Houses, Garden, Facade, Beam, ColumnVilla de Leyva House / Guillermo Fischer - Houses, Garden, FacadeVilla de Leyva House / Guillermo Fischer - More Images+ 9

  • Architects: Guillermo Fischer
  • Area Area of this architecture project Area:  380
  • Year Completion year of this architecture project Year:  2009

Pop Madalena Building / Andrade Morettin Arquitetos Associados

Pop Madalena Building / Andrade Morettin Arquitetos Associados - Housing, Facade, Balcony, CityscapePop Madalena Building / Andrade Morettin Arquitetos Associados - Housing, Facade, Beam, Chair, TablePop Madalena Building / Andrade Morettin Arquitetos Associados - Housing, Facade, Handrail, Beam, Balcony, ChairPop Madalena Building / Andrade Morettin Arquitetos Associados - Housing, Facade, BalconyPop Madalena Building / Andrade Morettin Arquitetos Associados - More Images+ 20

São Paulo, Brazil

Somerville Residence / naturehumaine architecture

Somerville Residence / naturehumaine architecture - Houses
© Adrien Williams

Somerville Residence / naturehumaine architecture - HousesSomerville Residence / naturehumaine architecture - HousesSomerville Residence / naturehumaine architecture - HousesSomerville Residence / naturehumaine architecture - HousesSomerville Residence / naturehumaine architecture - More Images+ 18

Montreal, Canada

Nelson Mandela Children's Hospital / Sheppard Robson + John Cooper Architecture + GAPP + Ruben Reddy Architects

Nelson Mandela Children's Hospital  / Sheppard Robson + John Cooper Architecture + GAPP + Ruben Reddy Architects - Hospital Nelson Mandela Children's Hospital  / Sheppard Robson + John Cooper Architecture + GAPP + Ruben Reddy Architects - Hospital Nelson Mandela Children's Hospital  / Sheppard Robson + John Cooper Architecture + GAPP + Ruben Reddy Architects - Hospital Nelson Mandela Children's Hospital  / Sheppard Robson + John Cooper Architecture + GAPP + Ruben Reddy Architects - Hospital Nelson Mandela Children's Hospital  / Sheppard Robson + John Cooper Architecture + GAPP + Ruben Reddy Architects - More Images+ 18

Johannesburg, South Africa

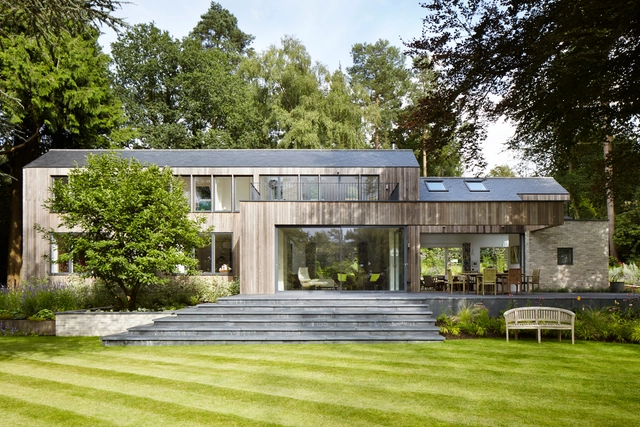
House in the Woods / Alma-nac

House in the Woods / Alma-nac - Houses, Garden, Facade, DoorHouse in the Woods / Alma-nac - Houses, Garden, Facade, FenceHouse in the Woods / Alma-nac - Houses, Facade, BeamHouse in the Woods / Alma-nac - Houses, Kitchen, Table, ChairHouse in the Woods / Alma-nac - More Images+ 23

Hampshire, United Kingdom

Aperture House / Stu/D/O

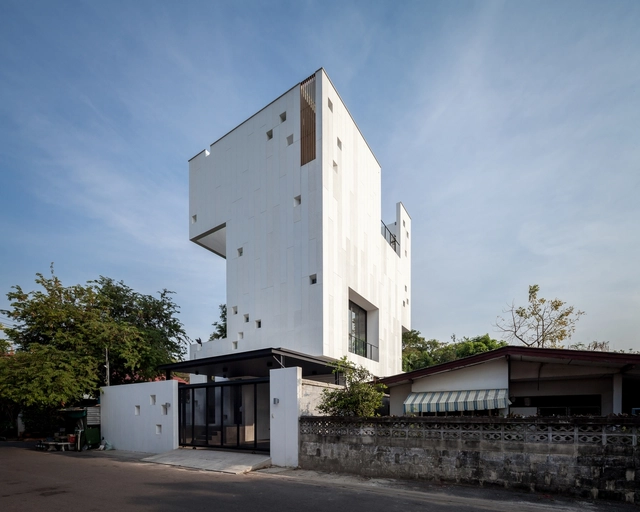
Aperture House / Stu/D/O - Houses, Bedroom, Beam, Table, Chair, LightingAperture House / Stu/D/O - Houses, Courtyard, Facade, Stairs, HandrailAperture House / Stu/D/O - Houses, Facade, DoorAperture House / Stu/D/O - Houses, Stairs, Facade, Handrail, BeamAperture House / Stu/D/O - More Images+ 32

Bangkok, Thailand

Riverside Villa / Atelier Boronski

Riverside Villa / Atelier Boronski - Houses, Door, Facade, Table, ChairRiverside Villa / Atelier Boronski - Houses, Facade, CityscapeRiverside Villa / Atelier Boronski - Houses, Door, Beam, Handrail, Facade, Table, ChairRiverside Villa / Atelier Boronski - Houses, Facade, Handrail, Beam, Table, ChairRiverside Villa / Atelier Boronski - More Images+ 36

Kyoto, Japan
  • Architects: atelier Boronski
    : Atelier Boronski
  • Area Area of this architecture project Area:  230
  • Manufacturers Brands with products used in this architecture project
    Manufacturers:  Hansgrohe, Tap wareEndo
  • Professionals: Takahashi Komuten, Teiyu

House on the Top / Cristián Axl Valdés

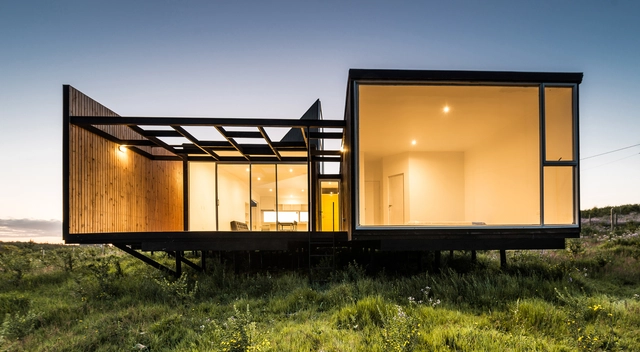
House on the Top / Cristián Axl Valdés - HousesHouse on the Top / Cristián Axl Valdés - HousesHouse on the Top / Cristián Axl Valdés - HousesHouse on the Top / Cristián Axl Valdés - HousesHouse on the Top / Cristián Axl Valdés - More Images+ 15

Curanipe, Chile
  • Area Area of this architecture project Area:  150
  • Year Completion year of this architecture project Year:  2016
  • Manufacturers Brands with products used in this architecture project
    Manufacturers:  Dynal, Escenium HAUS, Teka, VALVO, Volcan

Cabinet Gallery / Trevor Horne Architects

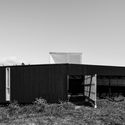
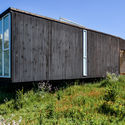
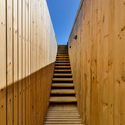
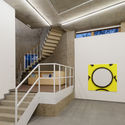
Cabinet Gallery / Trevor Horne Architects - Gallery, FacadeCabinet Gallery / Trevor Horne Architects - Gallery, Stairs, Handrail, FacadeCabinet Gallery / Trevor Horne Architects - Gallery, Facade, FenceCabinet Gallery / Trevor Horne Architects - Gallery, FacadeCabinet Gallery / Trevor Horne Architects - More Images+ 15

Greater London, United Kingdom

Dome of Visions 3.0 / Atelier Kristoffer Tejlgaard

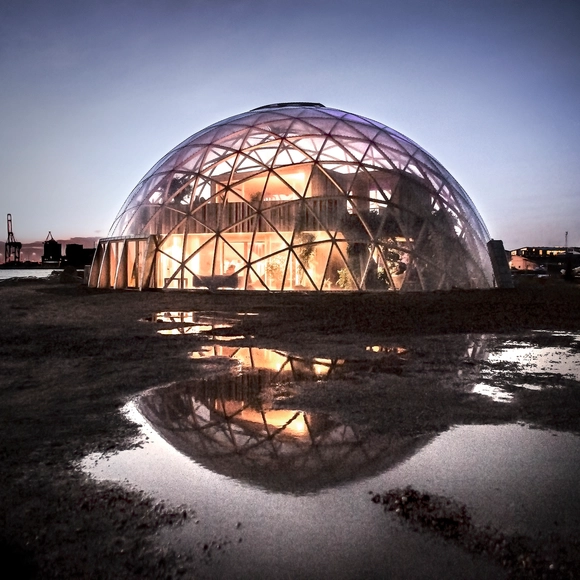
Dome of Visions 3.0 / Atelier Kristoffer Tejlgaard - Installations & Structures, Beam, FacadeDome of Visions 3.0 / Atelier Kristoffer Tejlgaard - Installations & Structures, Door, Beam, TableDome of Visions 3.0 / Atelier Kristoffer Tejlgaard - Installations & Structures, Beam, FacadeDome of Visions 3.0 / Atelier Kristoffer Tejlgaard - Installations & Structures, Garden, Facade, Arch, Fence, Handrail, BeamDome of Visions 3.0 / Atelier Kristoffer Tejlgaard - More Images+ 27

  • Area Area of this architecture project Area:  590
  • Year Completion year of this architecture project Year:  2016
  • Manufacturers Brands with products used in this architecture project
    Manufacturers:  Metsa Woods, Arla plast, Egen Vinding & Datter, Flexwood A/S, KLH, +4
  • Professionals: NCC Denmark

METU Graduate Students Guesthouse / Uygur Architects

METU Graduate Students Guesthouse  / Uygur Architects - Dorms
© Yercekim Architectural Photography

METU Graduate Students Guesthouse  / Uygur Architects - DormsMETU Graduate Students Guesthouse  / Uygur Architects - DormsMETU Graduate Students Guesthouse  / Uygur Architects - DormsMETU Graduate Students Guesthouse  / Uygur Architects - DormsMETU Graduate Students Guesthouse  / Uygur Architects - More Images+ 30

Çankaya, Türkiye

KSM Architecture Studio / KSM Architecture

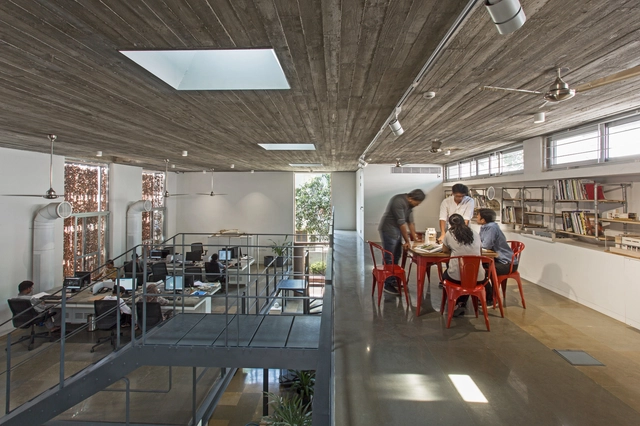
KSM Architecture Studio  / KSM Architecture - WorkshopKSM Architecture Studio  / KSM Architecture - Workshop, Facade, FenceKSM Architecture Studio  / KSM Architecture - Workshop, Facade, Beam, Handrail, ChairKSM Architecture Studio  / KSM Architecture - Workshop, Patio, Door, Beam, Table, Chair, BenchKSM Architecture Studio  / KSM Architecture - More Images+ 30

Chennai, India

Copan Apartment / SuperLimão

Copan Apartment  / SuperLimão - Apartments, Kitchen, Countertop, SinkCopan Apartment  / SuperLimão - Apartments, Kitchen, Door, Countertop, Sink, Chair, TableCopan Apartment  / SuperLimão - Apartments, FacadeCopan Apartment  / SuperLimão - Apartments, Beam, Facade, Table, ChairCopan Apartment  / SuperLimão - More Images+ 11

São Paulo, Brazil
  • Architects: SuperLimão
  • Area Area of this architecture project Area:  137
  • Year Completion year of this architecture project Year:  2013
  • Manufacturers Brands with products used in this architecture project
    Manufacturers:  A Lot Of, Atenua Som, Deca, Dpot, Fernando Jaeger Atelier, +6

FRA House / Beczak / Beczak / Architekci

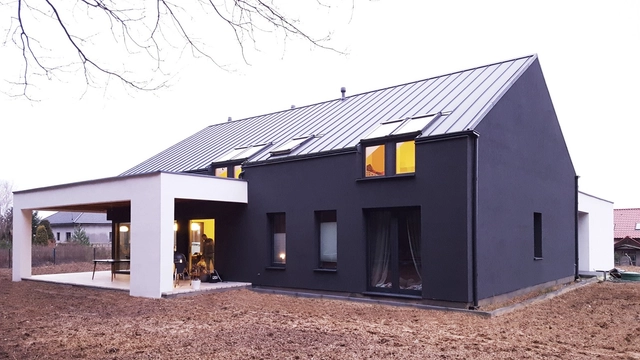
FRA House / Beczak / Beczak / Architekci - Interior Photography, Houses, Beam, FacadeFRA House / Beczak / Beczak / Architekci - Interior Photography, Houses, Stairs, FacadeFRA House / Beczak / Beczak / Architekci - HousesFRA House / Beczak / Beczak / Architekci - Interior Photography, HousesFRA House / Beczak / Beczak / Architekci - More Images+ 10

Piastów, Poland
  • Year Completion year of this architecture project Year:  2016
  • Manufacturers Brands with products used in this architecture project
    Manufacturers:  Baumit, Blyweert Aluminium, Monier, Okoume

AV Loft / Arhitektura Budjevac

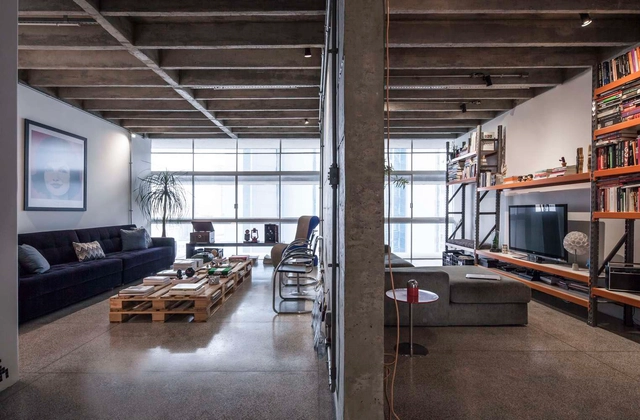
AV Loft  / Arhitektura Budjevac - Apartment InteriorsAV Loft  / Arhitektura Budjevac - Apartment InteriorsAV Loft  / Arhitektura Budjevac - Apartment Interiors, Bathroom, Sink, Bathtub, CountertopAV Loft  / Arhitektura Budjevac - Apartment Interiors, Kitchen, Beam, Lighting, TableAV Loft  / Arhitektura Budjevac - More Images+ 12

  • Area Area of this architecture project Area:  95
  • Year Completion year of this architecture project Year:  2016
  • Manufacturers Brands with products used in this architecture project
    Manufacturers:  EGGER

House in Dobra / ANNA THUROW

House in Dobra / ANNA THUROW - Houses, Kitchen, Facade, Beam, CountertopHouse in Dobra / ANNA THUROW - Houses, Courtyard, Door, FacadeHouse in Dobra / ANNA THUROW - Houses, Stairs, HandrailHouse in Dobra / ANNA THUROW - HousesHouse in Dobra / ANNA THUROW - More Images+ 21

Szczecin, Poland
  • Architects: ANNA THUROW
  • Area Area of this architecture project Area:  280
  • Year Completion year of this architecture project Year:  2012
  • Manufacturers Brands with products used in this architecture project
    Manufacturers:  BUDTRANS, Caparol, KLINK.PL

Conversion Mill Barn / Beck Oser Architekten

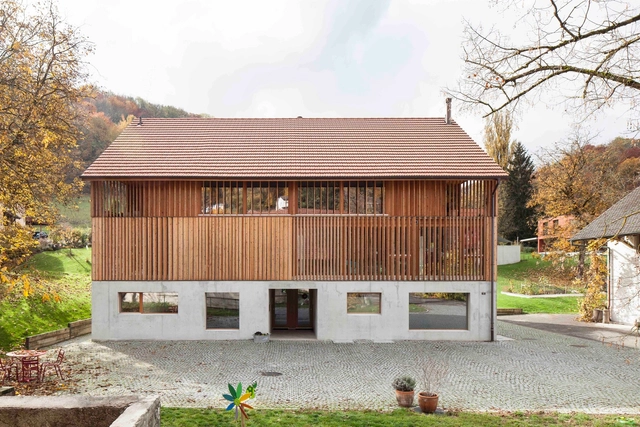
Conversion Mill Barn  / Beck Oser Architekten - RefurbishmentConversion Mill Barn  / Beck Oser Architekten - RefurbishmentConversion Mill Barn  / Beck Oser Architekten - RefurbishmentConversion Mill Barn  / Beck Oser Architekten - RefurbishmentConversion Mill Barn  / Beck Oser Architekten - More Images+ 13

Hofstetten-Flüh, Switzerland
  • Area Area of this architecture project Area:  550
  • Year Completion year of this architecture project Year:  2013
  • Manufacturers Brands with products used in this architecture project
    Manufacturers:  Jakob, Stöcklin Möbel AG, Swiss Krono AG

House in Silverstrand / Millimeter Interior Design

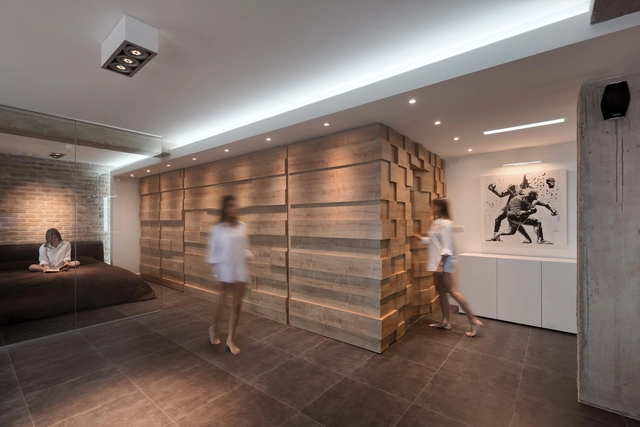
House in Silverstrand  / Millimeter Interior Design - Interior Photography, House Interiors, Bedroom, TableHouse in Silverstrand  / Millimeter Interior Design - Interior Photography, House Interiors, Kitchen, BedHouse in Silverstrand  / Millimeter Interior Design - Interior Photography, House Interiors, Table, CountertopHouse in Silverstrand  / Millimeter Interior Design - Interior Photography, House InteriorsHouse in Silverstrand  / Millimeter Interior Design - More Images+ 6

Antao Headquarters / ANTAO group

Antao Headquarters / ANTAO group - Office Buildings, Stairs, Beam, HandrailAntao Headquarters / ANTAO group - Office Buildings, Beam, HandrailAntao Headquarters / ANTAO group - Office Buildings, FacadeAntao Headquarters / ANTAO group - Office Buildings, BeamAntao Headquarters / ANTAO group - More Images+ 25

Hangzhou Shi, China
  • Architects: ANTAO group
  • Area Area of this architecture project Area:  3000

The Box / Bamesberger Architecture

The Box / Bamesberger Architecture - Houses, Kitchen, Beam, Table, Chair, CountertopThe Box / Bamesberger Architecture - Houses, Garden, Facade, Door, Table, ChairThe Box / Bamesberger Architecture - Houses, Beam, Table, ChairThe Box / Bamesberger Architecture - Houses, Table, ChairThe Box / Bamesberger Architecture - More Images+ 9

Valparaiso, United States
  • Area Area of this architecture project Area:  960 ft²
  • Year Completion year of this architecture project Year:  2014
  • Manufacturers Brands with products used in this architecture project
    Manufacturers:  Benjamin Moore, James Hardie, Marvin

60 White Street / Bostudio Architecture

60 White Street  / Bostudio Architecture - Apartments, Facade60 White Street  / Bostudio Architecture - Apartments, Table, Chair60 White Street  / Bostudio Architecture - Apartments, Door, Facade, Beam, Table, Chair60 White Street  / Bostudio Architecture - Apartments, Garden, Facade, Door60 White Street  / Bostudio Architecture - More Images+ 31

Oops! We don't have this page.

But you can browse the last one: 417

You've started following your first account!

Did you know?

You'll now receive updates based on what you follow! Personalize your stream and start following your favorite authors, offices and users.