Somerville Residence / naturehumaine architecture

Somerville Residence / naturehumaine architecture - Image 12 of 23
© Adrien Williams

Somerville Residence / naturehumaine architecture - Image 2 of 23Somerville Residence / naturehumaine architecture - Image 3 of 23Somerville Residence / naturehumaine architecture - Image 4 of 23Somerville Residence / naturehumaine architecture - Image 5 of 23Somerville Residence / naturehumaine architecture - More Images+ 18

•
Montreal, Canada
More SpecsLess Specs

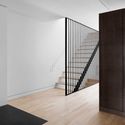
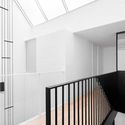
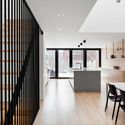
Text description provided by the architects. A couple with two young children wishes to renovate a row house dating back to the 1970s. Being part of a set of rowhouses designed uniformly, no changes were brought to the exterior appearance of the house. Contained within a space of 16'-0 '' wide by 47'-0 '' in length, the residence is organized on 4 levels including the basement. The entire layout of the rooms has been completely reconfigured according to the new needs of the clients. An existing triple-height void topped by a skylight illuminates the heart of the house.

Content Loader

Project gallery

See allShow less
About this office
Cite: "Somerville Residence / naturehumaine architecture" 08 May 2017. ArchDaily. Accessed . <https://www.archdaily.com/870773/sommerville-residence-naturehumaine> ISSN 0719-8884
是否

You've started following your first account!

Did you know?

You'll now receive updates based on what you follow! Personalize your stream and start following your favorite authors, offices and users.