1. ArchDaily
  2. Projects

Projects

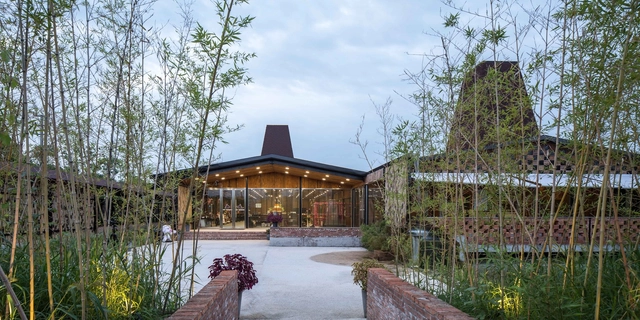
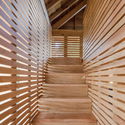
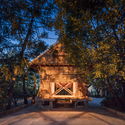
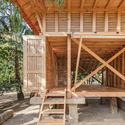
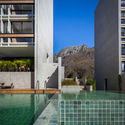
Huateng Pig House Exhibition Hall / Leeko Studio

•
Jiaxing Shi, China
  • Architects: Leeko Studio
  • Area Area of this architecture project Area:  1500 m²
  • Year Completion year of this architecture project Year:  2016

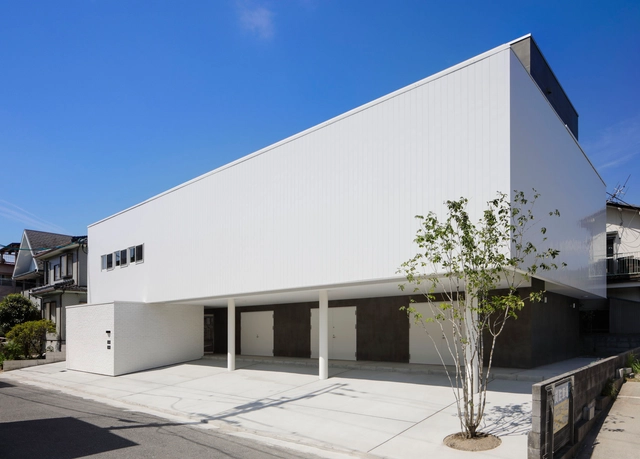
TS HAMAMOTO BLD / CAPD

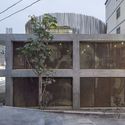
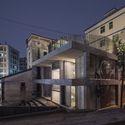
TS HAMAMOTO BLD / CAPD - Offices, Facade, DoorTS HAMAMOTO BLD / CAPD - Offices, FacadeTS HAMAMOTO BLD / CAPD - Offices, Facade, TableTS HAMAMOTO BLD / CAPD - Offices, Facade, Handrail, LightingTS HAMAMOTO BLD / CAPD - More Images+ 17

•
Asaminami-ku, Japan
  • Architects: CAPD
  • Area Area of this architecture project Area:  562 m²
  • Year Completion year of this architecture project Year:  2017
  • Manufacturers Brands with products used in this architecture project
    Manufacturers:  HAIKAWA design glass, MATSUOKA, SankyoAlumi
  • Professionals: TS HAMAMOTO

K House / MHNDU

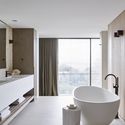
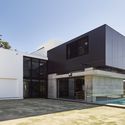
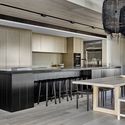
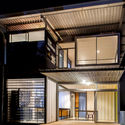
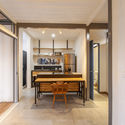
K House / MHNDU - Interior Photography, Houses, Bathroom, BathtubK House / MHNDU - Exterior Photography, Houses, Door, FacadeK House / MHNDU - HousesK House / MHNDU - Interior Photography, Houses, Kitchen, Table, Countertop, Lighting, ChairK House / MHNDU - More Images+ 17

•
Sydney, Australia
  • Architects: MHNDU
  • Area Area of this architecture project Area:  940 m²
  • Year Completion year of this architecture project Year:  2015
  • Manufacturers Brands with products used in this architecture project
    Manufacturers:  Alucobond, Atlas Schindler, Alspec, Astra Walker, Elton Group, +6

Mountain House / Armando Montero

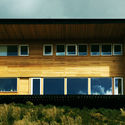
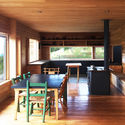
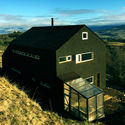
Mountain House / Armando Montero - Houses Interiors, Deck, BeamMountain House / Armando Montero - Houses Interiors, FacadeMountain House / Armando Montero - Houses Interiors, Beam, Table, ChairMountain House / Armando Montero - Houses InteriorsMountain House / Armando Montero - More Images+ 7

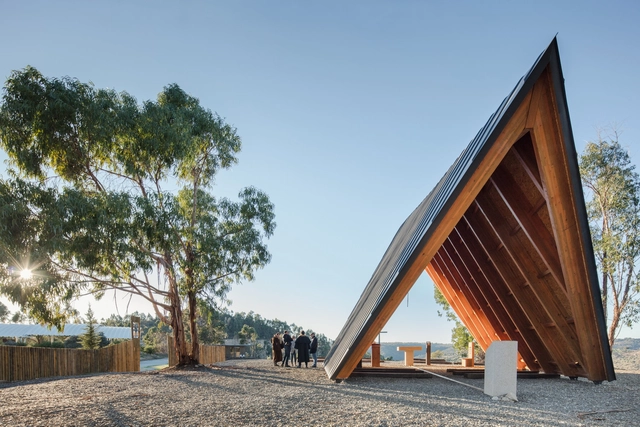
Nossa Senhora de Fátima Chapel / Plano Humano Arquitectos

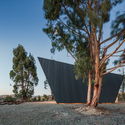
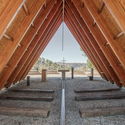
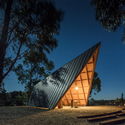
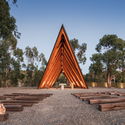
Nossa Senhora de Fátima Chapel  / Plano Humano Arquitectos - ChapelNossa Senhora de Fátima Chapel  / Plano Humano Arquitectos - ChapelNossa Senhora de Fátima Chapel  / Plano Humano Arquitectos - ChapelNossa Senhora de Fátima Chapel  / Plano Humano Arquitectos - ChapelNossa Senhora de Fátima Chapel  / Plano Humano Arquitectos - More Images+ 50

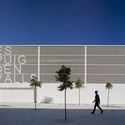
Es Puig D'En Valls Sports Center / MCEA | Arquitectura

Es Puig D'En Valls Sports Center / MCEA | Arquitectura - Sports Architecture
© David Frutos

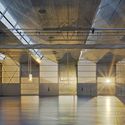
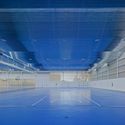
Es Puig D'En Valls Sports Center / MCEA | Arquitectura - Sports ArchitectureEs Puig D'En Valls Sports Center / MCEA | Arquitectura - Sports ArchitectureEs Puig D'En Valls Sports Center / MCEA | Arquitectura - Sports ArchitectureEs Puig D'En Valls Sports Center / MCEA | Arquitectura - Sports ArchitectureEs Puig D'En Valls Sports Center / MCEA | Arquitectura - More Images+ 25

•
Balearic Islands, Spain
  • Area Area of this architecture project Area:  2309 m²
  • Year Completion year of this architecture project Year:  2017
  • Manufacturers Brands with products used in this architecture project
    Manufacturers:  Cerámica Malpesa, Gerflor, OICON

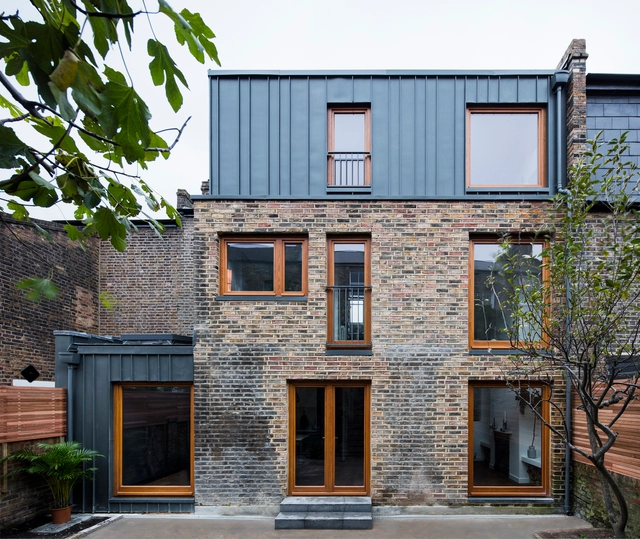
Elfort Road House / Amos Goldreich Architecture

Elfort Road House  / Amos Goldreich Architecture - Interior Photography, Extension, Table, ChairElfort Road House  / Amos Goldreich Architecture - Interior Photography, Extension, Kitchen, Door, Stairs, TableElfort Road House  / Amos Goldreich Architecture - Interior Photography, Extension, Bathroom, SinkElfort Road House  / Amos Goldreich Architecture - Interior Photography, Extension, Table, LightingElfort Road House  / Amos Goldreich Architecture - More Images+ 26

•
London Borough of Islington, United Kingdom
  • Area Area of this architecture project Area:  175 m²
  • Year Completion year of this architecture project Year:  2017
  • Manufacturers Brands with products used in this architecture project
    Manufacturers:  RHEINZINK, Roca, ABA WIKTORCZYK, Acor, Amos Goldreich Architecture, +8

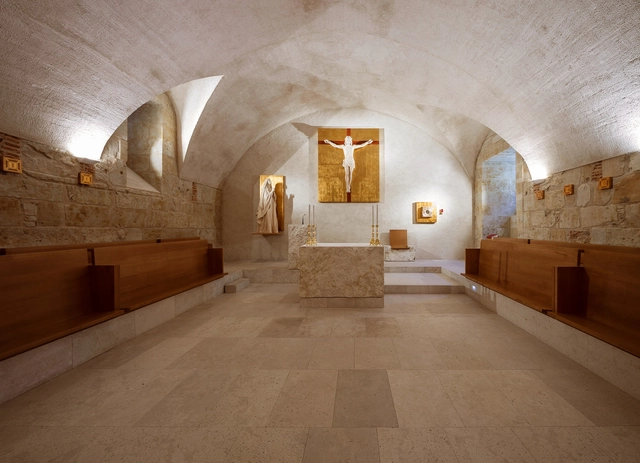
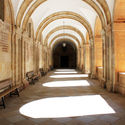
Pontifical University of Salamanca Chapel / Pablo Guillén Llanos

Pontifical University of Salamanca Chapel / Pablo Guillén Llanos - RefurbishmentPontifical University of Salamanca Chapel / Pablo Guillén Llanos - RefurbishmentPontifical University of Salamanca Chapel / Pablo Guillén Llanos - RefurbishmentPontifical University of Salamanca Chapel / Pablo Guillén Llanos - RefurbishmentPontifical University of Salamanca Chapel / Pablo Guillén Llanos - More Images+ 10

•
Salamanca, Spain
  • Area Area of this architecture project Area:  150 m²
  • Year Completion year of this architecture project Year:  2016
  • Manufacturers Brands with products used in this architecture project
    Manufacturers:  Bega, Ebanistería Salvador Hernández, Marmolera Vallisoletana

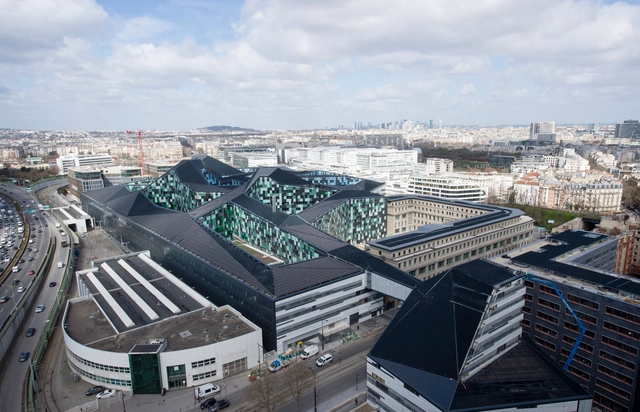
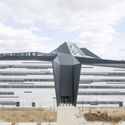
New Ministry of Defense in Paris / ANMA

New Ministry of Defense in Paris / ANMA - Ministry Building, FacadeNew Ministry of Defense in Paris / ANMA - Ministry Building, FacadeNew Ministry of Defense in Paris / ANMA - Ministry Building, FacadeNew Ministry of Defense in Paris / ANMA - Ministry Building, Table, ChairNew Ministry of Defense in Paris / ANMA - More Images+ 41

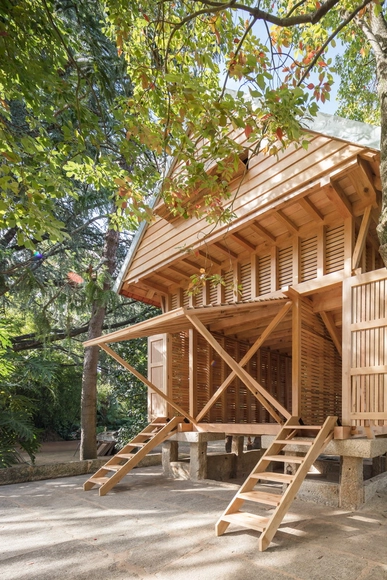
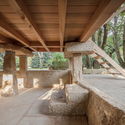
The Dovecote-Granary / Tiago do Vale Arquitectos

The Dovecote-Granary / Tiago do Vale Arquitectos - Other Structures, BeamThe Dovecote-Granary / Tiago do Vale Arquitectos - Other Structures, Facade, HandrailThe Dovecote-Granary / Tiago do Vale Arquitectos - Other Structures, Facade, ArchThe Dovecote-Granary / Tiago do Vale Arquitectos - Other Structures, Beam, Facade, HandrailThe Dovecote-Granary / Tiago do Vale Arquitectos - More Images+ 44

•
Ponte de Lima, Portugal
  • Area Area of this architecture project Area:  42 m²
  • Year Completion year of this architecture project Year:  2017
  • Manufacturers Brands with products used in this architecture project
    Manufacturers:  Galpão, Vintage Alternative Store
  • Professionals: José Amorim Lima L.Da

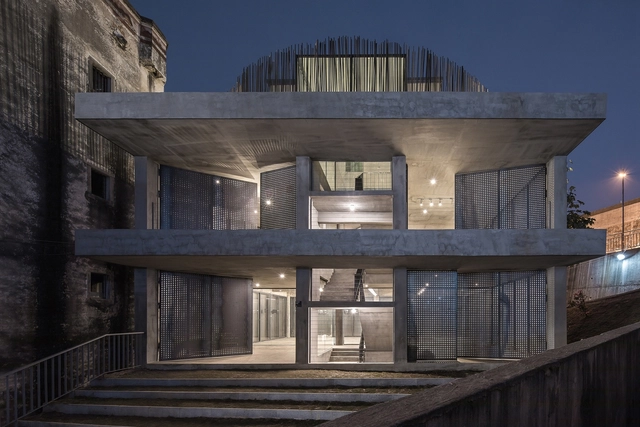
Dom-Ino Pavilion / Benyuan Design and Research Center

Dom-Ino Pavilion / Benyuan Design and Research Center - Renovation, Facade, Arch, DoorDom-Ino Pavilion / Benyuan Design and Research Center - Renovation, Facade, DoorDom-Ino Pavilion / Benyuan Design and Research Center - Renovation, FacadeDom-Ino Pavilion / Benyuan Design and Research Center - Renovation, Facade, Door, Handrail, ColumnDom-Ino Pavilion / Benyuan Design and Research Center - More Images+ 31

AKAS Khaoyai / Black Pencils Studio

AKAS Khaoyai / Black Pencils Studio - Housing, FacadeAKAS Khaoyai / Black Pencils Studio - Housing, TableAKAS Khaoyai / Black Pencils Studio - Housing, Garden, FacadeAKAS Khaoyai / Black Pencils Studio - Housing, Facade, LightingAKAS Khaoyai / Black Pencils Studio - More Images+ 12

•
Tambon Hin Tung, Thailand
  • Area Area of this architecture project Area:  8000 m²
  • Year Completion year of this architecture project Year:  2018
  • Manufacturers Brands with products used in this architecture project
    Manufacturers:  CASA ROCCA, SKK
  • Professionals: Aeon Elen Generation

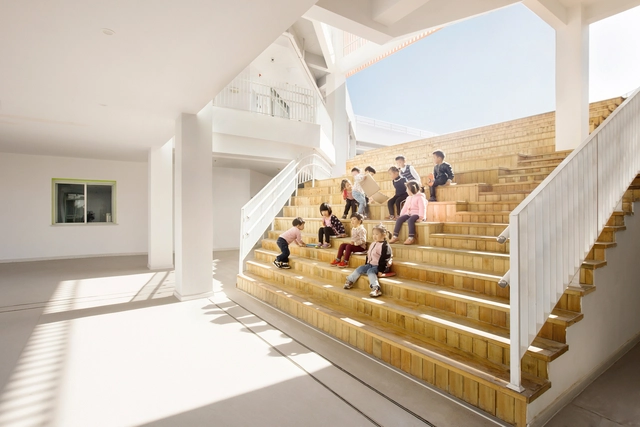
Sanhuan Kindergarten / Perform Design Studio

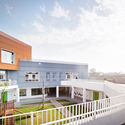
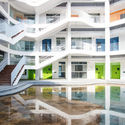
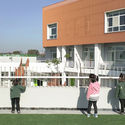
Sanhuan Kindergarten / Perform Design Studio - Kindergarten, FacadeSanhuan Kindergarten / Perform Design Studio - Kindergarten, Fence, Facade, HandrailSanhuan Kindergarten / Perform Design Studio - Kindergarten, Courtyard, Facade, Handrail, BalconySanhuan Kindergarten / Perform Design Studio - Kindergarten, FacadeSanhuan Kindergarten / Perform Design Studio - More Images+ 32

•
Yangzhong, China

House as Tree of Life / Andyrahman Architect

House as Tree of Life  / Andyrahman Architect - Houses, Garden, Fence, FacadeHouse as Tree of Life  / Andyrahman Architect - Houses, FacadeHouse as Tree of Life  / Andyrahman Architect - Houses, DoorHouse as Tree of Life  / Andyrahman Architect - Houses, Beam, Table, ChairHouse as Tree of Life  / Andyrahman Architect - More Images+ 18

•
Surabaya, Indonesia
  • Area Area of this architecture project Area:  300 m²
  • Year Completion year of this architecture project Year:  2017
  • Manufacturers Brands with products used in this architecture project
    Manufacturers:  Mortar Utama, Osram & Ong Cen Kuang, Propan

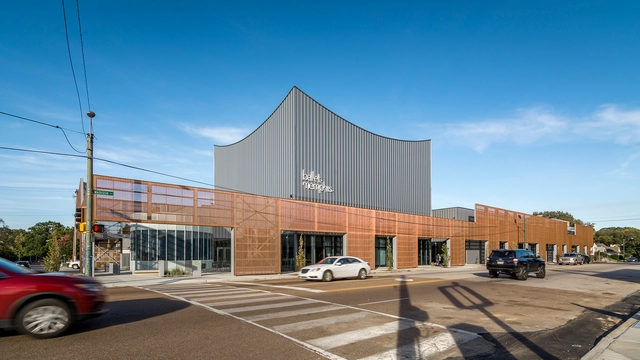
Ballet Memphis / archimania

Ballet Memphis / archimania - Dance Hall, Door, Facade, Beam, Table, Lighting, ChairBallet Memphis / archimania - Dance Hall, FacadeBallet Memphis / archimania - Dance Hall, Facade, Column, Handrail, ArchBallet Memphis / archimania - Dance Hall, Facade, Door, Handrail, ColumnBallet Memphis / archimania - More Images+ 38

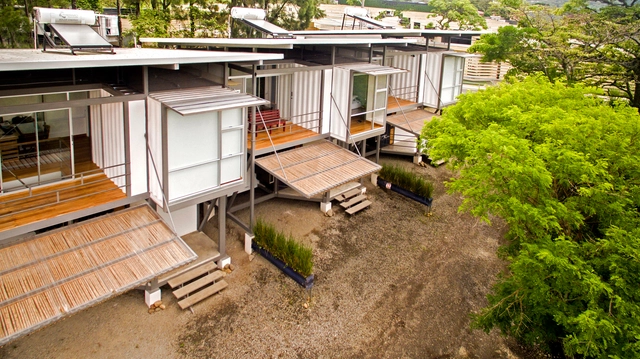
Franceschi Container Houses / Re Arquitectura + DAO

Franceschi Container Houses / Re Arquitectura + DAO - Sustainability & Green Design, Facade, BeamFranceschi Container Houses / Re Arquitectura + DAO - Sustainability & Green Design, Facade, Column, Stairs, Handrail, Door, BeamFranceschi Container Houses / Re Arquitectura + DAO - Sustainability & Green Design, Door, Beam, Facade, Table, Chair, BenchFranceschi Container Houses / Re Arquitectura + DAO - Sustainability & Green Design, Facade, BeamFranceschi Container Houses / Re Arquitectura + DAO - More Images+ 15

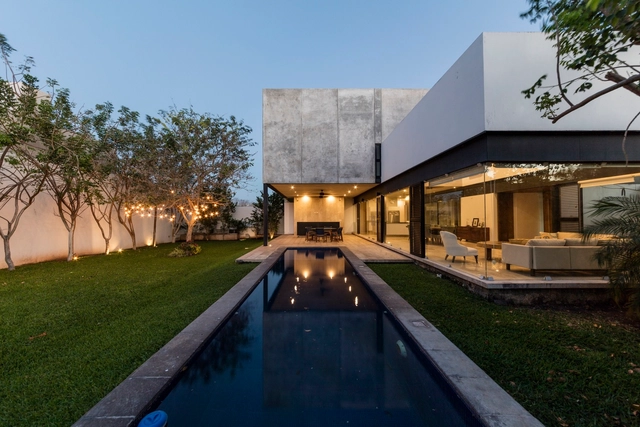
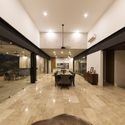
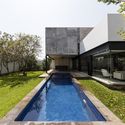
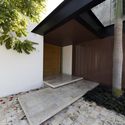
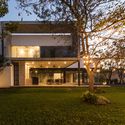
House ALTABRISA / Boyancé Arquitectura + Edificación

House ALTABRISA / Boyancé Arquitectura + Edificación - Houses, ChairHouse ALTABRISA / Boyancé Arquitectura + Edificación - Houses, Garden, FacadeHouse ALTABRISA / Boyancé Arquitectura + Edificación - Houses, Courtyard, Facade, BeamHouse ALTABRISA / Boyancé Arquitectura + Edificación - Houses, Garden, Door, FacadeHouse ALTABRISA / Boyancé Arquitectura + Edificación - More Images+ 25

•
Mérida, Mexico
  • Area Area of this architecture project Area:  427 m²
  • Year Completion year of this architecture project Year:  2016
  • Manufacturers Brands with products used in this architecture project
    Manufacturers:  Acerofertas y Acerounion, Cemex, Jasso y Ferrecabsa, Millet

Secondary School in Cabrils / Josep Val Ravell + Arnau Solé Simón


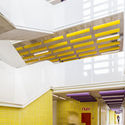
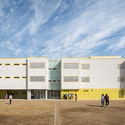
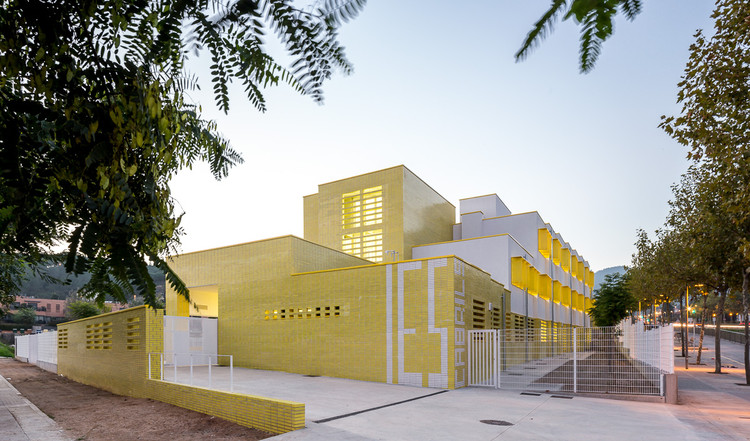
Secondary School in Cabrils / Josep Val Ravell + Arnau Solé Simón - Schools
© Simon Garcia

Secondary School in Cabrils / Josep Val Ravell + Arnau Solé Simón - Schools Secondary School in Cabrils / Josep Val Ravell + Arnau Solé Simón - Schools Secondary School in Cabrils / Josep Val Ravell + Arnau Solé Simón - Schools Secondary School in Cabrils / Josep Val Ravell + Arnau Solé Simón - Schools Secondary School in Cabrils / Josep Val Ravell + Arnau Solé Simón - More Images+ 11

•
Cabrils, Spain
  • Area Area of this architecture project Area:  2990 m²
  • Year Completion year of this architecture project Year:  2016
  • Manufacturers Brands with products used in this architecture project
    Manufacturers:  Geo Hidrol, Klinker Covadonga, Parex-Group, Porosonic

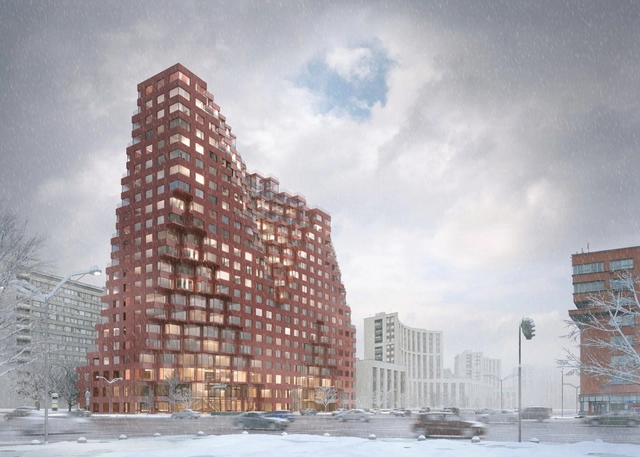
MVRDV References Moscow's Historic Architecture with Competition-Winning Mixed-Use Design

MVRDV has been selected as the winner of an international competition for a new mixed-use complex to be located near several important historic buildings in the city center of Moscow, Russia. Known as Silhouette, the complex will pack 52,000 square meters (560,000 square feet) of commercial, retail and residential space into its pixelated, geometric volume.

The Apple Store / pH+


 The Apple Store  / pH+ - Houses, Beam, Facade, Handrail The Apple Store  / pH+ - Houses, Facade, Door The Apple Store  / pH+ - Houses, Facade, Door The Apple Store  / pH+ - Houses The Apple Store  / pH+ - More Images+ 21

•
Goudhurst, United Kingdom
  • Architects: pH+
  • Area Area of this architecture project Area:  900 m²
  • Year Completion year of this architecture project Year:  2016
  • Manufacturers Brands with products used in this architecture project
    Manufacturers:  Blackledge, Kingspan Insulated Panels, Leay, XL Pools

3×3 Family Houses / Endorfine Office

3×3 Family Houses / Endorfine Office - Houses, Kitchen, Stairs, Beam, Fence, Handrail, Facade, Table, Chair3×3 Family Houses / Endorfine Office - Houses, Facade, Fence3×3 Family Houses / Endorfine Office - Houses, Bedroom, Table3×3 Family Houses / Endorfine Office - Houses, Kitchen, Countertop, Chair, Table3×3 Family Houses / Endorfine Office - More Images+ 31

•
Hrubá Borša, Slovakia
  • Architects: Endorfine Office
    : Ing. arch. Tomáš Dupkala, Ing. arch. Štefan Petras, Ing. arch. Matúš Repka, Ing. arch. Pavol Ružbarský
  • Area Area of this architecture project Area:  78 m²
  • Year Completion year of this architecture project Year:  2017
  • Manufacturers Brands with products used in this architecture project
    Manufacturers:  FAKRO, Reynaers Aluminium, Baumit, Princ parket

The Maersk Tower / C.F. Møller

The Maersk Tower / C.F. Møller - Exterior Photography, University, Facade, Cityscape
© Adam Moerk

The Maersk Tower / C.F. Møller - UniversityThe Maersk Tower / C.F. Møller - Exterior Photography, University, Garden, Facade, FenceThe Maersk Tower / C.F. Møller - Interior Photography, University, Stairs, Column, Facade, ArchThe Maersk Tower / C.F. Møller - Interior Photography, University, Stairs, FacadeThe Maersk Tower / C.F. Møller - More Images+ 75

  • Architects: C.F. Møller
  • Area Area of this architecture project Area:  42700 m²
  • Year Completion year of this architecture project Year:  2017
  • Manufacturers Brands with products used in this architecture project
    Manufacturers:  Alucoil, DAMPA, Kvadrat Soft Cells, TECU®, A & C tagdækning ApS, +22
  • Professionals: P & Partners, Ramboll, SLA

House FMB / Fuchs Wacker Architekten

House FMB / Fuchs Wacker Architekten - House Interiors
© Johannes Vogt

House FMB / Fuchs Wacker Architekten - House InteriorsHouse FMB / Fuchs Wacker Architekten - House InteriorsHouse FMB / Fuchs Wacker Architekten - House InteriorsHouse FMB / Fuchs Wacker Architekten - House InteriorsHouse FMB / Fuchs Wacker Architekten - More Images+ 28

  • Area Area of this architecture project Area:  450 m²
  • Year Completion year of this architecture project Year:  2017
  • Manufacturers Brands with products used in this architecture project
    Manufacturers:  Mutina, Vola

Mother’s Home Ljubljana / Jereb in Budja arhitekti

Mother’s Home Ljubljana / Jereb in Budja arhitekti - Other Public Administration Buildings, LightingMother’s Home Ljubljana / Jereb in Budja arhitekti - Other Public Administration Buildings, FacadeMother’s Home Ljubljana / Jereb in Budja arhitekti - Other Public Administration Buildings, Facade, Beam, Arch, Table, Lighting, ChairMother’s Home Ljubljana / Jereb in Budja arhitekti - Other Public Administration Buildings, Stairs, Handrail, Door, FacadeMother’s Home Ljubljana / Jereb in Budja arhitekti - More Images+ 13

Oops! We don't have this page.

But you can browse the last one: 417

You've started following your first account!

Did you know?

You'll now receive updates based on what you follow! Personalize your stream and start following your favorite authors, offices and users.