1. ArchDaily
  2. Projects

Projects

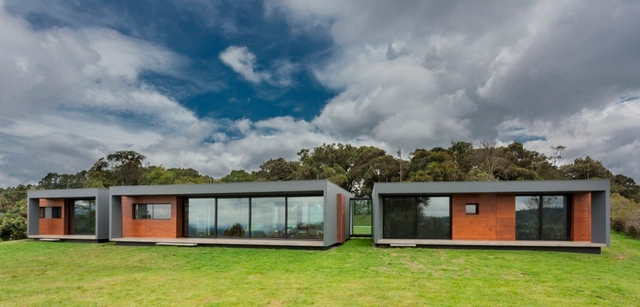
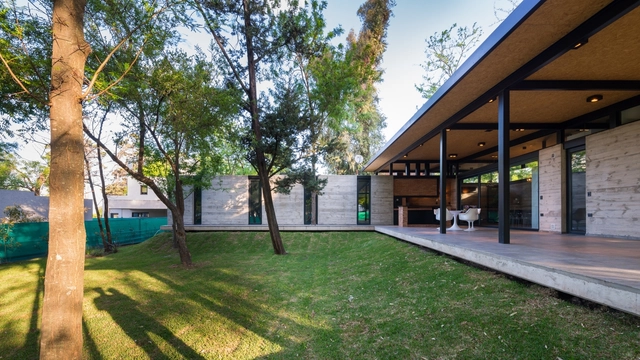
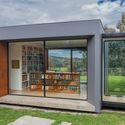
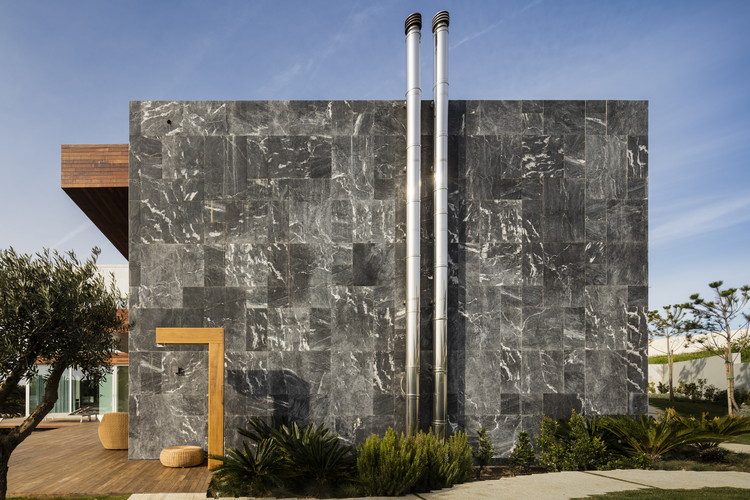
Trout Lake House / Olson Kundig

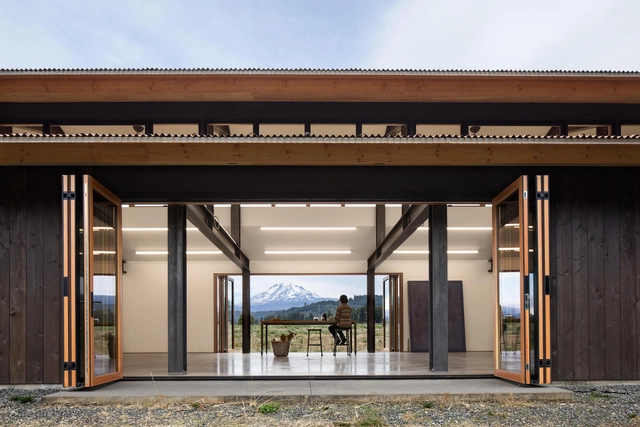
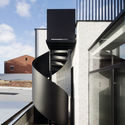
Trout Lake House / Olson Kundig - Houses, Door, FacadeTrout Lake House / Olson Kundig - Houses, Beam, Door, Facade, Table, Lighting, ChairTrout Lake House / Olson Kundig - Houses, Facade, Column, Door, BeamTrout Lake House / Olson Kundig - Houses, Patio, Beam, Door, Facade, Table, ChairTrout Lake House / Olson Kundig - More Images+ 8

•
Trout Lake, United States

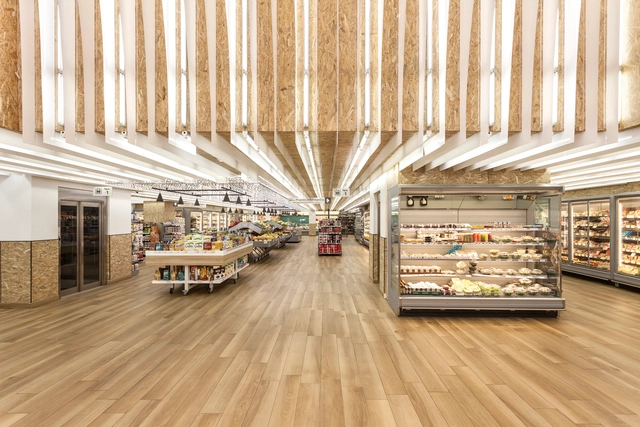
Thanopoulos Supermarket Kifisia- Athens / Klab architecture

Thanopoulos Supermarket Kifisia- Athens / Klab architecture - MarketThanopoulos Supermarket Kifisia- Athens / Klab architecture - MarketThanopoulos Supermarket Kifisia- Athens / Klab architecture - Interior Photography, Market, BeamThanopoulos Supermarket Kifisia- Athens / Klab architecture - MarketThanopoulos Supermarket Kifisia- Athens / Klab architecture - More Images+ 13

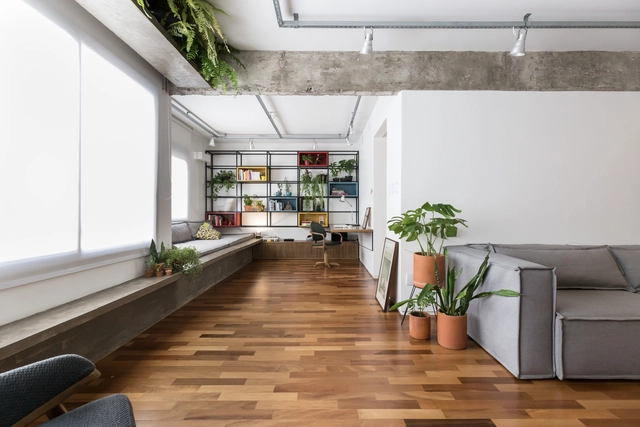
POSSAMAI Apartment / Sbardelotto Arquitetura + Atelier Aberto Arquitetura

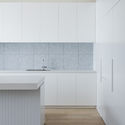
POSSAMAI Apartment / Sbardelotto Arquitetura + Atelier Aberto Arquitetura - Apartment InteriorsPOSSAMAI Apartment / Sbardelotto Arquitetura + Atelier Aberto Arquitetura - Apartment InteriorsPOSSAMAI Apartment / Sbardelotto Arquitetura + Atelier Aberto Arquitetura - Apartment InteriorsPOSSAMAI Apartment / Sbardelotto Arquitetura + Atelier Aberto Arquitetura - Apartment InteriorsPOSSAMAI Apartment / Sbardelotto Arquitetura + Atelier Aberto Arquitetura - More Images+ 27

•
Porto Alegre, Brazil
  • Area Area of this architecture project Area:  77 m²
  • Year Completion year of this architecture project Year:  2016
  • Manufacturers Brands with products used in this architecture project
    Manufacturers:  Armazém Do Piso, Colormix, Decanto Móveis, Elo Estofados, Etna, +3

Bora Headquarters / SAOTA

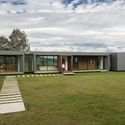
Bora Headquarters / SAOTA - Institutional Buildings, Garden, FacadeBora Headquarters / SAOTA - Institutional Buildings, Facade, Door, Handrail, Arch, BeamBora Headquarters / SAOTA - Institutional Buildings, Courtyard, Door, Facade, BalconyBora Headquarters / SAOTA - Institutional Buildings, Garden, Facade, Table, ChairBora Headquarters / SAOTA - More Images+ 13

•
Balearic Islands, Spain
  • Architects: SAOTA
  • Year Completion year of this architecture project Year:  2017
  • Manufacturers Brands with products used in this architecture project
    Manufacturers:  Giorgetti, Lindsey Adelman, Minotti, Molteni & C, Paola Lenti, +1

Argyle Street Apartments / Pandolfini Architects

Argyle Street Apartments / Pandolfini Architects - Residential, Kitchen, Facade, CountertopArgyle Street Apartments / Pandolfini Architects - Residential, Facade, DoorArgyle Street Apartments / Pandolfini Architects - Residential, FacadeArgyle Street Apartments / Pandolfini Architects - Residential, Kitchen, Facade, CountertopArgyle Street Apartments / Pandolfini Architects - More Images+ 13

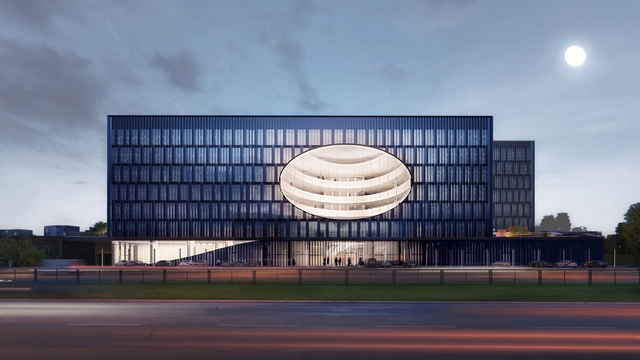
Peek Into This Contemporary Office Environment Through the "Eye" of this New Business Center Facade

The contemporary work environment is evolving. This new office building from Cloud Architects captures the essence of this evolution through multiple green terraces, a large atrium, and elegant materiality. The U219 Business Center in Vilnius, Lithuania, provides 15,000 square meters of rentable area into two horizontal volumes.

The House in the Air / Andrés Uribe Mesa

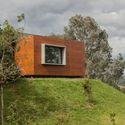
The House in the Air / Andrés Uribe Mesa - Houses, Garden, FacadeThe House in the Air / Andrés Uribe Mesa - Houses, Garden, FacadeThe House in the Air / Andrés Uribe Mesa - Houses, Garden, Facade, DoorThe House in the Air / Andrés Uribe Mesa - Houses, Garden, Facade, Door, Table, ChairThe House in the Air / Andrés Uribe Mesa - More Images+ 16

•
Envigado, Colombia
  • Architects: Andrés Uribe Mesa
  • Area Area of this architecture project Area:  430 m²
  • Year Completion year of this architecture project Year:  2014
  • Manufacturers Brands with products used in this architecture project
    Manufacturers:  Parklex Prodema, AGS Stainless, High Class, Hunter Douglas, Perceptual, +2

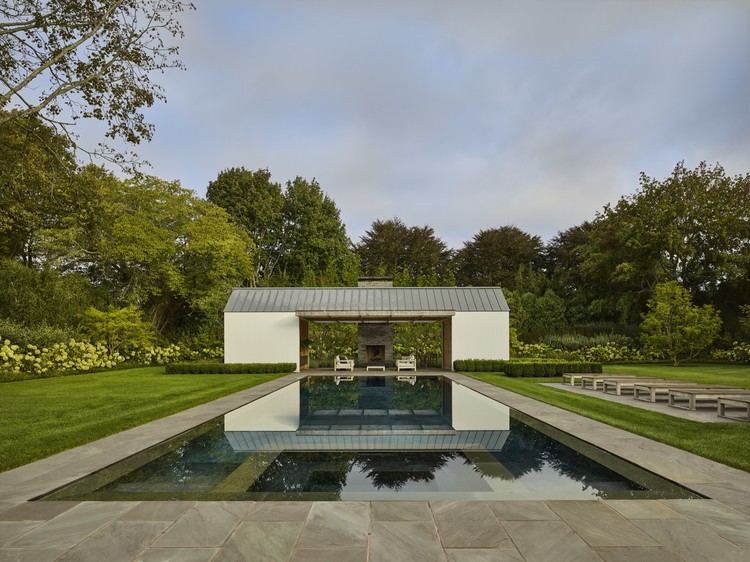
Further Lane Pool House / Robert Young Architects

Further Lane Pool House / Robert Young Architects - Houses, Garden, Facade
© Frank Oudeman

Further Lane Pool House / Robert Young Architects - Houses, Garden, FacadeFurther Lane Pool House / Robert Young Architects - Houses, Patio, Facade, ChairFurther Lane Pool House / Robert Young Architects - Houses, Patio, Beam, Facade, Door, Table, ChairFurther Lane Pool House / Robert Young Architects - Houses, Garden, FacadeFurther Lane Pool House / Robert Young Architects - More Images+ 17

•
East Hampton, United States

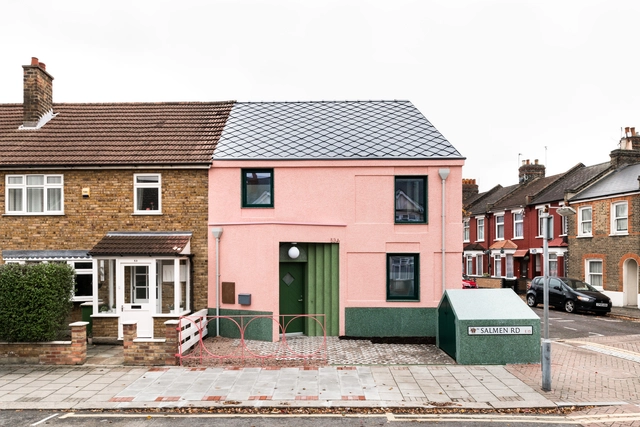
Salmen House / Office S&M

Salmen House / Office S&M - Renovation, Kitchen, Facade, Countertop, SinkSalmen House / Office S&M - Renovation, Facade, DoorSalmen House / Office S&M - Renovation, Facade, DoorSalmen House / Office S&M - Renovation, HandrailSalmen House / Office S&M - More Images+ 27

School for Curative Pedagogy HPT Biel / bauzeit architekten

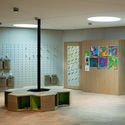
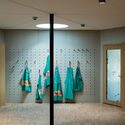
School for Curative Pedagogy HPT Biel / bauzeit architekten - Refurbishment, Facade, DoorSchool for Curative Pedagogy HPT Biel / bauzeit architekten - Refurbishment, Door, Facade, Table, ChairSchool for Curative Pedagogy HPT Biel / bauzeit architekten - Refurbishment, Facade, Table, Lighting, ChairSchool for Curative Pedagogy HPT Biel / bauzeit architekten - Refurbishment, DoorSchool for Curative Pedagogy HPT Biel / bauzeit architekten - More Images+ 35

CÉSAR House / AYRe Arquitectos

CÉSAR House / AYRe Arquitectos - HousesCÉSAR House / AYRe Arquitectos - HousesCÉSAR House / AYRe Arquitectos - HousesCÉSAR House / AYRe Arquitectos - HousesCÉSAR House / AYRe Arquitectos - More Images+ 16

•
Algeciras, Spain
  • Architects: AYRe Arquitectos
  • Area Area of this architecture project Area:  304 m²
  • Year Completion year of this architecture project Year:  2016
  • Manufacturers Brands with products used in this architecture project
    Manufacturers:  Porcelanosa Grupo, BMI Cobert, Intelivent:, Marmolera Vallisoletana, Piedra Cuarcita

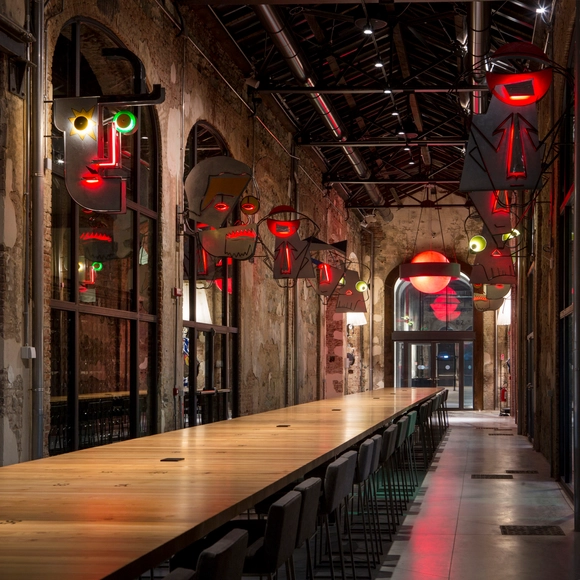
SNODO / Gruppo Building + Boffa Petrone & Partners

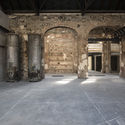
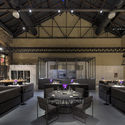
SNODO / Gruppo Building + Boffa Petrone & Partners - Adaptive Reuse, Chair, BenchSNODO / Gruppo Building + Boffa Petrone & Partners - Adaptive Reuse, Arch, ColumnSNODO / Gruppo Building + Boffa Petrone & Partners - Adaptive Reuse, Table, Lighting, ChairSNODO / Gruppo Building + Boffa Petrone & Partners - Adaptive Reuse, Arch, Arcade, LightingSNODO / Gruppo Building + Boffa Petrone & Partners - More Images+ 28

  • Area Area of this architecture project Area:  1500 m²
  • Year Completion year of this architecture project Year:  2017
  • Manufacturers Brands with products used in this architecture project
    Manufacturers:  Boschis srl, Cicles snc, Luciferos

Andalan Automotive Gallery and Office / Studio SA_e + Sindhu Hadiprana Design Consultant

Andalan Automotive Gallery and Office / Studio SA_e + Sindhu Hadiprana Design Consultant - Office Buildings, Facade, CityscapeAndalan Automotive Gallery and Office / Studio SA_e + Sindhu Hadiprana Design Consultant - Office Buildings, Facade, Handrail, StairsAndalan Automotive Gallery and Office / Studio SA_e + Sindhu Hadiprana Design Consultant - Office Buildings, Stairs, Handrail, LightingAndalan Automotive Gallery and Office / Studio SA_e + Sindhu Hadiprana Design Consultant - Office Buildings, FacadeAndalan Automotive Gallery and Office / Studio SA_e + Sindhu Hadiprana Design Consultant - More Images+ 31

Lost&Found Store / C+ Architects

Lost&Found Store / C+ Architects - Store, Table, Lighting, Chair
© Zhi Xia

Lost&Found Store / C+ Architects - Store, Door, Facade, Table, ChairLost&Found Store / C+ Architects - Store, Door, Arch, ChairLost&Found Store / C+ Architects - Store, FacadeLost&Found Store / C+ Architects - Store, Table, Lighting, ChairLost&Found Store / C+ Architects - More Images+ 14

•
Chaoyang, China
  • Architects: C+ Architects
  • Area Area of this architecture project Area:  205 m²
  • Year Completion year of this architecture project Year:  2017
  • Manufacturers Brands with products used in this architecture project
    Manufacturers:  KSTE, Nippon, ZEN

CAL Architects Studio / CAL Architects

CAL Architects Studio / CAL Architects - Renovation, Stairs, Facade, Handrail, BeamCAL Architects Studio / CAL Architects - Renovation, Beam, Column, Facade, ArchCAL Architects Studio / CAL Architects - Renovation, Beam, Facade, HandrailCAL Architects Studio / CAL Architects - Renovation, Beam, Stairs, HandrailCAL Architects Studio / CAL Architects - More Images+ 26

•
Guangzhou Shi, China
  • Architects: CAL Architects
  • Area Area of this architecture project Area:  300 m²
  • Year Completion year of this architecture project Year:  2015

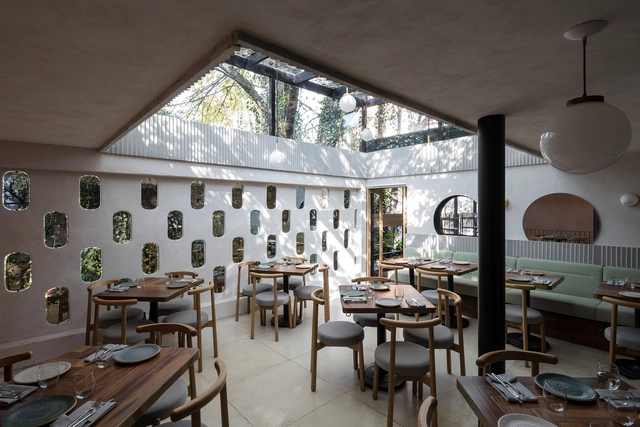
Meroma Restaurant / Oficina de Práctica Arquitectónica

Meroma Restaurant / Oficina de Práctica Arquitectónica - Adaptive ReuseMeroma Restaurant / Oficina de Práctica Arquitectónica - Adaptive ReuseMeroma Restaurant / Oficina de Práctica Arquitectónica - Adaptive ReuseMeroma Restaurant / Oficina de Práctica Arquitectónica - Adaptive ReuseMeroma Restaurant / Oficina de Práctica Arquitectónica - More Images+ 14

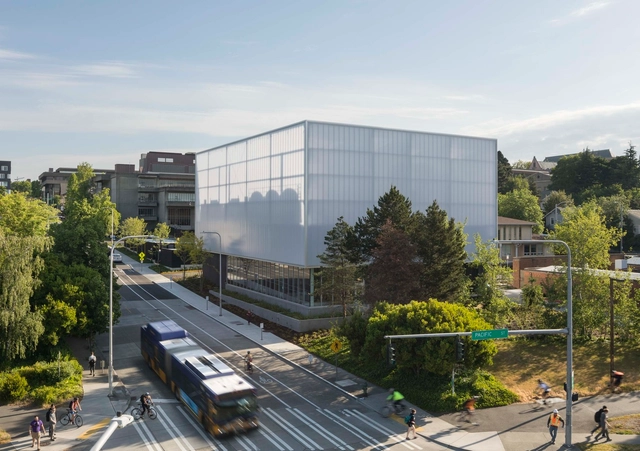
University of Washington West Campus Utility Plant / Miller Hull Partnership

University of Washington West Campus Utility Plant / Miller Hull Partnership - Sustainability, Facade, DoorUniversity of Washington West Campus Utility Plant / Miller Hull Partnership - Sustainability, FacadeUniversity of Washington West Campus Utility Plant / Miller Hull Partnership - Sustainability, DoorUniversity of Washington West Campus Utility Plant / Miller Hull Partnership - Sustainability, FacadeUniversity of Washington West Campus Utility Plant / Miller Hull Partnership - More Images+ 16

House for Two Grandparents / Miguel Angel Viano Architect

House for Two Grandparents / Miguel Angel Viano Architect - HousesHouse for Two Grandparents / Miguel Angel Viano Architect - HousesHouse for Two Grandparents / Miguel Angel Viano Architect - HousesHouse for Two Grandparents / Miguel Angel Viano Architect - HousesHouse for Two Grandparents / Miguel Angel Viano Architect - More Images+ 23

  • Area Area of this architecture project Area:  300 m²
  • Year Completion year of this architecture project Year:  2017
  • Manufacturers Brands with products used in this architecture project
    Manufacturers:  Cerramientos y Estructuras S.A, Deco design, Hausel, Hormigones Terra, Terralon

Praia da Torre / Sidney Quintela Architecture + Urban Planning

Praia da Torre / Sidney Quintela Architecture + Urban Planning - House InteriorsPraia da Torre / Sidney Quintela Architecture + Urban Planning - House InteriorsPraia da Torre / Sidney Quintela Architecture + Urban Planning - House InteriorsPraia da Torre / Sidney Quintela Architecture + Urban Planning - House InteriorsPraia da Torre / Sidney Quintela Architecture + Urban Planning - More Images+ 39

  • Area Area of this architecture project Area:  468 m²
  • Year Completion year of this architecture project Year:  2017
  • Manufacturers Brands with products used in this architecture project
    Manufacturers:  LEIKEN KITCHEN I MARCENARIA, LUZ E SOM, MEGA BOX

Juarez 3528 Building / Curi Arquitectos

Juarez 3528 Building / Curi Arquitectos - ResidentialJuarez 3528 Building / Curi Arquitectos - ResidentialJuarez 3528 Building / Curi Arquitectos - ResidentialJuarez 3528 Building / Curi Arquitectos - ResidentialJuarez 3528 Building / Curi Arquitectos - More Images+ 15

  • Architects: Curi Arquitectos
  • Area Area of this architecture project Area:  268 m²
  • Year Completion year of this architecture project Year:  2018
  • Manufacturers Brands with products used in this architecture project
    Manufacturers:  Roca, Cerámica Alberdi, FV

CASAPLATA / Lucas y Hernández-Gil


CASAPLATA / Lucas y Hernández-Gil - Restaurant & Bar InteriorsCASAPLATA / Lucas y Hernández-Gil - Restaurant & Bar InteriorsCASAPLATA / Lucas y Hernández-Gil - Restaurant & Bar InteriorsCASAPLATA / Lucas y Hernández-Gil - Restaurant & Bar InteriorsCASAPLATA / Lucas y Hernández-Gil - More Images+ 24

  • Area Area of this architecture project Area:  140 m²
  • Year Completion year of this architecture project Year:  2017
  • Manufacturers Brands with products used in this architecture project
    Manufacturers:  Kresta Design

School Conversion into Housing Units / ACBS Architectes

School Conversion into Housing Units / ACBS Architectes - Adaptive Reuse, Garden, Facade, DoorSchool Conversion into Housing Units / ACBS Architectes - Adaptive Reuse, DoorSchool Conversion into Housing Units / ACBS Architectes - Adaptive Reuse, Door, FacadeSchool Conversion into Housing Units / ACBS Architectes - Adaptive Reuse, Door, FacadeSchool Conversion into Housing Units / ACBS Architectes - More Images+ 14

•
Essômes-sur-Marne, France
  • Architects: ACBS Architectes
  • Area Area of this architecture project Area:  230 m²
  • Year Completion year of this architecture project Year:  2017
  • Manufacturers Brands with products used in this architecture project
    Manufacturers:  Bega, VELUX Group, JACOB DELAFON, Menuiserie David, Securlite, +1

Barcode Architects Brings New Triangular Residential Tower to Rotterdam's Skyline

Barcode Architects Brings New Triangular Residential Tower to Rotterdam's Skyline - Image 1 of 4
Courtesy of Barcode Architects

Rotterdam-based Barcode Architects have designed a new 110-meter-tall triangular shaped residential tower to become an icon in the city’s skyline. The tower, which has been named CasaNova, features a large plinth and a building base which tapers down four stories to meet the ground with a sharp angular form.

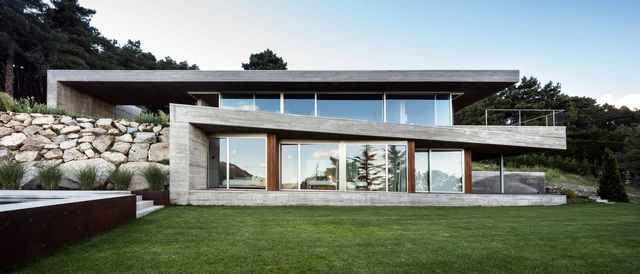
Holm Oak’s House / Aranguren&Gallegos Arquitectos

Holm Oak’s House / Aranguren&Gallegos Arquitectos - HousesHolm Oak’s House / Aranguren&Gallegos Arquitectos - HousesHolm Oak’s House / Aranguren&Gallegos Arquitectos - HousesHolm Oak’s House / Aranguren&Gallegos Arquitectos - HousesHolm Oak’s House / Aranguren&Gallegos Arquitectos - More Images+ 28

•
San Lorenzo de El Escorial, Spain
  • Area Area of this architecture project Area:  450 m²
  • Year Completion year of this architecture project Year:  2017
  • Manufacturers Brands with products used in this architecture project
    Manufacturers:  Technal, DANOSA, Mitsubishi Electric

Oops! We don't have this page.

But you can browse the last one: 417

You've started following your first account!

Did you know?

You'll now receive updates based on what you follow! Personalize your stream and start following your favorite authors, offices and users.