1. ArchDaily
  2. Projects

Projects

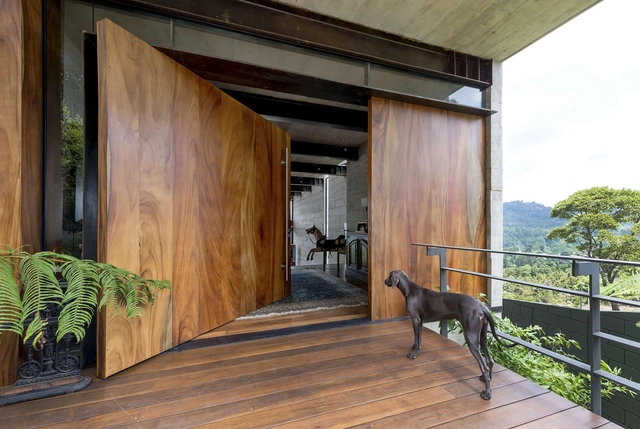
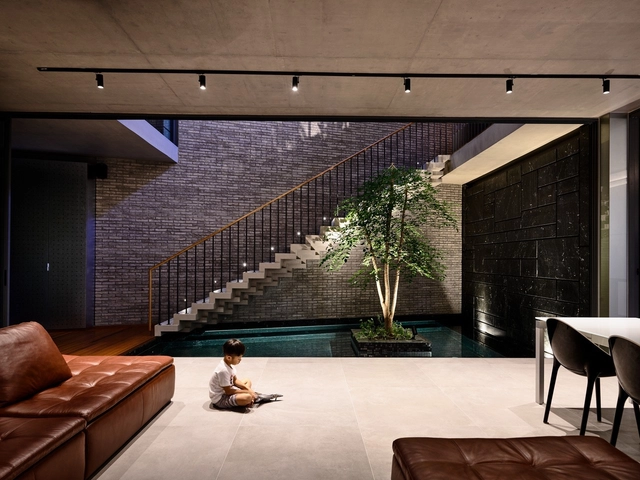
Ayvalaan House / Paz Arquitectura

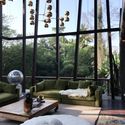
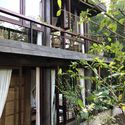
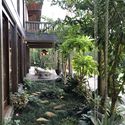
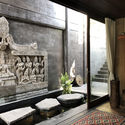
Ayvalaan House / Paz Arquitectura - Houses InteriorsAyvalaan House / Paz Arquitectura - Houses InteriorsAyvalaan House / Paz Arquitectura - Houses InteriorsAyvalaan House / Paz Arquitectura - Houses InteriorsAyvalaan House / Paz Arquitectura - More Images+ 29

  • Architects: Paz Arquitectura
  • Area Area of this architecture project Area:  837 m²
  • Year Completion year of this architecture project Year:  2015
  • Manufacturers Brands with products used in this architecture project
    Manufacturers:  Aluver, Cementos Progreso, LA Metalic, PTS

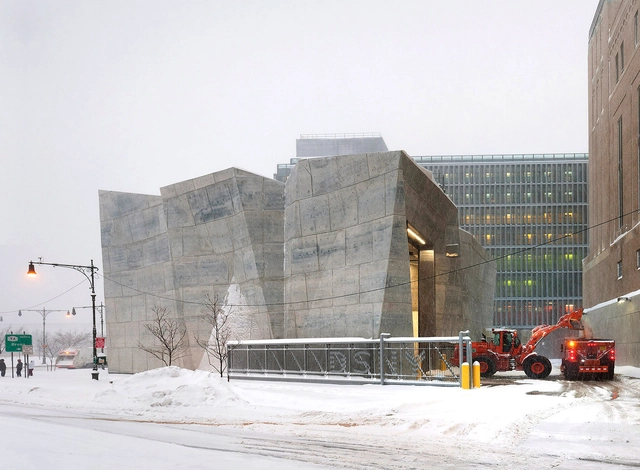
Manhattan Districts 1/2/5 Garage & spring street Salt Shed / Dattner Architects

Manhattan Districts 1/2/5 Garage & spring street Salt Shed / Dattner Architects - Exterior Photography, Buildings, Facade, LightingManhattan Districts 1/2/5 Garage & spring street Salt Shed / Dattner Architects - BuildingsManhattan Districts 1/2/5 Garage & spring street Salt Shed / Dattner Architects - Exterior Photography, Buildings, FacadeManhattan Districts 1/2/5 Garage & spring street Salt Shed / Dattner Architects - Exterior Photography, BuildingsManhattan Districts 1/2/5 Garage & spring street Salt Shed / Dattner Architects - More Images+ 19

House in Cacupé / Pimont Arquitetura

House in Cacupé / Pimont Arquitetura - SustainabilityHouse in Cacupé / Pimont Arquitetura - SustainabilityHouse in Cacupé / Pimont Arquitetura - SustainabilityHouse in Cacupé / Pimont Arquitetura - SustainabilityHouse in Cacupé / Pimont Arquitetura - More Images+ 28

  • Architects: Pimont Arquitetura
  • Area Area of this architecture project Area:  340 m²
  • Year Completion year of this architecture project Year:  2018
  • Manufacturers Brands with products used in this architecture project
    Manufacturers:  CONCRETO USINADO, Esquadrias de alumínio, Estrutura Metálica, IMPERMEABILIZAÇÃO, SISTEMA FOTOVOLTAICO

GV51 Penthouse Apartments / Ela Nesic + Danilo Nedeljkovic

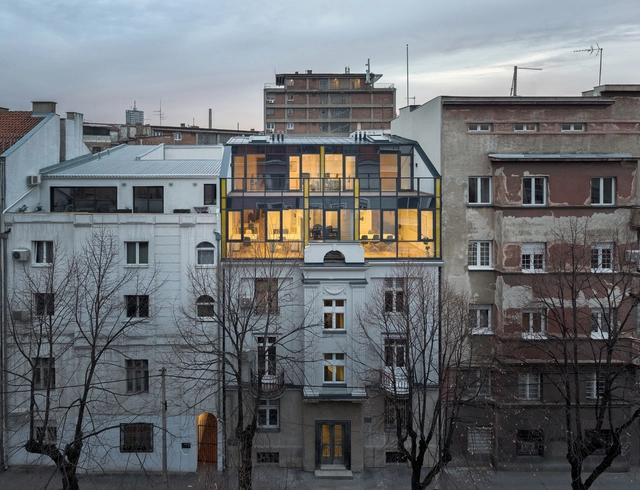
GV51 Penthouse Apartments / Ela Nesic + Danilo Nedeljkovic - Apartment Interiors, Stairs, Handrail, Table, ChairGV51 Penthouse Apartments / Ela Nesic + Danilo Nedeljkovic - Apartment Interiors, Door, Facade, ChairGV51 Penthouse Apartments / Ela Nesic + Danilo Nedeljkovic - Apartment Interiors, Door, Table, ChairGV51 Penthouse Apartments / Ela Nesic + Danilo Nedeljkovic - Apartment Interiors, Facade, BalconyGV51 Penthouse Apartments / Ela Nesic + Danilo Nedeljkovic - More Images+ 7

  • Area Area of this architecture project Area:  300 m²
  • Year Completion year of this architecture project Year:  2018
  • Manufacturers Brands with products used in this architecture project
    Manufacturers:  VELUX Group, Ragno

CRN House / Alp’Architecture Sàrl

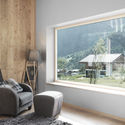
CRN House / Alp’Architecture Sàrl - Interior Photography, Houses, Beam, Facade, Table, Chair
© Christophe Voisin

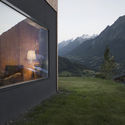
CRN House / Alp’Architecture Sàrl - Exterior Photography, HousesCRN House / Alp’Architecture Sàrl - Interior Photography, HousesCRN House / Alp’Architecture Sàrl - Exterior Photography, Houses, FacadeCRN House / Alp’Architecture Sàrl - HousesCRN House / Alp’Architecture Sàrl - More Images+ 10

•
Vollèges, Switzerland
  • Area Area of this architecture project Area:  145 m²
  • Year Completion year of this architecture project Year:  2015
  • Manufacturers Brands with products used in this architecture project
    Manufacturers:  Gasser ceramic, Marmoran, Pramotton mobili, swisspor

School in Port / Skop

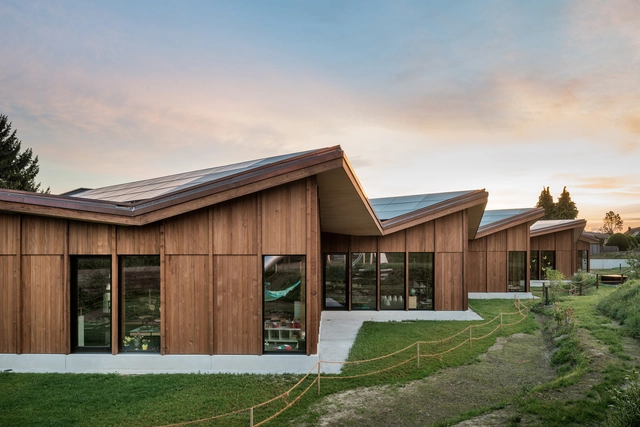
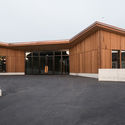
School in Port / Skop - Exterior Photography, Schools , Facade, DoorSchool in Port / Skop - Interior Photography, Schools , FacadeSchool in Port / Skop - Exterior Photography, Schools , Facade, DoorSchool in Port / Skop - Schools School in Port / Skop - More Images+ 8

Surprising Seclusion / HYLA Architects

Surprising Seclusion / HYLA Architects - Renovation, Stairs, Facade, Handrail, FenceSurprising Seclusion / HYLA Architects - Renovation, Facade, Stairs, Door, HandrailSurprising Seclusion / HYLA Architects - Renovation, Stairs, Door, Facade, Handrail, Chair, TableSurprising Seclusion / HYLA Architects - Renovation, Stairs, Facade, HandrailSurprising Seclusion / HYLA Architects - More Images+ 18

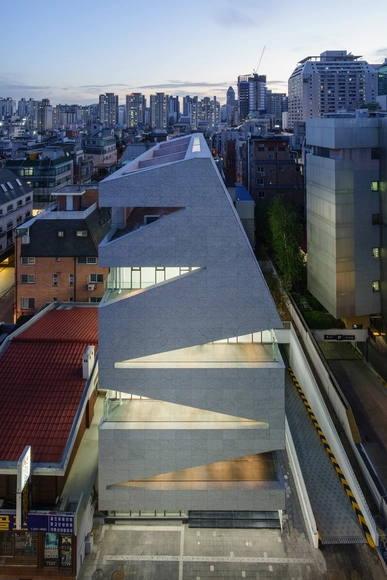
M.C. Building / URCODE Architecture

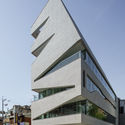
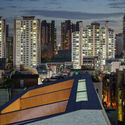
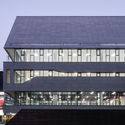
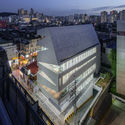
M.C. Building / URCODE Architecture - Office Buildings, FacadeM.C. Building / URCODE Architecture - Office Buildings, Facade, CityscapeM.C. Building / URCODE Architecture - Office Buildings, Facade, DoorM.C. Building / URCODE Architecture - Office Buildings, Facade, Fence, CityscapeM.C. Building / URCODE Architecture - More Images+ 14

  • Area Area of this architecture project Area:  1820 m²
  • Year Completion year of this architecture project Year:  2018
  • Manufacturers Brands with products used in this architecture project
    Manufacturers:  Daerim B&Co, Granite, LG Hausys

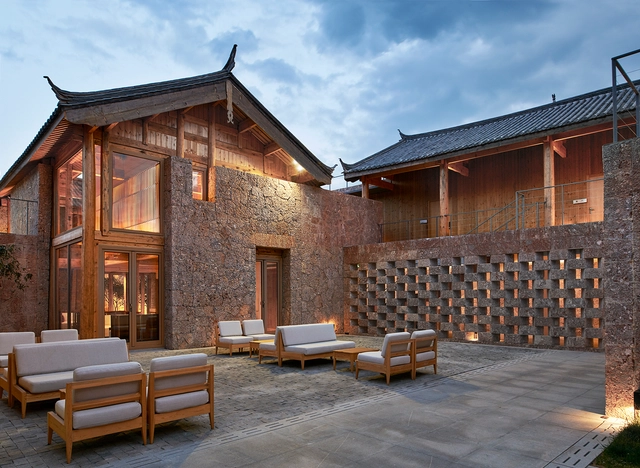
Tsingpu Baisha Retreat / Tsutsumi & Associates

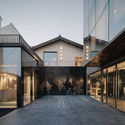
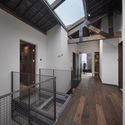
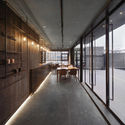
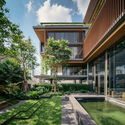
Tsingpu Baisha Retreat / Tsutsumi & Associates - Renovation, Garden, Door, Facade, Stairs, Handrail, ChairTsingpu Baisha Retreat / Tsutsumi & Associates - Renovation, Courtyard, Beam, Facade, Column, ChairTsingpu Baisha Retreat / Tsutsumi & Associates - Renovation, Courtyard, Door, FacadeTsingpu Baisha Retreat / Tsutsumi & Associates - Renovation, Facade, BenchTsingpu Baisha Retreat / Tsutsumi & Associates - More Images+ 61

•
Lijiang, China

LIMAS / Farming Architecture

LIMAS / Farming Architecture - Store, Facade, DoorLIMAS / Farming Architecture - Store, Facade, Door, Column, Arch, Stairs, LightingLIMAS / Farming Architecture - Store, Facade, ChairLIMAS / Farming Architecture - StoreLIMAS / Farming Architecture - More Images+ 22

  • Area Area of this architecture project Area:  90 m²
  • Year Completion year of this architecture project Year:  2018
  • Manufacturers Brands with products used in this architecture project
    Manufacturers:  Rareraw, Roman Ceramics, Well-Being
  • Professionals: Infull Space

View House / ANX / Aaron Neubert Architects

View House / ANX / Aaron Neubert Architects - Exterior Photography, Houses, Facade, DoorView House / ANX / Aaron Neubert Architects - HousesView House / ANX / Aaron Neubert Architects - HousesView House / ANX / Aaron Neubert Architects - HousesView House / ANX / Aaron Neubert Architects - More Images+ 39

The Machine / Boyancé Arquitectura + Edificación

The Machine / Boyancé Arquitectura + Edificación - Exterior Photography, Offices, FacadeThe Machine / Boyancé Arquitectura + Edificación - Interior Photography, Offices, Facade, ChairThe Machine / Boyancé Arquitectura + Edificación - Interior Photography, Offices, Kitchen, Table, ChairThe Machine / Boyancé Arquitectura + Edificación - Exterior Photography, Offices, FacadeThe Machine / Boyancé Arquitectura + Edificación - More Images+ 21

•
Mérida, Mexico
  • Area Area of this architecture project Area:  295 m²
  • Year Completion year of this architecture project Year:  2017
  • Manufacturers Brands with products used in this architecture project
    Manufacturers:  Vitro®, Cemex, Cuprum, Hacken, MIDO

Dancing Light House / Kendle Design Collaborative

Dancing Light House / Kendle Design Collaborative - Houses, Bedroom, Facade, BedDancing Light House / Kendle Design Collaborative - Houses, Facade, Beam, Table, ChairDancing Light House / Kendle Design Collaborative - Houses, FacadeDancing Light House / Kendle Design Collaborative - Houses, Deck, Beam, Facade, ChairDancing Light House / Kendle Design Collaborative - More Images+ 41

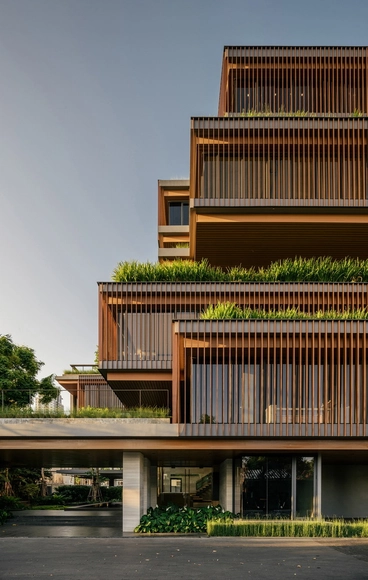
San José de la Sierra Building / German del Rio, Nicolas del Rio, Roberto Farias

•
Las Condes, Chile
  • Area Area of this architecture project Area:  4897 m²
  • Year Completion year of this architecture project Year:  2018
  • Manufacturers Brands with products used in this architecture project
    Manufacturers:  Anwo, MOSO BAMBOO, ALMAD, DOM, Hunter Douglas, +1

La Yedra House / ismo [ arquitectura y diseño ]

La Yedra House / ismo [ arquitectura y diseño ] - HousesLa Yedra House / ismo [ arquitectura y diseño ] - HousesLa Yedra House / ismo [ arquitectura y diseño ] - HousesLa Yedra House / ismo [ arquitectura y diseño ] - HousesLa Yedra House / ismo [ arquitectura y diseño ] - More Images+ 12

•
Benalmádena, Spain
  • Area Area of this architecture project Area:  350 m²
  • Year Completion year of this architecture project Year:  2018
  • Manufacturers Brands with products used in this architecture project
    Manufacturers:  Acor, Baupanel System, Cortizo, Mapei, Porcelanosa Grupo

Planar House / studio mk27

Planar House / studio mk27 - Houses
© Fernando Guerra | FG+SG

Planar House / studio mk27 - HousesPlanar House / studio mk27 - HousesPlanar House / studio mk27 - HousesPlanar House / studio mk27 - HousesPlanar House / studio mk27 - More Images+ 52

•
Porto Feliz, Brazil
  • Architects: Diana Radomysler, Lair Reis, Studio MK27 - Marcio Kogan
  • Area Area of this architecture project Area:  1000 m²
  • Year Completion year of this architecture project Year:  2018
  • Manufacturers Brands with products used in this architecture project
    Manufacturers:  Alfio Lisi, Belas Artes, Expormim, Gervasoni, Jader Almeida, +14

Vatican Chapel / Foster + Partners

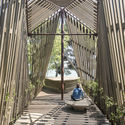
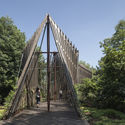
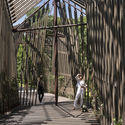
Vatican Chapel / Foster + Partners - ChapelVatican Chapel / Foster + Partners - ChapelVatican Chapel / Foster + Partners - ChapelVatican Chapel / Foster + Partners - ChapelVatican Chapel / Foster + Partners - More Images+ 16

•
Venice, Italy

TS Apartment / snkh studio

TS Apartment / snkh studio - Apartment Interiors, Handrail, Facade, StairsTS Apartment / snkh studio - Apartment Interiors, Door, Facade, ChairTS Apartment / snkh studio - Apartment Interiors, Beam, Table, ChairTS Apartment / snkh studio - Apartment Interiors, Bedroom, Door, Beam, Table, Lighting, Chair, BedTS Apartment / snkh studio - More Images+ 14

  • Architects: snkh studio
  • Area Area of this architecture project Area:  110 m²
  • Year Completion year of this architecture project Year:  2018
  • Manufacturers Brands with products used in this architecture project
    Manufacturers:  Grohe, Caparol, DZZZ, Flos, Mapei

Yu Hotel / Benzhe Architecture Design

Yu Hotel / Benzhe Architecture Design - RenovationYu Hotel / Benzhe Architecture Design - RenovationYu Hotel / Benzhe Architecture Design - RenovationYu Hotel / Benzhe Architecture Design - RenovationYu Hotel / Benzhe Architecture Design - More Images+ 24

Inter Crop Office / Stu/D/O Architects

Inter Crop Office / Stu/D/O Architects - OfficesInter Crop Office / Stu/D/O Architects - OfficesInter Crop Office / Stu/D/O Architects - OfficesInter Crop Office / Stu/D/O Architects - OfficesInter Crop Office / Stu/D/O Architects - More Images+ 35

•
Bangkok, Thailand

House A / Alexis Dornier

House A / Alexis Dornier - Houses, Bedroom, TableHouse A / Alexis Dornier - Houses, Garden, Facade, Stairs, Door, Handrail, BalconyHouse A / Alexis Dornier - Houses, Garden, FacadeHouse A / Alexis Dornier - Houses, Bathroom, FacadeHouse A / Alexis Dornier - More Images+ 20

  • Architects: Alexis Dornier
  • Area Area of this architecture project Area:  750 m²
  • Year Completion year of this architecture project Year:  2018
  • Manufacturers Brands with products used in this architecture project
    Manufacturers:  Sika, Grohe, Acor, Franke, LG Electronics, +2
  • Professionals: Surya Kembar Properti

Courtyard for Yamaguchi Sake Brewery / CASE-REAL

Courtyard for Yamaguchi Sake Brewery / CASE-REAL - BreweryCourtyard for Yamaguchi Sake Brewery / CASE-REAL - BreweryCourtyard for Yamaguchi Sake Brewery / CASE-REAL - Brewery, Facade, Door, Handrail, Stairs, Beam, Column, ArchCourtyard for Yamaguchi Sake Brewery / CASE-REAL - Brewery, Beam, Table, ChairCourtyard for Yamaguchi Sake Brewery / CASE-REAL - More Images+ 15

Coorparoo House / Alexandra Buchanan Architecture

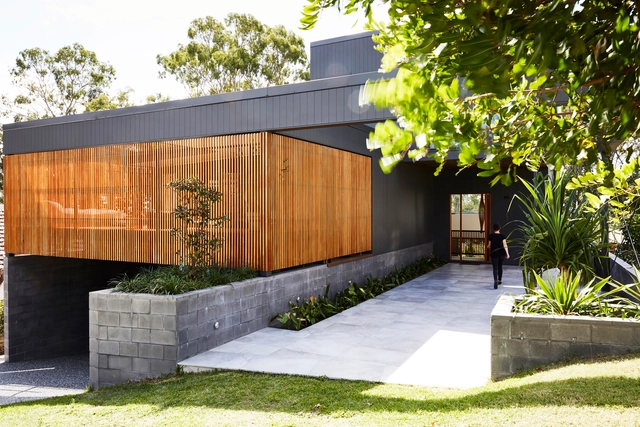
Coorparoo House  / Alexandra Buchanan Architecture - Houses, Facade, Handrail, Balcony, ChairCoorparoo House  / Alexandra Buchanan Architecture - Houses, Deck, Fence, Facade, Handrail, Balcony, Chair, BenchCoorparoo House  / Alexandra Buchanan Architecture - Houses, Kitchen, Beam, Facade, Table, Countertop, ChairCoorparoo House  / Alexandra Buchanan Architecture - Houses, Courtyard, Facade, Handrail, Beam, LightingCoorparoo House  / Alexandra Buchanan Architecture - More Images+ 17

House Temozón / Boyancé Arquitectura + Edificación

House Temozón / Boyancé Arquitectura + Edificación - Interior Photography, Houses, Table, ChairHouse Temozón / Boyancé Arquitectura + Edificación - Exterior Photography, Houses, FacadeHouse Temozón / Boyancé Arquitectura + Edificación - Interior Photography, Houses, Facade, DoorHouse Temozón / Boyancé Arquitectura + Edificación - Interior Photography, Houses, Beam, Table, ChairHouse Temozón / Boyancé Arquitectura + Edificación - More Images+ 23

•
Mérida, Mexico
  • Area Area of this architecture project Area:  505 m²
  • Year Completion year of this architecture project Year:  2015
  • Manufacturers Brands with products used in this architecture project
    Manufacturers:  Acerofertas y Acerounion, Cemex, MIDO, MITZA, Millet

Oops! We don't have this page.

But you can browse the last one: 417

You've started following your first account!

Did you know?

You'll now receive updates based on what you follow! Personalize your stream and start following your favorite authors, offices and users.