1. ArchDaily
  2. Projects

Projects

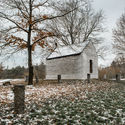
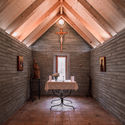
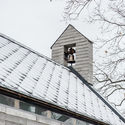
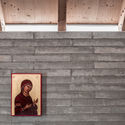
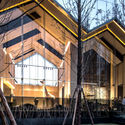
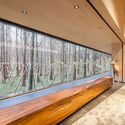
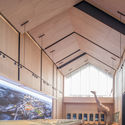
Family Chapel / OTA atelier

Family Chapel / OTA atelier - Chapel
© Tomas Slavik

Family Chapel / OTA atelier - ChapelFamily Chapel / OTA atelier - ChapelFamily Chapel / OTA atelier - ChapelFamily Chapel / OTA atelier - ChapelFamily Chapel / OTA atelier - More Images+ 11

•
Sedlčany, Czechia
  • Architects: OTA atelier
  • Area Area of this architecture project Area:  24 m²
  • Year Completion year of this architecture project Year:  2018
  • Manufacturers Brands with products used in this architecture project
    Manufacturers:  Ceska Zula Spol S.R.O, HB Beton

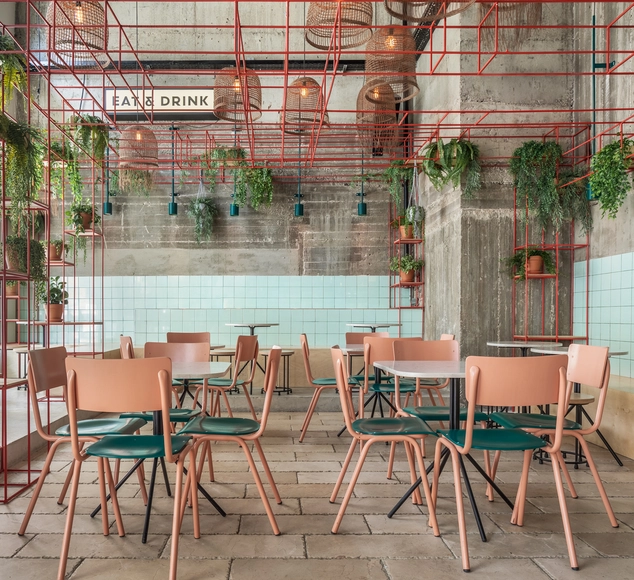
Mar@Co Restaurant / Naomi Szwec + Noa Ben Yehuda

Mar@Co Restaurant / Naomi Szwec + Noa Ben Yehuda - RestaurantMar@Co Restaurant / Naomi Szwec + Noa Ben Yehuda - RestaurantMar@Co Restaurant / Naomi Szwec + Noa Ben Yehuda - RestaurantMar@Co Restaurant / Naomi Szwec + Noa Ben Yehuda - RestaurantMar@Co Restaurant / Naomi Szwec + Noa Ben Yehuda - More Images+ 10

•
Tel Aviv-Yafo, Israel

3500 Millimetre House / Ago Architects

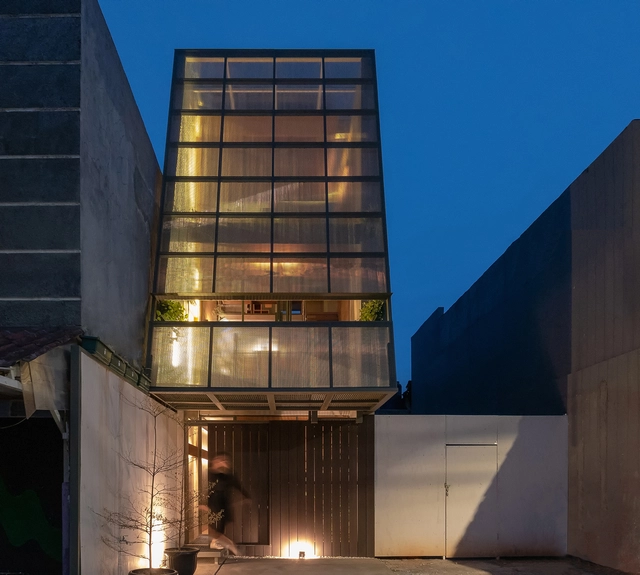
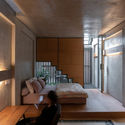
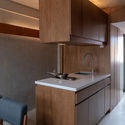
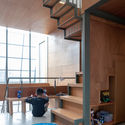
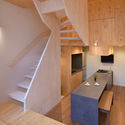
3500 Millimetre House / Ago Architects - Exterior Photography, Houses, Facade3500 Millimetre House / Ago Architects - Interior Photography, Houses, Bedroom, Bed3500 Millimetre House / Ago Architects - Interior Photography, Houses, Kitchen, Countertop, Chair3500 Millimetre House / Ago Architects - Interior Photography, Houses, Stairs, Beam, Table3500 Millimetre House / Ago Architects - More Images+ 24

•
South Jakarta, Indonesia
  • Architects: Ago Architects
  • Area Area of this architecture project Area:  100 m²
  • Year Completion year of this architecture project Year:  2018
  • Manufacturers Brands with products used in this architecture project
    Manufacturers:  3M, Dusaspun, M-system, Modena

Vita - The Fortune Bridge / ARIZON DESIGN

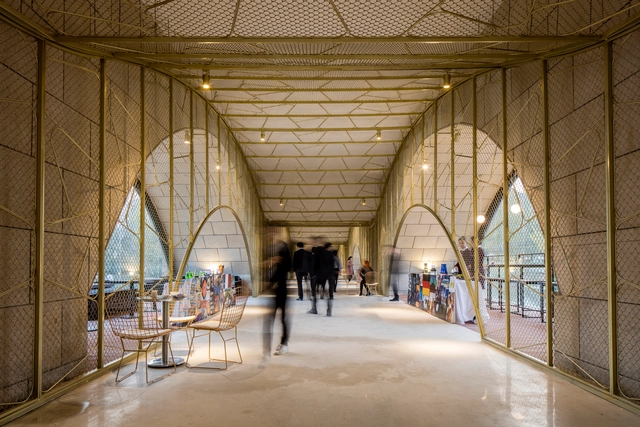
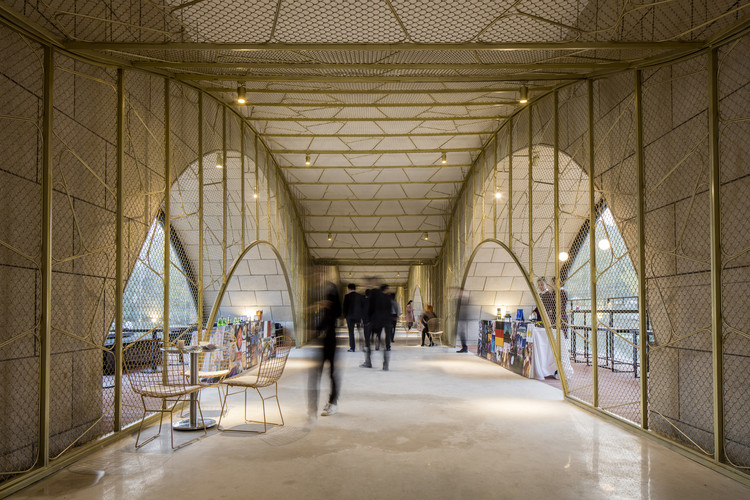
Vita - The Fortune Bridge / ARIZON DESIGN - Interior Photography, Restaurant, Table, ChairVita - The Fortune Bridge / ARIZON DESIGN - Interior Photography, Restaurant, Arch, Door, ArcadeVita - The Fortune Bridge / ARIZON DESIGN - Interior Photography, Restaurant, Arch, Door, FacadeVita - The Fortune Bridge / ARIZON DESIGN - RestaurantVita - The Fortune Bridge / ARIZON DESIGN - More Images+ 10

•
Zhengzhou, China
  • Architects: ARIZON DESIGN
  • Area Area of this architecture project Area:  1100 m²
  • Year Completion year of this architecture project Year:  2017

Preston House / Sydesign + Lot 1 Design

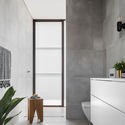
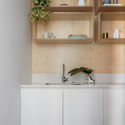
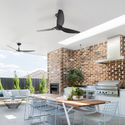
Preston House / Sydesign + Lot 1 Design - Interior Photography, Houses, Bathroom, Door, Facade, SinkPreston House / Sydesign + Lot 1 Design - Interior Photography, Houses, Facade, LightingPreston House / Sydesign + Lot 1 Design - Interior Photography, Houses, Kitchen, Countertop, SinkPreston House / Sydesign + Lot 1 Design - Interior Photography, Houses, Kitchen, Table, Lighting, ChairPreston House / Sydesign + Lot 1 Design - More Images+ 18

•
Five Dock, Australia
  • Interior Designers: Lot 1 Design, Sydesign
  • Area Area of this architecture project Area:  404 m²
  • Year Completion year of this architecture project Year:  2017
  • Manufacturers Brands with products used in this architecture project
    Manufacturers:  ForestOne, James Hardie Australia, Miele, Artedomus, Astra Walker, +9
  • Professionals: Technique Build PTY LTD

ALP Ally Logistics Republic Yangmei / JJP Architects & Planners

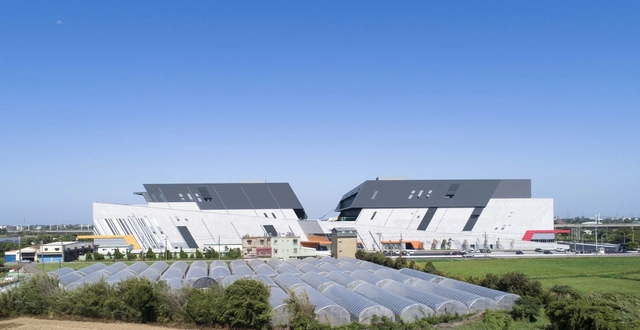
ALP Ally Logistics Republic Yangmei / JJP Architects & Planners - Exterior Photography, Factory, CityscapeALP Ally Logistics Republic Yangmei / JJP Architects & Planners - Exterior Photography, Factory, FacadeALP Ally Logistics Republic Yangmei / JJP Architects & Planners - FactoryALP Ally Logistics Republic Yangmei / JJP Architects & Planners - Exterior Photography, Factory, FacadeALP Ally Logistics Republic Yangmei / JJP Architects & Planners - More Images+ 18

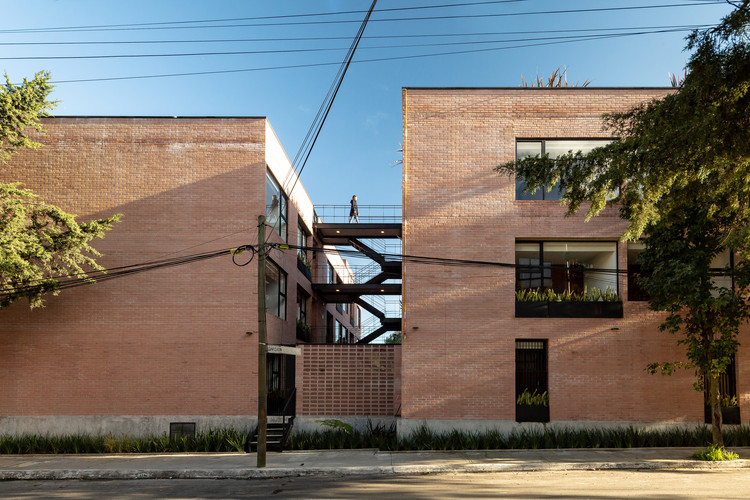
dn65 / Arquitectura Sistémica

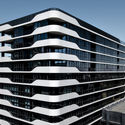
dn65 / Arquitectura Sistémica - Apartments
© Onnis Luque

dn65 / Arquitectura Sistémica - Apartmentsdn65 / Arquitectura Sistémica - Apartmentsdn65 / Arquitectura Sistémica - Apartmentsdn65 / Arquitectura Sistémica - Apartmentsdn65 / Arquitectura Sistémica - More Images+ 8

•
Ciudad de México, Mexico
  • Area Area of this architecture project Area:  4500 m²
  • Year Completion year of this architecture project Year:  2018
  • Manufacturers Brands with products used in this architecture project
    Manufacturers:  Acevedo Instalaciones, Cruz Azul, NOVIDESA, Novaceramic, Vitech


Les Faiseurs / catherinecatherine

Les Faiseurs / catherinecatherine - Interior Photography, Coffee Shop, Table, ChairLes Faiseurs / catherinecatherine - Interior Photography, Coffee Shop, TableLes Faiseurs / catherinecatherine - Interior Photography, Coffee Shop, FacadeLes Faiseurs / catherinecatherine - Interior Photography, Coffee Shop, Kitchen, Table, ChairLes Faiseurs / catherinecatherine - More Images+ 17

Wohnen ohne Auto / Pool Leber Architekten

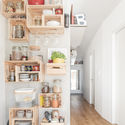
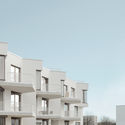
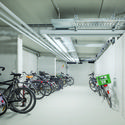
Wohnen ohne Auto / Pool Leber Architekten - Interior Photography, Residential, ChairWohnen ohne Auto / Pool Leber Architekten - ResidentialWohnen ohne Auto / Pool Leber Architekten - Exterior Photography, Residential, FacadeWohnen ohne Auto / Pool Leber Architekten - Interior Photography, ResidentialWohnen ohne Auto / Pool Leber Architekten - More Images+ 17

FVB House / HGMA + Claudia Haguiara Arquitetura

FVB House / HGMA + Claudia Haguiara Arquitetura - Interior Photography, House Interiors, Chair, TableFVB House / HGMA + Claudia Haguiara Arquitetura - Interior Photography, House Interiors, Facade, ChairFVB House / HGMA + Claudia Haguiara Arquitetura - Interior Photography, House Interiors, Bathroom, FacadeFVB House / HGMA + Claudia Haguiara Arquitetura - Interior Photography, House Interiors, Table, Lighting, ChairFVB House / HGMA + Claudia Haguiara Arquitetura - More Images+ 40

  • Area Area of this architecture project Area:  700 m²
  • Year Completion year of this architecture project Year:  2016
  • Manufacturers Brands with products used in this architecture project
    Manufacturers:  Cerâmica Jatobá, Deca, Laboratório da Luz, Lumini

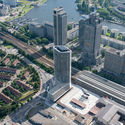
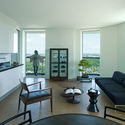
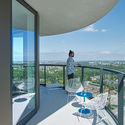
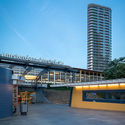
Amstel Tower / Powerhouse Company

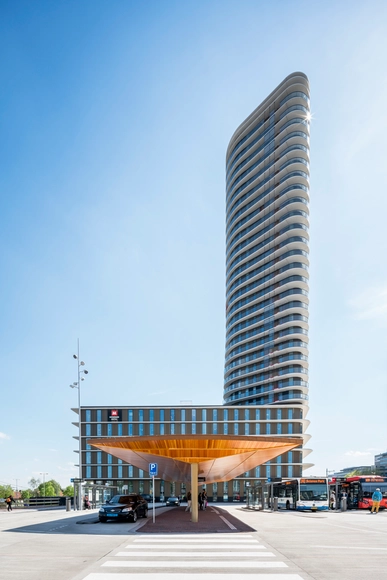
Amstel Tower / Powerhouse Company - Exterior Photography, Apartments, CityscapeAmstel Tower / Powerhouse Company - Interior Photography, Apartments, Table, CountertopAmstel Tower / Powerhouse Company - Interior Photography, Apartments, Facade, Door, Chair, TableAmstel Tower / Powerhouse Company - Exterior Photography, Apartments, Facade, CityscapeAmstel Tower / Powerhouse Company - More Images+ 9

House Machelen / Compagnie O Architects

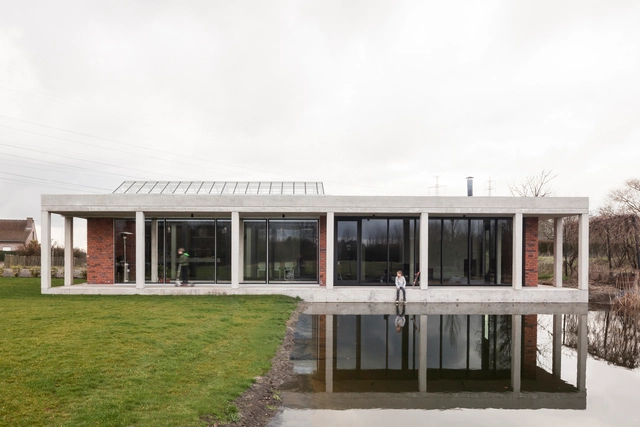
House Machelen / Compagnie O Architects - HousesHouse Machelen / Compagnie O Architects - Exterior Photography, Houses, FacadeHouse Machelen / Compagnie O Architects - Interior Photography, Houses, Facade, BeamHouse Machelen / Compagnie O Architects - HousesHouse Machelen / Compagnie O Architects - More Images+ 12

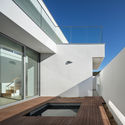
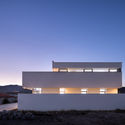
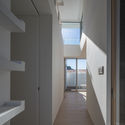
House in Troia / Miguel Marcelino

House in Troia / Miguel Marcelino - HousesHouse in Troia / Miguel Marcelino - HousesHouse in Troia / Miguel Marcelino - HousesHouse in Troia / Miguel Marcelino - HousesHouse in Troia / Miguel Marcelino - More Images+ 37

•
Grandola, Portugal
  • Architects: Miguel Marcelino
  • Area Area of this architecture project Area:  308 m²
  • Year Completion year of this architecture project Year:  2018

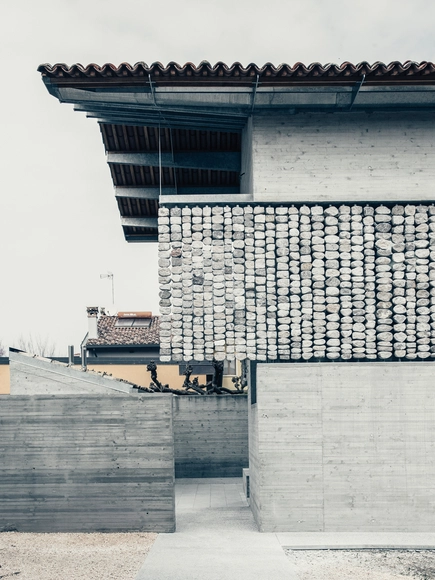
Stoned House / Elastico Farm

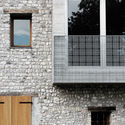
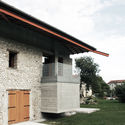
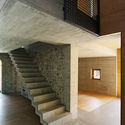
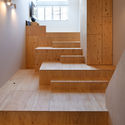
Stoned House / Elastico Farm - Interior Photography, Renovation, BeamStoned House / Elastico Farm - Exterior Photography, Renovation, FacadeStoned House / Elastico Farm - Exterior Photography, Renovation, Door, FacadeStoned House / Elastico Farm - RenovationStoned House / Elastico Farm - More Images+ 14

•
San Quirino, Italy
  • Architects: Elastico Farm
  • Year Completion year of this architecture project Year:  2018
  • Manufacturers Brands with products used in this architecture project
    Manufacturers:  Cava Iaconcig, DBG, Lithos Pav
  • Professionals: Bedin e Arrigò, Proj-system

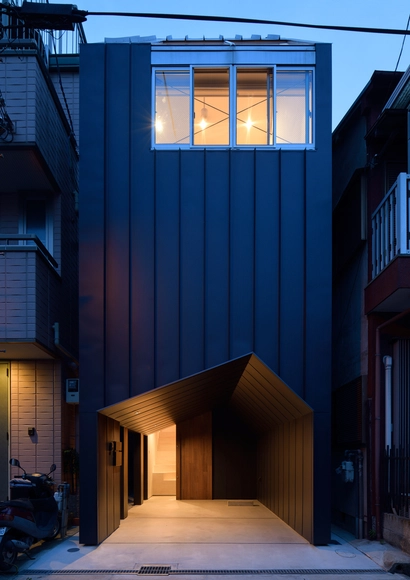
YMT House / GENETO

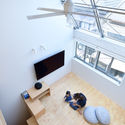
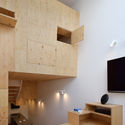
YMT House / GENETO - Interior Photography, Houses, StairsYMT House / GENETO - Interior Photography, HousesYMT House / GENETO - Interior Photography, Houses, Table, Chair, CountertopYMT House / GENETO - Interior Photography, Houses, TableYMT House / GENETO - More Images+ 13

•
Osaka, Japan

Xizhimen Port Apartment / SZA

Xizhimen Port Apartment / SZA - Apartments
Lighting on the east side. Image © Weiqi Jin

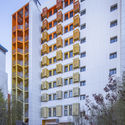
Xizhimen Port Apartment / SZA - ApartmentsXizhimen Port Apartment / SZA - ApartmentsXizhimen Port Apartment / SZA - ApartmentsXizhimen Port Apartment / SZA - ApartmentsXizhimen Port Apartment / SZA - More Images+ 29

•
Xicheng, China

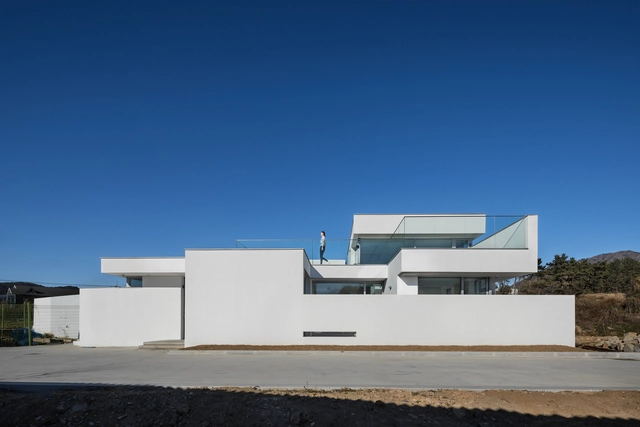
Dugu-Dong House | / JMY architects

Dugu-Dong House | / JMY architects - Interior Photography, Houses, Kitchen, Facade, DoorDugu-Dong House | / JMY architects - HousesDugu-Dong House | / JMY architects - Exterior Photography, Houses, FacadeDugu-Dong House | / JMY architects - HousesDugu-Dong House | / JMY architects - More Images+ 11

•
Geumjeong-gu, South Korea
  • Architects: JMY architects
  • Area Area of this architecture project Area:  171 m²
  • Year Completion year of this architecture project Year:  2016
  • Manufacturers Brands with products used in this architecture project
    Manufacturers:  Gonggan-sw, Z:in, samhwa, tmp international
  • Professionals: Dodam Construction

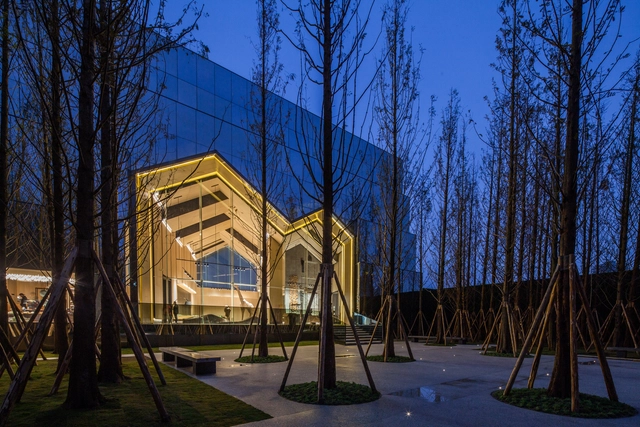
Chongqing Vanke Forest Park Sales Gallery / LWK + PARTNERS

Chongqing Vanke Forest Park Sales Gallery / LWK + PARTNERS - Retail Chongqing Vanke Forest Park Sales Gallery / LWK + PARTNERS - Exterior Photography, Retail , FacadeChongqing Vanke Forest Park Sales Gallery / LWK + PARTNERS - Retail Chongqing Vanke Forest Park Sales Gallery / LWK + PARTNERS - Interior Photography, Retail , Facade, BeamChongqing Vanke Forest Park Sales Gallery / LWK + PARTNERS - More Images+ 28

•
Yubei, China

Queens Domain / DKO

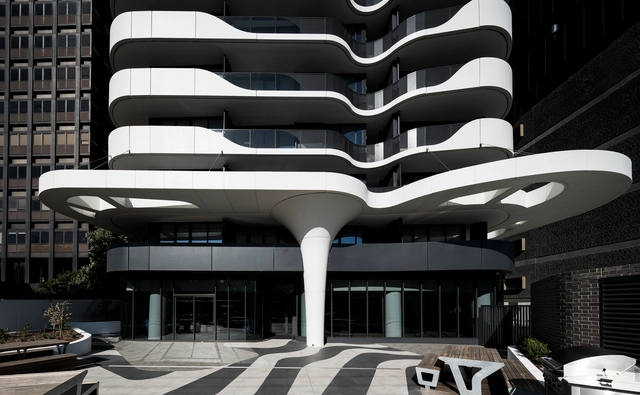
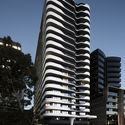
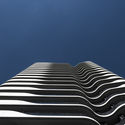
Queens Domain / DKO - Exterior Photography, Apartments, FacadeQueens Domain / DKO - Exterior Photography, Apartments, Facade, CityscapeQueens Domain / DKO - ApartmentsQueens Domain / DKO - ApartmentsQueens Domain / DKO - More Images+ 14

•
Melbourne, Australia

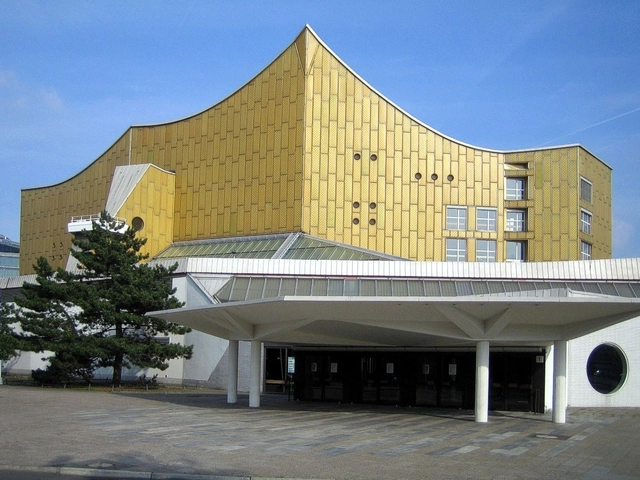
Architecture Classics: Berlin Philharmonic / Hans Scharoun

Ann & Robert H. Lurie Children’s Hospital of Chicago / SCB + ZGF Architects + Anderson Mikos Architects

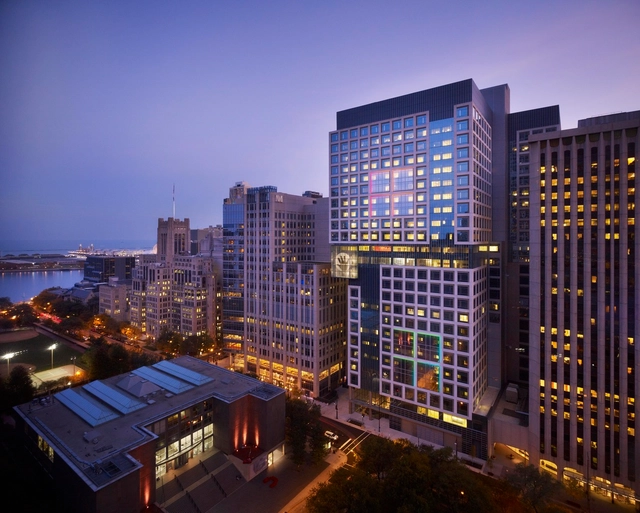
Ann & Robert H. Lurie Children’s Hospital of Chicago / SCB + ZGF Architects + Anderson Mikos Architects - Interior Photography, Hospital , Stairs, Facade, LightingAnn & Robert H. Lurie Children’s Hospital of Chicago / SCB + ZGF Architects + Anderson Mikos Architects - Exterior Photography, Hospital , FacadeAnn & Robert H. Lurie Children’s Hospital of Chicago / SCB + ZGF Architects + Anderson Mikos Architects - Interior Photography, Hospital , FacadeAnn & Robert H. Lurie Children’s Hospital of Chicago / SCB + ZGF Architects + Anderson Mikos Architects - Exterior Photography, Hospital Ann & Robert H. Lurie Children’s Hospital of Chicago / SCB + ZGF Architects + Anderson Mikos Architects - More Images+ 6

  • Area Area of this architecture project Area:  116128 m²
  • Year Completion year of this architecture project Year:  2012
  • Manufacturers Brands with products used in this architecture project
    Manufacturers:  Andreu World, Assa Abloy, Bradley Corporation USA, Corian, Cosentino, +208


KAV fashion studio / Keren Offner - ok design

KAV fashion studio / Keren Offner - ok design - Interior Photography, Store, Facade, ChairKAV fashion studio / Keren Offner - ok design - Interior Photography, StoreKAV fashion studio / Keren Offner - ok design - Interior Photography, StoreKAV fashion studio / Keren Offner - ok design - Interior Photography, StoreKAV fashion studio / Keren Offner - ok design - More Images+ 11

•
Tel Aviv-Yafo, Israel
  • Area Area of this architecture project Area:  83 m²
  • Year Completion year of this architecture project Year:  2018
  • Manufacturers Brands with products used in this architecture project
    Manufacturers:  Asaf Weinbroom, Basic Collection, Yair Doram

The Corner Building / Jarmund / Vigsnæs AS Architects MNAL

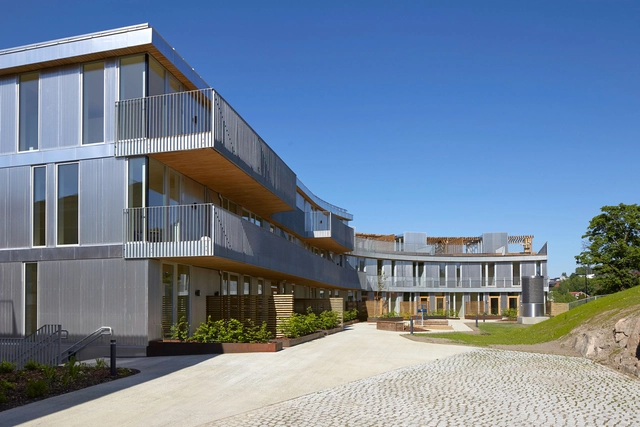
The Corner Building / Jarmund / Vigsnæs AS Architects MNAL - Commercial ArchitectureThe Corner Building / Jarmund / Vigsnæs AS Architects MNAL - Commercial ArchitectureThe Corner Building / Jarmund / Vigsnæs AS Architects MNAL - Commercial ArchitectureThe Corner Building / Jarmund / Vigsnæs AS Architects MNAL - Commercial ArchitectureThe Corner Building / Jarmund / Vigsnæs AS Architects MNAL - More Images+ 36

  • Area Area of this architecture project Area:  4860 m²
  • Year Completion year of this architecture project Year:  2018
  • Manufacturers Brands with products used in this architecture project
    Manufacturers:  Buskerud Blikk, Jotne Ankers, Lian Trevarefabrikk, Profilteam
  • Professionals: Gullik Gulliksen AS

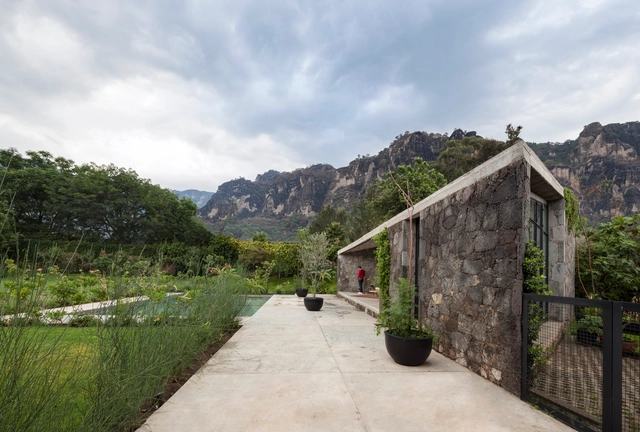
Lounge MA / Cadaval & Solà-Morales

Lounge MA / Cadaval & Solà-Morales - Small ScaleLounge MA / Cadaval & Solà-Morales - Small ScaleLounge MA / Cadaval & Solà-Morales - Small ScaleLounge MA / Cadaval & Solà-Morales - Small ScaleLounge MA / Cadaval & Solà-Morales - More Images+ 27

•
Tepoztlán, Mexico

Oops! We don't have this page.

But you can browse the last one: 417

You've started following your first account!

Did you know?

You'll now receive updates based on what you follow! Personalize your stream and start following your favorite authors, offices and users.