1. ArchDaily
  2. Projects

Projects

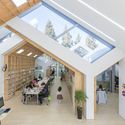
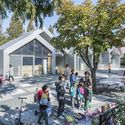
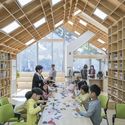
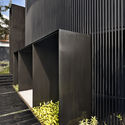
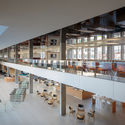
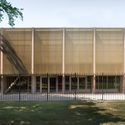
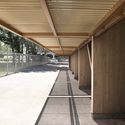
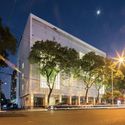
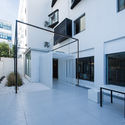
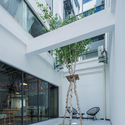
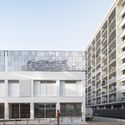
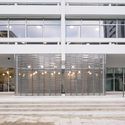
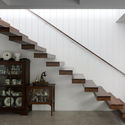
Escola Massana, Art and Design Center / Estudio Carme Pinós

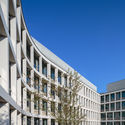
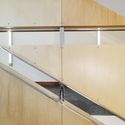
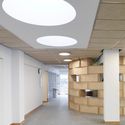
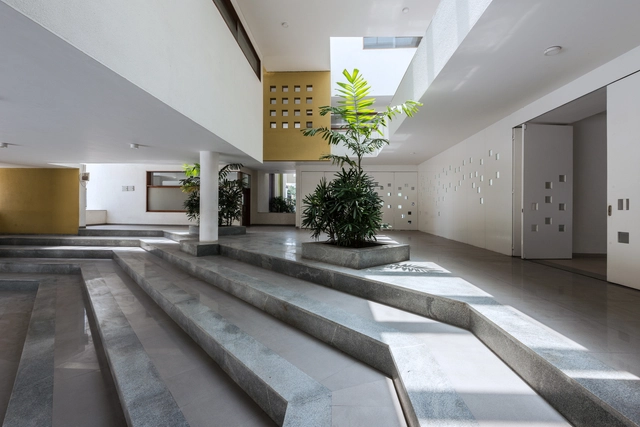
Escola Massana, Art and Design Center / Estudio Carme Pinós - UniversityEscola Massana, Art and Design Center / Estudio Carme Pinós - Exterior Photography, University, FacadeEscola Massana, Art and Design Center / Estudio Carme Pinós - Interior Photography, UniversityEscola Massana, Art and Design Center / Estudio Carme Pinós - Interior Photography, University, Stairs, FacadeEscola Massana, Art and Design Center / Estudio Carme Pinós - More Images+ 30

Barcelona, Spain
  • Area Area of this architecture project Area:  118510 ft²
  • Year Completion year of this architecture project Year:  2017
  • Manufacturers Brands with products used in this architecture project
    Manufacturers:  Europerfil, Figueras Seating, Forbo Flooring Systems, Roca, Airlan, +18

Kiyakabin / Atelier Riri

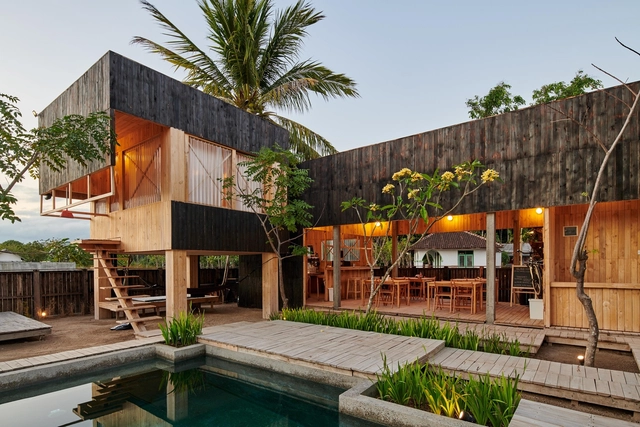
Kiyakabin / Atelier Riri - Cabins & LodgesKiyakabin / Atelier Riri - Cabins & LodgesKiyakabin / Atelier Riri - Interior Photography, Cabins & Lodges, Beam, Table, ChairKiyakabin / Atelier Riri - Interior Photography, Cabins & Lodges, Table, ChairKiyakabin / Atelier Riri - More Images+ 14

  • Architects: Atelier Riri
  • Area Area of this architecture project Area:  90
  • Year Completion year of this architecture project Year:  2018

St. Andrews Beach House / Austin Maynard Architects

St. Andrews Beach House / Austin Maynard Architects - HousesSt. Andrews Beach House / Austin Maynard Architects - Interior Photography, Houses, Beam, TableSt. Andrews Beach House / Austin Maynard Architects - Exterior Photography, Houses, FacadeSt. Andrews Beach House / Austin Maynard Architects - Interior Photography, Houses, Door, Beam, Facade, Lighting, SinkSt. Andrews Beach House / Austin Maynard Architects - More Images+ 40

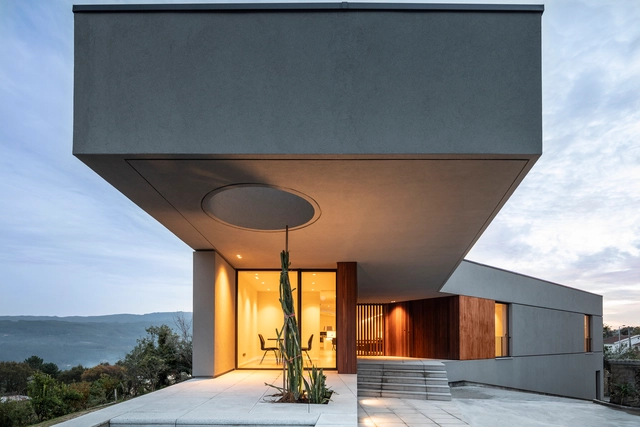
GR House / Paulo Martins Arq&Design

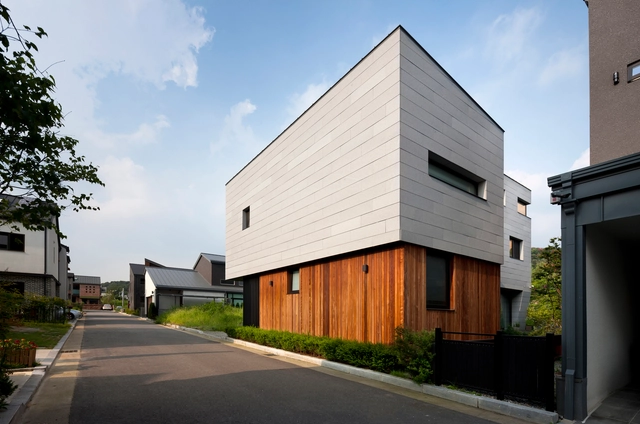
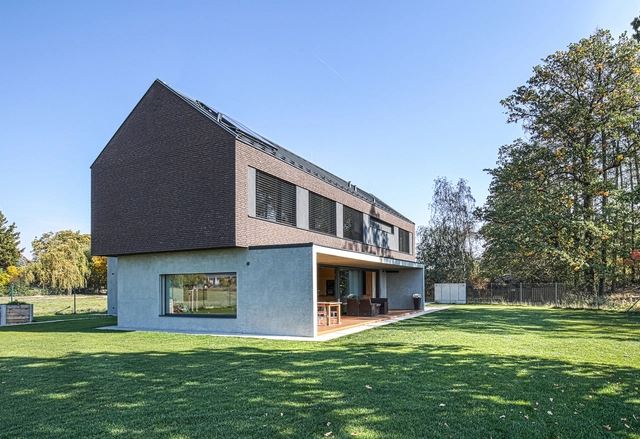
GR House / Paulo Martins Arq&Design - Exterior Photography, Houses, FacadeGR House / Paulo Martins Arq&Design - Exterior Photography, Houses, FacadeGR House / Paulo Martins Arq&Design - Interior Photography, Houses, FacadeGR House / Paulo Martins Arq&Design - Exterior Photography, Houses, FacadeGR House / Paulo Martins Arq&Design - More Images+ 35

Sever do Vouga, Portugal
  • Architects: Paulo Martins
  • Area Area of this architecture project Area:  696
  • Year Completion year of this architecture project Year:  2018
  • Manufacturers Brands with products used in this architecture project
    Manufacturers:  Roca, Technal, VALVO, CLIMAR, AMOP Lda, +4

Shishi-Iwa House / Shigeru Ban Architects

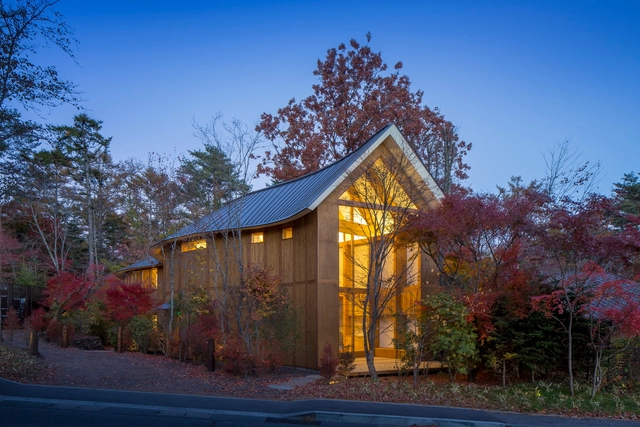
Shishi-Iwa House / Shigeru Ban Architects - Lodging, Beam, Facade, Column, ArchShishi-Iwa House / Shigeru Ban Architects - Lodging, Garden, Facade, ForestShishi-Iwa House / Shigeru Ban Architects - Lodging, Deck, Door, Facade, ChairShishi-Iwa House / Shigeru Ban Architects - Lodging, Garden, Door, Facade, Beam, Lighting, TableShishi-Iwa House / Shigeru Ban Architects - More Images+ 9

Karuizawa, Japan

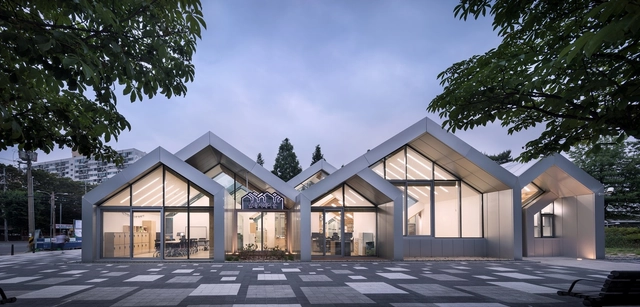
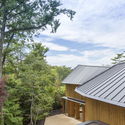
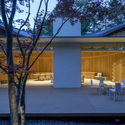
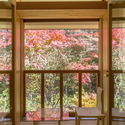
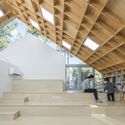
Hannae Forest of Wisdom / UnSangDong Architects

Hannae Forest of Wisdom / UnSangDong Architects - Interior Photography, Community Center, Beam, FacadeHannae Forest of Wisdom / UnSangDong Architects - Interior Photography, Community Center, ChairHannae Forest of Wisdom / UnSangDong Architects - Exterior Photography, Community Center, FacadeHannae Forest of Wisdom / UnSangDong Architects - Interior Photography, Community Center, Chair, TableHannae Forest of Wisdom / UnSangDong Architects - More Images+ 26

House of Sweeping Shadows / Abin Design Studio

House of Sweeping Shadows / Abin Design Studio - ExtensionHouse of Sweeping Shadows / Abin Design Studio - Exterior Photography, Extension, TableHouse of Sweeping Shadows / Abin Design Studio - Exterior Photography, Extension, Stairs, FacadeHouse of Sweeping Shadows / Abin Design Studio - Interior Photography, Extension, Facade, ChairHouse of Sweeping Shadows / Abin Design Studio - More Images+ 26

Bansberia, India
  • Architects: Abin Design Studio
  • Area Area of this architecture project Area:  1960 ft²
  • Year Completion year of this architecture project Year:  2018
  • Manufacturers Brands with products used in this architecture project
    Manufacturers:  ASDS [Ajay Shah Design Studio], House of Things, Asian Paints, Black Kota Stone, TATA, piccolo

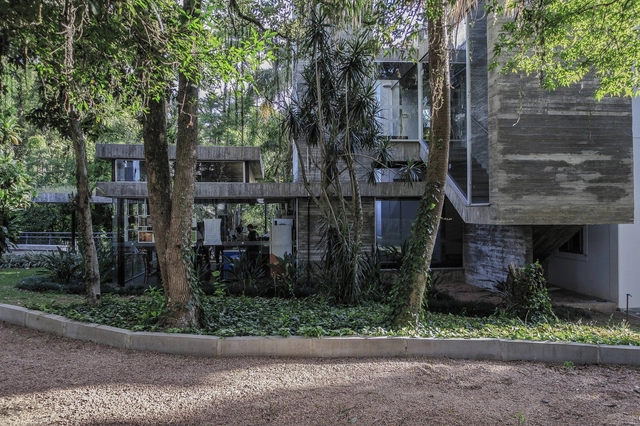
Rosa House / Kiefer Arquitetos

Rosa House / Kiefer Arquitetos - RefurbishmentRosa House / Kiefer Arquitetos - RefurbishmentRosa House / Kiefer Arquitetos - RefurbishmentRosa House / Kiefer Arquitetos - RefurbishmentRosa House / Kiefer Arquitetos - More Images+ 34

  • Architects: Kiefer Arquitetos
  • Area Area of this architecture project Area:  456
  • Year Completion year of this architecture project Year:  2016
  • Manufacturers Brands with products used in this architecture project
    Manufacturers:  Hitachi Air Conditioning, Brilia, Deca, Jatobá, thyssenkrupp

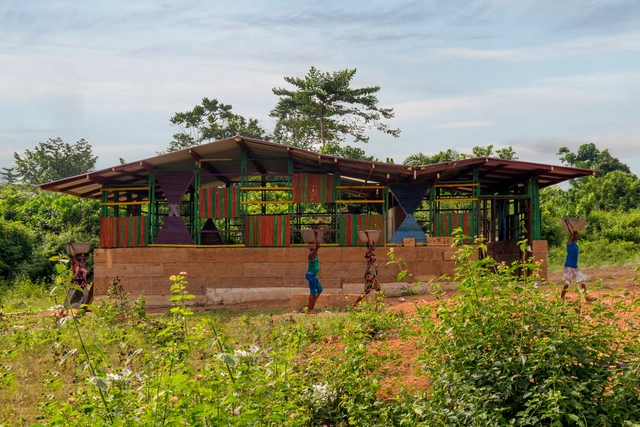
School in Ghana / Alberto Figueroa

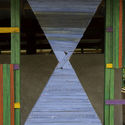
School in Ghana / Alberto Figueroa - Schools School in Ghana / Alberto Figueroa - Schools School in Ghana / Alberto Figueroa - Schools School in Ghana / Alberto Figueroa - Schools School in Ghana / Alberto Figueroa - More Images+ 8

Abetenim, Ghana
  • Architects: Alberto Figueroa
  • Area Area of this architecture project Area:  113
  • Year Completion year of this architecture project Year:  2017

Cambridge Assessment HQ / Eric Parry Architects

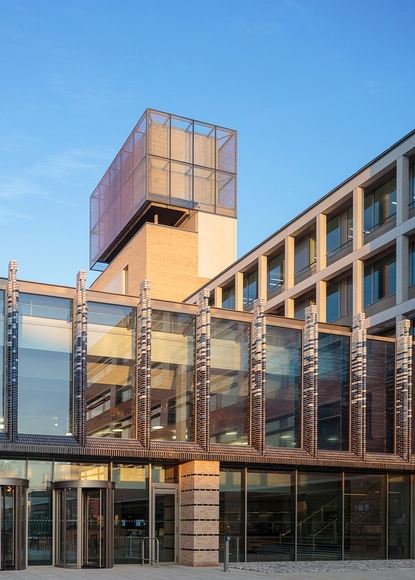
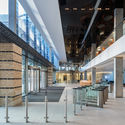
Cambridge Assessment HQ / Eric Parry Architects - Other Facilities, Facade, DoorCambridge Assessment HQ / Eric Parry Architects - Other Facilities, Facade, Column, Lighting, ChairCambridge Assessment HQ / Eric Parry Architects - Other Facilities, FacadeCambridge Assessment HQ / Eric Parry Architects - Other Facilities, Facade, Table, ChairCambridge Assessment HQ / Eric Parry Architects - More Images+ 18

  • Area Area of this architecture project Area:  360000 ft²
  • Year Completion year of this architecture project Year:  2018
  • Manufacturers Brands with products used in this architecture project
    Manufacturers:  Handrail Design, Ibstock, Limetec, Sedak, St-Joris

Espace Mont-Blanc / D.A architectes

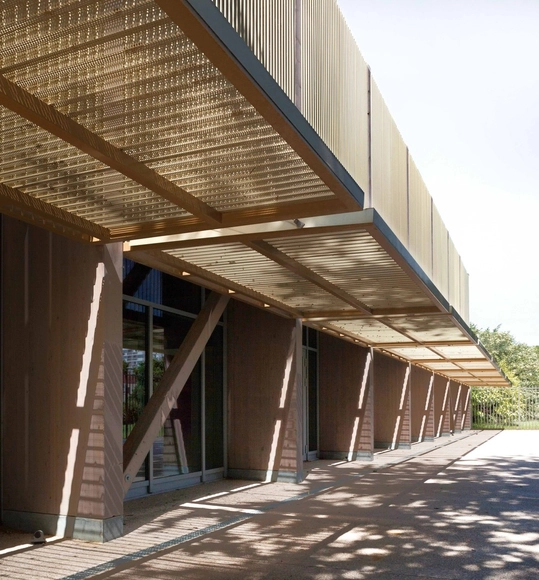
Espace Mont-Blanc  / D.A architectes - Exhibition Center, Facade, DoorEspace Mont-Blanc  / D.A architectes - Exhibition Center, Facade, BeamEspace Mont-Blanc  / D.A architectes - Exhibition Center, Facade, Fence, ColumnEspace Mont-Blanc  / D.A architectes - Exhibition Center, Facade, Fence, Beam, HandrailEspace Mont-Blanc  / D.A architectes - More Images+ 13

  • Architects: D.A architectes
  • Area Area of this architecture project Area:  775
  • Year Completion year of this architecture project Year:  2015
  • Manufacturers Brands with products used in this architecture project
    Manufacturers:  TOLE ARTOIS

Collector Office in Pune / Sunil Patil And Associates

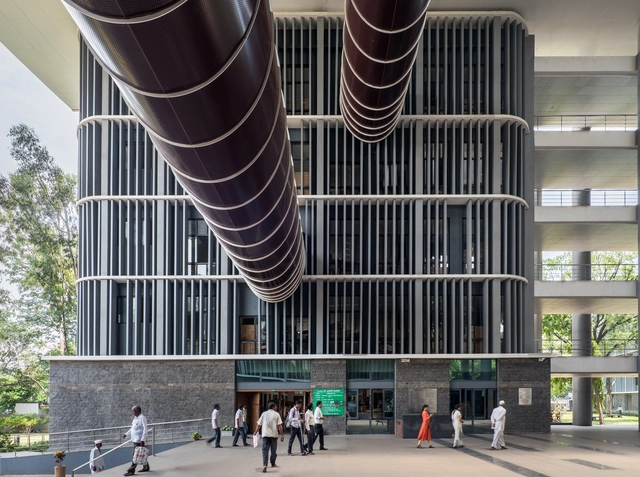
Collector Office in Pune / Sunil Patil And Associates - Public Architecture, FacadeCollector Office in Pune / Sunil Patil And Associates - Public Architecture, Facade, Beam, HandrailCollector Office in Pune / Sunil Patil And Associates - Public Architecture, Garden, FacadeCollector Office in Pune / Sunil Patil And Associates - Public Architecture, Garden, FacadeCollector Office in Pune / Sunil Patil And Associates - More Images+ 15

Port Apartment Suzhou Shilu Community Project / GPT Architectural Design

Port Apartment Suzhou Shilu Community Project / GPT Architectural Design - Residential
© Yichen Ding

Port Apartment Suzhou Shilu Community Project / GPT Architectural Design - ResidentialPort Apartment Suzhou Shilu Community Project / GPT Architectural Design - ResidentialPort Apartment Suzhou Shilu Community Project / GPT Architectural Design - ResidentialPort Apartment Suzhou Shilu Community Project / GPT Architectural Design - ResidentialPort Apartment Suzhou Shilu Community Project / GPT Architectural Design - More Images+ 48

Cultural center + Theatre / PAnnetier Architecture

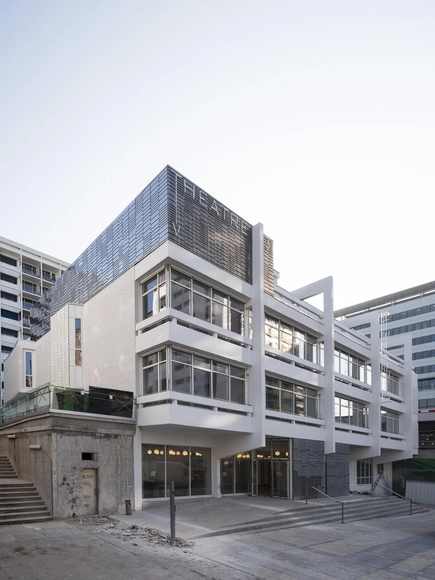
Cultural center + Theatre / PAnnetier Architecture - Cultural Center, FacadeCultural center + Theatre / PAnnetier Architecture - Cultural Center, Facade, Stairs, HandrailCultural center + Theatre / PAnnetier Architecture - Cultural Center, Beam, Handrail, Facade, Stairs, Lighting, TableCultural center + Theatre / PAnnetier Architecture - Cultural Center, FacadeCultural center + Theatre / PAnnetier Architecture - More Images+ 42

  • Area Area of this architecture project Area:  3000
  • Year Completion year of this architecture project Year:  2017
  • Manufacturers Brands with products used in this architecture project
    Manufacturers:  Marmoleum, Plaka, Plywood
  • Professionals: Vivie +, Albert & Co, Ingerco, Rca

La Cardinale / L. McComber

La Cardinale / L. McComber  - Houses, Kitchen, Facade, Beam, Handrail, Table, Lighting, CountertopLa Cardinale / L. McComber  - Houses, TableLa Cardinale / L. McComber  - Houses, Facade, Fence, DoorLa Cardinale / L. McComber  - Houses, Stairs, Handrail, FacadeLa Cardinale / L. McComber  - More Images+ 13

Montreal, Canada
  • Architects: L. McComber
  • Area Area of this architecture project Area:  120
  • Year Completion year of this architecture project Year:  2016
  • Manufacturers Brands with products used in this architecture project
    Manufacturers:  Atelier Stone Age, Cloud Ceramics, Fabelta

GZ House / Además arquitectura

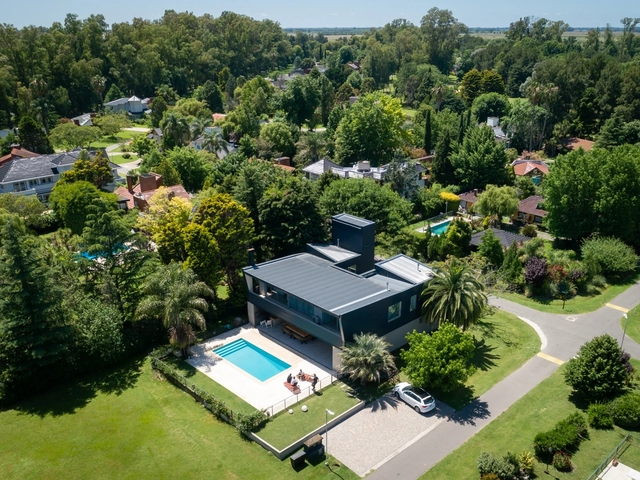
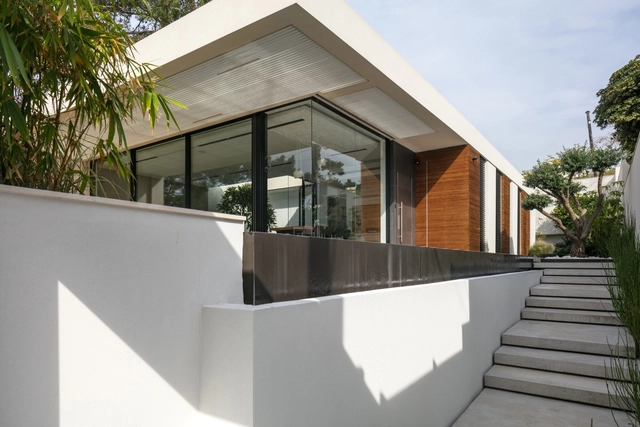
GZ House / Además arquitectura - HousesGZ House / Además arquitectura - HousesGZ House / Además arquitectura - HousesGZ House / Además arquitectura - HousesGZ House / Además arquitectura - More Images+ 20

Guernica, Argentina
  • Area Area of this architecture project Area:  3659 ft²
  • Year Completion year of this architecture project Year:  2018
  • Manufacturers Brands with products used in this architecture project
    Manufacturers:  Casa Maluart, Electricidad Alsina, Insuma Sur, Kromacolor, San Pietro porcelanato

Cerponzóns Football Field / Santos y Mera Arquitectos

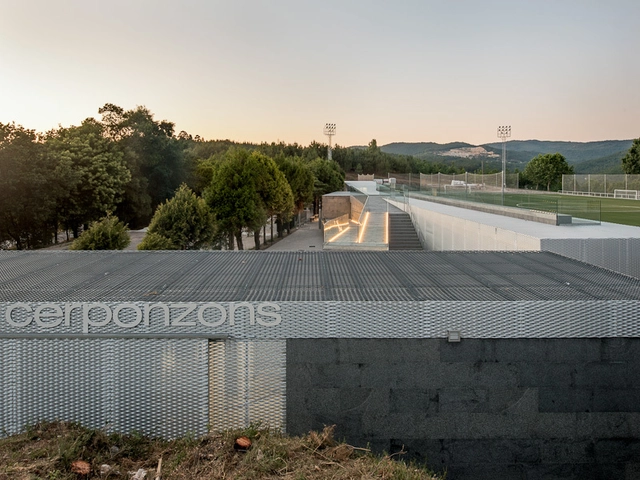
Cerponzóns Football Field / Santos y Mera Arquitectos - Football StadiumCerponzóns Football Field / Santos y Mera Arquitectos - Interior Photography, Football Stadium, Bedroom, FacadeCerponzóns Football Field / Santos y Mera Arquitectos - Football StadiumCerponzóns Football Field / Santos y Mera Arquitectos - Football StadiumCerponzóns Football Field / Santos y Mera Arquitectos - More Images+ 14

Pontevedra, Spain
  • Area Area of this architecture project Area:  464
  • Manufacturers Brands with products used in this architecture project
    Manufacturers:  Acor, BASF, Cortizo, Eurotramex, Isover, +4

House by the forest / cakov+partners

House by the forest / cakov+partners - HousesHouse by the forest / cakov+partners - HousesHouse by the forest / cakov+partners - HousesHouse by the forest / cakov+partners - HousesHouse by the forest / cakov+partners - More Images+ 17

CMR EKYA School / Mindspace

CMR EKYA School / Mindspace - Schools CMR EKYA School / Mindspace - Interior Photography, Schools , FacadeCMR EKYA School / Mindspace - Schools CMR EKYA School / Mindspace - Interior Photography, Schools , FacadeCMR EKYA School / Mindspace - More Images+ 31

Yongin Dongsanjae / Lee.haan.architects

Yongin Dongsanjae / Lee.haan.architects - Houses, Kitchen, Beam, Door, Facade, Table, Countertop, Chair, SinkYongin Dongsanjae / Lee.haan.architects - Houses, Beam, Facade, TableYongin Dongsanjae / Lee.haan.architects - Houses, Courtyard, Facade, Door, Lighting, ChairYongin Dongsanjae / Lee.haan.architects - Houses, Stairs, Handrail, BeamYongin Dongsanjae / Lee.haan.architects - More Images+ 17

  • Area Area of this architecture project Area:  196
  • Year Completion year of this architecture project Year:  2016
  • Manufacturers Brands with products used in this architecture project
    Manufacturers:  Auro, Cleanup, EAGON CORP, VMZINC

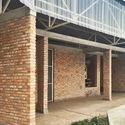
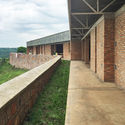
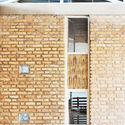
School Dormitory for 100 Students / ASA Studio

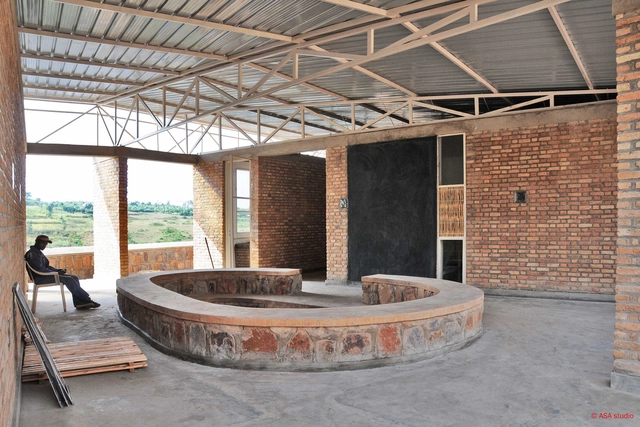
School Dormitory for 100 Students / ASA Studio - Dorms, Beam, Facade, Handrail, ArchSchool Dormitory for 100 Students / ASA Studio - Dorms, Facade, BeamSchool Dormitory for 100 Students / ASA Studio - Dorms, FacadeSchool Dormitory for 100 Students / ASA Studio - Dorms, Facade, ArchSchool Dormitory for 100 Students / ASA Studio - More Images+ 21

  • Architects: ASA Studio
  • Area Area of this architecture project Area:  600
  • Year Completion year of this architecture project Year:  2016
  • Manufacturers Brands with products used in this architecture project
    Manufacturers:  Afritank, Cimerwa, Safintra, Steelrwa, Tolirwa
  • Professionals: Ephrem Musonera

House F / A.M.N Architecture

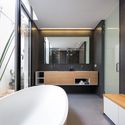
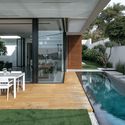
House F / A.M.N Architecture - Houses, Bathroom, Facade, Door, Sink, Countertop, BathtubHouse F / A.M.N Architecture - Houses, Deck, Facade, Door, Table, ChairHouse F / A.M.N Architecture - Houses, Facade, Lighting, Table, ChairHouse F / A.M.N Architecture - Houses, Courtyard, Facade, Table, ChairHouse F / A.M.N Architecture - More Images+ 40

Haifa, Israel
  • Architects: A.M.N Architecture
  • Area Area of this architecture project Area:  505
  • Year Completion year of this architecture project Year:  2016
  • Manufacturers Brands with products used in this architecture project
    Manufacturers:  Flos, Neilsen design

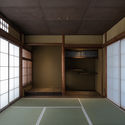
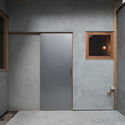
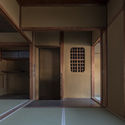
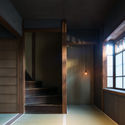
Kyoto Xiaoman / Koyori + Aterier Salt

Kyoto Xiaoman / Koyori + Aterier Salt - Interior Photography, Refurbishment, DoorKyoto Xiaoman / Koyori + Aterier Salt - Interior Photography, Refurbishment, Door, FacadeKyoto Xiaoman / Koyori + Aterier Salt - Interior Photography, Refurbishment, Door, FacadeKyoto Xiaoman / Koyori + Aterier Salt - Interior Photography, Refurbishment, Door, FacadeKyoto Xiaoman / Koyori + Aterier Salt - More Images+ 24

  • Architects: Aterier Salt, Koyori
  • Area Area of this architecture project Area:  91
  • Year Completion year of this architecture project Year:  2017
  • Manufacturers Brands with products used in this architecture project
    Manufacturers:  Lighting Sou, NEW LIGHT POTTERY, SAWANABE
  • Professionals: IWAKI STAYLE

Gator House / emerymcclure architecture

Gator House / emerymcclure architecture - Houses, Deck, Table, Chair, LightingGator House / emerymcclure architecture - Houses, Deck, Beam, Fence, Facade, Door, HandrailGator House / emerymcclure architecture - Houses, Deck, Facade, Beam, Handrail, Balcony, ChairGator House / emerymcclure architecture - Houses, Deck, Facade, Stairs, Handrail, Beam, Chair, BenchGator House / emerymcclure architecture - More Images+ 12

  • Area Area of this architecture project Area:  1660 ft²
  • Year Completion year of this architecture project Year:  2017
  • Manufacturers Brands with products used in this architecture project
    Manufacturers:  Generic, Janus, Vesdura

Oops! We don't have this page.

But you can browse the last one: 417

You've started following your first account!

Did you know?

You'll now receive updates based on what you follow! Personalize your stream and start following your favorite authors, offices and users.