1. ArchDaily
  2. Projects
Projects

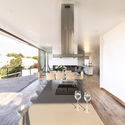
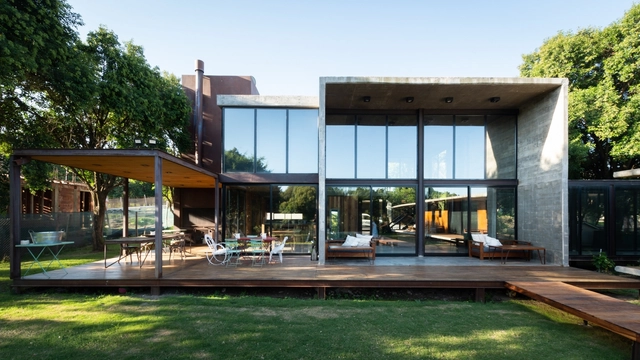
Marbella House / PAARQ Arquitectos

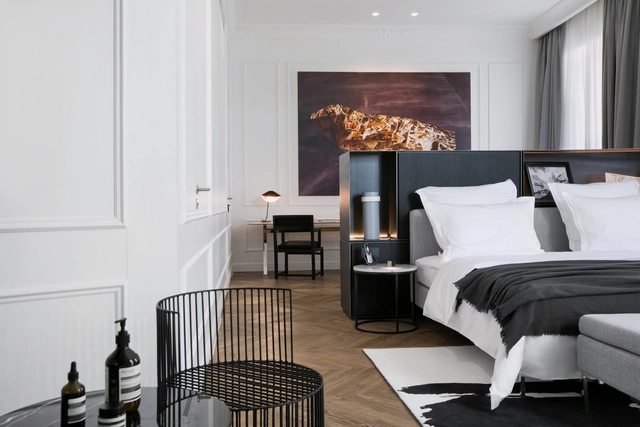
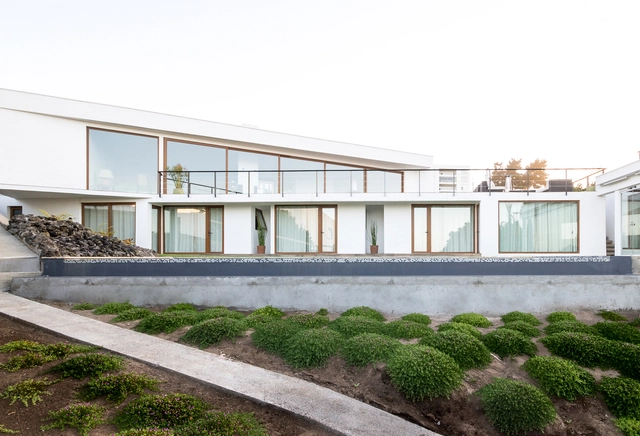
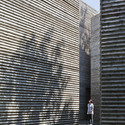
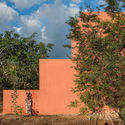
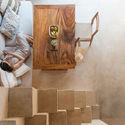
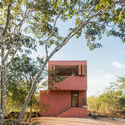
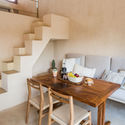
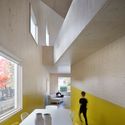
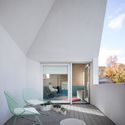
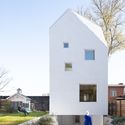
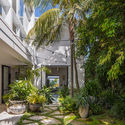
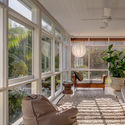
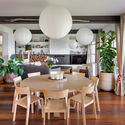
Marbella House / PAARQ Arquitectos - Interior Photography, Houses, Facade, Fence, Chair, TableMarbella House / PAARQ Arquitectos - Interior Photography, Houses, Stairs, Fence, Facade, HandrailMarbella House / PAARQ Arquitectos - Exterior Photography, Houses, FacadeMarbella House / PAARQ Arquitectos - Interior Photography, Houses, Facade, Door, TableMarbella House / PAARQ Arquitectos - More Images+ 20

•
Maitencillo, Chile
  • Architects: PAARQ Arquitectos
  • Area Area of this architecture project Area:  375 m²
  • Year Completion year of this architecture project Year:  2018
  • Manufacturers Brands with products used in this architecture project
    Manufacturers:  AutoDesk, Sherwin-Williams, Dellorto, Dynal, MK, +2

Penthouse 162 / 24 7 Arquitetura

Penthouse 162 / 24 7 Arquitetura - Apartment InteriorsPenthouse 162 / 24 7 Arquitetura - Apartment InteriorsPenthouse 162 / 24 7 Arquitetura - Apartment InteriorsPenthouse 162 / 24 7 Arquitetura - Apartment InteriorsPenthouse 162 / 24 7 Arquitetura - More Images+ 34

Tetrys Building / FGMF

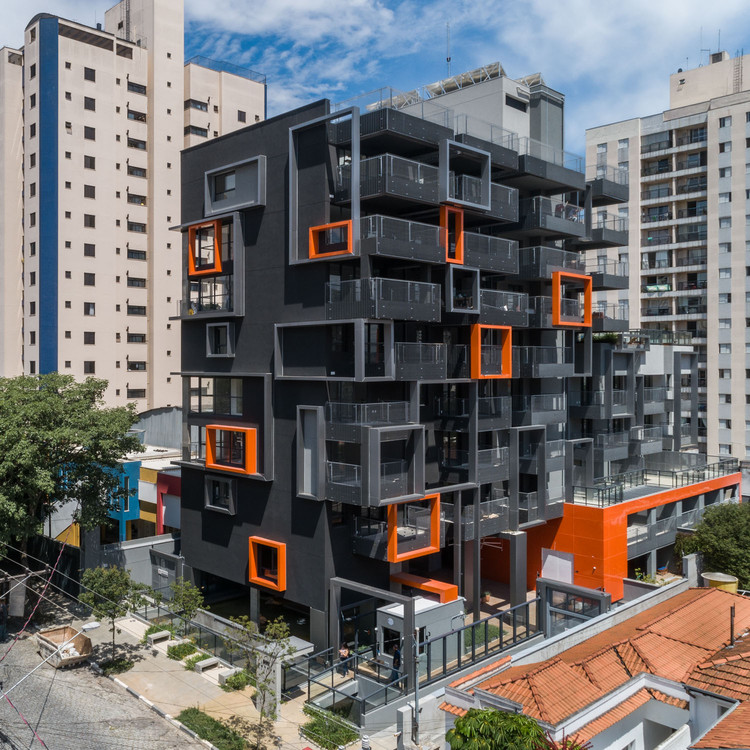
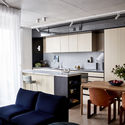
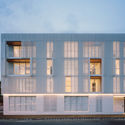
Tetrys Building / FGMF - Exterior Photography, Residential, Facade
© Pedro Mascaro

Tetrys Building / FGMF - Interior Photography, Residential, Facade, TableTetrys Building / FGMF - Interior Photography, Residential, Kitchen, FacadeTetrys Building / FGMF - Interior Photography, Residential, FacadeTetrys Building / FGMF - Exterior Photography, Residential, FacadeTetrys Building / FGMF - More Images+ 37

•
São Paulo, Brazil
  • Architects: FGMF
  • Area Area of this architecture project Area:  67102 ft²
  • Year Completion year of this architecture project Year:  2013

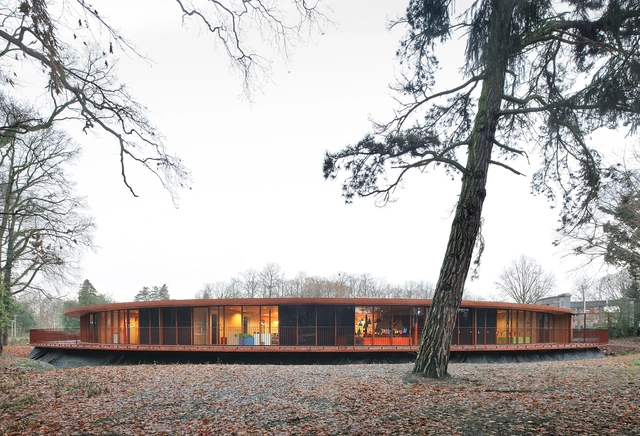
Speelpleinstraat / 51N4E

Speelpleinstraat / 51N4E - SustainabilitySpeelpleinstraat / 51N4E - SustainabilitySpeelpleinstraat / 51N4E - SustainabilitySpeelpleinstraat / 51N4E - SustainabilitySpeelpleinstraat / 51N4E - More Images+ 9

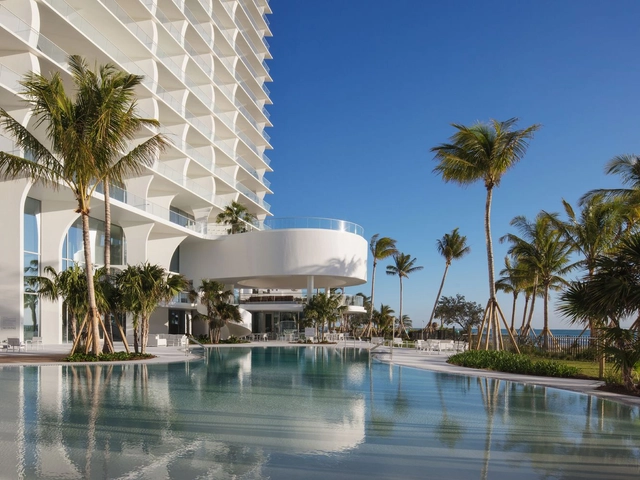
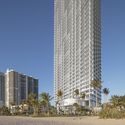
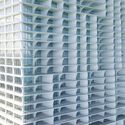
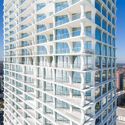
Jade Signature Tower / Herzog & de Meuron

Jade Signature Tower / Herzog & de Meuron - Exterior Photography, Apartments, FacadeJade Signature Tower / Herzog & de Meuron - ApartmentsJade Signature Tower / Herzog & de Meuron - Exterior Photography, Apartments, FacadeJade Signature Tower / Herzog & de Meuron - Interior Photography, Apartments, Facade, CityscapeJade Signature Tower / Herzog & de Meuron - More Images+ 10

•
Sunny Isles Beach, United States

Tüfengraben Villa / Urben Seyboth Architekten

Tüfengraben Villa / Urben Seyboth Architekten - HousesTüfengraben Villa / Urben Seyboth Architekten - HousesTüfengraben Villa / Urben Seyboth Architekten - HousesTüfengraben Villa / Urben Seyboth Architekten - HousesTüfengraben Villa / Urben Seyboth Architekten - More Images+ 9

•
Lake Zurich, Switzerland

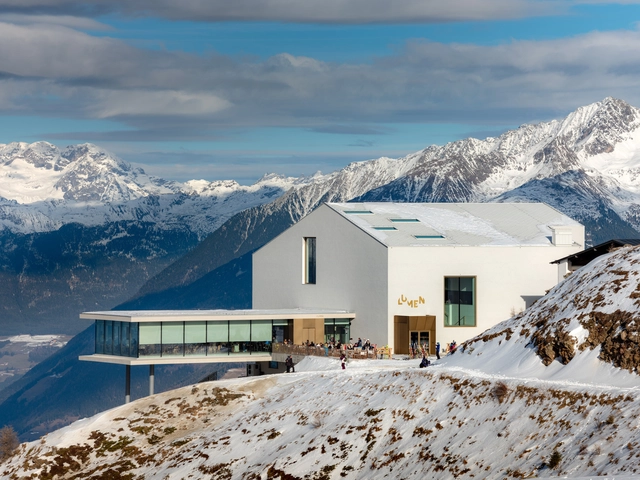
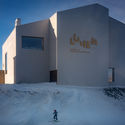
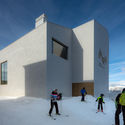
Lumen Museum of Mountain Photography / Gerhard Mahlknecht

Lumen Museum of Mountain Photography / Gerhard Mahlknecht - Exterior Photography, Museum, Facade, Chair, TableLumen Museum of Mountain Photography / Gerhard Mahlknecht - Exterior Photography, Museum, FacadeLumen Museum of Mountain Photography / Gerhard Mahlknecht - Exterior Photography, Museum, FacadeLumen Museum of Mountain Photography / Gerhard Mahlknecht - MuseumLumen Museum of Mountain Photography / Gerhard Mahlknecht - More Images+ 56

•
Mareo, Italy

Freshwater Art House / David Boyle Architect

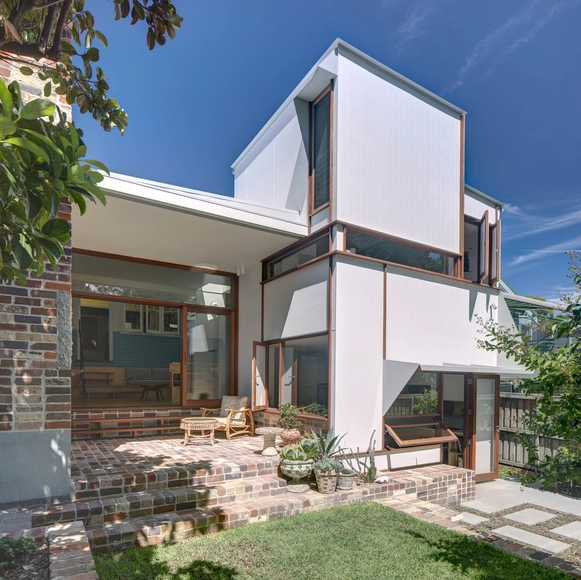
Freshwater Art House / David Boyle Architect - Interior Photography, HousesFreshwater Art House / David Boyle Architect - HousesFreshwater Art House / David Boyle Architect - Interior Photography, Houses, StairsFreshwater Art House / David Boyle Architect - Exterior Photography, Houses, FacadeFreshwater Art House / David Boyle Architect - More Images+ 21

•
Freshwater, Australia

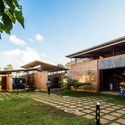
AU Dormitory / TERRAIN architects

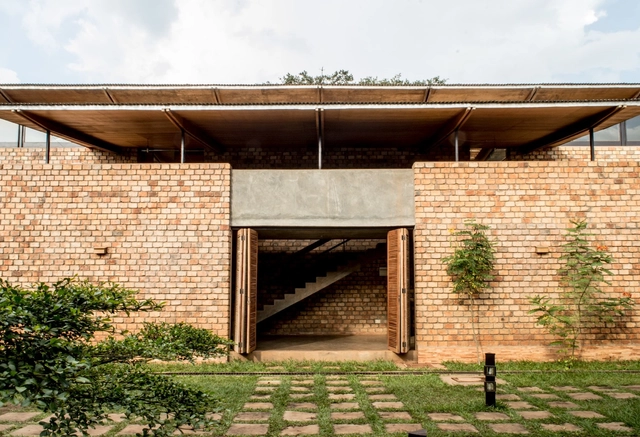
AU Dormitory / TERRAIN architects - Exterior Photography, Dorms, FacadeAU Dormitory / TERRAIN architects - Interior Photography, Dorms, FacadeAU Dormitory / TERRAIN architects - Interior Photography, Dorms, TableAU Dormitory / TERRAIN architects - Interior Photography, Dorms, Table, ChairAU Dormitory / TERRAIN architects - More Images+ 22

•
Nansana, Uganda

Oh! / Atelier A + B Opposite Architecture

Oh!  / Atelier A + B Opposite Architecture - Interior Photography, Coffee Shop, Stairs, Beam, Door, Arch, HandrailOh!  / Atelier A + B Opposite Architecture - Interior Photography, Coffee Shop, Beam, Table, ChairOh!  / Atelier A + B Opposite Architecture - Interior Photography, Coffee Shop, Door, Table, ChairOh!  / Atelier A + B Opposite Architecture - Interior Photography, Coffee Shop, Door, Table, ChairOh!  / Atelier A + B Opposite Architecture - More Images+ 14

•
Xicheng, China
  • Architects: Atelier A
  • Area Area of this architecture project Area:  153 m²
  • Year Completion year of this architecture project Year:  2019

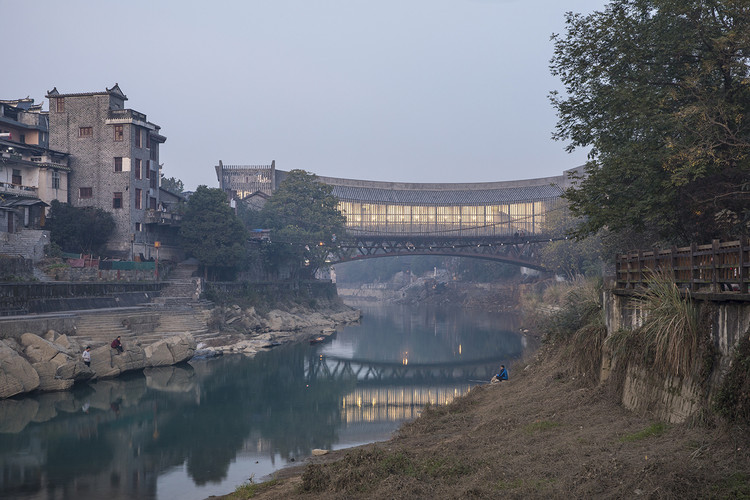
Jishou Art Museum / Atelier FCJZ

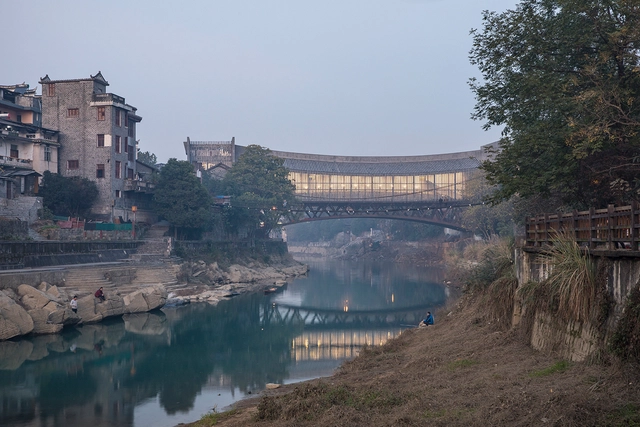
Jishou Art Museum / Atelier FCJZ - Cultural ArchitectureJishou Art Museum / Atelier FCJZ - Cultural ArchitectureJishou Art Museum / Atelier FCJZ - Cultural ArchitectureJishou Art Museum / Atelier FCJZ - Cultural ArchitectureJishou Art Museum / Atelier FCJZ - More Images+ 22

  • Architects: Atelier FCJZ
  • Area Area of this architecture project Area:  3535 m²
  • Year Completion year of this architecture project Year:  2019

Nth Fitzroy by Milieu / FIELDWORK

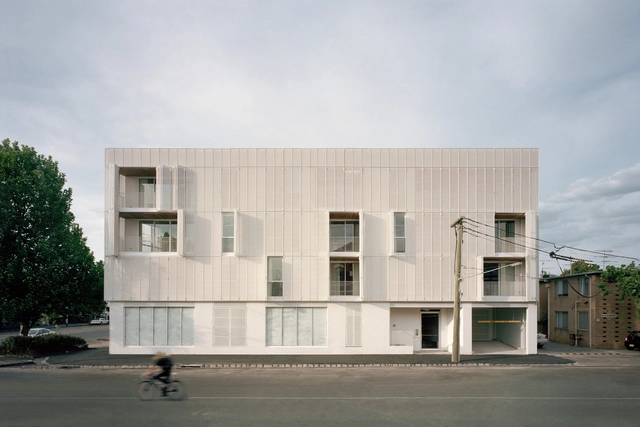
Nth Fitzroy by Milieu / FIELDWORK  - Interior Photography, Houses, Stairs, Facade, HandrailNth Fitzroy by Milieu / FIELDWORK  - Exterior Photography, Houses, FacadeNth Fitzroy by Milieu / FIELDWORK  - Interior Photography, Houses, Kitchen, Table, Countertop, SinkNth Fitzroy by Milieu / FIELDWORK  - Exterior Photography, Houses, FacadeNth Fitzroy by Milieu / FIELDWORK  - More Images+ 41

•
Fitzroy North, Australia
  • Architects: Fieldwork
  • Area Area of this architecture project Area:  3230 m²
  • Year Completion year of this architecture project Year:  2019
  • Manufacturers Brands with products used in this architecture project
    Manufacturers:  Duravit, Brodware, EC Residence, NavUrban, Signorino, +1
  • Professionals: Flack Studio

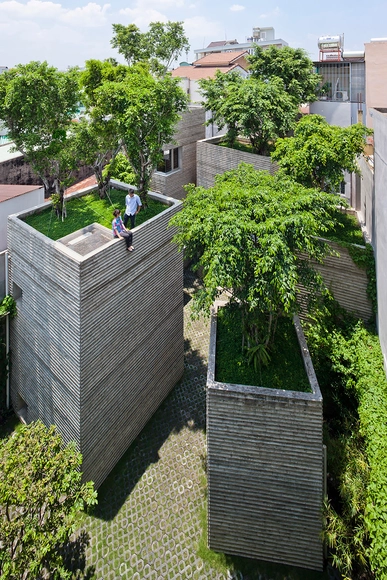
House for Trees / VTN Architects

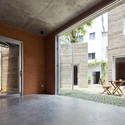
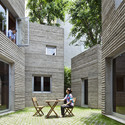
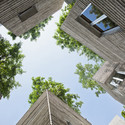
House for Trees / VTN Architects - Houses, Facade, Door, ChairHouse for Trees / VTN Architects - Houses, Garden, Facade, Stairs, BenchHouse for Trees / VTN Architects - Houses, FacadeHouse for Trees / VTN Architects - Houses, FacadeHouse for Trees / VTN Architects - More Images+ 14

•
Tan Binh District, Vietnam

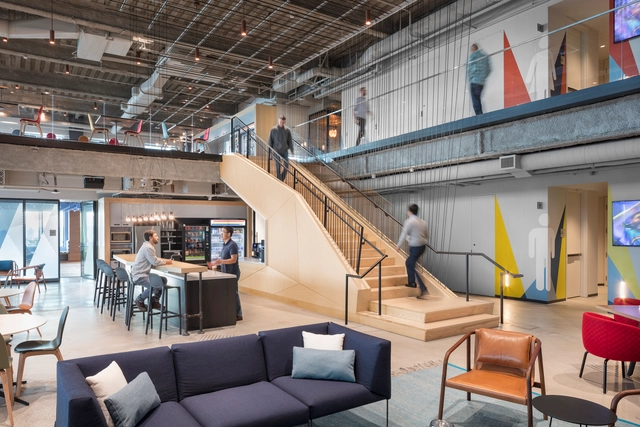
Microsoft New England Research & Development Center / Sasaki

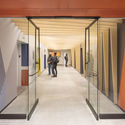
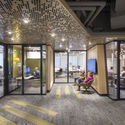
Microsoft New England Research & Development Center / Sasaki - Interior Photography, Offices Interiors, FacadeMicrosoft New England Research & Development Center / Sasaki - Interior Photography, Offices Interiors, Door, Chair, BenchMicrosoft New England Research & Development Center / Sasaki - Interior Photography, Offices Interiors, Kitchen, Facade, Beam, Chair, TableMicrosoft New England Research & Development Center / Sasaki - Interior Photography, Offices Interiors, Door, Facade, Beam, ChairMicrosoft New England Research & Development Center / Sasaki - More Images+ 32

La Serena House / Estudio Montevideo + Pablo Dellatorre

La Serena House / Estudio Montevideo + Pablo Dellatorre - HousesLa Serena House / Estudio Montevideo + Pablo Dellatorre - HousesLa Serena House / Estudio Montevideo + Pablo Dellatorre - Interior Photography, Houses, Beam, Chair, TableLa Serena House / Estudio Montevideo + Pablo Dellatorre - Exterior Photography, Houses, Facade, Handrail, DoorLa Serena House / Estudio Montevideo + Pablo Dellatorre - More Images+ 19

•
Mendiolaza, Argentina
  • Area Area of this architecture project Area:  248 m²
  • Year Completion year of this architecture project Year:  2015
  • Manufacturers Brands with products used in this architecture project
    Manufacturers:  180°, Brimpex, Ciment, Incanto, LUMINOTECNIA

Inclined Slab House / TETRO Arquitetura

Inclined Slab House / TETRO Arquitetura - HousesInclined Slab House / TETRO Arquitetura - Interior Photography, Houses, Table, ChairInclined Slab House / TETRO Arquitetura - Exterior Photography, HousesInclined Slab House / TETRO Arquitetura - HousesInclined Slab House / TETRO Arquitetura - More Images+ 28

  • Architects: TETRO Arquitetura
  • Area Area of this architecture project Area:  288 m²
  • Year Completion year of this architecture project Year:  2017
  • Manufacturers Brands with products used in this architecture project
    Manufacturers:  Deca, Portobello

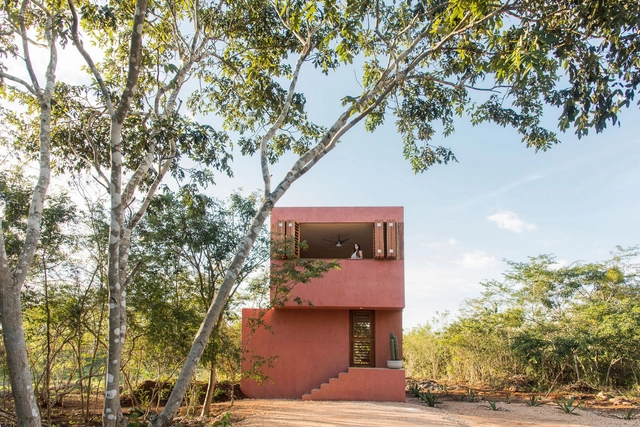
Monte House / TACO taller de arquitectura contextual

Monte House / TACO taller de arquitectura contextual  - HousesMonte House / TACO taller de arquitectura contextual  - Interior Photography, Houses, ChairMonte House / TACO taller de arquitectura contextual  - HousesMonte House / TACO taller de arquitectura contextual  - Interior Photography, Houses, Stairs, Table, ChairMonte House / TACO taller de arquitectura contextual  - More Images+ 22

  • Area Area of this architecture project Area:  42 m²
  • Year Completion year of this architecture project Year:  2019
  • Manufacturers Brands with products used in this architecture project
    Manufacturers:  CASTEL, Comex, Tecnolite, Trivasa, URREA

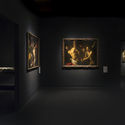
Caravaggio Napoli Exhibition Design / COR arquitectos + Flavia Chiavaroli

Caravaggio Napoli Exhibition Design / COR arquitectos + Flavia Chiavaroli - Museums & Exhibit Caravaggio Napoli Exhibition Design / COR arquitectos + Flavia Chiavaroli - Museums & Exhibit Caravaggio Napoli Exhibition Design / COR arquitectos + Flavia Chiavaroli - Museums & Exhibit Caravaggio Napoli Exhibition Design / COR arquitectos + Flavia Chiavaroli - Museums & Exhibit Caravaggio Napoli Exhibition Design / COR arquitectos + Flavia Chiavaroli - More Images+ 17

Hotel Adriatic / 3LHD

Hotel Adriatic / 3LHD - Interior Photography, Hotels, Chair, TableHotel Adriatic / 3LHD - HotelsHotel Adriatic / 3LHD - Interior Photography, Hotels, FacadeHotel Adriatic / 3LHD - Interior Photography, Hotels, Bathroom, Bathtub, LightingHotel Adriatic / 3LHD - More Images+ 26

•
Rovinj, Croatia
  • Architects: 3LHD
  • Area Area of this architecture project Area:  821 m²
  • Year Completion year of this architecture project Year:  2015
  • Manufacturers Brands with products used in this architecture project
    Manufacturers:  Flos, GIRA, Gessi, Ragno, Serralunga, +42

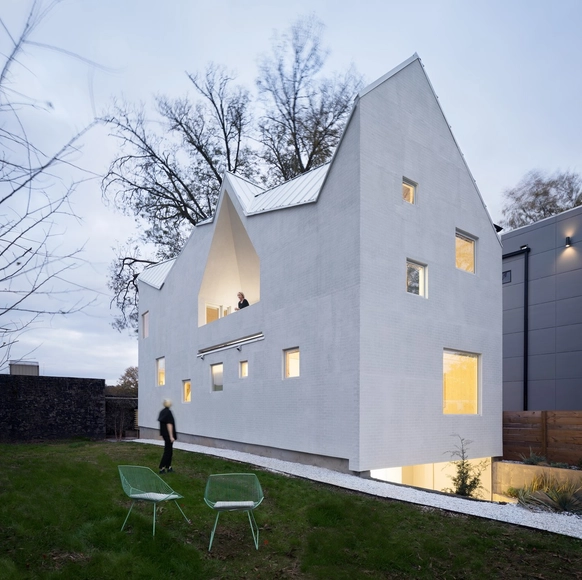
Haus Gables / MALL

Haus Gables / MALL - HousesHaus Gables / MALL - HousesHaus Gables / MALL - HousesHaus Gables / MALL - HousesHaus Gables / MALL - More Images+ 27

  • Architects: MALL
  • Area Area of this architecture project Area:  2200 ft²
  • Year Completion year of this architecture project Year:  2018
  • Manufacturers Brands with products used in this architecture project
    Manufacturers:  Bend Goods, Glas Italia, HAY, Hem Design Studio, Kartell, +4

Urban Infill Lofts / CHYBIK + KRISTOF

Urban Infill Lofts / CHYBIK + KRISTOF  - Exterior Photography, Market, FacadeUrban Infill Lofts / CHYBIK + KRISTOF  - Interior Photography, Market, StairsUrban Infill Lofts / CHYBIK + KRISTOF  - MarketUrban Infill Lofts / CHYBIK + KRISTOF  - Interior Photography, Market, Door, FacadeUrban Infill Lofts / CHYBIK + KRISTOF  - More Images+ 17

Il Sereno Hotel / Patricia Urquiola Studio

Il Sereno Hotel / Patricia Urquiola Studio - Interior Photography, Sustainability, Bedroom, BedIl Sereno Hotel / Patricia Urquiola Studio - SustainabilityIl Sereno Hotel / Patricia Urquiola Studio - Interior Photography, Sustainability, Table, Chair, LightingIl Sereno Hotel / Patricia Urquiola Studio - SustainabilityIl Sereno Hotel / Patricia Urquiola Studio - More Images+ 11

  • Area Area of this architecture project Area:  3500 m²
  • Year Completion year of this architecture project Year:  2016
  • Manufacturers Brands with products used in this architecture project
    Manufacturers:  AXOR, Vibia, B&B Italia, Agape, Cassina, +13

Derby House / Akin Atelier

Derby House / Akin Atelier - ExtensionDerby House / Akin Atelier - Exterior Photography, Extension, FacadeDerby House / Akin Atelier - Interior Photography, Extension, Lighting, ChairDerby House / Akin Atelier - Interior Photography, Extension, Table, ChairDerby House / Akin Atelier - More Images+ 11

  • Architects: Akin Atelier
  • Area Area of this architecture project Area:  700 m²
  • Year Completion year of this architecture project Year:  2015
  • Manufacturers Brands with products used in this architecture project
    Manufacturers:  GRAPHISOFT, 360 Landscaping, Contractor, Dulux, SB engineering
  • Professionals: 360 landscaping

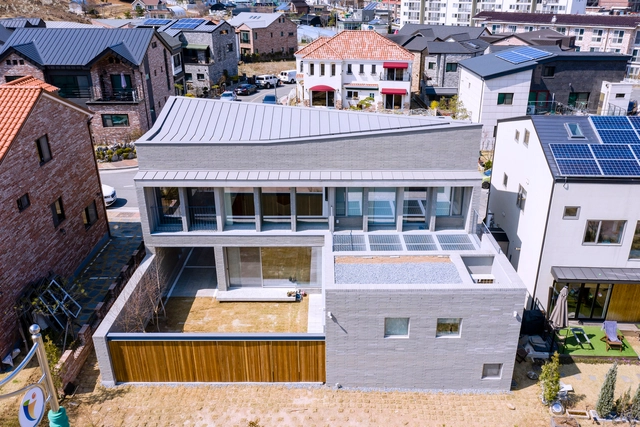
Soha House / Wonder Architects + NEEDS Architects

Soha House / Wonder Architects + NEEDS Architects - Exterior Photography, Houses, FacadeSoha House / Wonder Architects + NEEDS Architects - Exterior Photography, Houses, FacadeSoha House / Wonder Architects + NEEDS Architects - Interior Photography, Houses, DoorSoha House / Wonder Architects + NEEDS Architects - Interior Photography, Houses, TableSoha House / Wonder Architects + NEEDS Architects - More Images+ 52

•
Gwangmyeong, South Korea
  • Area Area of this architecture project Area:  190 m²
  • Year Completion year of this architecture project Year:  2019
  • Manufacturers Brands with products used in this architecture project
    Manufacturers:  E PLUS Window, Prime Korea, Sehwa Brick, Shinheung Stone, Shinwoo Tile and Ceramic
  • Professionals: Donga a&c

Oops! We don't have this page.

But you can browse the last one: 417

You've started following your first account!

Did you know?

You'll now receive updates based on what you follow! Personalize your stream and start following your favorite authors, offices and users.