1. ArchDaily
  2. Projects

Projects

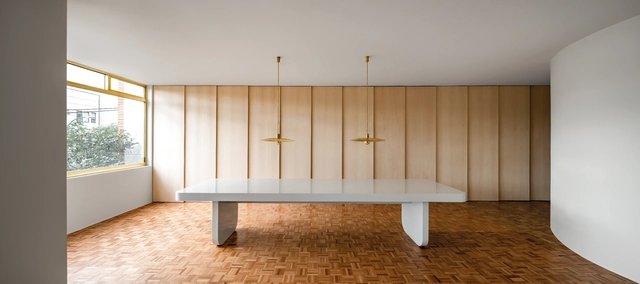
Aurora Terrace / BC Arquitetos

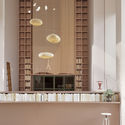
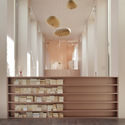
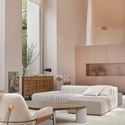
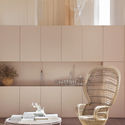
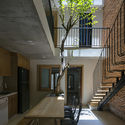
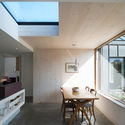
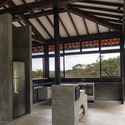
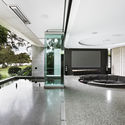
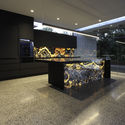
Aurora Terrace / BC Arquitetos - House InteriorsAurora Terrace / BC Arquitetos - Interior Photography, House InteriorsAurora Terrace / BC Arquitetos - Interior Photography, House Interiors, TableAurora Terrace / BC Arquitetos - Interior Photography, House Interiors, Kitchen, Table, ChairAurora Terrace / BC Arquitetos - More Images+ 20

Cidade Jardim, Brazil
  • Architects: BC Arquitetos
  • Area Area of this architecture project Area:  130
  • Year Completion year of this architecture project Year:  2019
  • Manufacturers Brands with products used in this architecture project
    Manufacturers:  Florense

L2 Residence / Telles Arquitetura

L2 Residence / Telles Arquitetura - Interior Photography, HousesL2 Residence / Telles Arquitetura - HousesL2 Residence / Telles Arquitetura - Interior Photography, Houses, TableL2 Residence / Telles Arquitetura - Interior Photography, Houses, Table, ChairL2 Residence / Telles Arquitetura - More Images+ 24

Barra da Tijuca, Brazil
  • Architects: Telles Arquitetura
  • Area Area of this architecture project Area:  442
  • Year Completion year of this architecture project Year:  2013
  • Manufacturers Brands with products used in this architecture project
    Manufacturers:  AutoDesk, 14 Bis, Brasil Imperial, Deca, Dimlux, +5

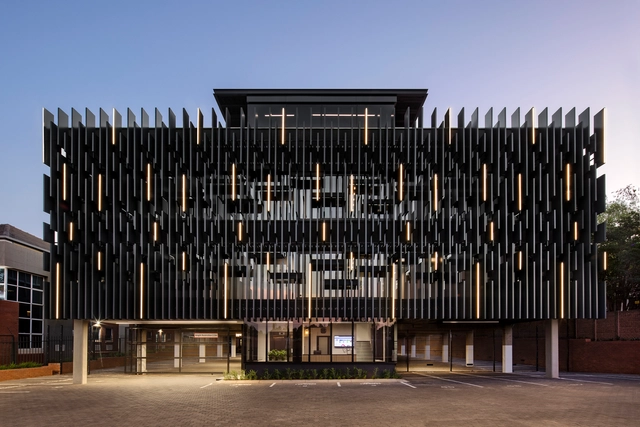
78 Corlett Drive Building / Daffonchio Architects

78 Corlett Drive Building / Daffonchio Architects - Interior Photography, Office Buildings, Facade78 Corlett Drive Building / Daffonchio Architects - Interior Photography, Office Buildings, Chair78 Corlett Drive Building / Daffonchio Architects - Exterior Photography, Office Buildings, Facade78 Corlett Drive Building / Daffonchio Architects - Interior Photography, Office Buildings, Kitchen, Facade, Table, Chair78 Corlett Drive Building / Daffonchio Architects - More Images+ 18

Lolly-Laputan Educational Restaurant / Wutopia Lab

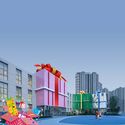
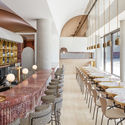
Lolly-Laputan Educational Restaurant / Wutopia Lab - Exterior Photography, Interior Design, Facade, Fence, ArchLolly-Laputan Educational Restaurant / Wutopia Lab - Interior Photography, Interior Design, Chair, TableLolly-Laputan Educational Restaurant / Wutopia Lab - Interior Photography, Interior Design, Table, ChairLolly-Laputan Educational Restaurant / Wutopia Lab - Interior Photography, Interior Design, Chair, TableLolly-Laputan Educational Restaurant / Wutopia Lab - More Images+ 27

DT House / IZ Architects

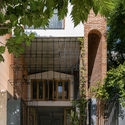
DT House / IZ Architects - Interior Photography, Houses, FacadeDT House / IZ Architects - Interior Photography, Houses, Facade, TableDT House / IZ Architects - HousesDT House / IZ Architects - HousesDT House / IZ Architects - More Images+ 23

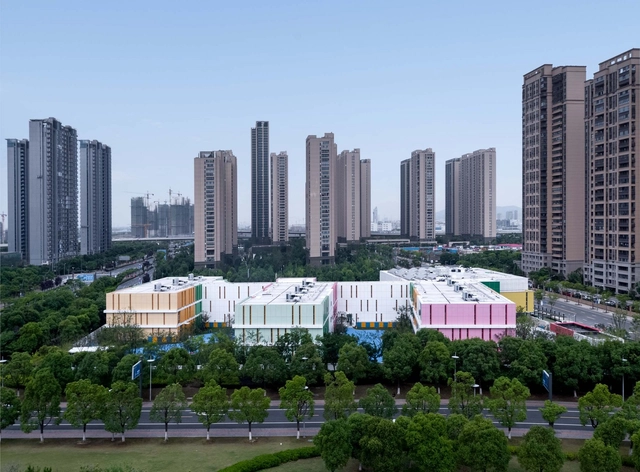
Taihu New Town Wujun Kindergarten / Tus-Design

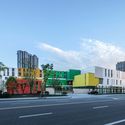
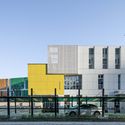
Taihu New Town Wujun Kindergarten / Tus-Design - Kindergarten, Facade, Cityscape, CoastTaihu New Town Wujun Kindergarten / Tus-Design - Kindergarten, Facade, CityscapeTaihu New Town Wujun Kindergarten / Tus-Design - Kindergarten, Fence, FacadeTaihu New Town Wujun Kindergarten / Tus-Design - Kindergarten, Facade, CityscapeTaihu New Town Wujun Kindergarten / Tus-Design - More Images+ 29

  • Architects: Tus-Design
  • Area Area of this architecture project Area:  20503
  • Year Completion year of this architecture project Year:  2019

The Calile Hotel / Richards and Spence

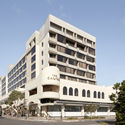
The Calile Hotel / Richards and Spence - Interior Photography, Hotels, Bedroom, Table, Chair, BedThe Calile Hotel / Richards and Spence - Interior Photography, Hotels, Table, ChairThe Calile Hotel / Richards and Spence - Exterior Photography, Hotels, FacadeThe Calile Hotel / Richards and Spence - Interior Photography, HotelsThe Calile Hotel / Richards and Spence - More Images+ 28

Brisbane, Australia

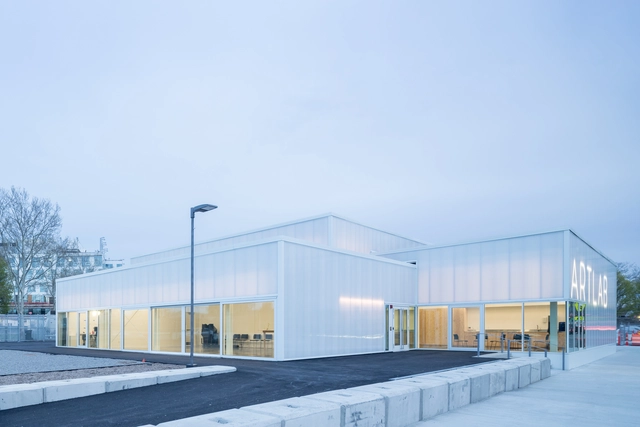
Harvard ArtLab / Barkow Leibinger

Harvard ArtLab  / Barkow Leibinger - UniversityHarvard ArtLab  / Barkow Leibinger - Interior Photography, University, Table, ChairHarvard ArtLab  / Barkow Leibinger - Exterior Photography, University, FacadeHarvard ArtLab  / Barkow Leibinger - Interior Photography, UniversityHarvard ArtLab  / Barkow Leibinger - More Images+ 13

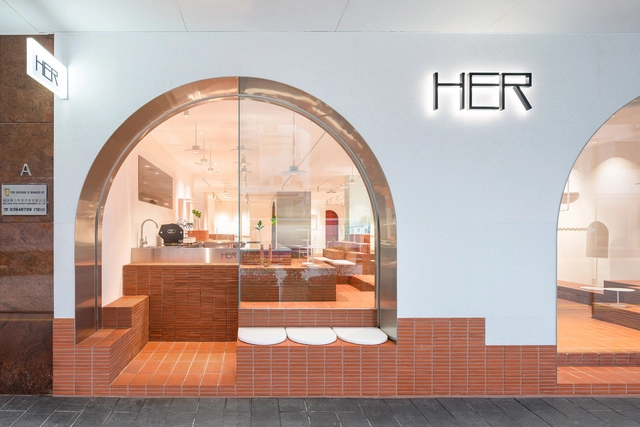
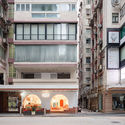
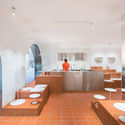
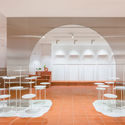
HER Shop / CLAP Studio

HER Shop / CLAP Studio - Interior Photography, Store, FacadeHER Shop / CLAP Studio - Interior Photography, Store, Kitchen, Table, Sink, Lighting, CountertopHER Shop / CLAP Studio - StoreHER Shop / CLAP Studio - StoreHER Shop / CLAP Studio - More Images+ 17

  • Architects: CLAP Studio
  • Area Area of this architecture project Area:  170
  • Year Completion year of this architecture project Year:  2019
  • Manufacturers Brands with products used in this architecture project
    Manufacturers:  Cerámicas Elias, Flos

Kaspé House / Zeller & Moye

Kaspé House / Zeller & Moye - Apartment InteriorsKaspé House / Zeller & Moye - Apartment InteriorsKaspé House / Zeller & Moye - Apartment InteriorsKaspé House / Zeller & Moye - Apartment InteriorsKaspé House / Zeller & Moye - More Images+ 22

  • Architects: Zeller & Moye
  • Area Area of this architecture project Area:  248
  • Year Completion year of this architecture project Year:  2018
  • Manufacturers Brands with products used in this architecture project
    Manufacturers:  AutoDesk, Google, M+N Luminarias, Madera de Maple, TABLAROCA, +1

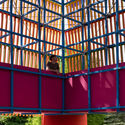
The Colour Palace Pavilion / Pricegore + Yinka Ilori

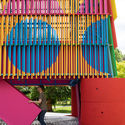
The Colour Palace Pavilion / Pricegore + Yinka Ilori - Interior Photography, PavilionThe Colour Palace Pavilion / Pricegore + Yinka Ilori - Exterior Photography, Pavilion, Garden, FacadeThe Colour Palace Pavilion / Pricegore + Yinka Ilori - Interior Photography, Pavilion, FacadeThe Colour Palace Pavilion / Pricegore + Yinka Ilori - Exterior Photography, Pavilion, Facade, DoorThe Colour Palace Pavilion / Pricegore + Yinka Ilori - More Images+ 16

  • Architects: Pricegore, Yinka Ilori
  • Area Area of this architecture project Area:  145
  • Year Completion year of this architecture project Year:  2019
  • Manufacturers Brands with products used in this architecture project
    Manufacturers:  Arper, Mylands, Very Good & Proper
  • Professionals: RASKL, Engineers HRW

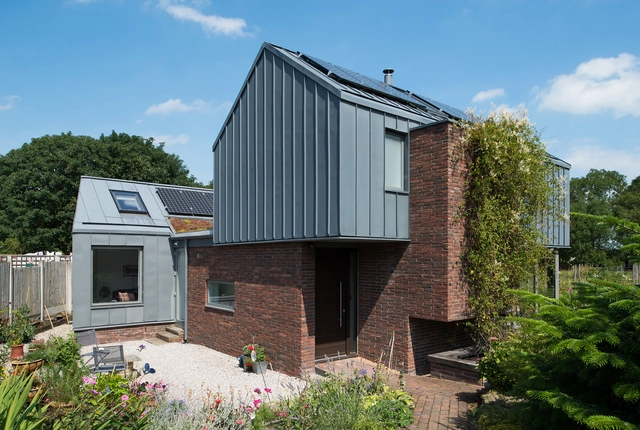
Zinc House / Proctor & Shaw

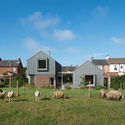
Zinc House / Proctor & Shaw - Interior Photography, Houses, Table, ChairZinc House / Proctor & Shaw - Exterior Photography, HousesZinc House / Proctor & Shaw - Interior Photography, HousesZinc House / Proctor & Shaw - Exterior Photography, Houses, Facade, DoorZinc House / Proctor & Shaw - More Images+ 15

Lancashire, United Kingdom

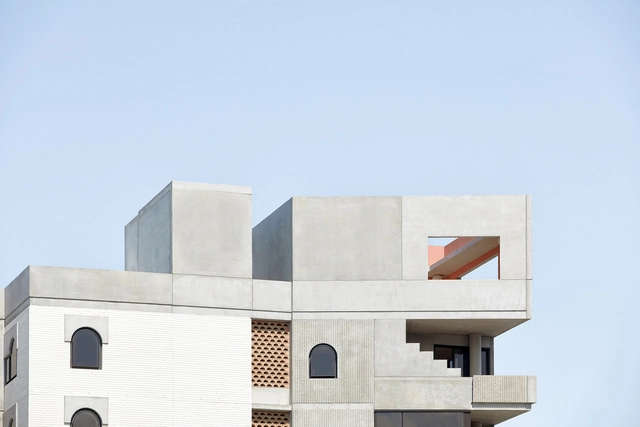
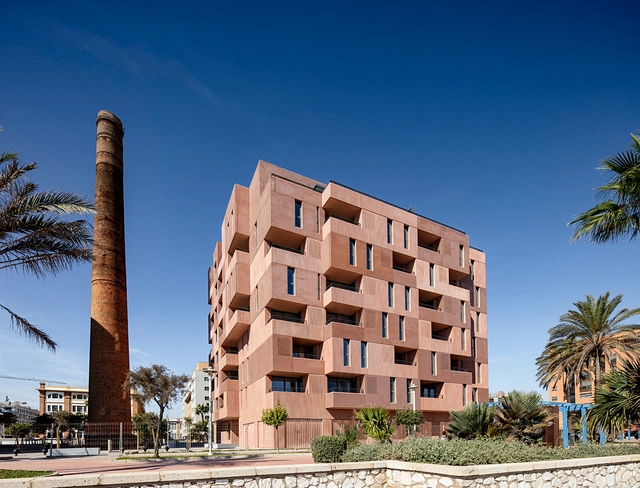
Building of 73 Apartments / Muñoz Miranda Architects

Building of 73 Apartments / Muñoz Miranda Architects - Exterior Photography, Apartments, FacadeBuilding of 73 Apartments / Muñoz Miranda Architects - ApartmentsBuilding of 73 Apartments / Muñoz Miranda Architects - ApartmentsBuilding of 73 Apartments / Muñoz Miranda Architects - ApartmentsBuilding of 73 Apartments / Muñoz Miranda Architects - More Images+ 46

Málaga, Spain

Kindergarten Würenlingen / Malte Kloes Architekten + Wallimann Reichen

Kindergarten Würenlingen / Malte Kloes Architekten + Wallimann Reichen - KindergartenKindergarten Würenlingen / Malte Kloes Architekten + Wallimann Reichen - KindergartenKindergarten Würenlingen / Malte Kloes Architekten + Wallimann Reichen - Interior Photography, Kindergarten, DoorKindergarten Würenlingen / Malte Kloes Architekten + Wallimann Reichen - KindergartenKindergarten Würenlingen / Malte Kloes Architekten + Wallimann Reichen - More Images+ 15

Würenlingen, Switzerland

Moeda House / Mutabile Arquitetura

Moeda House / Mutabile Arquitetura - Exterior Photography, Houses, FacadeMoeda House / Mutabile Arquitetura - Exterior Photography, Houses, FacadeMoeda House / Mutabile Arquitetura - Exterior Photography, Houses, Stairs, FacadeMoeda House / Mutabile Arquitetura - Interior Photography, Houses, Kitchen, Beam, ColumnMoeda House / Mutabile Arquitetura - More Images+ 12

Moeda, Brazil
  • Area Area of this architecture project Area:  280
  • Year Completion year of this architecture project Year:  2016

Normal House / T O B Architect

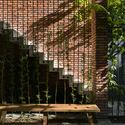
Normal House / T O B Architect - Exterior Photography, Extension, Facade
Courtesy of T O B Architect

Normal House / T O B Architect - Interior Photography, Extension, Door, StairsNormal House / T O B Architect - Interior Photography, Extension, DoorNormal House / T O B Architect - ExtensionNormal House / T O B Architect - Interior Photography, Extension, DoorNormal House / T O B Architect - More Images+ 18

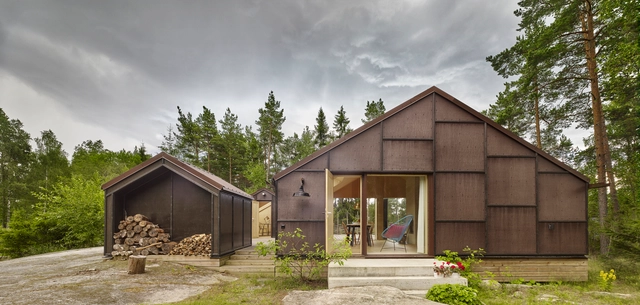
Kaggeboda House / AndrénFogelström

Kaggeboda House / AndrénFogelström  - Interior Photography, Houses, Chair, TableKaggeboda House / AndrénFogelström  - Exterior Photography, Houses, Door, FacadeKaggeboda House / AndrénFogelström  - Interior Photography, Houses, Facade, Table, ChairKaggeboda House / AndrénFogelström  - Interior Photography, Houses, Kitchen, Beam, Table, Chair, CountertopKaggeboda House / AndrénFogelström  - More Images+ 16

The McGovern Residence / Reitsma and Associates

The McGovern Residence / Reitsma and Associates - Interior Photography, House Interiors, FacadeThe McGovern Residence / Reitsma and Associates - Interior Photography, House Interiors, Kitchen, Chair, CountertopThe McGovern Residence / Reitsma and Associates - House InteriorsThe McGovern Residence / Reitsma and Associates - House InteriorsThe McGovern Residence / Reitsma and Associates - More Images+ 51

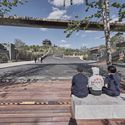
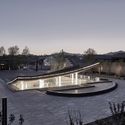
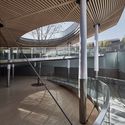
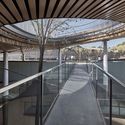
Piazza & Art Space / Atelier TeamMinus

Piazza & Art Space / Atelier TeamMinus - Cultural Center
outdoor. Image © Brian

Piazza & Art Space / Atelier TeamMinus - Exterior Photography, Cultural CenterPiazza & Art Space / Atelier TeamMinus - Cultural CenterPiazza & Art Space / Atelier TeamMinus - Cultural CenterPiazza & Art Space / Atelier TeamMinus - Cultural CenterPiazza & Art Space / Atelier TeamMinus - More Images+ 25

Balmain Rock House / Benn & Penna Architects

Balmain Rock House / Benn & Penna Architects - Exterior Photography, Extension, Door, FacadeBalmain Rock House / Benn & Penna Architects - Interior Photography, Extension, Stairs, FacadeBalmain Rock House / Benn & Penna Architects - Interior Photography, Extension, LightingBalmain Rock House / Benn & Penna Architects - Exterior Photography, Extension, FacadeBalmain Rock House / Benn & Penna Architects - More Images+ 20

House in Pirogovo Golf Club / Samsonov Design

House in Pirogovo Golf Club / Samsonov Design - Exterior Photography, Houses, Facade, ForestHouse in Pirogovo Golf Club / Samsonov Design - Interior Photography, Houses, Kitchen, Beam, Table, ChairHouse in Pirogovo Golf Club / Samsonov Design - HousesHouse in Pirogovo Golf Club / Samsonov Design - Exterior Photography, Houses, Facade, BeamHouse in Pirogovo Golf Club / Samsonov Design - More Images+ 17

Sergiev Posad, Russia
  • Architects: Samsonov Design
  • Area Area of this architecture project Area:  400
  • Year Completion year of this architecture project Year:  2018

City in the City Park / Concrete Jungle

City in the City Park / Concrete Jungle - Exterior Photography, ParkCity in the City Park / Concrete Jungle - Exterior Photography, Park, Garden, BenchCity in the City Park / Concrete Jungle - ParkCity in the City Park / Concrete Jungle - Exterior Photography, ParkCity in the City Park / Concrete Jungle - More Images+ 45

  • Architects: Concrete Jungle
  • Area Area of this architecture project Area:  6000
  • Year Completion year of this architecture project Year:  2019

MP House / I Like Design Studio

MP House / I Like Design Studio - Interior Photography, Sustainability, Facade, Beam, Table, ChairMP House / I Like Design Studio - Exterior Photography, Sustainability, Facade, DoorMP House / I Like Design Studio - Interior Photography, Sustainability, Kitchen, Table, ChairMP House / I Like Design Studio - Exterior Photography, Sustainability, Facade, Chair, TableMP House / I Like Design Studio - More Images+ 45

Khet Thawi Watthana, Thailand

Villa in Hakuba / Naka Architects

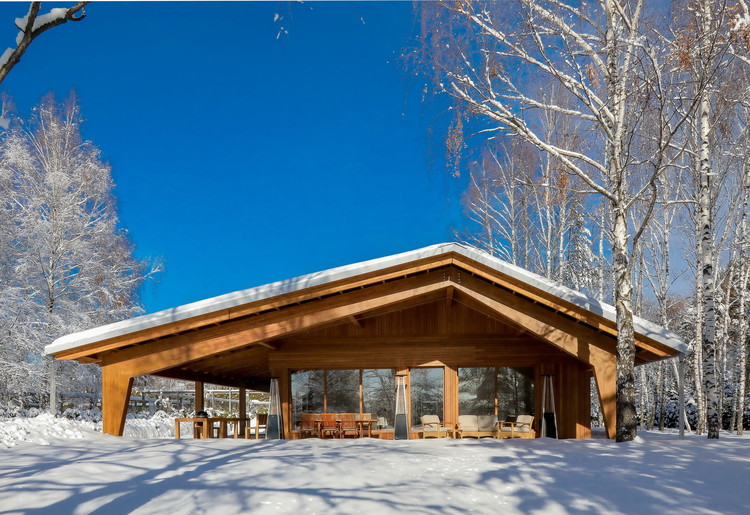
Villa in Hakuba / Naka Architects - Interior Photography, Houses, Bedroom, BeamVilla in Hakuba / Naka Architects - Interior Photography, Houses, ForestVilla in Hakuba / Naka Architects - Interior Photography, Houses, Table, ChairVilla in Hakuba / Naka Architects - Interior Photography, Houses, Beam, FacadeVilla in Hakuba / Naka Architects - More Images+ 17

Hakuba, Japan
  • Architects: Naka Architects
  • Area Area of this architecture project Area:  84
  • Year Completion year of this architecture project Year:  2012

Oops! We don't have this page.

But you can browse the last one: 417

You've started following your first account!

Did you know?

You'll now receive updates based on what you follow! Personalize your stream and start following your favorite authors, offices and users.