1. ArchDaily
  2. Projects

Projects

Restaurant y Sea / Vector Architects

Restaurant y Sea / Vector Architects - RestaurantRestaurant y Sea / Vector Architects - RestaurantRestaurant y Sea / Vector Architects - Restaurant, FacadeRestaurant y Sea / Vector Architects - RestaurantRestaurant y Sea / Vector Architects - More Images+ 35

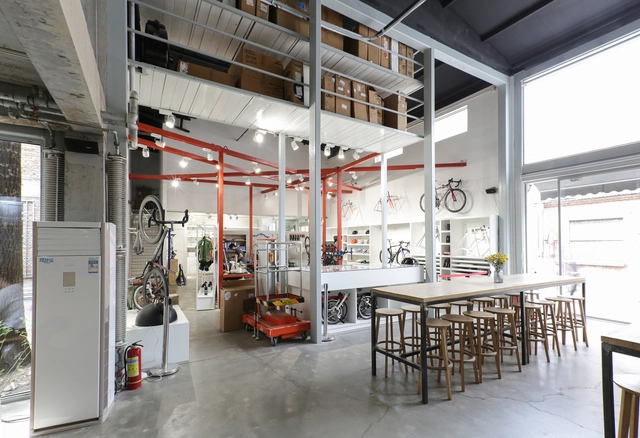
VOYAGE 798 Coffee House / atelier suasua

VOYAGE 798 Coffee House / atelier suasua - RenovationVOYAGE 798 Coffee House / atelier suasua - RenovationVOYAGE 798 Coffee House / atelier suasua - RenovationVOYAGE 798 Coffee House / atelier suasua - RenovationVOYAGE 798 Coffee House / atelier suasua - More Images+ 17

  • Architects: atelier suasua
  • Area Area of this architecture project Area:  264
  • Year Completion year of this architecture project Year:  2016
  • Manufacturers Brands with products used in this architecture project
    Manufacturers:  FUYAO GLASS, JIDD, Koizumi

Yiwu Foreign Languages School / LYCS Architecture

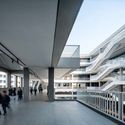
Yiwu Foreign Languages School  / LYCS Architecture - Schools Yiwu Foreign Languages School  / LYCS Architecture - Schools Yiwu Foreign Languages School  / LYCS Architecture - Schools Yiwu Foreign Languages School  / LYCS Architecture - Schools Yiwu Foreign Languages School  / LYCS Architecture - More Images+ 21

  • Architects: LYCS Architecture
  • Area Area of this architecture project Area:  85481
  • Year Completion year of this architecture project Year:  2018

M Villa / D1

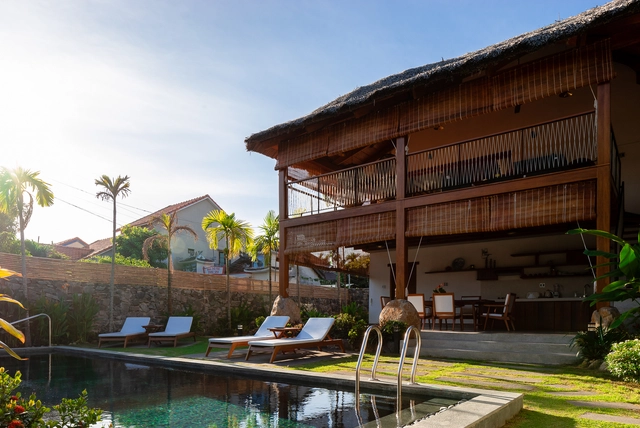
M Villa / D1  - Interior Photography, Apartments, Facade, Table, ChairM Villa / D1  - Exterior Photography, Apartments, ChairM Villa / D1  - Interior Photography, Apartments, Beam, ChairM Villa / D1  - Exterior Photography, Apartments, Garden, FacadeM Villa / D1  - More Images+ 32

Hội An, Vietnam
  • Architects: D1
  • Area Area of this architecture project Area:  117
  • Year Completion year of this architecture project Year:  2019

Residence ZB / PJV Arquitetura

Residence ZB / PJV Arquitetura - Interior Photography, Houses, Facade
© Alexandre Zelinski

Residence ZB / PJV Arquitetura - Interior Photography, Houses, FacadeResidence ZB / PJV Arquitetura - HousesResidence ZB / PJV Arquitetura - Interior Photography, Houses, ChairResidence ZB / PJV Arquitetura - Interior Photography, Houses, FacadeResidence ZB / PJV Arquitetura - More Images+ 38

Jaraguá do Sul, Brazil
  • Architects: PJV Arquitetura
  • Area Area of this architecture project Area:  500
  • Year Completion year of this architecture project Year:  2018
  • Manufacturers Brands with products used in this architecture project
    Manufacturers:  Portobello

Lena Optics / Bruno Dias Arquitectura

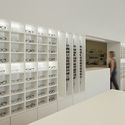
Lena Optics / Bruno Dias Arquitectura - StoreLena Optics / Bruno Dias Arquitectura - StoreLena Optics / Bruno Dias Arquitectura - StoreLena Optics / Bruno Dias Arquitectura - StoreLena Optics / Bruno Dias Arquitectura - More Images+ 13

Ansião, Portugal
  • Area Area of this architecture project Area:  54
  • Year Completion year of this architecture project Year:  2019
  • Manufacturers Brands with products used in this architecture project
    Manufacturers:  Electrominor

Alameda House / núcleo b arquitetos

Alameda House / núcleo b arquitetos - HousesAlameda House / núcleo b arquitetos - HousesAlameda House / núcleo b arquitetos - Exterior Photography, Houses, Facade, DoorAlameda House / núcleo b arquitetos - Exterior Photography, HousesAlameda House / núcleo b arquitetos - More Images+ 20

  • Area Area of this architecture project Area:  1260
  • Year Completion year of this architecture project Year:  2019
  • Manufacturers Brands with products used in this architecture project
    Manufacturers:  Grohe, Roca, LOVE Tiles, Daikin, MADEICENTRO, +3

Impluvium Minora House / CU4 Arquitectura

Impluvium Minora House / CU4 Arquitectura - Interior Photography, House Interiors, Kitchen, CountertopImpluvium Minora House / CU4 Arquitectura - House InteriorsImpluvium Minora House / CU4 Arquitectura - Interior Photography, House Interiors, KitchenImpluvium Minora House / CU4 Arquitectura - House InteriorsImpluvium Minora House / CU4 Arquitectura - More Images+ 31

  • Architects: CU4 Arquitectura
  • Area Area of this architecture project Area:  1593 ft²
  • Year Completion year of this architecture project Year:  2018
  • Manufacturers Brands with products used in this architecture project
    Manufacturers:  Cole and Son, Metaltec, Pladur, Schotten & Wood, ob

Promise at Dawn / AIR + Moon Architecture

Promise at Dawn   / AIR + Moon Architecture - Exterior Photography, Sustainability, FacadePromise at Dawn   / AIR + Moon Architecture - Interior Photography, Sustainability, Table, Chair, LightingPromise at Dawn   / AIR + Moon Architecture - Exterior Photography, Sustainability, FacadePromise at Dawn   / AIR + Moon Architecture - Exterior Photography, Sustainability, FacadePromise at Dawn   / AIR + Moon Architecture - More Images+ 11

  • Architects: AIR, Moon Architecture
  • Area Area of this architecture project Area:  2800
  • Year Completion year of this architecture project Year:  2016

Alegria Residential Building / MiMool Arquitectura & Design de Interiores

Alegria Residential Building / MiMool Arquitectura & Design de Interiores - Residential InteriorsAlegria Residential Building / MiMool Arquitectura & Design de Interiores - Interior Photography, Residential Interiors, DoorAlegria Residential Building / MiMool Arquitectura & Design de Interiores - Exterior Photography, Residential Interiors, FacadeAlegria Residential Building / MiMool Arquitectura & Design de Interiores - Drawings, Residential Interiors, FacadeAlegria Residential Building / MiMool Arquitectura & Design de Interiores - More Images+ 30

C.F. Cafe / dongqi Design

C.F. Cafe / dongqi Design - Interior Photography, Interior Design, Kitchen, Stairs, ChairC.F. Cafe / dongqi Design - Interior Photography, Interior Design, Table, ChairC.F. Cafe / dongqi Design - Interior DesignC.F. Cafe / dongqi Design - Interior DesignC.F. Cafe / dongqi Design - More Images+ 8

Changzhou, China
  • Architects: dongqi Design
  • Area Area of this architecture project Area:  288
  • Year Completion year of this architecture project Year:  2018
  • Manufacturers Brands with products used in this architecture project
    Manufacturers:  Opendesk, Shanghai Fantai Construction and Ornament

BassamFellows Headquarters and Showroom / BassamFellows

BassamFellows Headquarters and Showroom / BassamFellows - Interior Photography, Showroom, TableBassamFellows Headquarters and Showroom / BassamFellows - Interior Photography, Showroom, Door, Facade, Table, ChairBassamFellows Headquarters and Showroom / BassamFellows - Interior Photography, ShowroomBassamFellows Headquarters and Showroom / BassamFellows - ShowroomBassamFellows Headquarters and Showroom / BassamFellows - More Images+ 13

Office of Lee & Son Leather / ASWA

Office of Lee & Son Leather / ASWA - Office BuildingsOffice of Lee & Son Leather / ASWA - Office BuildingsOffice of Lee & Son Leather / ASWA - Interior Photography, Office Buildings, Kitchen, Table, ChairOffice of Lee & Son Leather / ASWA - Exterior Photography, Office Buildings, FacadeOffice of Lee & Son Leather / ASWA - More Images+ 23

Hanging Gardens Office Building / Carr Cotter & Naessens + Denis Byrne Architects

Hanging Gardens Office Building / Carr Cotter & Naessens + Denis Byrne Architects - Renovation
© Andrew Campion

Hanging Gardens Office Building / Carr Cotter & Naessens + Denis Byrne Architects - Interior Photography, Renovation, Facade, Door, ArchHanging Gardens Office Building / Carr Cotter & Naessens + Denis Byrne Architects - Interior Photography, Renovation, FacadeHanging Gardens Office Building / Carr Cotter & Naessens + Denis Byrne Architects - Exterior Photography, Renovation, FacadeHanging Gardens Office Building / Carr Cotter & Naessens + Denis Byrne Architects - RenovationHanging Gardens Office Building / Carr Cotter & Naessens + Denis Byrne Architects - More Images+ 33

AI-NO-MA House / MARU。architecture

AI-NO-MA House / MARU。architecture - Exterior Photography, Houses, FacadeAI-NO-MA House / MARU。architecture - Interior Photography, Houses, Beam, TableAI-NO-MA House / MARU。architecture - Exterior Photography, Houses, FacadeAI-NO-MA House / MARU。architecture - Interior Photography, Houses, Facade, BeamAI-NO-MA House / MARU。architecture - More Images+ 17

Okazaki, Japan
  • Area Area of this architecture project Area:  92
  • Year Completion year of this architecture project Year:  2017
  • Manufacturers Brands with products used in this architecture project
    Manufacturers:  Gotoh Lighting Furniture, Sangetsu

Layered Frames Workplace / Bean Buro

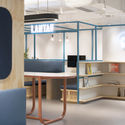
Layered Frames Workplace / Bean Buro - Interior Photography, Office Buildings, TableLayered Frames Workplace / Bean Buro - Interior Photography, Office Buildings, Table, ChairLayered Frames Workplace / Bean Buro - Interior Photography, Office Buildings, TableLayered Frames Workplace / Bean Buro - Interior Photography, Office Buildings, Table, ChairLayered Frames Workplace / Bean Buro - More Images+ 35

  • Interior Designers: Bean Buro
  • Area Area of this architecture project Area:  7200 ft²
  • Year Completion year of this architecture project Year:  2018
  • Manufacturers Brands with products used in this architecture project
    Manufacturers:  AutoDesk, Adobe Systems Incorporated, Muuto

PARA House / UENOA

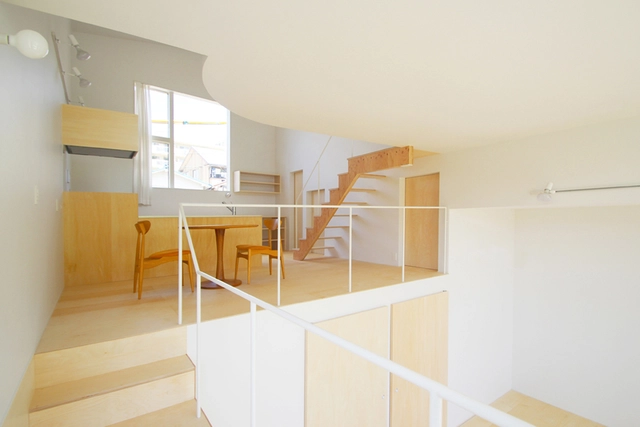
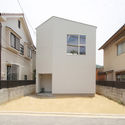
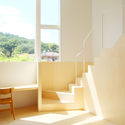
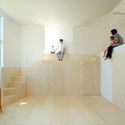
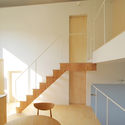
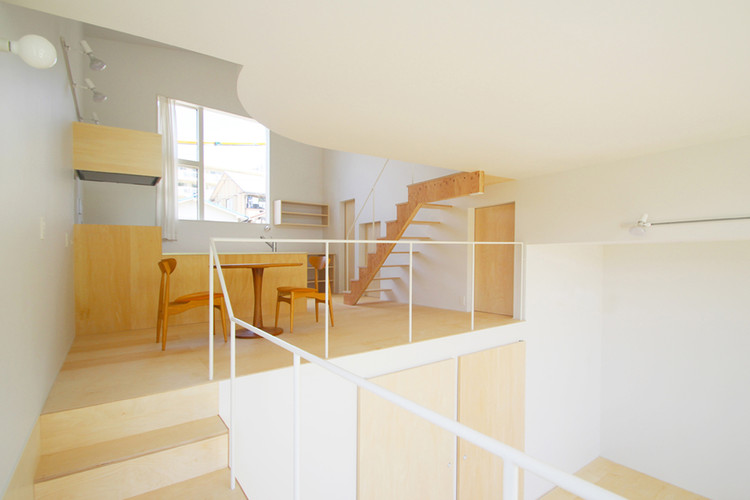
PARA House / UENOA - Exterior Photography, Houses, FacadePARA House / UENOA - Interior Photography, Houses, Stairs, Facade, ChairPARA House / UENOA - Interior Photography, Houses, StairsPARA House / UENOA - HousesPARA House / UENOA - More Images+ 25

Hiroshima, Japan
  • Architects: UENOA
  • Year Completion year of this architecture project Year:  2018
  • Manufacturers Brands with products used in this architecture project
    Manufacturers:  AutoDesk, Aica Kogyo Company, Limited, Lixil Corporation
  • Professionals: eureka

Fe3O4 House / Crosson Architects

Fe3O4 House / Crosson Architects - HousesFe3O4 House / Crosson Architects - Interior Photography, Houses, Kitchen, Table, ChairFe3O4 House / Crosson Architects - Exterior Photography, Houses, FacadeFe3O4 House / Crosson Architects - Interior Photography, Houses, FacadeFe3O4 House / Crosson Architects - More Images+ 7

  • Architects: Crosson Architects
  • Year Completion year of this architecture project Year:  2017
  • Manufacturers Brands with products used in this architecture project
    Manufacturers:  Inlite, Plytech

Light House / LAYAN

Light House / LAYAN - Interior Photography, Extension, Kitchen, Table, ChairLight House / LAYAN - ExtensionLight House / LAYAN - Interior Photography, Extension, Chair, TableLight House / LAYAN - Interior Photography, Extension, Bedroom, FacadeLight House / LAYAN - More Images+ 12

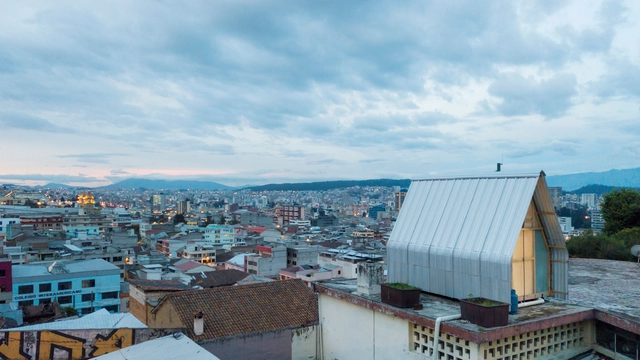
Parasite House / El Sindicato Arquitectura

Quito, Ecuador

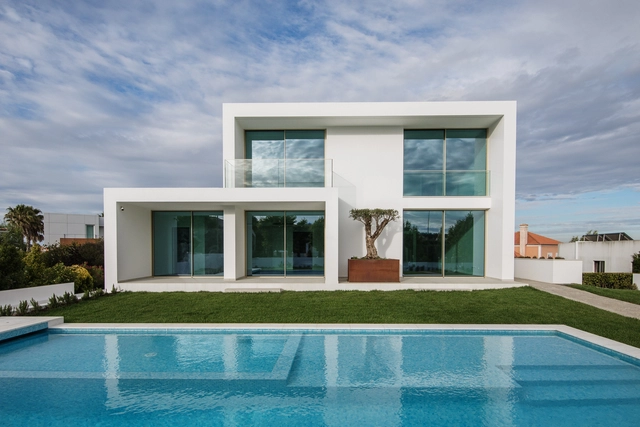
Pool Pavilion / António Cruz Lopes

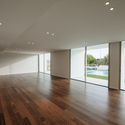
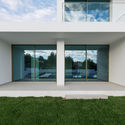
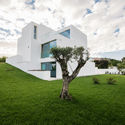
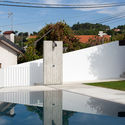
Pool Pavilion / António Cruz Lopes - HousesPool Pavilion / António Cruz Lopes - HousesPool Pavilion / António Cruz Lopes - HousesPool Pavilion / António Cruz Lopes - HousesPool Pavilion / António Cruz Lopes - More Images+ 30

Marco de Canaveses, Portugal
  • Area Area of this architecture project Area:  60
  • Year Completion year of this architecture project Year:  2019

Discovery Drive Healthcare Village / NBBJ

Discovery Drive Healthcare Village / NBBJ - Exterior Photography, University, FacadeDiscovery Drive Healthcare Village / NBBJ - UniversityDiscovery Drive Healthcare Village / NBBJ - UniversityDiscovery Drive Healthcare Village / NBBJ - UniversityDiscovery Drive Healthcare Village / NBBJ - More Images+ 13

  • Architects: NBBJ
  • Area Area of this architecture project Area:  11000
  • Year Completion year of this architecture project Year:  2019
  • Manufacturers Brands with products used in this architecture project
    Manufacturers:  Altro, Domus Tiles, SAS International, Shaw
  • Professionals: Growth Industries, KME, Ramboll

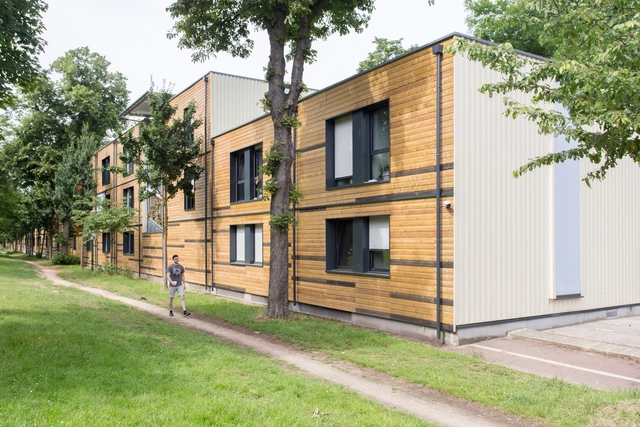
Casden Banque Populaire headquarters / COSA Colboc Sachet architectures

Casden Banque Populaire headquarters / COSA Colboc Sachet architectures - Exterior Photography, Bank, Facade
© Camille Gharbi

Casden Banque Populaire headquarters / COSA Colboc Sachet architectures - Interior Photography, Bank, Facade, ChairCasden Banque Populaire headquarters / COSA Colboc Sachet architectures - BankCasden Banque Populaire headquarters / COSA Colboc Sachet architectures - BankCasden Banque Populaire headquarters / COSA Colboc Sachet architectures - BankCasden Banque Populaire headquarters / COSA Colboc Sachet architectures - More Images+ 22

Champs-sur-Marne, France

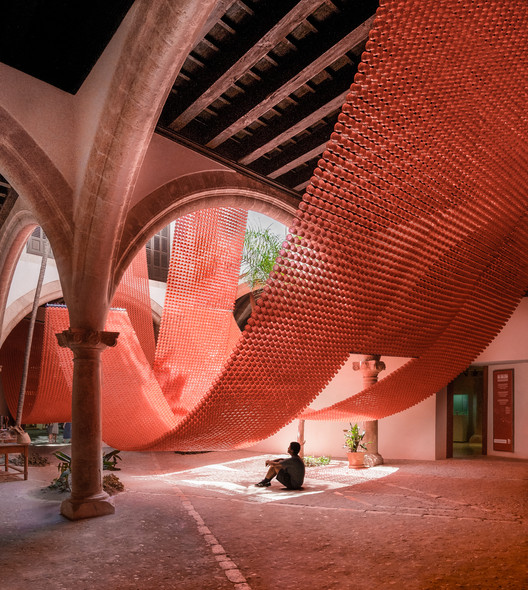
The Catenary and the Arc Installation / Manuel Bouzas + Santiago del Aguila

The Catenary and the Arc Installation / Manuel Bouzas + Santiago del Aguila - Interior Photography, Temporary Installations, Door, Facade, ArchThe Catenary and the Arc Installation / Manuel Bouzas + Santiago del Aguila - Interior Photography, Temporary Installations, LightingThe Catenary and the Arc Installation / Manuel Bouzas + Santiago del Aguila - Interior Photography, Temporary InstallationsThe Catenary and the Arc Installation / Manuel Bouzas + Santiago del Aguila - Interior Photography, Temporary Installations, FacadeThe Catenary and the Arc Installation / Manuel Bouzas + Santiago del Aguila - More Images+ 9

  • Area Area of this architecture project Area:  200
  • Year Completion year of this architecture project Year:  2019
  • Manufacturers Brands with products used in this architecture project
    Manufacturers:  Leroy Merlín, Maxi products

Oops! We don't have this page.

But you can browse the last one: 417

You've started following your first account!

Did you know?

You'll now receive updates based on what you follow! Personalize your stream and start following your favorite authors, offices and users.