1. ArchDaily
  2. Projects

Projects

How to Develop a Residential Design Concept

 | Sponsored Content

This guide covers a workflow that moves from project parameters to generated floor plans, 3D perspective views, exterior design exploration, and site context visualization, using AI tools in place of preliminary CAD and rendering work.

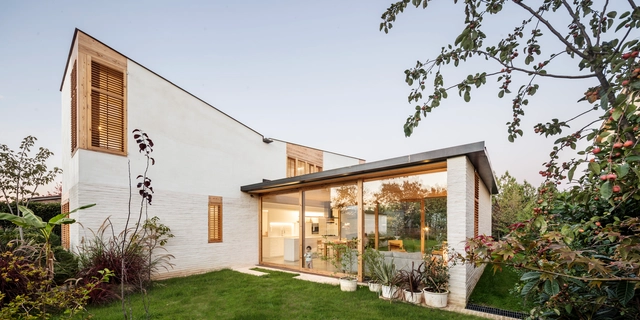
A11 House in Sevilla / Vázquez Consuegra

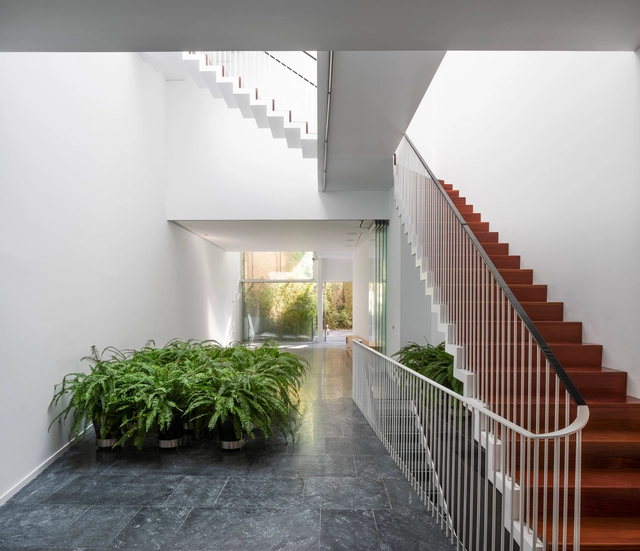
A11 House in Sevilla / Vázquez Consuegra - RenovationA11 House in Sevilla / Vázquez Consuegra - RenovationA11 House in Sevilla / Vázquez Consuegra - Exterior Photography, Renovation, Garden, Door, FacadeA11 House in Sevilla / Vázquez Consuegra - Interior Photography, Renovation, Stairs, Facade, HandrailA11 House in Sevilla / Vázquez Consuegra - More Images+ 13

Sevilla, Spain
  • Architects: Vázquez Consuegra
  • Area Area of this architecture project Area:  4811 ft²
  • Year Completion year of this architecture project Year:  2019
  • Manufacturers Brands with products used in this architecture project
    Manufacturers:  AutoDesk, Carpinterias

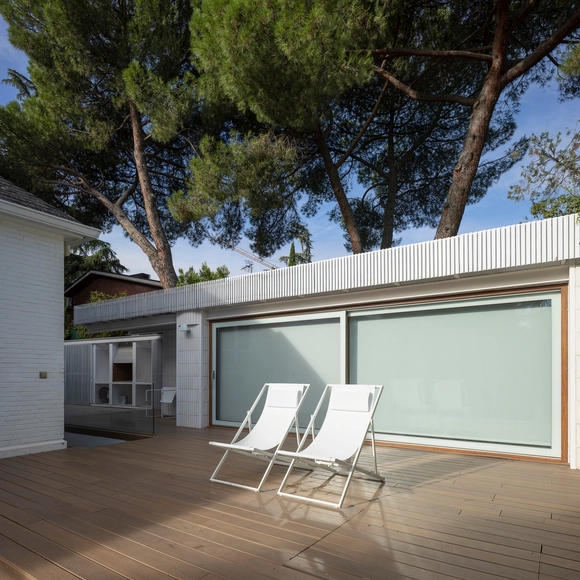
The Chapel House / Ignacio Hornillos

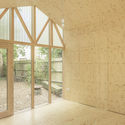
The Chapel House / Ignacio Hornillos - HousesThe Chapel House / Ignacio Hornillos - HousesThe Chapel House / Ignacio Hornillos - HousesThe Chapel House / Ignacio Hornillos - HousesThe Chapel House / Ignacio Hornillos - More Images+ 31

Madrid, Spain

GGL House / SAAG Arquitetura

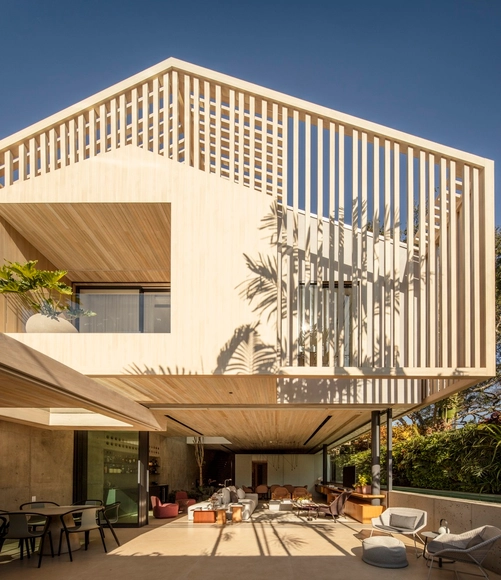
GGL House / SAAG Arquitetura - Exterior Photography, Houses, FacadeGGL House / SAAG Arquitetura - Interior Photography, Houses, Facade, Chair, TableGGL House / SAAG Arquitetura - Interior Photography, Houses, Table, ChairGGL House / SAAG Arquitetura - Exterior Photography, Houses, FacadeGGL House / SAAG Arquitetura - More Images+ 39

São Paulo, Brazil
  • Architects: SAAG Arquitetura
  • Area Area of this architecture project Area:  450
  • Year Completion year of this architecture project Year:  2018
  • Manufacturers Brands with products used in this architecture project
    Manufacturers:  Vibia, A&E Brasil, Arkos, Arthur Decor, Arthus Mármore e Granitos, +21

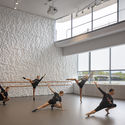
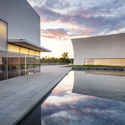
The Kennedy Center for the Performing Arts / Steven Holl Architects

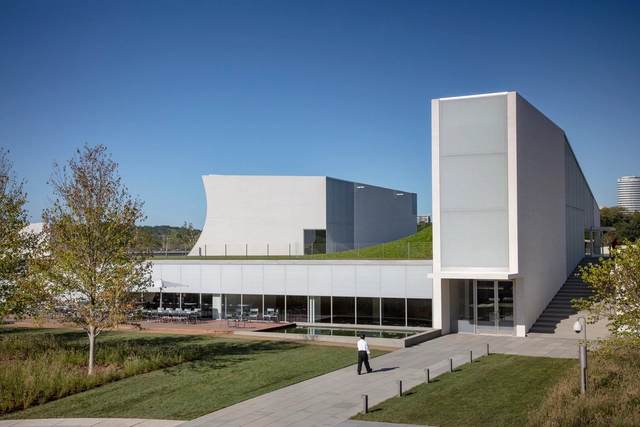
The Kennedy Center for the Performing Arts / Steven Holl Architects - Exterior Photography,  Performing Arts Center The Kennedy Center for the Performing Arts / Steven Holl Architects -  Performing Arts Center The Kennedy Center for the Performing Arts / Steven Holl Architects - Interior Photography,  Performing Arts Center The Kennedy Center for the Performing Arts / Steven Holl Architects - Exterior Photography,  Performing Arts Center , FacadeThe Kennedy Center for the Performing Arts / Steven Holl Architects - More Images+ 13

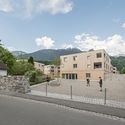
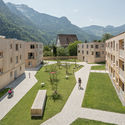
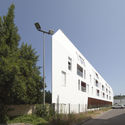
Housing Development Maierhof / feld72

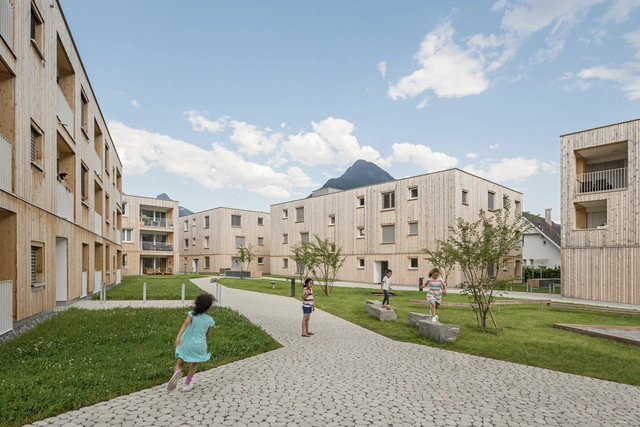
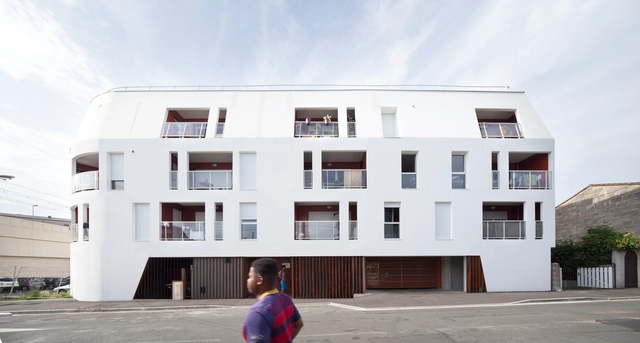
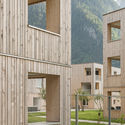
Housing Development Maierhof / feld72 - Exterior Photography, Housing, FacadeHousing Development Maierhof / feld72 - Exterior Photography, Housing, FacadeHousing Development Maierhof / feld72 - HousingHousing Development Maierhof / feld72 - Exterior Photography, Housing, FacadeHousing Development Maierhof / feld72 - More Images+ 7

  • Architects: feld72
  • Area Area of this architecture project Area:  7420
  • Year Completion year of this architecture project Year:  2019
  • Professionals: GRUBER + HAUMER

Renovation apartment in Prudencia Building / messina | rivas

Renovation apartment in Prudencia Building / messina | rivas - Apartment InteriorsRenovation apartment in Prudencia Building / messina | rivas - Apartment InteriorsRenovation apartment in Prudencia Building / messina | rivas - Apartment InteriorsRenovation apartment in Prudencia Building / messina | rivas - Apartment InteriorsRenovation apartment in Prudencia Building / messina | rivas - More Images+ 17

Consolação, Brazil
  • Architects: messina | rivas
  • Year Completion year of this architecture project Year:  2018
  • Manufacturers Brands with products used in this architecture project
    Manufacturers:  Camargo e Silva

Sierra Residence / Lanoire & Courrian

Sierra Residence / Lanoire & Courrian - Exterior Photography, Residential, FacadeSierra Residence / Lanoire & Courrian - Drawings, Residential, FacadeSierra Residence / Lanoire & Courrian - Interior Photography, Residential, FacadeSierra Residence / Lanoire & Courrian - Exterior Photography, Residential, Facade, LightingSierra Residence / Lanoire & Courrian - More Images+ 7

  • Architects: Lanoire & Courrian
  • Area Area of this architecture project Area:  2397
  • Year Completion year of this architecture project Year:  2018
  • Manufacturers Brands with products used in this architecture project
    Manufacturers:  AutoDesk

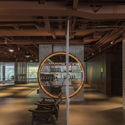
Natura NASP Reception / Memola Estúdio + Vitor Penha

Natura NASP Reception / Memola Estúdio + Vitor Penha - Interior Photography, Offices Interiors, Facade, StairsNatura NASP Reception / Memola Estúdio + Vitor Penha - Interior Photography, Offices Interiors, Table, ChairNatura NASP Reception / Memola Estúdio + Vitor Penha - Interior Photography, Offices Interiors, FacadeNatura NASP Reception / Memola Estúdio + Vitor Penha - Interior Photography, Offices Interiors, Beam, BenchNatura NASP Reception / Memola Estúdio + Vitor Penha - More Images+ 15

  • Area Area of this architecture project Area:  504
  • Year Completion year of this architecture project Year:  2017
  • Manufacturers Brands with products used in this architecture project
    Manufacturers:  Adérito Preto, Clatt, Dpot, FGE LUMI, Firgal, +2

EKATO-METER Cafeteria / STUDIO QI

EKATO-METER Cafeteria  / STUDIO QI - RestaurantEKATO-METER Cafeteria  / STUDIO QI - RestaurantEKATO-METER Cafeteria  / STUDIO QI - RestaurantEKATO-METER Cafeteria  / STUDIO QI - RestaurantEKATO-METER Cafeteria  / STUDIO QI - More Images+ 19

Hanzhong, China
  • Architects: STUDIO QI
  • Area Area of this architecture project Area:  1365
  • Year Completion year of this architecture project Year:  2019
  • Professionals: ADCAS

Boundless Xixi Tea Room / AT DESIGN

Boundless Xixi Tea Room / AT DESIGN - Interior Photography, Interior Design, Beam, Door
© Song Ye

Boundless Xixi Tea Room / AT DESIGN - Interior DesignBoundless Xixi Tea Room / AT DESIGN - Exterior Photography, Interior Design, FacadeBoundless Xixi Tea Room / AT DESIGN - Interior DesignBoundless Xixi Tea Room / AT DESIGN - Interior DesignBoundless Xixi Tea Room / AT DESIGN - More Images+ 27

  • Architects: AT DESIGN
  • Area Area of this architecture project Area:  800
  • Year Completion year of this architecture project Year:  2019

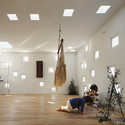
Lantern Studio / Surman Weston

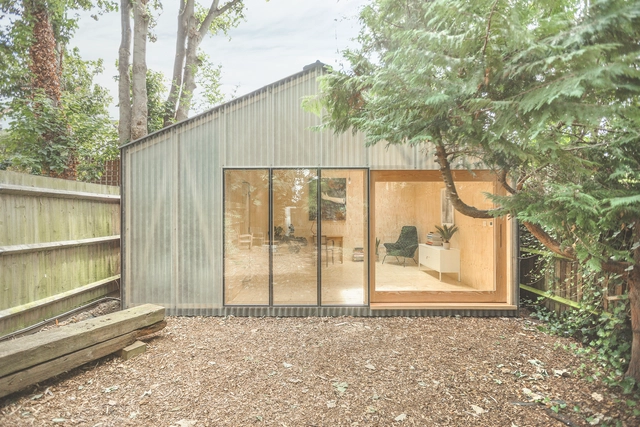
Lantern Studio / Surman Weston - HousesLantern Studio / Surman Weston - HousesLantern Studio / Surman Weston - Interior Photography, Houses, BeamLantern Studio / Surman Weston - Interior Photography, Houses, FacadeLantern Studio / Surman Weston - More Images+ 4

The House Cast in Liquid Stone / SPASM Design Architects

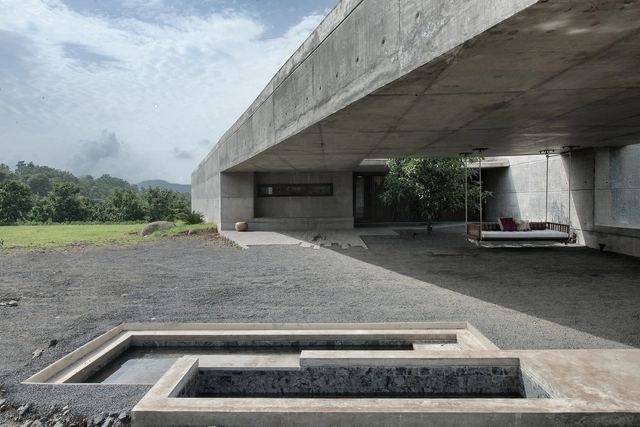
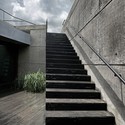
The House Cast in Liquid Stone  / SPASM Design Architects - HousesThe House Cast in Liquid Stone  / SPASM Design Architects - Interior Photography, HousesThe House Cast in Liquid Stone  / SPASM Design Architects - HousesThe House Cast in Liquid Stone  / SPASM Design Architects - Exterior Photography, Houses, Stairs, Facade, HandrailThe House Cast in Liquid Stone  / SPASM Design Architects - More Images+ 31

Khopoli, India

Winery in Mont-Ras / Jorge Vidal + Víctor Rahola

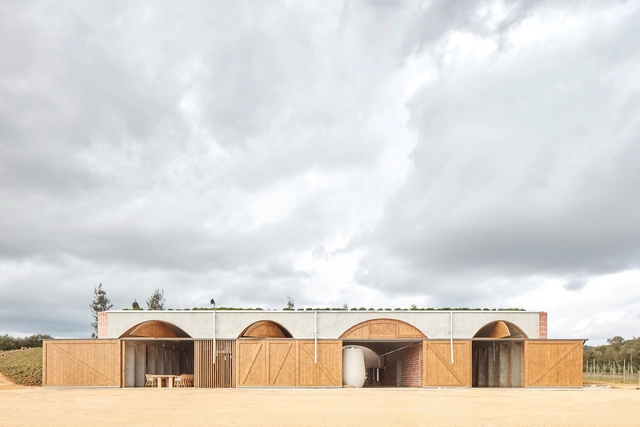
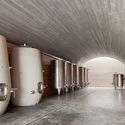
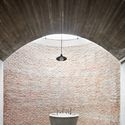
Winery in Mont-Ras / Jorge Vidal + Víctor Rahola - Exterior Photography, Winery, Facade, DoorWinery in Mont-Ras / Jorge Vidal + Víctor Rahola - Interior Photography, Winery, Beam, Arch, Facade, Table, BenchWinery in Mont-Ras / Jorge Vidal + Víctor Rahola - WineryWinery in Mont-Ras / Jorge Vidal + Víctor Rahola - Interior Photography, Winery, BathroomWinery in Mont-Ras / Jorge Vidal + Víctor Rahola - More Images+ 17

Mont-ras, Spain
  • Architects: Jorge Vidal, Víctor Rahola
  • Area Area of this architecture project Area:  573
  • Manufacturers Brands with products used in this architecture project
    Manufacturers:  Ceramica Elies

Our House / Tallerdarquitectura

Our House / Tallerdarquitectura - HousesOur House / Tallerdarquitectura - HousesOur House / Tallerdarquitectura - HousesOur House / Tallerdarquitectura - HousesOur House / Tallerdarquitectura - More Images+ 18

Bordils, Spain
  • Area Area of this architecture project Area:  150
  • Year Completion year of this architecture project Year:  2018

Hindmans Road House / Sketch Architects

Hindmans Road House / Sketch Architects - Exterior Photography, Sustainability, Facade, DoorHindmans Road House / Sketch Architects - SustainabilityHindmans Road House / Sketch Architects - Interior Photography, Sustainability, Door, FacadeHindmans Road House / Sketch Architects - Interior Photography, Sustainability, StairsHindmans Road House / Sketch Architects - More Images+ 28

Antwerp Management School / HUB

Antwerp Management School / HUB - Interior Photography, Renovation, Kitchen, FacadeAntwerp Management School / HUB - Interior Photography, Renovation, Column, ChairAntwerp Management School / HUB - RenovationAntwerp Management School / HUB - RenovationAntwerp Management School / HUB - More Images+ 18

  • Architects: HUB
  • Area Area of this architecture project Area:  5500
  • Year Completion year of this architecture project Year:  2018
  • Manufacturers Brands with products used in this architecture project
    Manufacturers:  AutoDesk
  • Professionals: Bart & Pieter, ABT

Cyrus Tang Foundation Center / UAD

Cyrus Tang Foundation Center / UAD - Mixed Use ArchitectureCyrus Tang Foundation Center / UAD - Mixed Use ArchitectureCyrus Tang Foundation Center / UAD - Mixed Use ArchitectureCyrus Tang Foundation Center / UAD - Mixed Use ArchitectureCyrus Tang Foundation Center / UAD - More Images+ 21

C、Z Carving Art Studio / Yin Peiru Architecture Studio

C、Z Carving Art Studio / Yin Peiru Architecture Studio - Workshop
Overview of the building. Image © Peiru Yin

C、Z Carving Art Studio / Yin Peiru Architecture Studio - WorkshopC、Z Carving Art Studio / Yin Peiru Architecture Studio - WorkshopC、Z Carving Art Studio / Yin Peiru Architecture Studio - WorkshopC、Z Carving Art Studio / Yin Peiru Architecture Studio - WorkshopC、Z Carving Art Studio / Yin Peiru Architecture Studio - More Images+ 20

Champion Center / Atelier Z+

Champion Center / Atelier Z+ - Commercial ArchitectureChampion Center / Atelier Z+ - Commercial ArchitectureChampion Center / Atelier Z+ - Commercial ArchitectureChampion Center / Atelier Z+ - Commercial ArchitectureChampion Center / Atelier Z+ - More Images+ 42

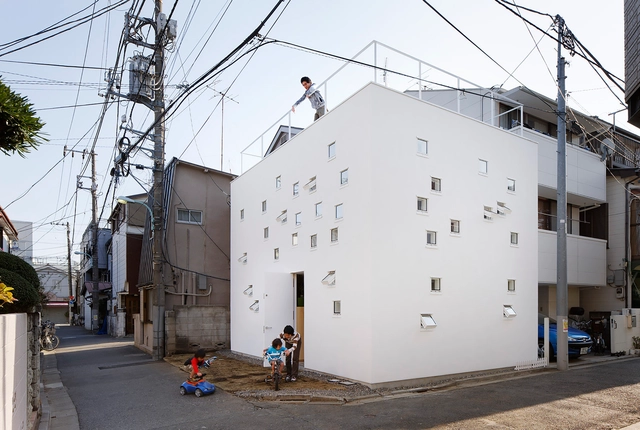
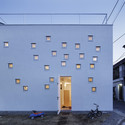
Roomroom / Takeshi Hosaka Architects

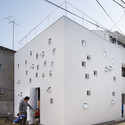
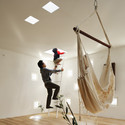
Roomroom / Takeshi Hosaka Architects - Exterior Photography, Houses, FacadeRoomroom / Takeshi Hosaka Architects - Interior Photography, HousesRoomroom / Takeshi Hosaka Architects - HousesRoomroom / Takeshi Hosaka Architects - Interior Photography, Houses, LightingRoomroom / Takeshi Hosaka Architects - More Images+ 31

Itabashi, Japan

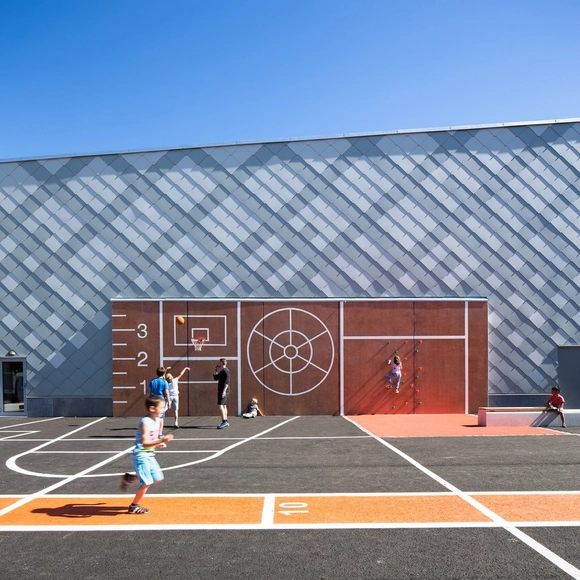
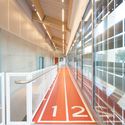
Rotebro Sports Hall / White Arkitekter

Rotebro Sports Hall  / White Arkitekter - Exterior Photography, Recreation & Training, FacadeRotebro Sports Hall  / White Arkitekter - Recreation & TrainingRotebro Sports Hall  / White Arkitekter - Exterior Photography, Recreation & Training, Facade, BeamRotebro Sports Hall  / White Arkitekter - Interior Photography, Recreation & Training, Kitchen, DoorRotebro Sports Hall  / White Arkitekter - More Images+ 14

  • Architects: White Arkitekter
  • Area Area of this architecture project Area:  2000
  • Year Completion year of this architecture project Year:  2015
  • Manufacturers Brands with products used in this architecture project
    Manufacturers:  EQUITONE, Ivarssons Sverige, Martinsons, Rantzow, Skellefteå Snickericentral SSC, +2


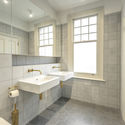
Mayow Road House / Surman Weston

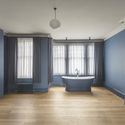
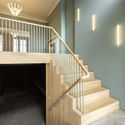
Mayow Road House / Surman Weston - Interior Photography, Houses, Door, Lighting, ChairMayow Road House / Surman Weston - Interior Photography, Houses, Bathroom, SinkMayow Road House / Surman Weston - Interior Photography, Houses, Lighting, TableMayow Road House / Surman Weston - Interior Photography, Houses, Stairs, HandrailMayow Road House / Surman Weston - More Images+ 4

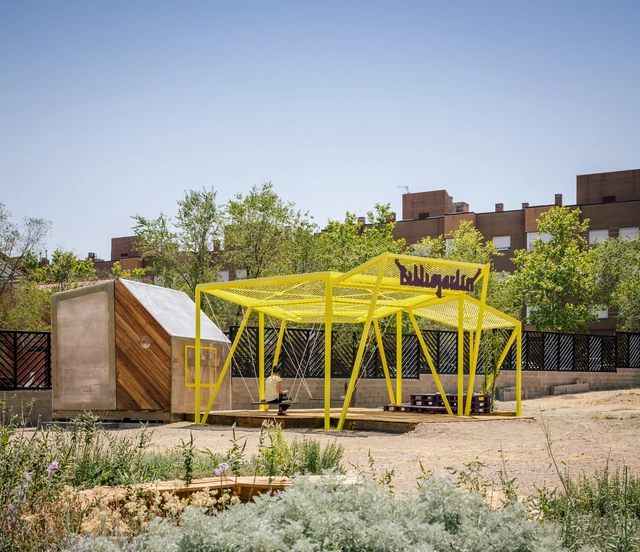
Bookgarden / Kune Office

Bookgarden / Kune Office - Exterior Photography, LibraryBookgarden / Kune Office - LibraryBookgarden / Kune Office - LibraryBookgarden / Kune Office - LibraryBookgarden / Kune Office - More Images+ 12

  • Architects: Kune Office
  • Area Area of this architecture project Area:  53
  • Year Completion year of this architecture project Year:  2019
  • Manufacturers Brands with products used in this architecture project
    Manufacturers:  ADM Reciclados, Reca

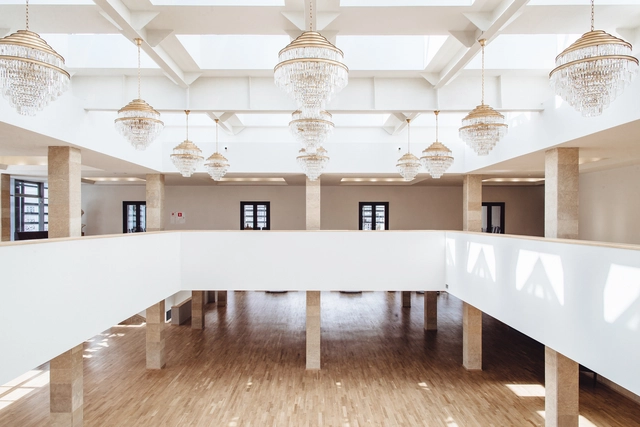
Palace of Culture / Archiproba

Palace of Culture / Archiproba - Cultural CenterPalace of Culture / Archiproba - Interior Photography, Cultural Center, Beam, TablePalace of Culture / Archiproba - Interior Photography, Cultural Center, Beam, LightingPalace of Culture / Archiproba - Interior Photography, Cultural Center, Beam, FacadePalace of Culture / Archiproba - More Images+ 33

  • Architects: Archiproba
  • Area Area of this architecture project Area:  12000
  • Year Completion year of this architecture project Year:  2019
  • Manufacturers Brands with products used in this architecture project
    Manufacturers:  AutoDesk, GRAPHISOFT

Oops! We don't have this page.

But you can browse the last one: 417

You've started following your first account!

Did you know?

You'll now receive updates based on what you follow! Personalize your stream and start following your favorite authors, offices and users.