
Projects
Antwerp Management School / HUB
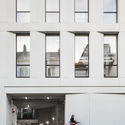
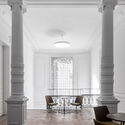
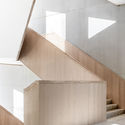
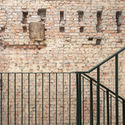

https://www.archdaily.com/924380/antwerp-management-school-hubAndreas Luco
Cyrus Tang Foundation Center / UAD
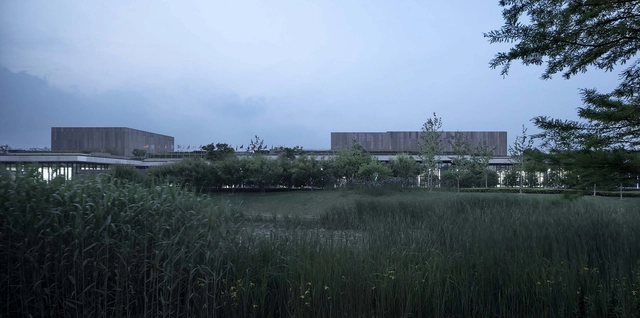


https://www.archdaily.com/920324/cyrus-tang-foundation-center-uadCollin Chen
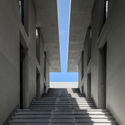
C、Z Carving Art Studio / Yin Peiru Architecture Studio




-
Architects: Yin Peiru Architecture Studio
- Area: 2150 m²
- Year: 2017
https://www.archdaily.com/902810/c-z-carving-art-studio-yin-peiru-architecture-studioCollin Chen
Champion Center / Atelier Z+
.jpg?1557999866&format=webp&width=640&height=580)
.jpg?1557999935 "north elevation. Image © Yijie Hu")
.jpg?1557999806 "birdview. Image © Yijie Hu")
.jpg?1557999899 "east elevation. Image © Yijie Hu")
.jpg?1557999913 "east elevation. Image © Yijie Hu")
.jpg?1557999866)
-
Architects: Atelier Z+
- Area: 48639 m²
- Year: 2016
https://www.archdaily.com/917237/champion-center-atelier-z-plusCollin Chen
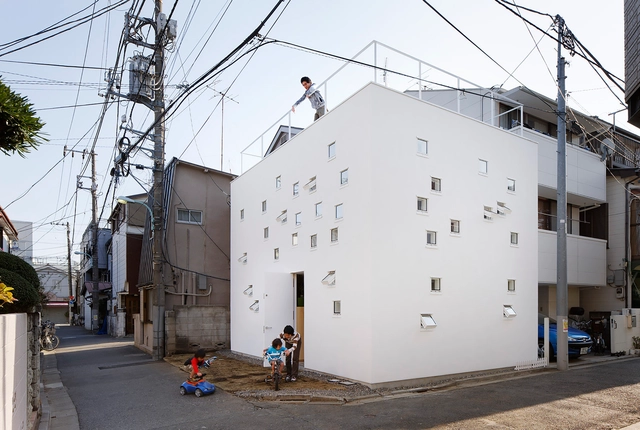
Roomroom / Takeshi Hosaka Architects
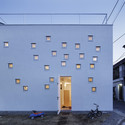
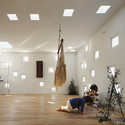

-
Architects: Takeshi Hosaka Architects
- Area: 72 m²
- Year: 2010
https://www.archdaily.com/560308/roomroom-takeshi-hosakaKaren Valenzuela
Rotebro Sports Hall / White Arkitekter
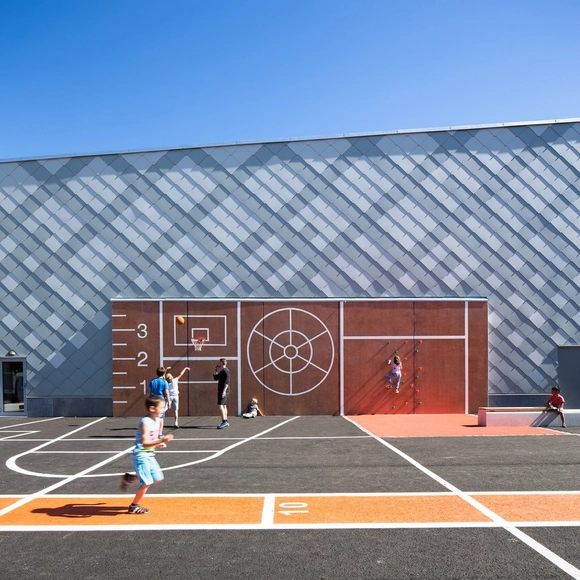

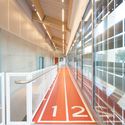


-
Architects: White Arkitekter
- Area: 2000 m²
- Year: 2015
https://www.archdaily.com/805454/rotebro-sports-hall-white-arkitekterValentina Villa

Mayow Road House / Surman Weston


-
Architects: Surman Weston
- Area: 332 m²
- Year: 2017
-
Professionals: Magic Projects, Price & Myers
https://www.archdaily.com/924408/mayow-road-house-surman-westonMaría Francisca González
Bookgarden / Kune Office
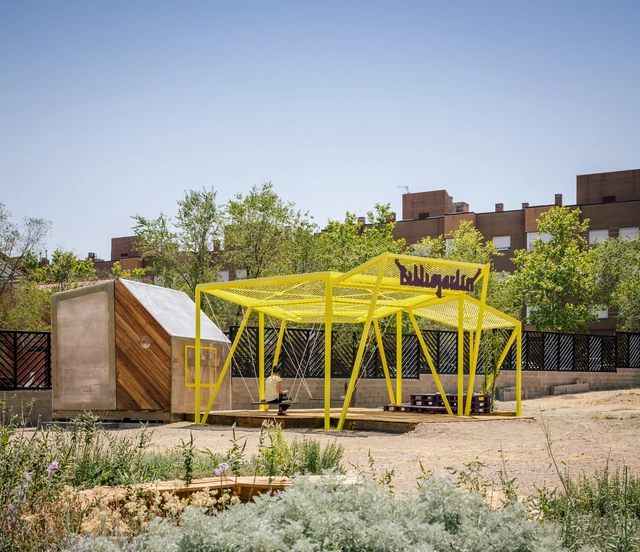

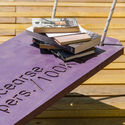
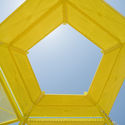

-
Architects: Kune Office
- Area: 53 m²
- Year: 2019
-
Manufacturers: ADM Reciclados, Reca
https://www.archdaily.com/924394/bookgarden-kune-officeDaniel Tapia
Palace of Culture / Archiproba
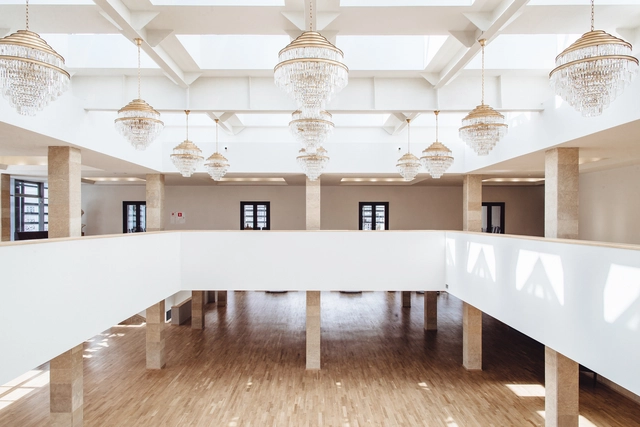
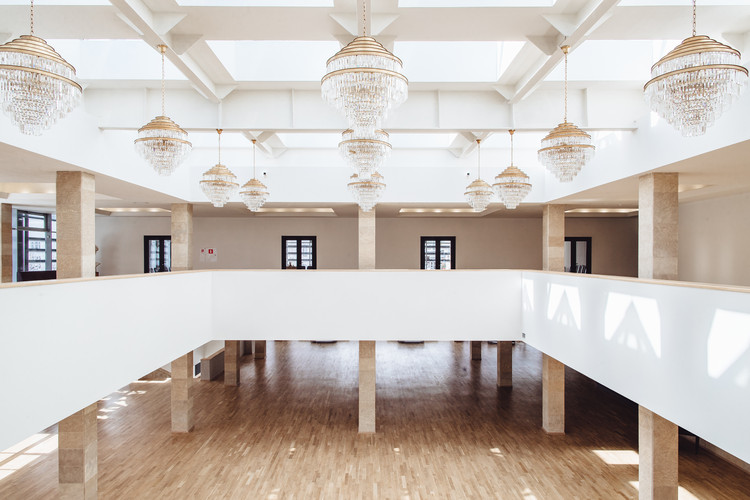
-
Architects: Archiproba
- Area: 12000 m²
- Year: 2019
-
Manufacturers: AutoDesk, GRAPHISOFT
https://www.archdaily.com/924074/palace-of-culture-archiprobaDaniel Tapia
Amaryllis House / Tegnestuen LOKAL + Mangor & Nagel
.jpg?1567741916&format=webp&width=640&height=580)

.jpg?1567741916)
-
Architects: Mangor & Nagel, Tegnestuen LOKAL
- Area: 9300 m²
- Year: 2018
https://www.archdaily.com/924383/amaryllis-house-tegnestuen-lokal-plus-mangor-and-nagelAndreas Luco
Longcheer Yacht Club / ZHUBO DESIGN


https://www.archdaily.com/924329/longcheer-yacht-club-zhubo-design-groupCollin Chen
Sturgeon Lake House / Stephane LeBlanc Architects
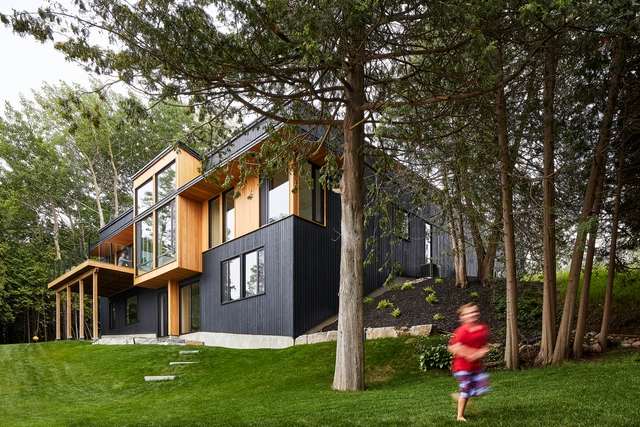

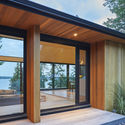

-
Architects: Stephane LeBlanc Architects
- Area: 2016 m²
- Year: 300
https://www.archdaily.com/924414/sturgeon-lake-house-stephane-leblanc-architectsMaría Francisca González
Los Limoneros / Gus Wüstemann Architects
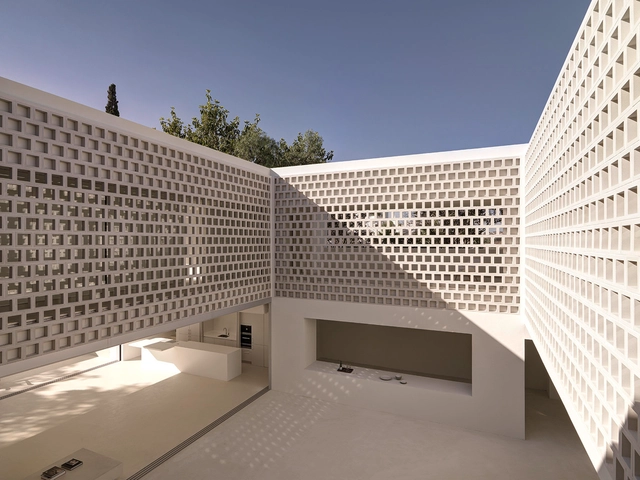


-
Architects: Gus Wüstemann Architects
- Area: 585 m²
- Year: 2014
-
Manufacturers: panoramah!®
-
Professionals: ADP Empresa Construtora, Marbella, BAC Barcelona
https://www.archdaily.com/544425/los-limoneros-gus-wustemannCristian Aguilar
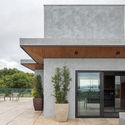
S2 House / Debaixo do Bloco Arquitetura
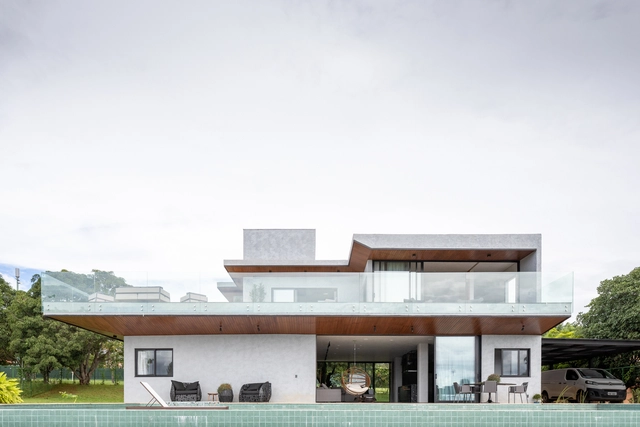
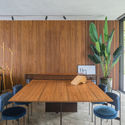

-
Architects: Debaixo do Bloco Arquitetura
- Area: 3229 ft²
- Year: 2019
https://www.archdaily.com/924315/s2-house-debaixo-do-bloco-arquiteturaPilar Caballero
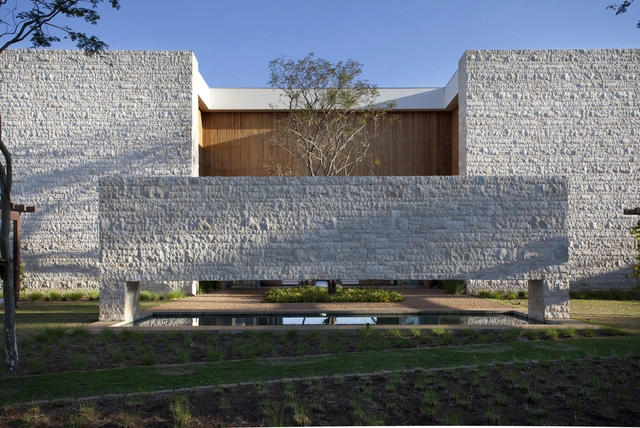
Quinta da Baroneza Residence / Débora Aguiar


https://www.archdaily.com/924381/quinta-da-baroneza-residence-debora-aguiarPilar Caballero
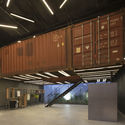
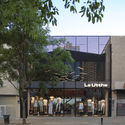
Containers Shop / BBC Arquitectos
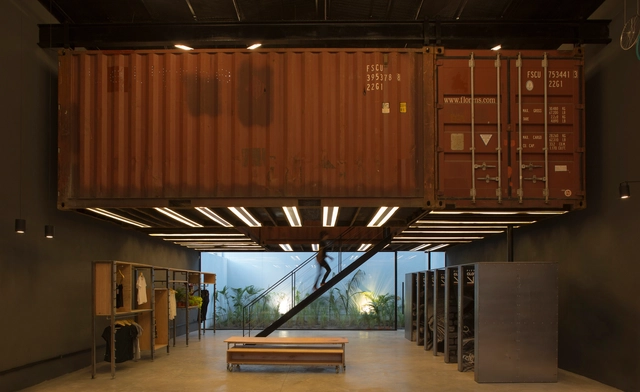


-
Architects: BBC Arquitectos
- Area: 3412 ft²
- Year: 2014
-
Manufacturers: AutoDesk, Adobe Systems Incorporated, ETC
https://www.archdaily.com/924314/containers-shop-bbc-arquitectosPilar Caballero
LC 843 Building / Escala Arquitectos + A+[eu] Arquitectura y estrategias urbanas
![LC 843 Building / Escala Arquitectos + A+[eu] Arquitectura y estrategias urbanas - Exterior Photography, Apartments, Facade](https://snoopy.archdaily.com/images/archdaily/media/images/5d6f/fea3/284d/d102/9500/05e0/slideshow/Foto_1_PP.jpg?1567620752&format=webp&width=640&height=580)
![LC 843 Building / Escala Arquitectos + A+[eu] Arquitectura y estrategias urbanas - Exterior Photography, Apartments, Door, Facade](https://images.adsttc.com/media/images/5d70/008e/284d/d102/9500/05ec/thumb_jpg/Foto_15.jpg?1567621245 "© LGM Studio - Luis Gallardo")
![LC 843 Building / Escala Arquitectos + A+[eu] Arquitectura y estrategias urbanas - Exterior Photography, Apartments, Door, Facade, Handrail](https://images.adsttc.com/media/images/5d70/0023/284d/d1d1/4a00/02f5/thumb_jpg/Foto_11.jpg?1567621138 "© LGM Studio - Luis Gallardo")
![LC 843 Building / Escala Arquitectos + A+[eu] Arquitectura y estrategias urbanas - Interior Photography, Apartments, Door, Facade, Chair](https://images.adsttc.com/media/images/5d6f/ff50/284d/d102/9500/05e5/thumb_jpg/Foto_6.jpg?1567620928 "© LGM Studio - Luis Gallardo")
![LC 843 Building / Escala Arquitectos + A+[eu] Arquitectura y estrategias urbanas - Interior Photography, Apartments](https://images.adsttc.com/media/images/5d6f/ff9d/284d/d1d1/4a00/02f1/thumb_jpg/Foto_8.jpg?1567621006 "© LGM Studio - Luis Gallardo")
![LC 843 Building / Escala Arquitectos + A+[eu] Arquitectura y estrategias urbanas - More Images](https://images.adsttc.com/media/images/5d6f/fea3/284d/d102/9500/05e0/newsletter/Foto_1_PP.jpg?1567620752)
-
Architects: A+EU Arquitectura y estrategias urbanas, Escala Arquitectos
- Area: 2470 m²
- Year: 2018
https://www.archdaily.com/924324/lc-843-building-escala-arquitectos-plus-a-plus-eu-arquitectura-y-estrategias-urbanasClara Ott
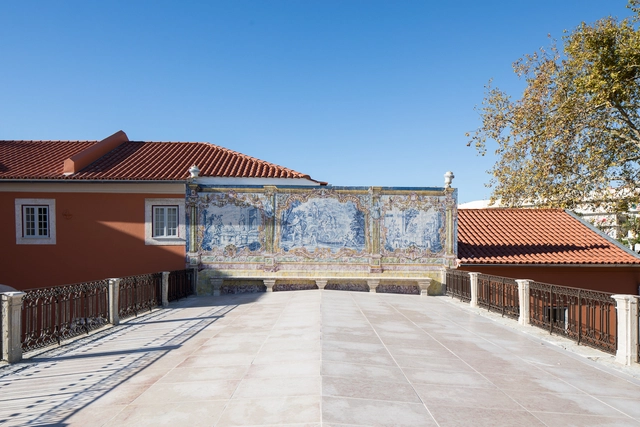
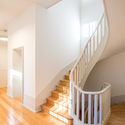
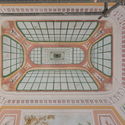
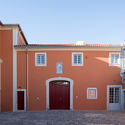
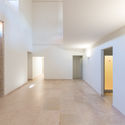
Adaptive Reuse of the Palacete da Quinta do Bom Pastor / Nuno Valentin

-
Architects: Nuno Valentim
- Area: 1465 m²
- Year: 2017
-
Manufacturers: DDL, MARGON, Mosaic Del Sur, Nuprotec, RESSETENDE
https://www.archdaily.com/906154/adaptive-reuse-of-the-palacete-da-quinta-do-bom-pastor-nuno-valentinDaniel Tapia
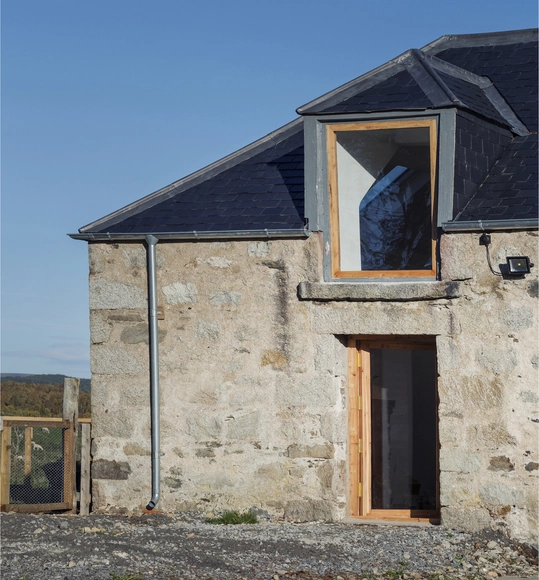
West Croftmore Renovation / Morales Finch


-
Architects: Morales Finch
- Area: 145 m²
- Year: 2019
-
Manufacturers: Adobe Systems Incorporated, Nemetschek
https://www.archdaily.com/924213/west-croftmore-renovation-morales-finchDaniel Tapia
Nianis 112 House / Office of Design S.A.S.
.jpg?1565725636)

.jpg?1565725593 "© Herbert Peñaloza")
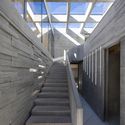
.jpg?1565725619 "© Herbert Peñaloza")
.jpg?1567701161)
https://www.archdaily.com/924267/nianis-112-house-office-of-design-sasPilar Caballero
Creta Loft / Gabriel Magalhães Arquitetura + Sinta Arquitetura
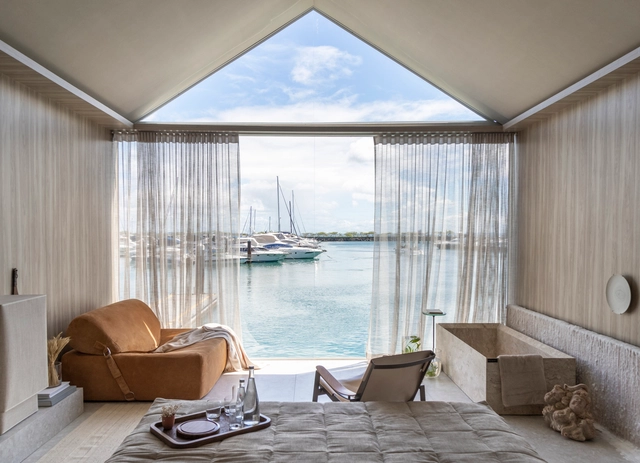

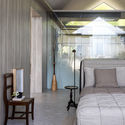

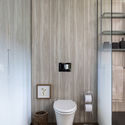

-
Architects: Gabriel Magalhães Arquitetura, Sinta Arquitetura
- Year: 2019
-
Manufacturers: Arauco, Saint-Gobain, Estúdio Orth, Kohler, Nos Furniture, +4
https://www.archdaily.com/1158920/creta-loft-gabriel-magalhaes-arquitetura-plus-sinta-arquiteturaDaniel Tapia
Le Cours des Arts, Living Diversity in Beauregard / a/LTA
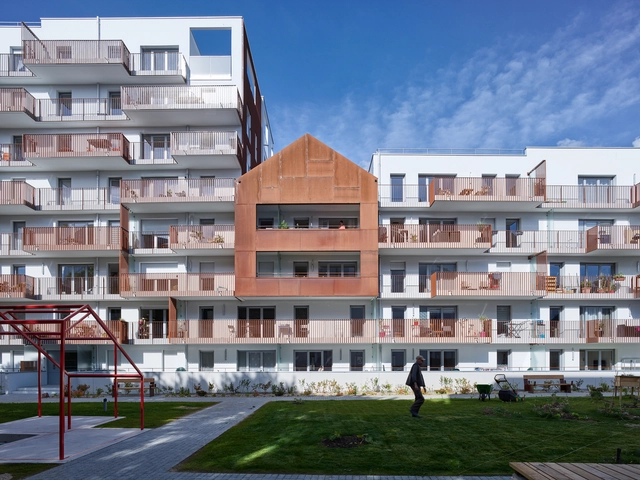
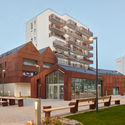
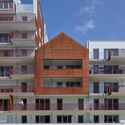
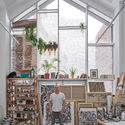

https://www.archdaily.com/924363/le-cours-des-arts-living-diversity-in-beauregard-a-ltaMaría Francisca González
Loft With Love / CMC architects
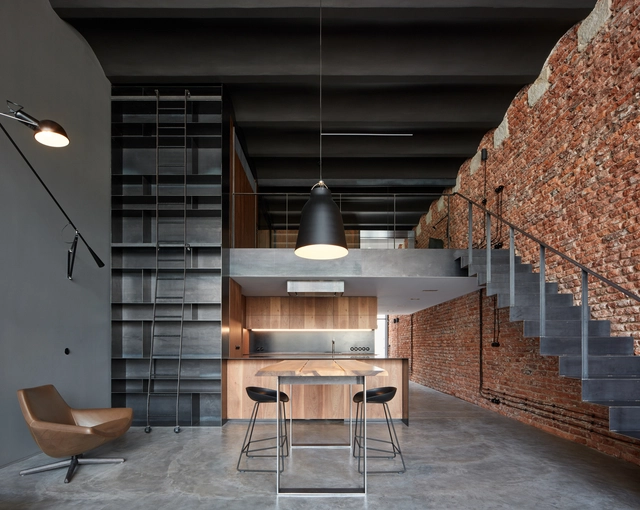



-
Architects: CMC architects
- Area: 120 m²
- Year: 2019
-
Professionals: CMC architects, MG-MONT
https://www.archdaily.com/924319/loft-with-love-cmc-architectsAndreas Luco
Austrian Embassy Bangkok / HOLODECK architects


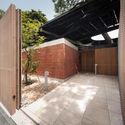

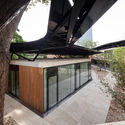
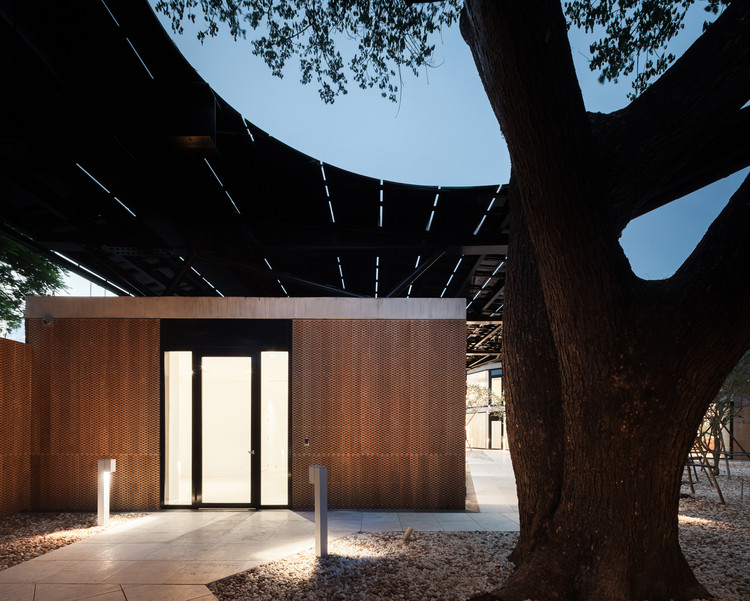
-
Architects: HOLODECK architects
- Area: 1271 m²
- Year: 2017
-
Professionals: Four Aces Consultants Bangkok, Gmeiner I Haferl, IPJ Ingenieurbüro P.Jung, PSMC Bangkok, Aero Bangkok, +1
https://www.archdaily.com/924322/austrian-embassy-bangkok-holodeck-architectsDaniel Tapia
Oops! We don't have this page.
But you can browse the last one: 417