1. ArchDaily
  2. Projects

Projects

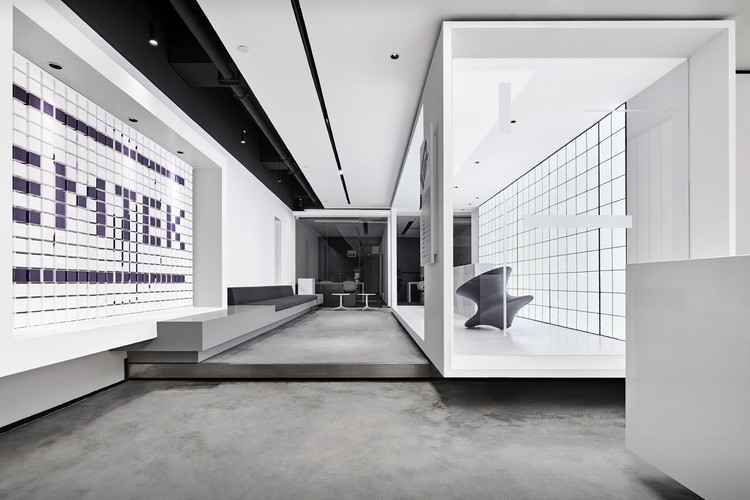
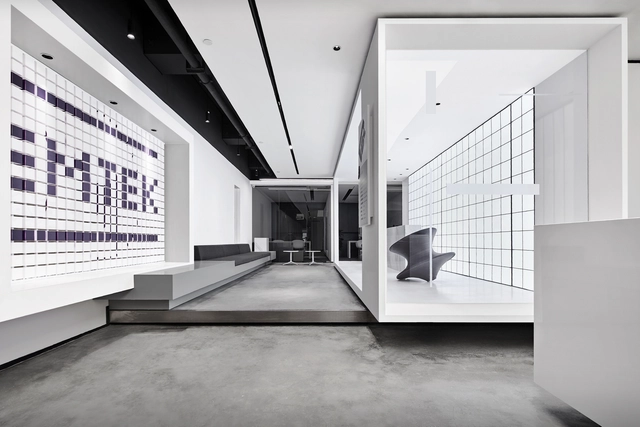
EMTEK Office / Zones Design

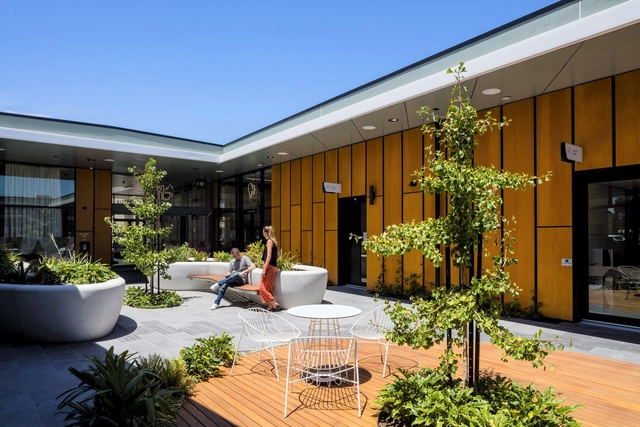
EMTEK Office / Zones Design - Offices InteriorsEMTEK Office / Zones Design - Interior Photography, Offices InteriorsEMTEK Office / Zones Design - Offices InteriorsEMTEK Office / Zones Design - Interior Photography, Offices InteriorsEMTEK Office / Zones Design - More Images+ 13

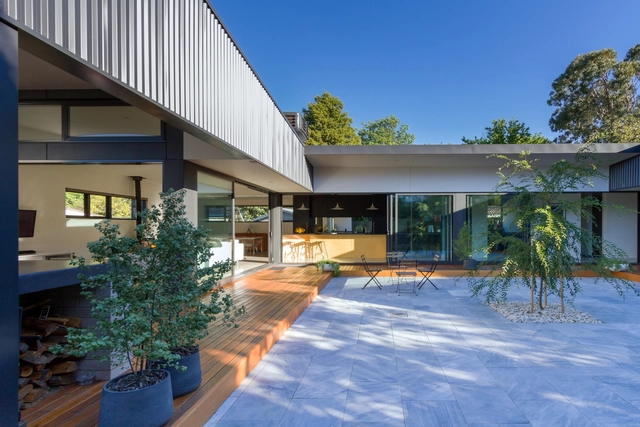
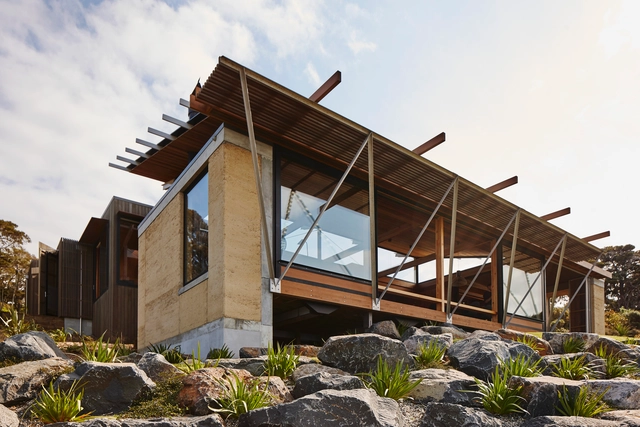
SG House / Ben Walker Architects

SG House / Ben Walker Architects - HousesSG House / Ben Walker Architects - HousesSG House / Ben Walker Architects - HousesSG House / Ben Walker Architects - HousesSG House / Ben Walker Architects - More Images+ 21

•
Downer, Australia
  • Area Area of this architecture project Area:  233 m²
  • Year Completion year of this architecture project Year:  2018
  • Manufacturers Brands with products used in this architecture project
    Manufacturers:  Lysaght
  • Professionals: Goldings Carpentry

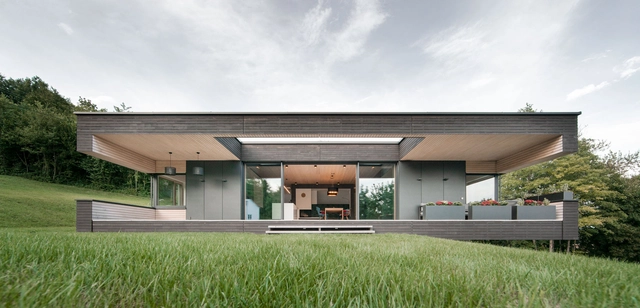
Villa Marie House / Superfuturegroup

Villa Marie House / Superfuturegroup - Exterior Photography, Houses, FacadeVilla Marie House / Superfuturegroup - Interior Photography, Houses, Kitchen, CountertopVilla Marie House / Superfuturegroup - Exterior Photography, Houses, FacadeVilla Marie House / Superfuturegroup - Interior Photography, Houses, Kitchen, Door, FacadeVilla Marie House / Superfuturegroup - More Images+ 16

•
Kremsmünster, Austria
  • Architects: Superfuturegroup
  • Area Area of this architecture project Area:  346 m²
  • Year Completion year of this architecture project Year:  2019
  • Manufacturers Brands with products used in this architecture project
    Manufacturers:  AutoDesk, Jotun, Ragno, Dana, Eternit, +2

Bolshecoffee Roasters & Shop / AKME

Bolshecoffee Roasters & Shop / AKME - Interior Photography, Store, Door, Facade
© Polina Poludkina

Bolshecoffee Roasters & Shop / AKME - Interior Photography, StoreBolshecoffee Roasters & Shop / AKME - StoreBolshecoffee Roasters & Shop / AKME - Interior Photography, StoreBolshecoffee Roasters & Shop / AKME - Interior Photography, Store, Kitchen, FacadeBolshecoffee Roasters & Shop / AKME - More Images+ 9
•
Sankt-Peterburg, Russia
  • Architects: AKME
  • Area Area of this architecture project Area:  43 m²
  • Year Completion year of this architecture project Year:  2018
  • Manufacturers Brands with products used in this architecture project
    Manufacturers:  AutoDesk, Adobe Systems Incorporated, Delo design, LICK MY BRICK, Trimble Navigation

Maldives Bungalow / Fabiane Lessa

Maldives Bungalow / Fabiane Lessa - House InteriorsMaldives Bungalow / Fabiane Lessa - House InteriorsMaldives Bungalow / Fabiane Lessa - House InteriorsMaldives Bungalow / Fabiane Lessa - House InteriorsMaldives Bungalow / Fabiane Lessa - More Images+ 19

  • Architects: Fabiane Lessa
  • Area Area of this architecture project Area:  60 m²
  • Year Completion year of this architecture project Year:  2019
  • Manufacturers Brands with products used in this architecture project
    Manufacturers:  AB Revestimento, AutoDesk, Casabella, Lofty Moveis, Metta Import, +6

Groenendaal Primary School Park Classrooms / HUB
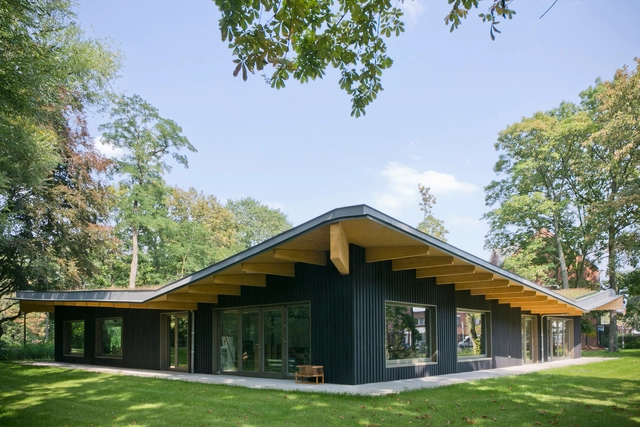
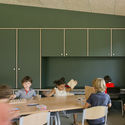
Groenendaal Primary School Park Classrooms  / HUB - Interior Photography, Sustainability, Table, ChairGroenendaal Primary School Park Classrooms  / HUB - Interior Photography, Sustainability, Door, FacadeGroenendaal Primary School Park Classrooms  / HUB - Interior Photography, Sustainability, DoorGroenendaal Primary School Park Classrooms  / HUB - Interior Photography, Sustainability, Facade, Lighting, ChairGroenendaal Primary School Park Classrooms  / HUB - More Images+ 17
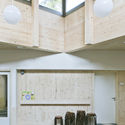
  • Architects: HUB
  • Area Area of this architecture project Area:  325 m²
  • Year Completion year of this architecture project Year:  2019
  • Manufacturers Brands with products used in this architecture project
    Manufacturers:  Stora Enso
  • Professionals: Thys Bouwprojecten

Beijing Daxing International Airport / Zaha Hadid Architects
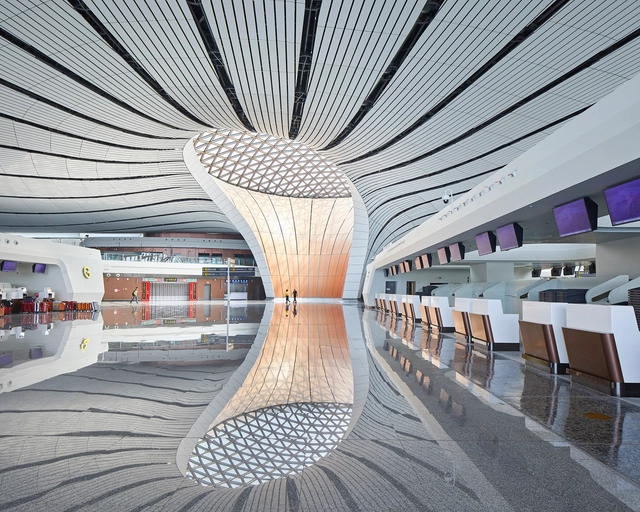
Beijing Daxing International Airport / Zaha Hadid Architects - AirportBeijing Daxing International Airport / Zaha Hadid Architects - AirportBeijing Daxing International Airport / Zaha Hadid Architects - AirportBeijing Daxing International Airport / Zaha Hadid Architects - AirportBeijing Daxing International Airport / Zaha Hadid Architects - More Images+ 35
•
Daxing, China

La Laguna House / David Macias

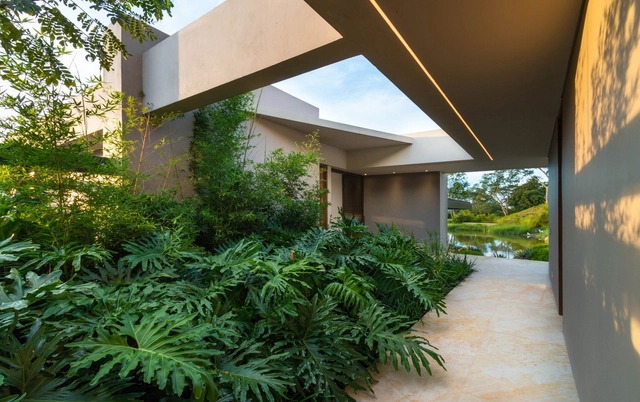
La Laguna House / David Macias - HousesLa Laguna House / David Macias - HousesLa Laguna House / David Macias - HousesLa Laguna House / David Macias - HousesLa Laguna House / David Macias - More Images+ 17

•
Villeta, Colombia
  • Architects: David Macias
  • Area Area of this architecture project Area:  650 m²
  • Year Completion year of this architecture project Year:  2019
  • Manufacturers Brands with products used in this architecture project
    Manufacturers:  Saint-Gobain, Bioteckta, Corona, Eternit, Latin store house, +3

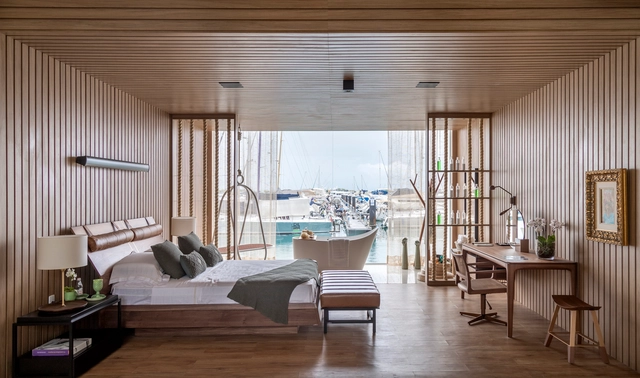
Near the Sea Loft / Juliana Pippi Arquitetura
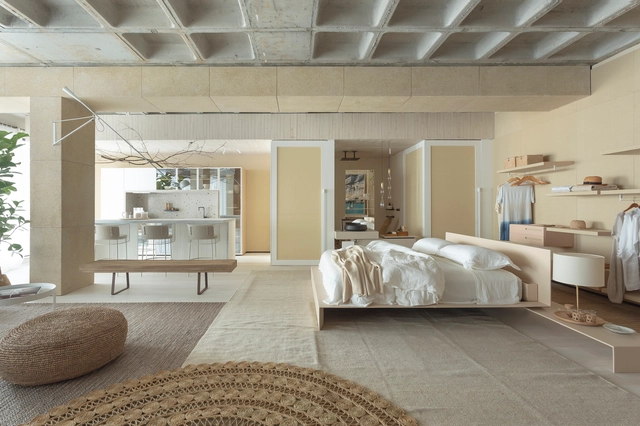
Near the Sea Loft / Juliana Pippi Arquitetura - Interior DesignNear the Sea Loft / Juliana Pippi Arquitetura - Interior DesignNear the Sea Loft / Juliana Pippi Arquitetura - Interior DesignNear the Sea Loft / Juliana Pippi Arquitetura - Interior DesignNear the Sea Loft / Juliana Pippi Arquitetura - More Images+ 28

  • Area Area of this architecture project Area:  135 m²
  • Year Completion year of this architecture project Year:  2019
  • Manufacturers Brands with products used in this architecture project
    Manufacturers:  Alex Fernandes Cortinas, Arflex, Cama Pimenta, Casa Moisés, Deca, +12

Parnian House / White Cube Atelier
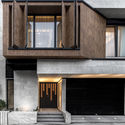
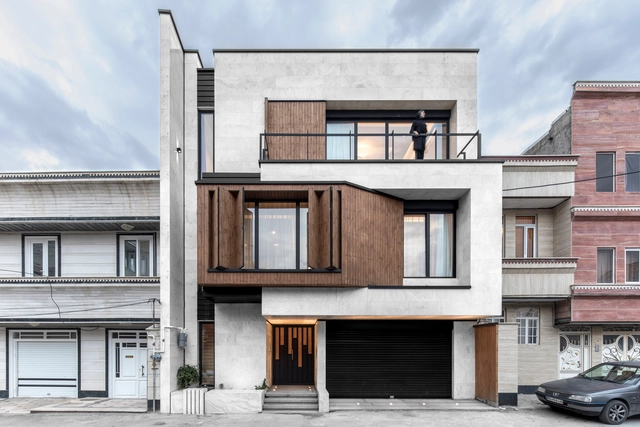
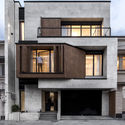
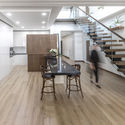
Parnian House / White Cube Atelier - Interior Photography, Houses, TableParnian House / White Cube Atelier - Exterior Photography, Houses, Facade, DoorParnian House / White Cube Atelier - Interior Photography, Houses, Stairs, ChairParnian House / White Cube Atelier - Exterior Photography, Houses, FacadeParnian House / White Cube Atelier - More Images+ 17

•
Maku, Iran
  • Architects: White Cube Atelier
  • Area Area of this architecture project Area:  600 m²
  • Year Completion year of this architecture project Year:  2018
  • Manufacturers Brands with products used in this architecture project
    Manufacturers:  Novawood, Travertine

The Camp / Fearon Hay Architects

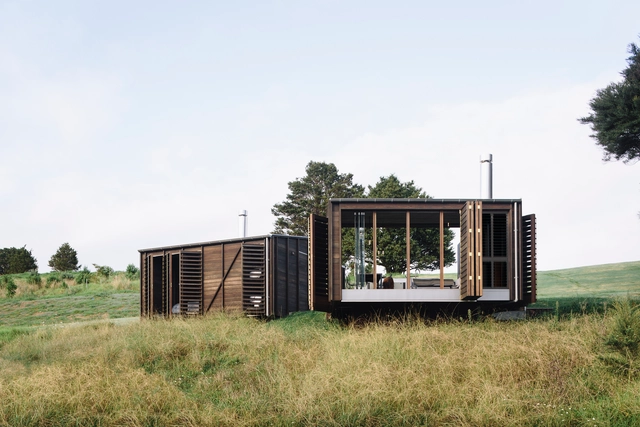
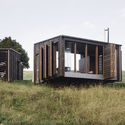
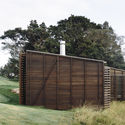
The Camp / Fearon Hay Architects - HousesThe Camp / Fearon Hay Architects - HousesThe Camp / Fearon Hay Architects - HousesThe Camp / Fearon Hay Architects - HousesThe Camp / Fearon Hay Architects - More Images+ 7

•
Tawharanui Peninsula, New Zealand
  • Area Area of this architecture project Area:  100 m²
  • Year Completion year of this architecture project Year:  2017
  • Manufacturers Brands with products used in this architecture project
    Manufacturers:  Simon James Design

Parks Library / JPE Design Studio

Parks Library / JPE Design Studio - LibraryParks Library / JPE Design Studio - LibraryParks Library / JPE Design Studio - LibraryParks Library / JPE Design Studio - LibraryParks Library / JPE Design Studio - More Images+ 13

•
Angle Park, Australia

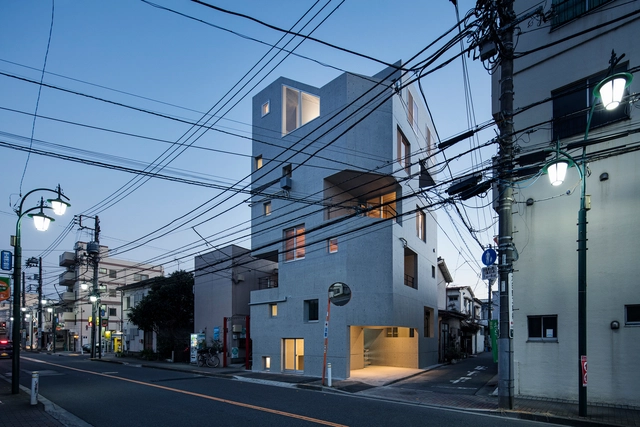
Apartment in Tokiwadai / MMAAA

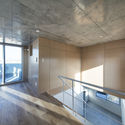
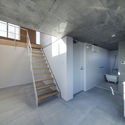
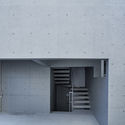
Apartment in Tokiwadai / MMAAA - Exterior Photography, Apartments, FacadeApartment in Tokiwadai / MMAAA - ApartmentsApartment in Tokiwadai / MMAAA - Interior Photography, Apartments, StairsApartment in Tokiwadai / MMAAA - ApartmentsApartment in Tokiwadai / MMAAA - More Images+ 19

•
Itabashi City, Japan
  • Architects: MMAAA
  • Area Area of this architecture project Area:  220 m²
  • Year Completion year of this architecture project Year:  2017
  • Manufacturers Brands with products used in this architecture project
    Manufacturers:  Acor, Ashford Japan, Daiwa Heavy Industry, LIXIL , Nemetschek, +3

The Emergency of Beijing Water Group / 6A8 studio

The Emergency of Beijing Water Group / 6A8 studio - Office BuildingsThe Emergency of Beijing Water Group / 6A8 studio - Office BuildingsThe Emergency of Beijing Water Group / 6A8 studio - Office BuildingsThe Emergency of Beijing Water Group / 6A8 studio - Office BuildingsThe Emergency of Beijing Water Group / 6A8 studio - More Images+ 24
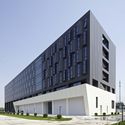
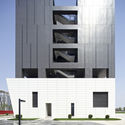
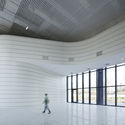
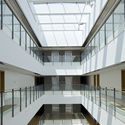
  • Architects: 6A8 studio
  • Area Area of this architecture project Area:  25940 m²
  • Year Completion year of this architecture project Year:  2018

Custom Shades House / HYLA Architects
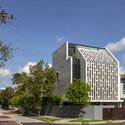
Custom Shades House / HYLA Architects - Exterior Photography, Houses, Facade
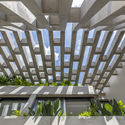
© Masano Kawana

Custom Shades House / HYLA Architects - HousesCustom Shades House / HYLA Architects - HousesCustom Shades House / HYLA Architects - Exterior Photography, Houses, FacadeCustom Shades House / HYLA Architects - Interior Photography, Houses, FacadeCustom Shades House / HYLA Architects - More Images+ 21
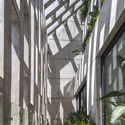
Palimpsest of Life / HAO Design

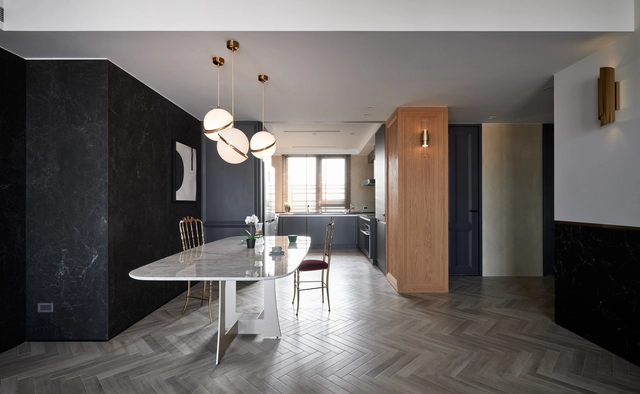
Palimpsest of Life / HAO Design - Interior Photography, Apartment Interiors, Kitchen, Table, Chair, CountertopPalimpsest of Life / HAO Design - Apartment InteriorsPalimpsest of Life / HAO Design - Interior Photography, Apartment Interiors, Bedroom, TablePalimpsest of Life / HAO Design - Apartment InteriorsPalimpsest of Life / HAO Design - More Images+ 14

  • Architects: HAO Design
  • Area Area of this architecture project Area:  150 m²
  • Year Completion year of this architecture project Year:  2018
  • Manufacturers Brands with products used in this architecture project
    Manufacturers:  Yilan

Tutukaka House / Herbst Architects
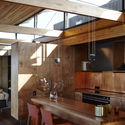
Tutukaka House / Herbst Architects - Exterior Photography, Houses, FacadeTutukaka House / Herbst Architects - Exterior Photography, Houses, FacadeTutukaka House / Herbst Architects - Interior Photography, Houses, Beam, Table, ChairTutukaka House / Herbst Architects - Interior Photography, Houses, Kitchen, Beam, Table, CountertopTutukaka House / Herbst Architects - More Images+ 27

•
Tutukaka, New Zealand
  • Architects: Herbst Architects
  • Area Area of this architecture project Area:  300 m²
  • Year Completion year of this architecture project Year:  2018
  • Manufacturers Brands with products used in this architecture project
    Manufacturers:  AutoDesk, HERMPAC

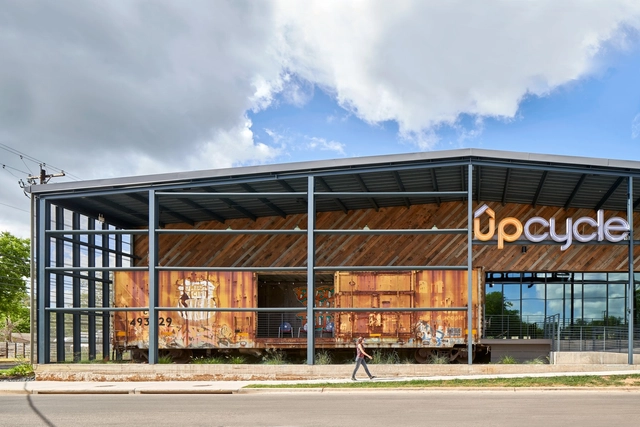
UPCycle Offices / Gensler

UPCycle Offices / Gensler - Offices InteriorsUPCycle Offices / Gensler - Offices InteriorsUPCycle Offices / Gensler - Offices InteriorsUPCycle Offices / Gensler - Offices InteriorsUPCycle Offices / Gensler - More Images+ 19

  • Architects: Gensler
  • Area Area of this architecture project Area:  81711 m²
  • Year Completion year of this architecture project Year:  2018
  • Manufacturers Brands with products used in this architecture project
    Manufacturers:  AutoDesk, Vitro®, Carlisle SynTec, Centria, CornellCookson, +1
  • Professionals: Integral Group, Big Red Sun, Cardno

AVJG House / stb_arq

AVJG House / stb_arq - Exterior Photography, Houses
© Antonella Genessini

AVJG House / stb_arq - Exterior Photography, HousesAVJG House / stb_arq - HousesAVJG House / stb_arq - Interior Photography, Houses, Facade, Beam, DoorAVJG House / stb_arq - Interior Photography, Houses, Stairs, Facade, ColumnAVJG House / stb_arq - More Images+ 39

•
Encarnación, Paraguay
  • Architects: stb_arq
  • Area Area of this architecture project Area:  320 m²
  • Year Completion year of this architecture project Year:  2018
  • Manufacturers Brands with products used in this architecture project
    Manufacturers:  Aluar A30new, FV, Incepa, Portobello, Vilux

The Observatory / Feilden Clegg Bradley Studios

The Observatory / Feilden Clegg Bradley Studios - Exterior Photography, Offices
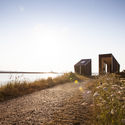
© Matt Dunkinson

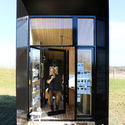
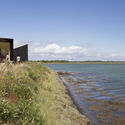
The Observatory / Feilden Clegg Bradley Studios - Exterior Photography, OfficesThe Observatory / Feilden Clegg Bradley Studios - Exterior Photography, OfficesThe Observatory / Feilden Clegg Bradley Studios - Interior Photography, Offices, Door, FacadeThe Observatory / Feilden Clegg Bradley Studios - OfficesThe Observatory / Feilden Clegg Bradley Studios - More Images+ 12
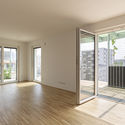
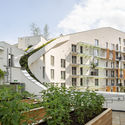
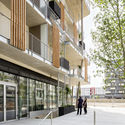
Living Garden Apartments / Martin Mostböck + Pesendorfer | Machalek Architects
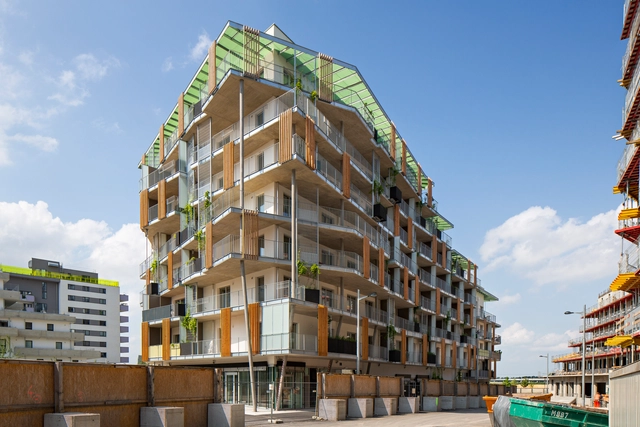
Living Garden Apartments / Martin Mostböck + Pesendorfer | Machalek Architects - Exterior Photography, Apartments, FacadeLiving Garden Apartments / Martin Mostböck + Pesendorfer | Machalek Architects - Interior Photography, Apartments, FacadeLiving Garden Apartments / Martin Mostböck + Pesendorfer | Machalek Architects - ApartmentsLiving Garden Apartments / Martin Mostböck + Pesendorfer | Machalek Architects - Interior Photography, Apartments, Stairs, FacadeLiving Garden Apartments / Martin Mostböck + Pesendorfer | Machalek Architects - More Images+ 18
Atelier in Rancate / Stocker Lee Architetti

Atelier in Rancate / Stocker Lee Architetti - Interior Photography, Offices, Kitchen, TableAtelier in Rancate / Stocker Lee Architetti - Exterior Photography, Offices, FacadeAtelier in Rancate / Stocker Lee Architetti - Interior Photography, Offices, Table, ChairAtelier in Rancate / Stocker Lee Architetti - Exterior Photography, Offices, FacadeAtelier in Rancate / Stocker Lee Architetti - More Images+ 24
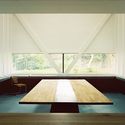
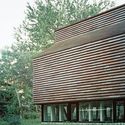
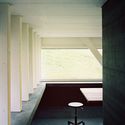
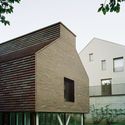
•
Rancate, Switzerland
  • Area Area of this architecture project Area:  215 m²
  • Year Completion year of this architecture project Year:  2019
  • Manufacturers Brands with products used in this architecture project
    Manufacturers:  AutoDesk, Artemide, Flos, Luceplan, Petersen Tegl
  • Professionals: De Giorgi & Partners

Kovacs House / Pessoa Arquitetos + Base Urbana
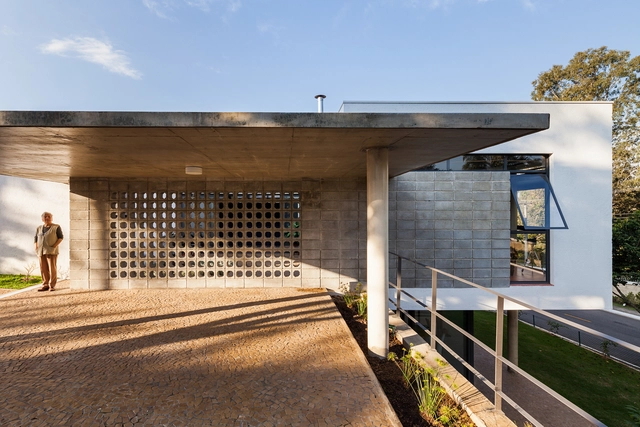
Kovacs House / Pessoa Arquitetos + Base Urbana  - Interior Photography, House Interiors, Beam, Table, ChairKovacs House / Pessoa Arquitetos + Base Urbana  - Interior Photography, House Interiors, Kitchen, TableKovacs House / Pessoa Arquitetos + Base Urbana  - Exterior Photography, House Interiors, FacadeKovacs House / Pessoa Arquitetos + Base Urbana  - Interior Photography, House Interiors, Stairs, Door, HandrailKovacs House / Pessoa Arquitetos + Base Urbana  - More Images+ 33

•
São José dos Campos, Brazil
  • Area Area of this architecture project Area:  240 m²
  • Year Completion year of this architecture project Year:  2012
  • Manufacturers Brands with products used in this architecture project
    Manufacturers:  Calorarte, JM Móveis e Decorações, Ladrilhos Artesanais, Nemetschek, REKA, +1

The Albert Schweitzer Community Centre / mobile architectural office
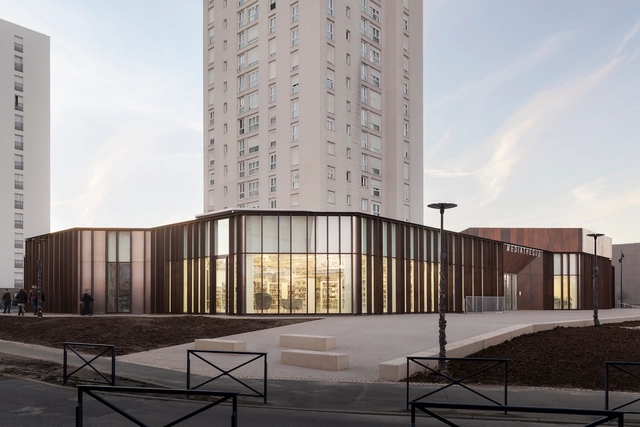
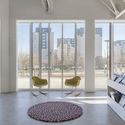
The Albert Schweitzer Community Centre / mobile architectural office - Exterior Photography, Renovation, FacadeThe Albert Schweitzer Community Centre / mobile architectural office - Exterior Photography, Renovation, Facade, Door, FenceThe Albert Schweitzer Community Centre / mobile architectural office - Interior Photography, Renovation, Facade, ChairThe Albert Schweitzer Community Centre / mobile architectural office - Interior Photography, Renovation, Door, Table, ChairThe Albert Schweitzer Community Centre / mobile architectural office - More Images+ 50
•
Dammarie-les-Lys, France
  • Area Area of this architecture project Area:  3500 m²
  • Year Completion year of this architecture project Year:  2019
  • Manufacturers Brands with products used in this architecture project
    Manufacturers:  GRAPHISOFT, Saint-Gobain, Glas Trösch, Kawneer, Placo, +3
  • Professionals: CETAB

Oops! We don't have this page.

But you can browse the last one: 417

You've started following your first account!

Did you know?

You'll now receive updates based on what you follow! Personalize your stream and start following your favorite authors, offices and users.