1. ArchDaily
  2. Projects

Projects

K11 MUSEA / KPF + RLP

K11 MUSEA  / KPF + RLP - Exterior Photography, Retail , Facade
K11 MUSEA is home to the biggest MoMA Design Store in Asia. Image © K11 MUSEA

K11 MUSEA  / KPF + RLP - Exterior Photography, Retail , CityscapeK11 MUSEA  / KPF + RLP - Exterior Photography, Retail , Facade, CityscapeK11 MUSEA  / KPF + RLP - Retail K11 MUSEA  / KPF + RLP - Retail K11 MUSEA  / KPF + RLP - More Images+ 22

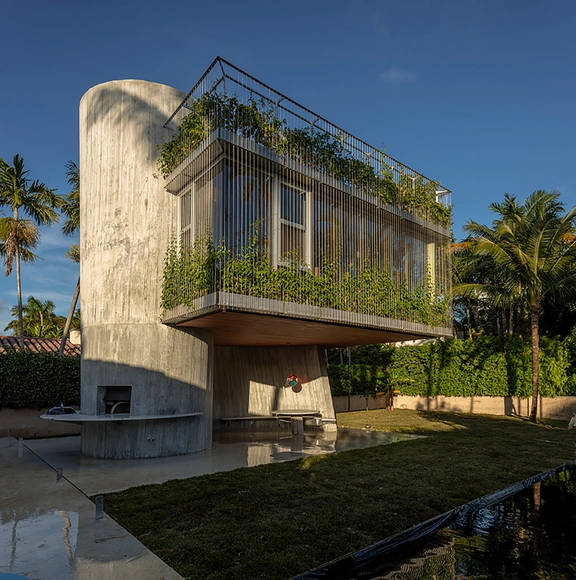
Sun Path House / Christian Wassmann

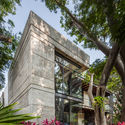
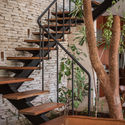
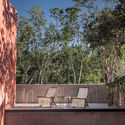
Sun Path House / Christian Wassmann - Houses, Garden, FacadeSun Path House / Christian Wassmann - Houses, Stairs, Arch, HandrailSun Path House / Christian Wassmann - Houses, Garden, Facade, DoorSun Path House / Christian Wassmann - Houses, Garden, FacadeSun Path House / Christian Wassmann - More Images+ 16

Miami Beach, United States

Bang&Olufsen Pop-Up Store Kyoto / Yusuke Seki

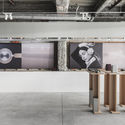
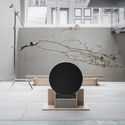
Bang&Olufsen Pop-Up Store Kyoto / Yusuke Seki - Interior Photography, Store, FacadeBang&Olufsen Pop-Up Store Kyoto / Yusuke Seki - StoreBang&Olufsen Pop-Up Store Kyoto / Yusuke Seki - Interior Photography, Store, KitchenBang&Olufsen Pop-Up Store Kyoto / Yusuke Seki - Interior Photography, StoreBang&Olufsen Pop-Up Store Kyoto / Yusuke Seki - More Images+ 14

Kyoto, Japan
  • Architects: Yusuke Seki
  • Year Completion year of this architecture project Year:  2019

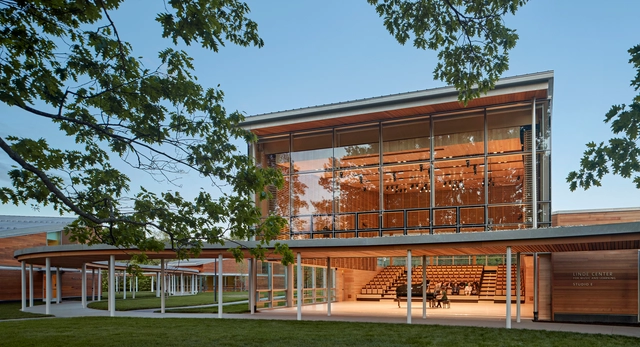
Linde Center for Music & Learning / William Rawn Associates

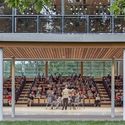
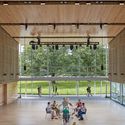
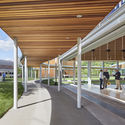
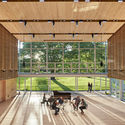
Linde Center for Music & Learning  / William Rawn Associates - Exterior Photography, Music Venue, Facade, FenceLinde Center for Music & Learning  / William Rawn Associates - Interior Photography, Music Venue, Garden, FacadeLinde Center for Music & Learning  / William Rawn Associates - Interior Photography, Music Venue, FacadeLinde Center for Music & Learning  / William Rawn Associates - Interior Photography, Music Venue, Facade, BenchLinde Center for Music & Learning  / William Rawn Associates - More Images+ 10

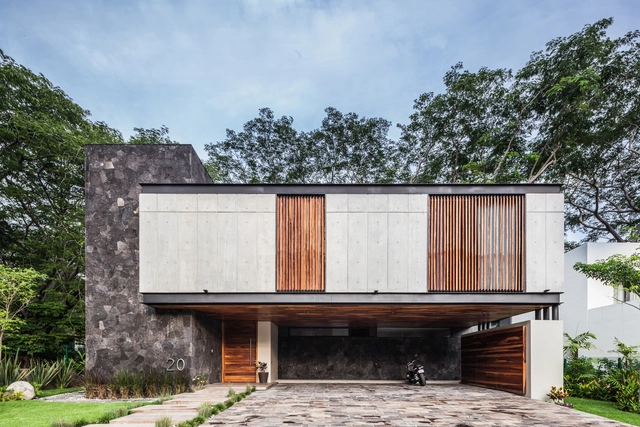
Hilca House / Di Frenna Arquitectos

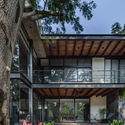
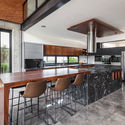
Hilca House / Di Frenna Arquitectos - Exterior Photography, Houses, Garden, FacadeHilca House / Di Frenna Arquitectos - Interior Photography, Houses, Beam, Table, ChairHilca House / Di Frenna Arquitectos - Interior Photography, Houses, Kitchen, Countertop, Table, ChairHilca House / Di Frenna Arquitectos - HousesHilca House / Di Frenna Arquitectos - More Images+ 18

Colima, Mexico
  • Area Area of this architecture project Area:  516
  • Year Completion year of this architecture project Year:  2018
  • Manufacturers Brands with products used in this architecture project
    Manufacturers:  Holcim, Firenze, Helvex, Hunter Douglas, Llano de la Torre, +1

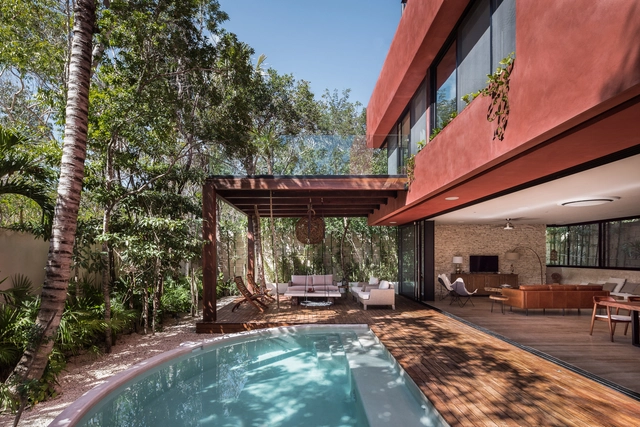
Amaranto Tulum House / Studio Arquitectos

Amaranto Tulum House / Studio Arquitectos - HousesAmaranto Tulum House / Studio Arquitectos - Exterior Photography, Houses, FacadeAmaranto Tulum House / Studio Arquitectos - Exterior Photography, Houses, StairsAmaranto Tulum House / Studio Arquitectos - Interior Photography, Houses, Table, LightingAmaranto Tulum House / Studio Arquitectos - More Images+ 21

Tulum, Mexico
  • Architects: Studio Arquitectos
  • Area Area of this architecture project Area:  463
  • Year Completion year of this architecture project Year:  2018
  • Manufacturers Brands with products used in this architecture project
    Manufacturers:  AutoDesk, Hansgrohe, BOSE, Chukum, Cocinas Palma Merida, +5

NON-Standard Hotel / Nefa Architects

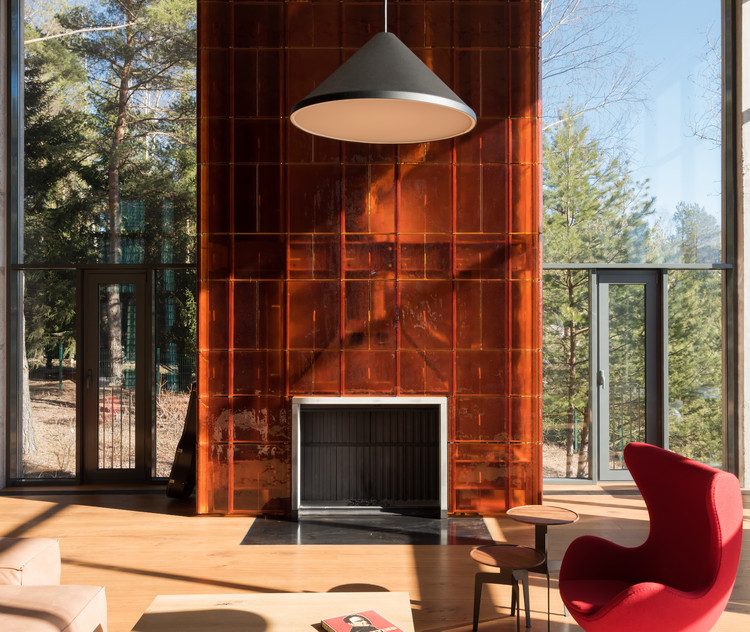
NON-Standard Hotel / Nefa Architects - Interior Photography, Hotels, Table, Chair
© Ilya Ivanov

NON-Standard Hotel / Nefa Architects - Interior Photography, Hotels, Door, Facade, Beam, Table, ChairNON-Standard Hotel / Nefa Architects - Interior Photography, Hotels, Facade, LightingNON-Standard Hotel / Nefa Architects - Interior Photography, Hotels, Table, ChairNON-Standard Hotel / Nefa Architects - Interior Photography, Hotels, Door, Facade, TableNON-Standard Hotel / Nefa Architects - More Images+ 42

Pirogovo, Russia

11-15 Grosvenor Crescent Apartments / Flanagan Lawrence

11-15 Grosvenor Crescent Apartments / Flanagan Lawrence - Apartments
© Hufton + Crow

11-15 Grosvenor Crescent Apartments / Flanagan Lawrence - Exterior Photography, Apartments, Facade11-15 Grosvenor Crescent Apartments / Flanagan Lawrence - Exterior Photography, Apartments, Facade, Arch11-15 Grosvenor Crescent Apartments / Flanagan Lawrence - Exterior Photography, Apartments, Facade11-15 Grosvenor Crescent Apartments / Flanagan Lawrence - Exterior Photography, Apartments, Facade11-15 Grosvenor Crescent Apartments / Flanagan Lawrence - More Images+ 16

  • Architects: Flanagan Lawrence
  • Area Area of this architecture project Area:  121000 ft²
  • Year Completion year of this architecture project Year:  2019

GYA House / Emac Arquitectura

GYA House / Emac Arquitectura - Houses
© Milena Villalba

GYA House / Emac Arquitectura - HousesGYA House / Emac Arquitectura - HousesGYA House / Emac Arquitectura - HousesGYA House / Emac Arquitectura - Exterior Photography, Houses, FacadeGYA House / Emac Arquitectura - More Images+ 14

Torrente, Spain
  • Architects: Emac Arquitectura
  • Area Area of this architecture project Area:  219
  • Year Completion year of this architecture project Year:  2017

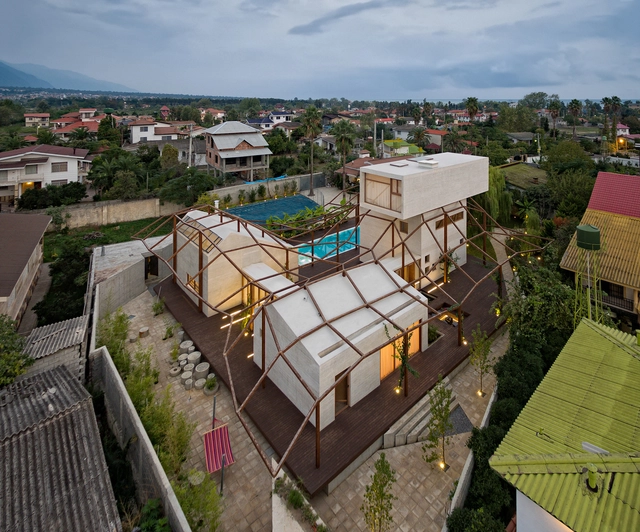
Vanoosh Villa Residence / 35-51 ARCHITECTURE Office

Vanoosh Villa Residence / 35-51 ARCHITECTURE Office - Interior Photography, Houses, Beam, Facade, DoorVanoosh Villa Residence / 35-51 ARCHITECTURE Office - Interior Photography, Houses, Facade, ChairVanoosh Villa Residence / 35-51 ARCHITECTURE Office - Interior Photography, Houses, TableVanoosh Villa Residence / 35-51 ARCHITECTURE Office - Exterior Photography, Houses, FacadeVanoosh Villa Residence / 35-51 ARCHITECTURE Office - More Images+ 44

Royan, Iran

Wulong · LAB Art Museum / CPLUS

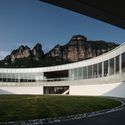
Wulong · LAB Art Museum / CPLUS - MuseumWulong · LAB Art Museum / CPLUS - MuseumWulong · LAB Art Museum / CPLUS - MuseumWulong · LAB Art Museum / CPLUS - MuseumWulong · LAB Art Museum / CPLUS - More Images+ 28

  • Architects: CPLUS
  • Area Area of this architecture project Area:  3000
  • Year Completion year of this architecture project Year:  2019

El Cielo House / Ricardo de Castro

El Cielo House / Ricardo de Castro - HousesEl Cielo House / Ricardo de Castro - HousesEl Cielo House / Ricardo de Castro - HousesEl Cielo House / Ricardo de Castro - HousesEl Cielo House / Ricardo de Castro - More Images+ 19

  • Architects: Ricardo de Castro
  • Area Area of this architecture project Area:  315
  • Year Completion year of this architecture project Year:  2017
  • Manufacturers Brands with products used in this architecture project
    Manufacturers:  AutoDesk, Chaos Group, Alutions, Avanti, ESWindows, +2

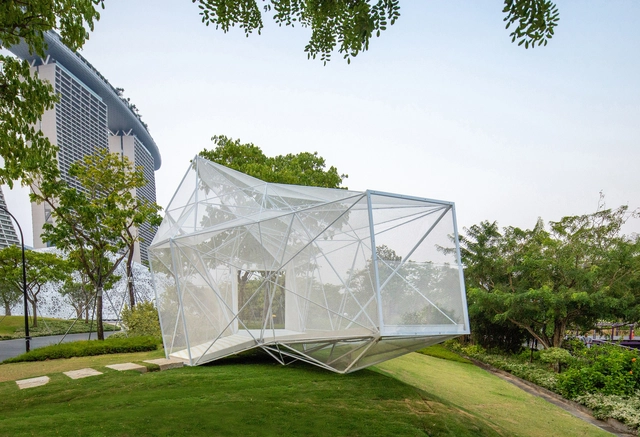
AirMesh Pavilion / AIRLAB

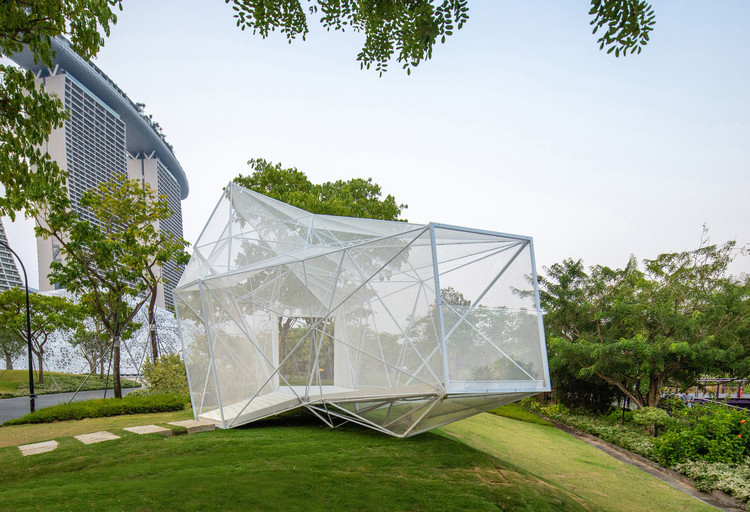
AirMesh Pavilion / AIRLAB - Exterior Photography, PavilionAirMesh Pavilion / AIRLAB - Exterior Photography, PavilionAirMesh Pavilion / AIRLAB - Exterior Photography, Pavilion, FacadeAirMesh Pavilion / AIRLAB - Exterior Photography, Pavilion, GardenAirMesh Pavilion / AIRLAB - More Images+ 31

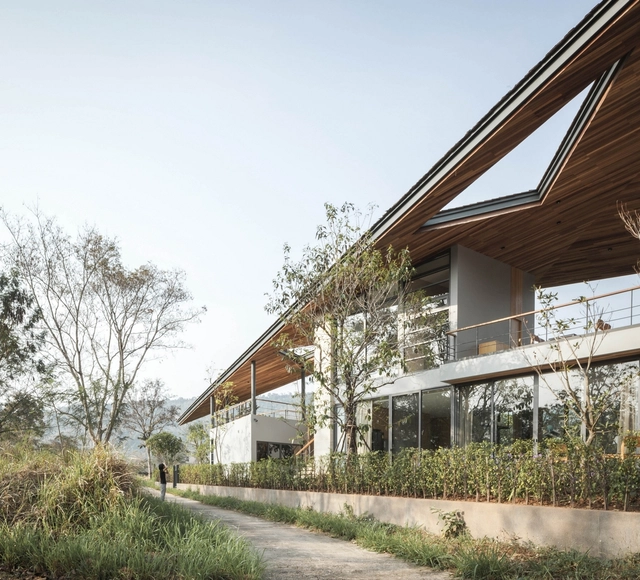
Gliding Villa / Stu/D/O Architects

Gliding Villa / Stu/D/O Architects - Exterior Photography, Sustainability, FacadeGliding Villa / Stu/D/O Architects - Exterior Photography, Sustainability, FacadeGliding Villa / Stu/D/O Architects - Interior Photography, Sustainability, Beam, FacadeGliding Villa / Stu/D/O Architects - SustainabilityGliding Villa / Stu/D/O Architects - More Images+ 25

Tambon Hin Tung, Thailand

Shanghai Thomas School / TJAD

Shanghai Thomas School / TJAD - Educational ArchitectureShanghai Thomas School / TJAD - Educational ArchitectureShanghai Thomas School / TJAD - Educational ArchitectureShanghai Thomas School / TJAD - Educational ArchitectureShanghai Thomas School / TJAD - More Images+ 34

  • Architects: TJAD
  • Area Area of this architecture project Area:  72149
  • Year Completion year of this architecture project Year:  2019

Camp Frio Retreat / Tim Cuppett Architects

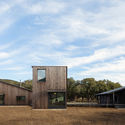
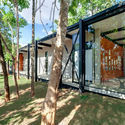
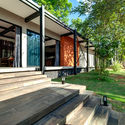
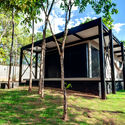
Camp Frio Retreat / Tim Cuppett Architects - Exterior Photography, Houses, Facade
© Whit Preston

Camp Frio Retreat / Tim Cuppett Architects - Exterior Photography, Houses, FacadeCamp Frio Retreat / Tim Cuppett Architects - Exterior Photography, Houses, Facade, DoorCamp Frio Retreat / Tim Cuppett Architects - Interior Photography, Houses, Lighting, ChairCamp Frio Retreat / Tim Cuppett Architects - Exterior Photography, Houses, FacadeCamp Frio Retreat / Tim Cuppett Architects - More Images+ 20

Senator Pavilion House / Dayala + Rafael Arquitetura

Senator Pavilion House / Dayala + Rafael Arquitetura - HousesSenator Pavilion House / Dayala + Rafael Arquitetura - HousesSenator Pavilion House / Dayala + Rafael Arquitetura - HousesSenator Pavilion House / Dayala + Rafael Arquitetura - HousesSenator Pavilion House / Dayala + Rafael Arquitetura - More Images+ 15

Goiás, Brazil
  • Area Area of this architecture project Area:  391
  • Year Completion year of this architecture project Year:  2018
  • Manufacturers Brands with products used in this architecture project
    Manufacturers:  Aluflex, Isoeste Kingspan

Wairau Valley House / Parsonson Architects

Wairau Valley House / Parsonson Architects - Houses
© Paul McCredie

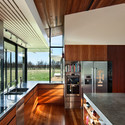
Wairau Valley House / Parsonson Architects - Interior Photography, Houses, Kitchen, Table, LightingWairau Valley House / Parsonson Architects - Exterior Photography, HousesWairau Valley House / Parsonson Architects - Exterior Photography, Houses, Facade, BeamWairau Valley House / Parsonson Architects - Interior Photography, Houses, Kitchen, Door, TableWairau Valley House / Parsonson Architects - More Images+ 16

Rapaura, New Zealand

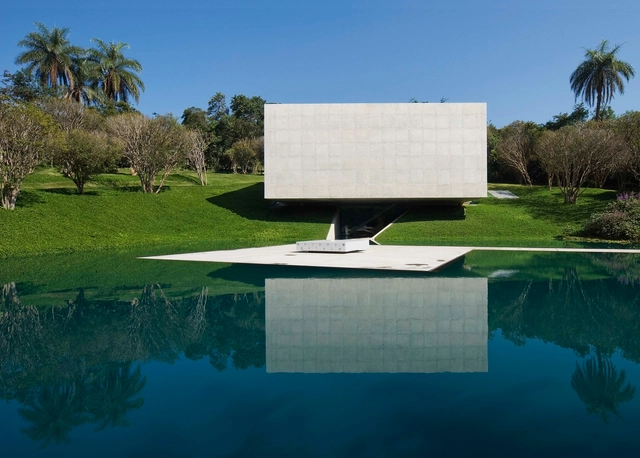
Galeria Adriana Varejao / Tacoa Arquitetos

Galeria Adriana Varejao / Tacoa Arquitetos - Museum & Exhibition InteriorsGaleria Adriana Varejao / Tacoa Arquitetos - Museum & Exhibition InteriorsGaleria Adriana Varejao / Tacoa Arquitetos - Interior Photography, Museum & Exhibition Interiors, Stairs, FacadeGaleria Adriana Varejao / Tacoa Arquitetos - Museum & Exhibition InteriorsGaleria Adriana Varejao / Tacoa Arquitetos - More Images+ 17

  • Architects: Tacoa Arquitetos
  • Area Area of this architecture project Area:  558
  • Year Completion year of this architecture project Year:  2008

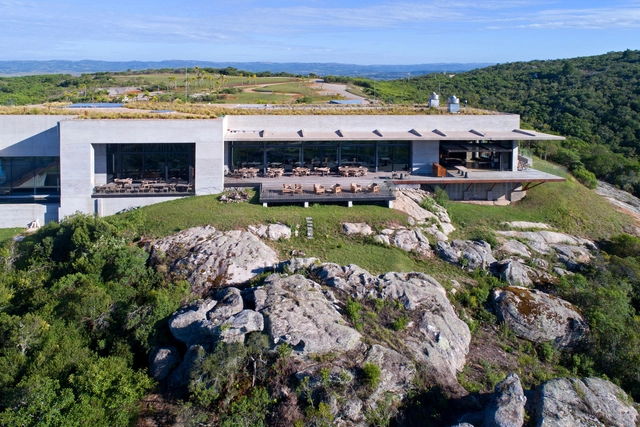
Bodega Garzón Winery / Bórmida & Yanzón

Bodega Garzón Winery / Bórmida & Yanzón - WineryBodega Garzón Winery / Bórmida & Yanzón - WineryBodega Garzón Winery / Bórmida & Yanzón - WineryBodega Garzón Winery / Bórmida & Yanzón - WineryBodega Garzón Winery / Bórmida & Yanzón - More Images+ 22

Garzón, Uruguay
  • Architects: Bórmida & Yanzón
  • Area Area of this architecture project Area:  15240
  • Year Completion year of this architecture project Year:  2016
  • Manufacturers Brands with products used in this architecture project
    Manufacturers:  Banker Wire

Villa Hexagon / Hoem + Folstad Arkitekter

Villa Hexagon / Hoem + Folstad Arkitekter - Exterior Photography, Houses, Door, FacadeVilla Hexagon / Hoem + Folstad Arkitekter - Interior Photography, Houses, TableVilla Hexagon / Hoem + Folstad Arkitekter - Interior Photography, Houses, Kitchen, Beam, Chair, Table, CountertopVilla Hexagon / Hoem + Folstad Arkitekter - Interior Photography, Houses, Beam, TableVilla Hexagon / Hoem + Folstad Arkitekter - More Images+ 22

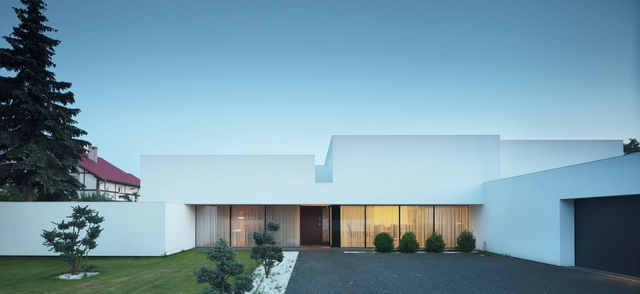
House on the Line of the Horizon / Kabarowski Misiura Architects

House on the Line of the Horizon / Kabarowski Misiura Architects - HousesHouse on the Line of the Horizon / Kabarowski Misiura Architects - HousesHouse on the Line of the Horizon / Kabarowski Misiura Architects - HousesHouse on the Line of the Horizon / Kabarowski Misiura Architects - HousesHouse on the Line of the Horizon / Kabarowski Misiura Architects - More Images+ 10

Wroclaw, Poland

Bolshaya Morskaya Street / AB CHVOYA + AM TRI

Bolshaya Morskaya Street / AB CHVOYA + AM TRI - Public Space
© Grigoriy Sokolinsky

Bolshaya Morskaya Street / AB CHVOYA + AM TRI - Drawings, Public Space, FacadeBolshaya Morskaya Street / AB CHVOYA + AM TRI - Public SpaceBolshaya Morskaya Street / AB CHVOYA + AM TRI - Exterior Photography, Public Space, FacadeBolshaya Morskaya Street / AB CHVOYA + AM TRI - Interior Photography, Public Space, Facade, Arcade, Arch, Column, LightingBolshaya Morskaya Street / AB CHVOYA + AM TRI - More Images+ 19

Sankt-Peterburg, Russia
  • Architects: AB CHVOYA, AM TRI
  • Area Area of this architecture project Area:  3200
  • Year Completion year of this architecture project Year:  2019
  • Manufacturers Brands with products used in this architecture project
    Manufacturers:  AutoDesk, Adobe Systems Incorporated, Trimble

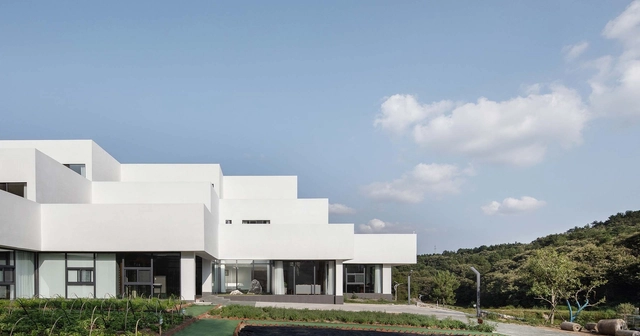
Shenshan Ridge Integrated Service Center / 3andwich Design / He Wei Studio

Shenshan Ridge Integrated Service Center  / 3andwich Design / He Wei Studio - TourismShenshan Ridge Integrated Service Center  / 3andwich Design / He Wei Studio - TourismShenshan Ridge Integrated Service Center  / 3andwich Design / He Wei Studio - TourismShenshan Ridge Integrated Service Center  / 3andwich Design / He Wei Studio - TourismShenshan Ridge Integrated Service Center  / 3andwich Design / He Wei Studio - More Images+ 21

Xinyang, China

Oops! We don't have this page.

But you can browse the last one: 417

You've started following your first account!

Did you know?

You'll now receive updates based on what you follow! Personalize your stream and start following your favorite authors, offices and users.