1. ArchDaily
  2. Projects

Projects

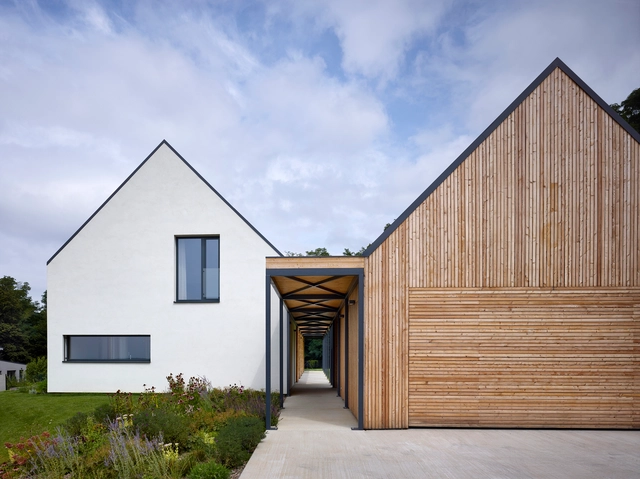
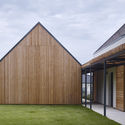
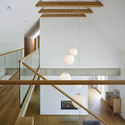

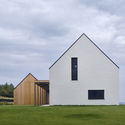
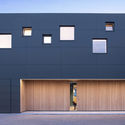
Country House J / ARCHITEKTI mikulaj & mikulajova

Country House J / ARCHITEKTI mikulaj & mikulajova - Houses, Garden, FacadeCountry House J / ARCHITEKTI mikulaj & mikulajova - Houses, Handrail, Beam, Facade, StairsCountry House J / ARCHITEKTI mikulaj & mikulajova - Houses, Courtyard, Door, FacadeCountry House J / ARCHITEKTI mikulaj & mikulajova - Houses, Door, FacadeCountry House J / ARCHITEKTI mikulaj & mikulajova - More Images+ 17

•
Jablonove, Slovakia

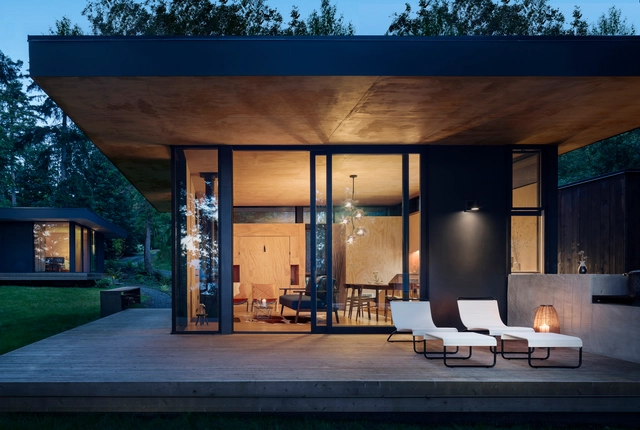
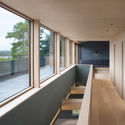
Villa Void / Resell+Nicca

Villa Void / Resell+Nicca - Interior Photography, HousesVilla Void / Resell+Nicca - Interior Photography, Houses, Kitchen, FacadeVilla Void / Resell+Nicca - Exterior Photography, Houses, Door, FacadeVilla Void / Resell+Nicca - Interior Photography, Houses, Fence, FacadeVilla Void / Resell+Nicca - More Images+ 15

•
Viken, Norway
  • Architects: Resell+Nicca
  • Area Area of this architecture project Area:  250 m²
  • Year Completion year of this architecture project Year:  2019
  • Manufacturers Brands with products used in this architecture project
    Manufacturers:  Swisspearl, Oslo Finerfabrikk, nordvestvinduet
  • Professionals: JaTak, Nordpol AS, Resell+Nicca

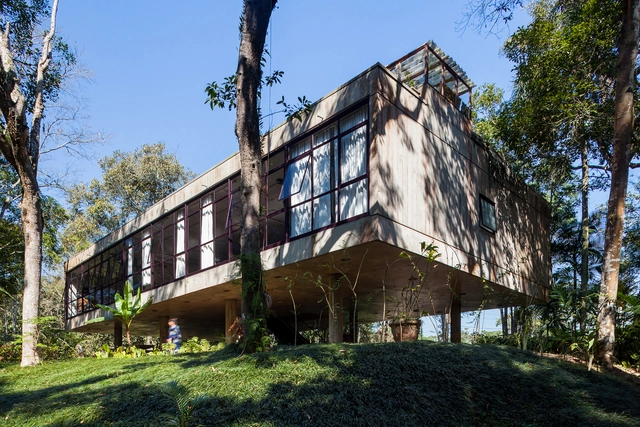
AD Classics: Ella Durst Residence / Königsberger Vannucchi

AD Classics: Ella Durst Residence / Königsberger Vannucchi - HousesAD Classics: Ella Durst Residence / Königsberger Vannucchi - HousesAD Classics: Ella Durst Residence / Königsberger Vannucchi - HousesAD Classics: Ella Durst Residence / Königsberger Vannucchi - HousesAD Classics: Ella Durst Residence / Königsberger Vannucchi - More Images+ 29

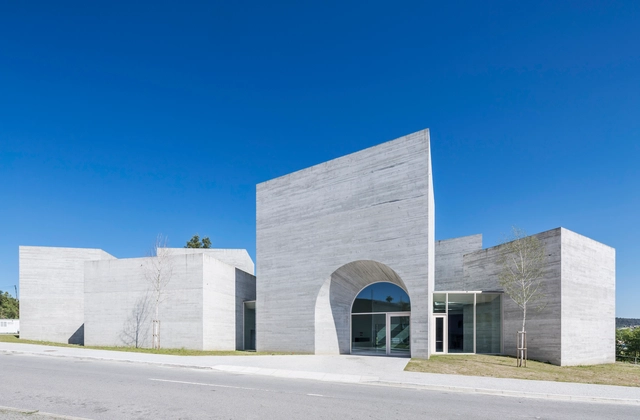
Interpretation Centre of Romanesque / spaceworkers

Interpretation Centre of Romanesque / spaceworkers - Interpretation CenterInterpretation Centre of Romanesque / spaceworkers - Interpretation CenterInterpretation Centre of Romanesque / spaceworkers - Interpretation CenterInterpretation Centre of Romanesque / spaceworkers - Interpretation CenterInterpretation Centre of Romanesque / spaceworkers - More Images+ 52

  • Architects: spaceworkers
  • Area Area of this architecture project Area:  16684 ft²
  • Year Completion year of this architecture project Year:  2018

JB Apartment / BOSCARDIN CORSI

JB Apartment / BOSCARDIN CORSI - Apartment InteriorsJB Apartment / BOSCARDIN CORSI - Apartment InteriorsJB Apartment / BOSCARDIN CORSI - Apartment InteriorsJB Apartment / BOSCARDIN CORSI - Apartment InteriorsJB Apartment / BOSCARDIN CORSI - More Images+ 31

  • Architects: BOSCARDIN CORSI
  • Area Area of this architecture project Area:  350 m²
  • Year Completion year of this architecture project Year:  2019

Mohr Life Resort / noa* network of architecture

Mohr Life Resort / noa* network of architecture - SpaMohr Life Resort / noa* network of architecture - SpaMohr Life Resort / noa* network of architecture - SpaMohr Life Resort / noa* network of architecture - SpaMohr Life Resort / noa* network of architecture - More Images+ 27

•
Lermoos, Austria
  • Architects: NOA
  • Area Area of this architecture project Area:  430 m²
  • Year Completion year of this architecture project Year:  2018

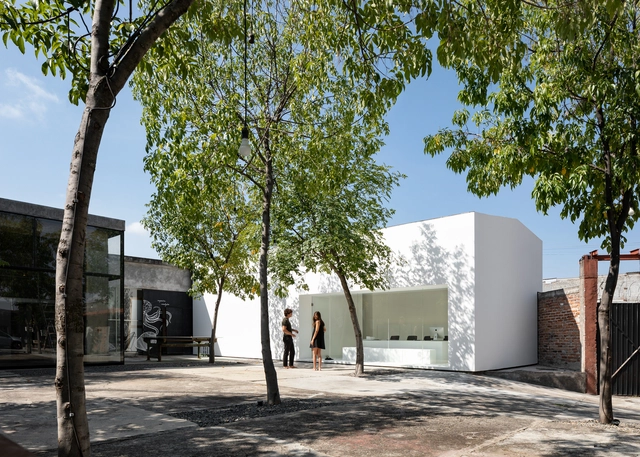
Kaji Offices / HW-STUDIO

Kaji Offices / HW-STUDIO - Interior Photography, Adaptive Reuse, ChairKaji Offices / HW-STUDIO - Interior Photography, Adaptive ReuseKaji Offices / HW-STUDIO - Exterior Photography, Adaptive Reuse, FacadeKaji Offices / HW-STUDIO - Interior Photography, Adaptive ReuseKaji Offices / HW-STUDIO - More Images+ 13

  • Architects: HW-STUDIO
  • Area Area of this architecture project Area:  80 m²
  • Year Completion year of this architecture project Year:  2019
  • Manufacturers Brands with products used in this architecture project
    Manufacturers:  BOSE, Interceramic, Pure Epoxy, Tecnolite

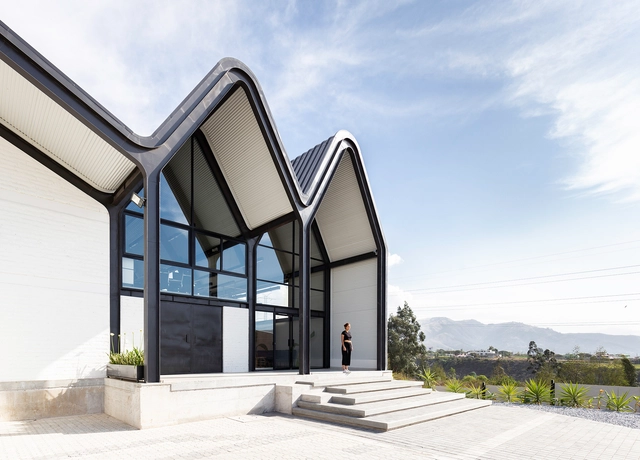
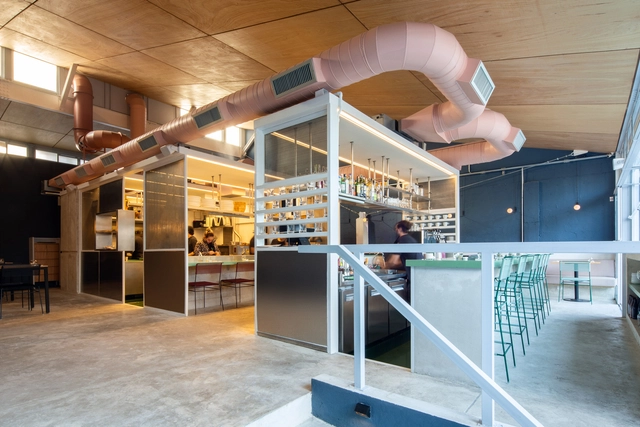
Techitos Warehouse / Estudio Felipe Escudero

Techitos Warehouse / Estudio Felipe Escudero - Exterior Photography, Industrial Architecture, FacadeTechitos Warehouse / Estudio Felipe Escudero - Exterior Photography, Industrial Architecture, FacadeTechitos Warehouse / Estudio Felipe Escudero - Interior Photography, Industrial Architecture, Kitchen, Facade, Beam, Table, ChairTechitos Warehouse / Estudio Felipe Escudero - Interior Photography, Industrial Architecture, Stairs, Facade, TableTechitos Warehouse / Estudio Felipe Escudero - More Images+ 14

  • Area Area of this architecture project Area:  1000 m²
  • Year Completion year of this architecture project Year:  2018
  • Manufacturers Brands with products used in this architecture project
    Manufacturers:  Dimalvid, Hormipisos, NOVACERO, Tecnomec

Viewing Back House / HYLA Architects

Viewing Back House / HYLA Architects - Interior Photography, Houses, Facade
© Derek Swalwell

Viewing Back House / HYLA Architects - Exterior Photography, Houses, FacadeViewing Back House / HYLA Architects - Exterior Photography, Houses, Facade, BeamViewing Back House / HYLA Architects - HousesViewing Back House / HYLA Architects - HousesViewing Back House / HYLA Architects - More Images+ 22

Fogo Natural Park Venue / OTO

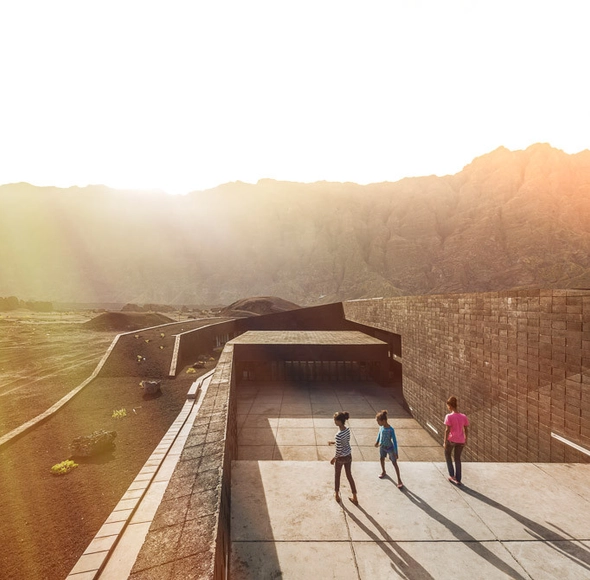
Fogo Natural Park Venue / OTO - Visitor CenterFogo Natural Park Venue / OTO - Visitor CenterFogo Natural Park Venue / OTO - Visitor CenterFogo Natural Park Venue / OTO - Exterior Photography, Visitor CenterFogo Natural Park Venue / OTO - More Images+ 51

  • Architects: OTO
  • Area Area of this architecture project Area:  3200 m²
  • Year Completion year of this architecture project Year:  2013

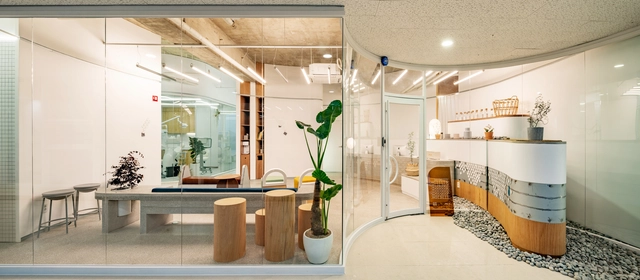
Malocclusion Dental Clinic / STARSIS

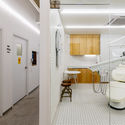
Malocclusion Dental Clinic / STARSIS - Interior Photography, Healthcare Interiors, Kitchen, TableMalocclusion Dental Clinic / STARSIS - Interior Photography, Healthcare Interiors, Kitchen, FacadeMalocclusion Dental Clinic / STARSIS - Interior Photography, Healthcare Interiors, Door, ChairMalocclusion Dental Clinic / STARSIS - Healthcare InteriorsMalocclusion Dental Clinic / STARSIS - More Images+ 11

  • Architects: STARSIS
  • Area Area of this architecture project Area:  204 m²
  • Year Completion year of this architecture project Year:  2019
  • Manufacturers Brands with products used in this architecture project
    Manufacturers:  E plus, Ikea, JEVISCO, LIMAS

Chongqing Nankai LiangJiang Secondary School / gad

Chongqing Nankai LiangJiang Secondary School / gad - Schools Chongqing Nankai LiangJiang Secondary School / gad - Schools Chongqing Nankai LiangJiang Secondary School / gad - Schools Chongqing Nankai LiangJiang Secondary School / gad - Schools Chongqing Nankai LiangJiang Secondary School / gad - More Images+ 25

•
Chongqing, China

Laurier Brantford YMCA / CannonDesign

Laurier Brantford YMCA / CannonDesign	 - Interior Photography, Wellbeing, LightingLaurier Brantford YMCA / CannonDesign	 - WellbeingLaurier Brantford YMCA / CannonDesign	 - Interior Photography, Wellbeing, Stairs, Facade, Table, ChairLaurier Brantford YMCA / CannonDesign	 - Interior Photography, Wellbeing, Facade, ChairLaurier Brantford YMCA / CannonDesign	 - More Images+ 18

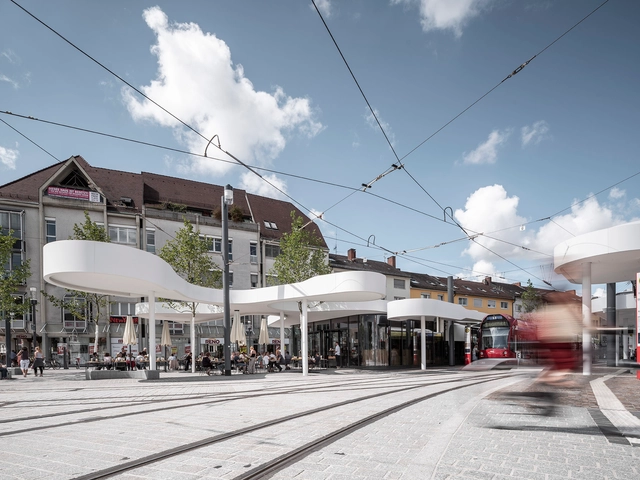
Pavilion on Europaplatz / J. Mayer H. Architects

Pavilion on Europaplatz  / J. Mayer H. Architects - Exterior Photography, Tram Station, FacadePavilion on Europaplatz  / J. Mayer H. Architects - Interior Photography, Tram Station, Facade, ArchPavilion on Europaplatz  / J. Mayer H. Architects - Exterior Photography, Tram Station, FacadePavilion on Europaplatz  / J. Mayer H. Architects - Tram StationPavilion on Europaplatz  / J. Mayer H. Architects - More Images+ 25

•
Freiburg im Breisgau, Germany

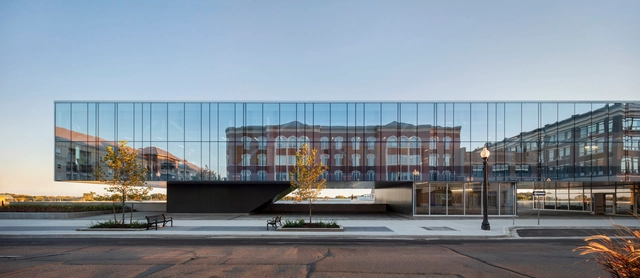
Goiás City Hall Headquarters / A+P Arquitetos Associados

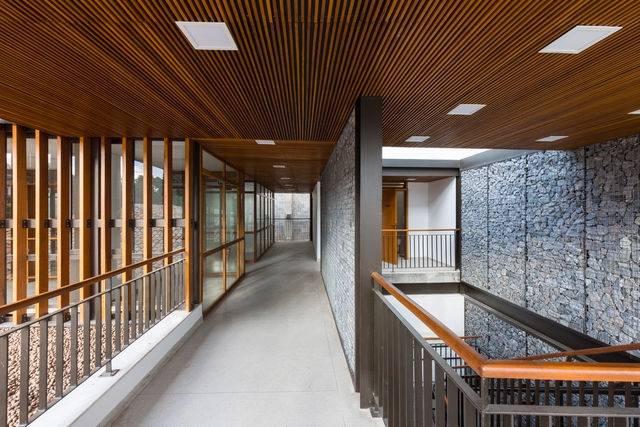
Goiás City Hall Headquarters / A+P Arquitetos Associados - Interior Photography, Restoration, Facade, BeamGoiás City Hall Headquarters / A+P Arquitetos Associados - RestorationGoiás City Hall Headquarters / A+P Arquitetos Associados - RestorationGoiás City Hall Headquarters / A+P Arquitetos Associados - RestorationGoiás City Hall Headquarters / A+P Arquitetos Associados - More Images+ 15

  • Area Area of this architecture project Area:  810 m²
  • Year Completion year of this architecture project Year:  2014
  • Manufacturers Brands with products used in this architecture project
    Manufacturers:  Arcelor Mittal, Brakey, Coral e Sherwin Willians, Eternit, Nanocad, +2

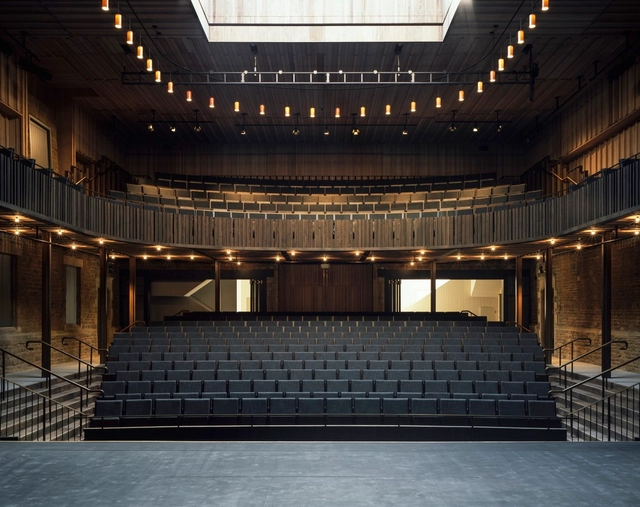
Nevill Holt Opera Theatre / Witherford Watson Mann Architects

Nevill Holt Opera Theatre / Witherford Watson Mann Architects - Exterior Photography, Concert House, Door, Stairs, FacadeNevill Holt Opera Theatre / Witherford Watson Mann Architects - Concert HouseNevill Holt Opera Theatre / Witherford Watson Mann Architects - Concert HouseNevill Holt Opera Theatre / Witherford Watson Mann Architects - Concert HouseNevill Holt Opera Theatre / Witherford Watson Mann Architects - More Images+ 20

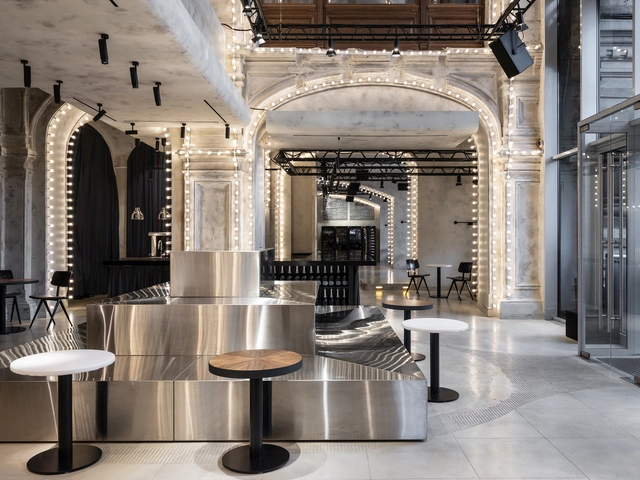
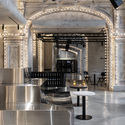
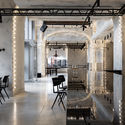
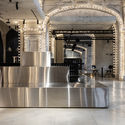
Bosco Mishka Bar / Sundukovy Sisters Architecture & Design Studio

Bosco Mishka Bar  / Sundukovy Sisters Architecture & Design Studio - Interior Photography, Bar, Table, ChairBosco Mishka Bar  / Sundukovy Sisters Architecture & Design Studio - Interior Photography, Bar, Kitchen, Column, Arch, TableBosco Mishka Bar  / Sundukovy Sisters Architecture & Design Studio - Interior Photography, Bar, Beam, Arch, Door, Chair, TableBosco Mishka Bar  / Sundukovy Sisters Architecture & Design Studio - BarBosco Mishka Bar  / Sundukovy Sisters Architecture & Design Studio - More Images+ 31

•
Moscow, Russia
  • Area Area of this architecture project Area:  487 m²
  • Year Completion year of this architecture project Year:  2019
  • Manufacturers Brands with products used in this architecture project
    Manufacturers:  AutoDesk, Aboards, Alexander Portnov, Futura-archaica, Galleria Project, +9

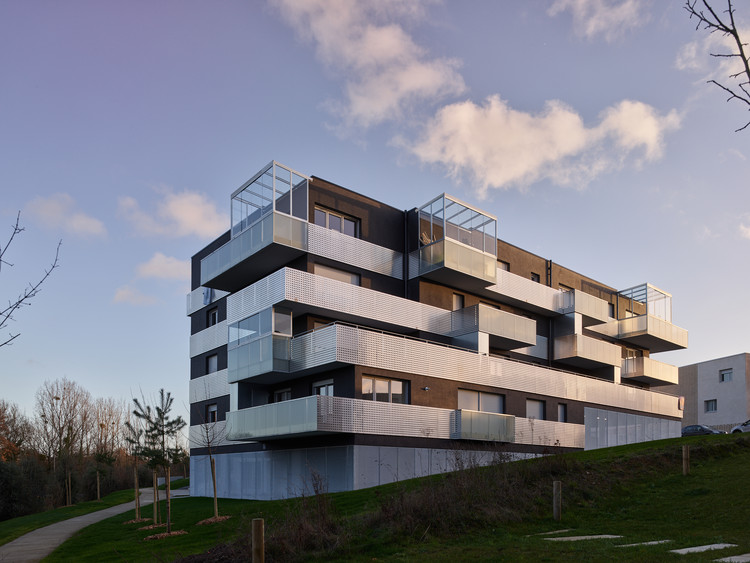
Les Prairies de Maxime Residential Building / a/LTA architectes urbanistes

Les Prairies de Maxime Residential Building / a/LTA architectes urbanistes - ResidentialLes Prairies de Maxime Residential Building / a/LTA architectes urbanistes - ResidentialLes Prairies de Maxime Residential Building / a/LTA architectes urbanistes - ResidentialLes Prairies de Maxime Residential Building / a/LTA architectes urbanistes - ResidentialLes Prairies de Maxime Residential Building / a/LTA architectes urbanistes - More Images+ 20

•
Saint-Herblain, France

Architectural Classics: Studio Ella Durst / Königsberger Vannucchi Arquitetos Associados

Architectural Classics: Studio Ella Durst / Königsberger Vannucchi Arquitetos Associados - Offices
© Pedro Vannucchi

Architectural Classics: Studio Ella Durst / Königsberger Vannucchi Arquitetos Associados - OfficesArchitectural Classics: Studio Ella Durst / Königsberger Vannucchi Arquitetos Associados - OfficesArchitectural Classics: Studio Ella Durst / Königsberger Vannucchi Arquitetos Associados - OfficesArchitectural Classics: Studio Ella Durst / Königsberger Vannucchi Arquitetos Associados - OfficesArchitectural Classics: Studio Ella Durst / Königsberger Vannucchi Arquitetos Associados - More Images+ 38

•
São Paulo, Brazil

Corrutela Restaurant / vapor arquitetura

Corrutela Restaurant / vapor arquitetura - RestaurantCorrutela Restaurant / vapor arquitetura - RestaurantCorrutela Restaurant / vapor arquitetura - RestaurantCorrutela Restaurant / vapor arquitetura - RestaurantCorrutela Restaurant / vapor arquitetura - More Images+ 15

•
São Paulo, Brazil
  • Architects: vapor arquitetura
  • Area Area of this architecture project Area:  238 m²
  • Year Completion year of this architecture project Year:  2018

Agrela House / spaceworkers

Agrela House / spaceworkers - Houses
© Fernando Guerra | FG+SG

Agrela House / spaceworkers - HousesAgrela House / spaceworkers - HousesAgrela House / spaceworkers - HousesAgrela House / spaceworkers - HousesAgrela House / spaceworkers - More Images+ 55

•
Agrela, Portugal
  • Architects: spaceworkers
  • Area Area of this architecture project Area:  365 m²
  • Year Completion year of this architecture project Year:  2018

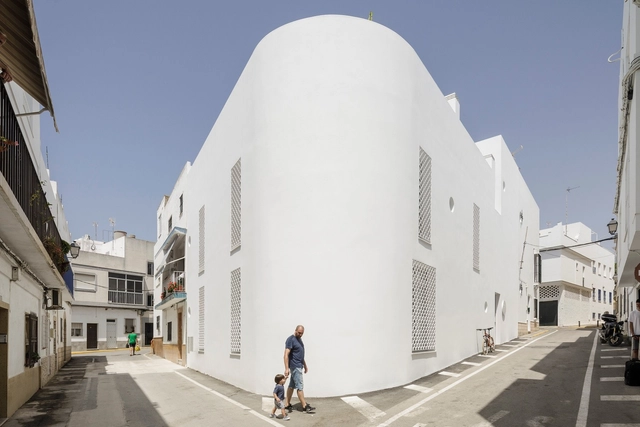
Hotel Conil / Kauh Arquitectos

Hotel Conil / Kauh Arquitectos - Interior Photography, Hotels, FacadeHotel Conil / Kauh Arquitectos - Interior Photography, Hotels, FacadeHotel Conil / Kauh Arquitectos - Interior Photography, Hotels, FacadeHotel Conil / Kauh Arquitectos - Interior Photography, Hotels, FacadeHotel Conil / Kauh Arquitectos - More Images+ 31

•
Conil de la Frontera, Spain
  • Architects: Kauh Arquitectos
  • Area Area of this architecture project Area:  495 m²
  • Year Completion year of this architecture project Year:  2019
  • Manufacturers Brands with products used in this architecture project
    Manufacturers:  Clever, Duravit, Roca, Astroligthing, BRUMA, +16

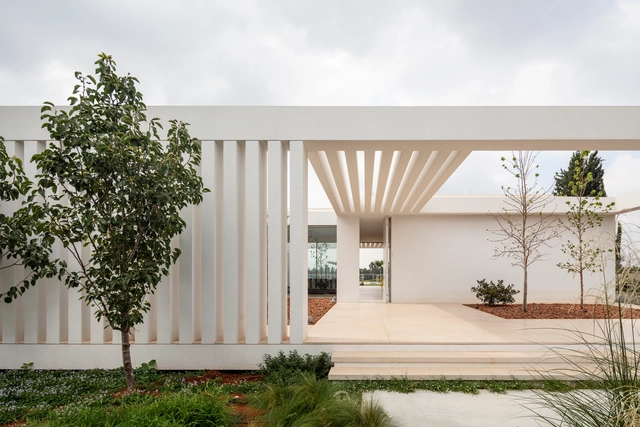
K House / Blatman Cohen architecture design

K House / Blatman Cohen architecture design - Interior Photography, Houses, TableK House / Blatman Cohen architecture design - HousesK House / Blatman Cohen architecture design - HousesK House / Blatman Cohen architecture design - HousesK House / Blatman Cohen architecture design - More Images+ 23

•
Moshav Herut, Israel

Hood River Retreat / Wittman Estes Architecture + Landscape

Hood River Retreat / Wittman Estes Architecture + Landscape - Cabins & LodgesHood River Retreat / Wittman Estes Architecture + Landscape - Interior Photography, Cabins & Lodges, Kitchen, Table, CountertopHood River Retreat / Wittman Estes Architecture + Landscape - Exterior Photography, Cabins & LodgesHood River Retreat / Wittman Estes Architecture + Landscape - Cabins & LodgesHood River Retreat / Wittman Estes Architecture + Landscape - More Images+ 22

Oops! We don't have this page.

But you can browse the last one: 417

You've started following your first account!

Did you know?

You'll now receive updates based on what you follow! Personalize your stream and start following your favorite authors, offices and users.