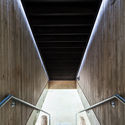
AD Classics: Ella Durst Residence / Königsberger Vannucchi

AD Classics: Ella Durst Residence / Königsberger Vannucchi - Image 2 of 34AD Classics: Ella Durst Residence / Königsberger Vannucchi - Image 3 of 34AD Classics: Ella Durst Residence / Königsberger Vannucchi - Image 4 of 34AD Classics: Ella Durst Residence / Königsberger Vannucchi - Image 5 of 34AD Classics: Ella Durst Residence / Königsberger Vannucchi - More Images+ 29

More SpecsLess Specs
AD Classics: Ella Durst Residence / Königsberger Vannucchi - Image 7 of 34
© Pedro Vannucchi

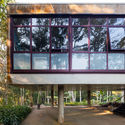
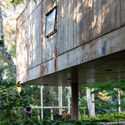
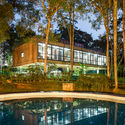
Text description provided by the architects. Designed for a photographer and filmmaker couple, at the top of a wooded hill with views in multiple directions, the design began with a simple program and the intention of keeping this setting intact, enjoying the outdoor space through four horizontal planes: the ground level and the forest of tree trunks; the upper plane of the tree-crowns; the roof plane with unobstructed views above the canopy; and the lower plane, below the arrival points, for the support areas.

Content Loader

Project gallery

See allShow less
About this office
Cite: "AD Classics: Ella Durst Residence / Königsberger Vannucchi" [Clássicos da Arquitetura: Residência Ella Durst / Königsberger Vannucchi] 05 Jul 2026. ArchDaily. Accessed . <https://www.archdaily.com/1157525/ad-classics-ella-durst-residence-konigsberger-vannucchi> ISSN 0719-8884
© Pedro Vannucchi

经典建筑:Ella Durst 住宅 / Königsberger Vannucchi

You've started following your first account!

Did you know?

You'll now receive updates based on what you follow! Personalize your stream and start following your favorite authors, offices and users.