1. ArchDaily
  2. Projects
Projects

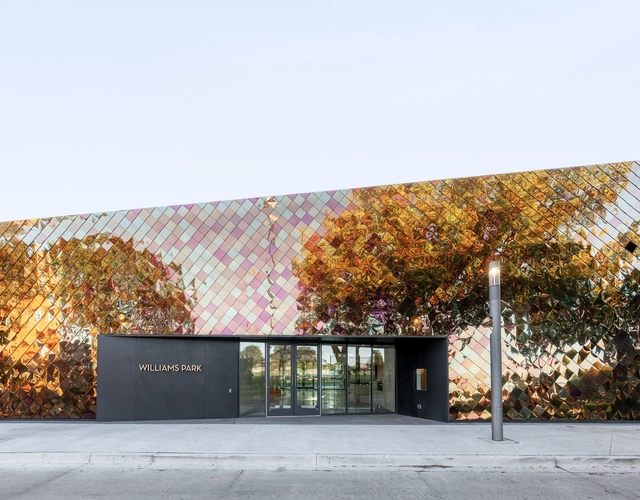
Williams Park Fieldhouse / STLarchitects

Williams Park Fieldhouse / STLarchitects - Interior Photography, Stadiums, FacadeWilliams Park Fieldhouse / STLarchitects - Exterior Photography, Stadiums, FacadeWilliams Park Fieldhouse / STLarchitects - StadiumsWilliams Park Fieldhouse / STLarchitects - Interior Photography, StadiumsWilliams Park Fieldhouse / STLarchitects - More Images+ 14

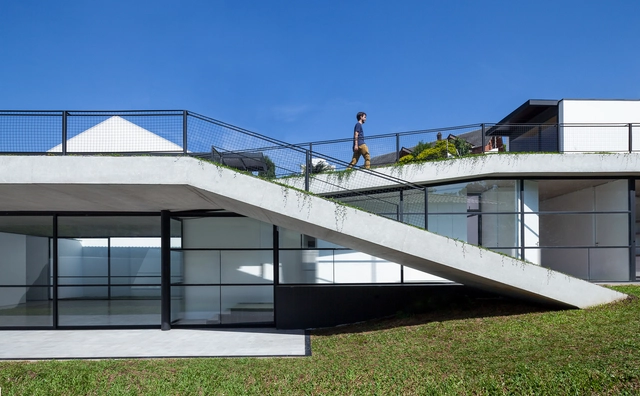
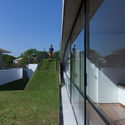
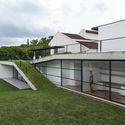
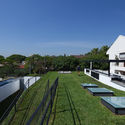
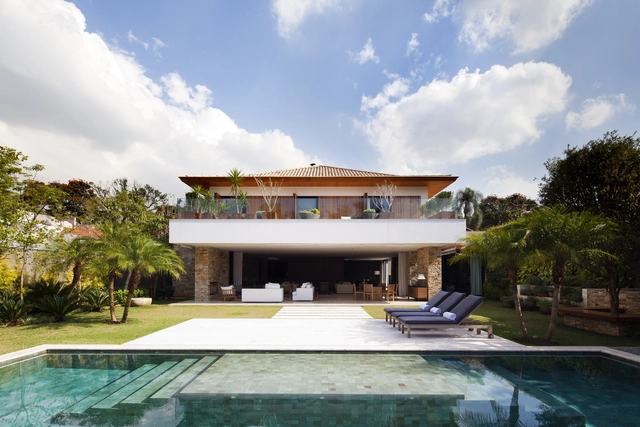
Green House / AMZ Arquitetos

Green House / AMZ Arquitetos - Sustainability & Green DesignGreen House / AMZ Arquitetos - Sustainability & Green DesignGreen House / AMZ Arquitetos - Sustainability & Green DesignGreen House / AMZ Arquitetos - Exterior Photography, Sustainability & Green Design, Garden, FacadeGreen House / AMZ Arquitetos - More Images+ 7

  • Architects: AMZ Arquitetos
  • Area Area of this architecture project Area:  235 m²
  • Year Completion year of this architecture project Year:  2016

LO House / Dado Castello Branco Arquitetura

LO House / Dado Castello Branco Arquitetura - HousesLO House / Dado Castello Branco Arquitetura - HousesLO House / Dado Castello Branco Arquitetura - HousesLO House / Dado Castello Branco Arquitetura - HousesLO House / Dado Castello Branco Arquitetura - More Images+ 33

•
São Paulo, Brazil

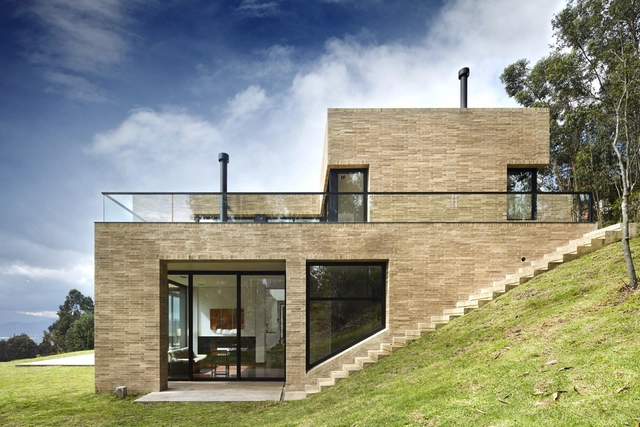
Fusca House / BAQUERIZO Arquitectos

Fusca House / BAQUERIZO Arquitectos - House InteriorsFusca House / BAQUERIZO Arquitectos - Exterior Photography, House Interiors, FacadeFusca House / BAQUERIZO Arquitectos - Interior Photography, House Interiors, StairsFusca House / BAQUERIZO Arquitectos - Exterior Photography, House Interiors, FacadeFusca House / BAQUERIZO Arquitectos - More Images+ 16

  • Architects: Baquerizo Arquitectos
  • Area Area of this architecture project Area:  612 m²
  • Year Completion year of this architecture project Year:  2016
  • Manufacturers Brands with products used in this architecture project
    Manufacturers:  Holcim, Sika, Acesco, Alfredo Tirado, Almacen El Arquitecto, +18

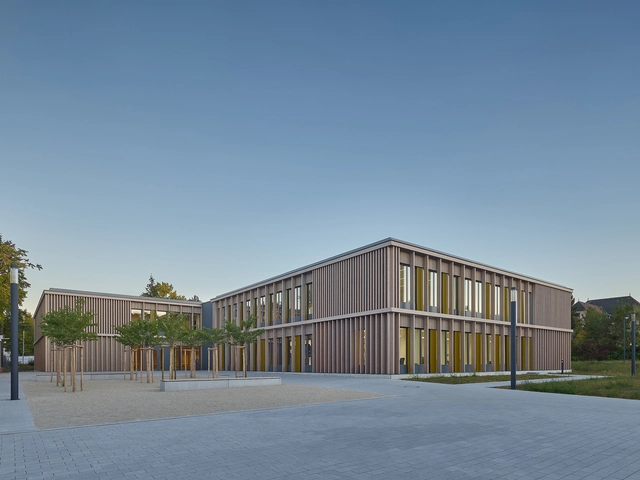
Ludwig-Schwamb und Mühltal School / walter huber architekten gmbh

Ludwig-Schwamb und Mühltal School / walter huber architekten gmbh - ExtensionLudwig-Schwamb und Mühltal School / walter huber architekten gmbh - ExtensionLudwig-Schwamb und Mühltal School / walter huber architekten gmbh - ExtensionLudwig-Schwamb und Mühltal School / walter huber architekten gmbh - ExtensionLudwig-Schwamb und Mühltal School / walter huber architekten gmbh - More Images+ 25

•
Darmstadt, Germany

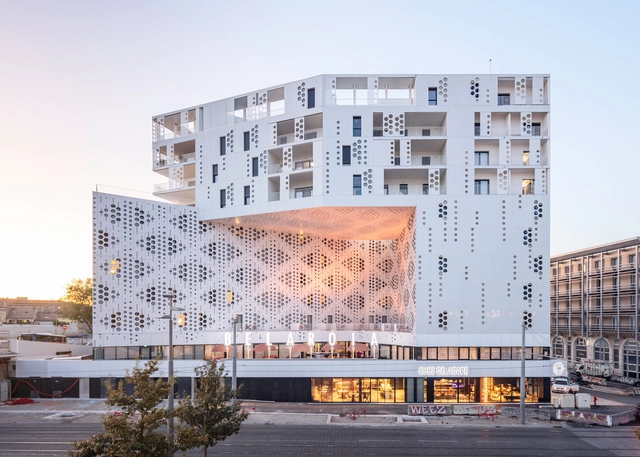
Belaroïa Residential Building / Manuelle Gautrand Architecture

Belaroïa Residential Building / Manuelle Gautrand Architecture - Drawings, Apartments, FacadeBelaroïa Residential Building / Manuelle Gautrand Architecture - ApartmentsBelaroïa Residential Building / Manuelle Gautrand Architecture - Exterior Photography, Apartments, Facade, TableBelaroïa Residential Building / Manuelle Gautrand Architecture - ApartmentsBelaroïa Residential Building / Manuelle Gautrand Architecture - More Images+ 32

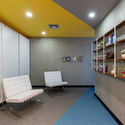
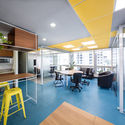
Combe Office / Kseib Suniga Associated Architects

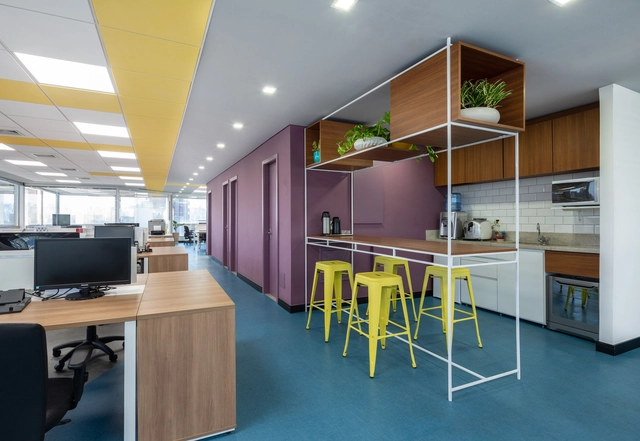
Combe Office / Kseib Suniga Associated Architects - Offices InteriorsCombe Office / Kseib Suniga Associated Architects - Offices InteriorsCombe Office / Kseib Suniga Associated Architects - Offices InteriorsCombe Office / Kseib Suniga Associated Architects - Offices InteriorsCombe Office / Kseib Suniga Associated Architects - More Images+ 9

•
Jardim Paulistano, Brazil
  • Area Area of this architecture project Area:  200 m²
  • Year Completion year of this architecture project Year:  2019
  • Manufacturers Brands with products used in this architecture project
    Manufacturers:  ACE Revestimentos Corporativos, Artech Comercio e serviços de pré-moldados, CVR Ar-condicionado, Contract - Soluções inteligentes para construção, Interflex, +3

Building Technology Center / SuperLimão

Building Technology Center / SuperLimão - Offices InteriorsBuilding Technology Center / SuperLimão - Offices InteriorsBuilding Technology Center / SuperLimão - Offices InteriorsBuilding Technology Center / SuperLimão - Offices InteriorsBuilding Technology Center / SuperLimão - More Images+ 27

  • Architects: SuperLimão
  • Area Area of this architecture project Area:  1200 m²
  • Year Completion year of this architecture project Year:  2019

Changsha Meixihu International Culture and Art Centre / Zaha Hadid Architects

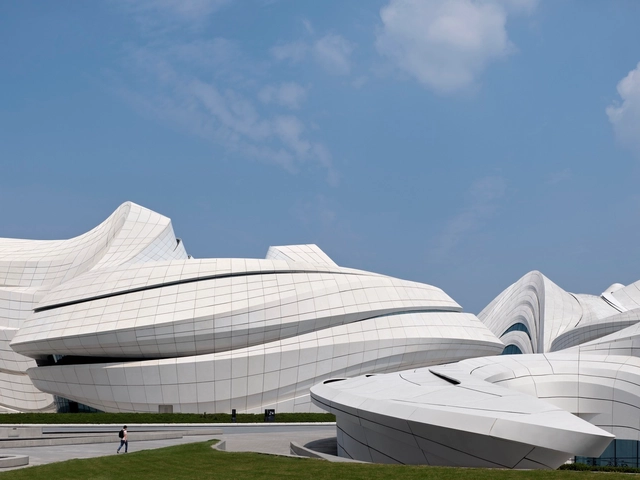
Changsha Meixihu International Culture and Art Centre / Zaha Hadid Architects - Cultural CenterChangsha Meixihu International Culture and Art Centre / Zaha Hadid Architects - Cultural CenterChangsha Meixihu International Culture and Art Centre / Zaha Hadid Architects - Cultural CenterChangsha Meixihu International Culture and Art Centre / Zaha Hadid Architects - Cultural CenterChangsha Meixihu International Culture and Art Centre / Zaha Hadid Architects - More Images+ 48

•
Changsha Shi, China

CM House / Dado Castello Branco Arquitetura

CM House / Dado Castello Branco Arquitetura - Exterior Photography, Houses, Door, FacadeCM House / Dado Castello Branco Arquitetura - Interior Photography, Houses, Facade, Chair, TableCM House / Dado Castello Branco Arquitetura - Interior Photography, Houses, ChairCM House / Dado Castello Branco Arquitetura - Exterior Photography, Houses, Garden, ForestCM House / Dado Castello Branco Arquitetura - More Images+ 23

•
São Paulo, Brazil

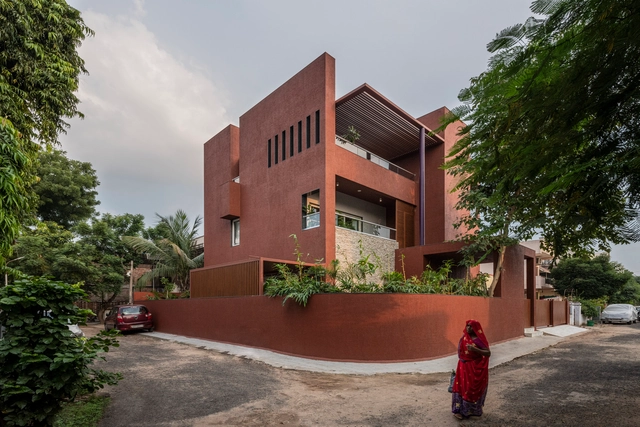
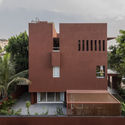
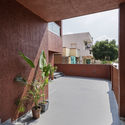
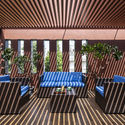
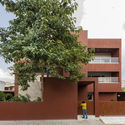
Red Box House / The Grid Architects

Red Box House / The Grid Architects - Exterior Photography, Houses, FacadeRed Box House / The Grid Architects - Interior Photography, HousesRed Box House / The Grid Architects - Interior Photography, Houses, Deck, Facade, Chair, TableRed Box House / The Grid Architects - Exterior Photography, Houses, Facade, DoorRed Box House / The Grid Architects - More Images+ 19

•
Ahmedabad, India

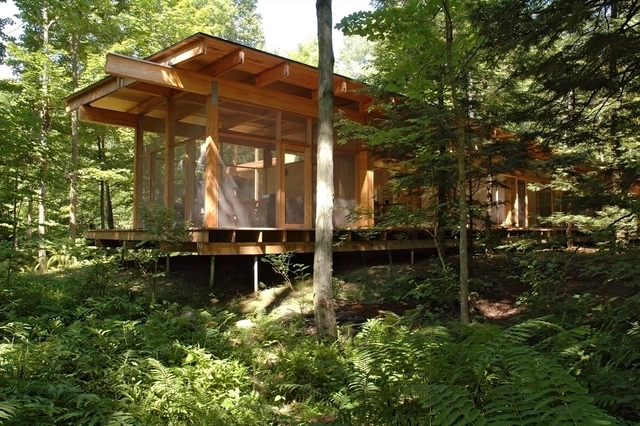
Les Abouts / Atelier Pierre Thibault

Les Abouts / Atelier Pierre Thibault - HousesLes Abouts / Atelier Pierre Thibault - Interior Photography, Houses, TableLes Abouts / Atelier Pierre Thibault - Exterior Photography, Houses, ForestLes Abouts / Atelier Pierre Thibault - Exterior Photography, Houses, Facade, Handrail, ForestLes Abouts / Atelier Pierre Thibault - More Images+ 15

•
Québec City, Canada

Park Walk Primary School Playground / Foster + Partners

Park Walk Primary School Playground / Foster + Partners - Exterior Photography, Elementary & Middle School, FacadePark Walk Primary School Playground / Foster + Partners - Elementary & Middle SchoolPark Walk Primary School Playground / Foster + Partners - Interior Photography, Elementary & Middle School, Deck, StairsPark Walk Primary School Playground / Foster + Partners - Interior Photography, Elementary & Middle SchoolPark Walk Primary School Playground / Foster + Partners - More Images+ 4

House of Wine / CHYBIK+KRISTOF

House of Wine / CHYBIK+KRISTOF - RenovationHouse of Wine / CHYBIK+KRISTOF - Interior Photography, Renovation, Column, FacadeHouse of Wine / CHYBIK+KRISTOF - Interior Photography, Renovation, Facade, ArchHouse of Wine / CHYBIK+KRISTOF - Interior Photography, Renovation, Fence, Door, BenchHouse of Wine / CHYBIK+KRISTOF - More Images+ 26

House in Takamatsu / FujiwaraMuro Architects

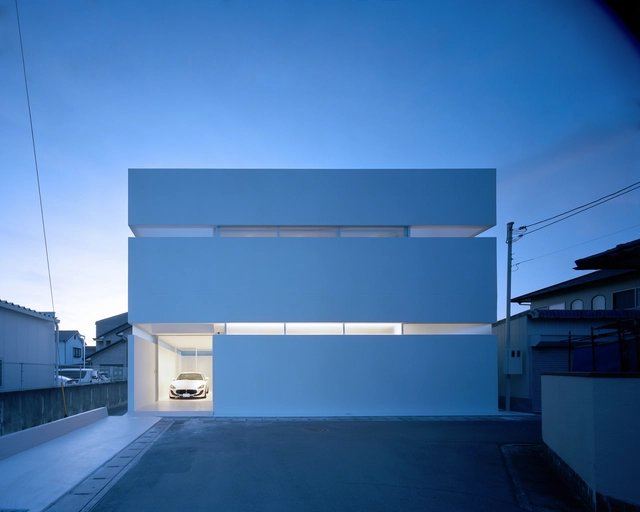
House in Takamatsu / FujiwaraMuro Architects - Exterior Photography, House Interiors, FacadeHouse in Takamatsu / FujiwaraMuro Architects - Interior Photography, House InteriorsHouse in Takamatsu / FujiwaraMuro Architects - House InteriorsHouse in Takamatsu / FujiwaraMuro Architects - Interior Photography, House Interiors, TableHouse in Takamatsu / FujiwaraMuro Architects - More Images+ 29

  • Area Area of this architecture project Area:  131 m²
  • Year Completion year of this architecture project Year:  2019
  • Manufacturers Brands with products used in this architecture project
    Manufacturers:  Delta Light, Revigres, SK Kaken

SUREN Leather Goods Store / Wonder Architects

SUREN Leather Goods Store / Wonder Architects - Interior DesignSUREN Leather Goods Store / Wonder Architects - Interior DesignSUREN Leather Goods Store / Wonder Architects - Interior DesignSUREN Leather Goods Store / Wonder Architects - Interior DesignSUREN Leather Goods Store / Wonder Architects - More Images+ 21

Centre For Cancer And Health / NORD Architects

Centre For Cancer And Health / NORD Architects - Rehabilitation Center
© Adam Mørk

Centre For Cancer And Health / NORD Architects - Interior Photography, Rehabilitation CenterCentre For Cancer And Health / NORD Architects - Exterior Photography, Rehabilitation Center, Beam, FacadeCentre For Cancer And Health / NORD Architects - Exterior Photography, Rehabilitation Center, FacadeCentre For Cancer And Health / NORD Architects - Exterior Photography, Rehabilitation Center, FacadeCentre For Cancer And Health / NORD Architects - More Images+ 28

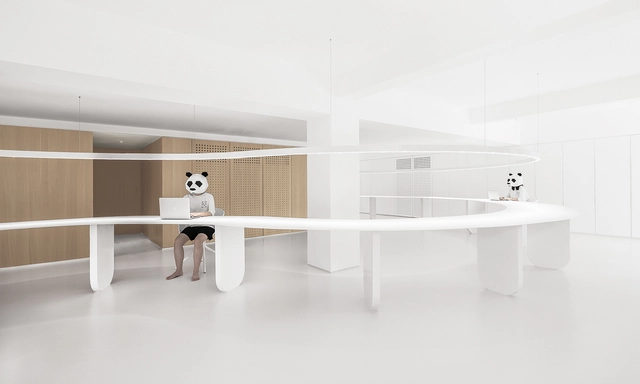
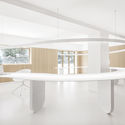
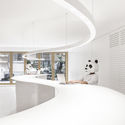
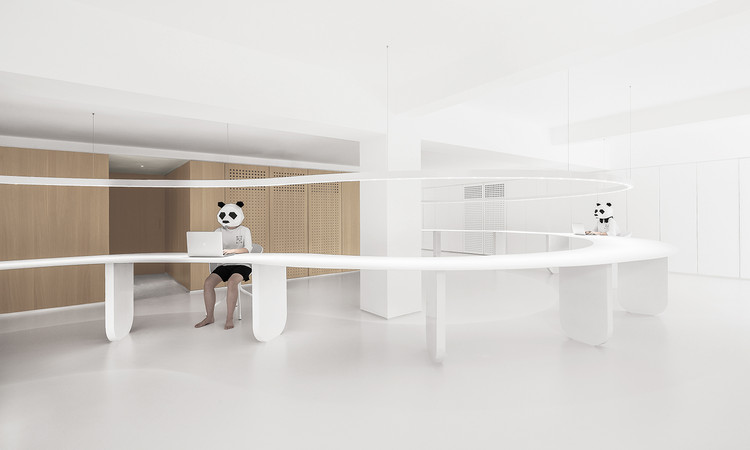
CUN Panda Office / PANDA Design

CUN Panda Office / PANDA Design - Interior Photography, Offices Interiors, Kitchen, Stairs, HandrailCUN Panda Office / PANDA Design - Offices InteriorsCUN Panda Office / PANDA Design - Interior Photography, Offices Interiors, Kitchen, TableCUN Panda Office / PANDA Design - Interior Photography, Offices Interiors, KitchenCUN Panda Office / PANDA Design - More Images+ 29

  • Interior Designers: PANDA Design
  • Area Area of this architecture project Area:  200 m²
  • Year Completion year of this architecture project Year:  2019

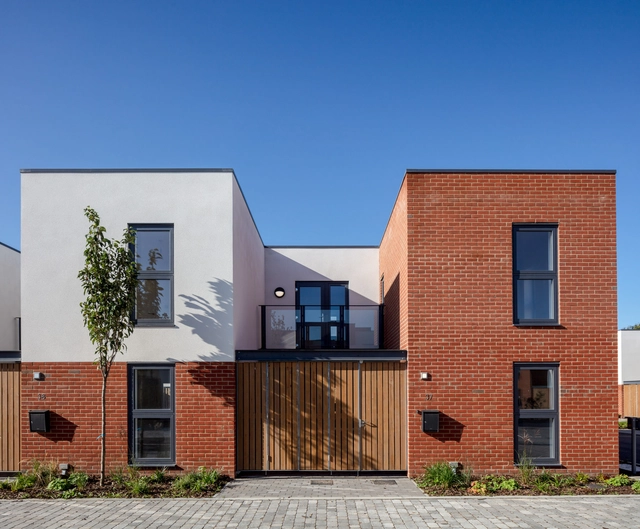
Bata Mews Housing / LOM architecture and design

Bata Mews Housing / LOM architecture and design - Exterior Photography, Houses, Door, FacadeBata Mews Housing / LOM architecture and design - Exterior Photography, Houses, FacadeBata Mews Housing / LOM architecture and design - Exterior Photography, Houses, FacadeBata Mews Housing / LOM architecture and design - Exterior Photography, Houses, FacadeBata Mews Housing / LOM architecture and design - More Images+ 14

•
East Tilbury, United Kingdom

Petra Coffeebar / GEO_ID

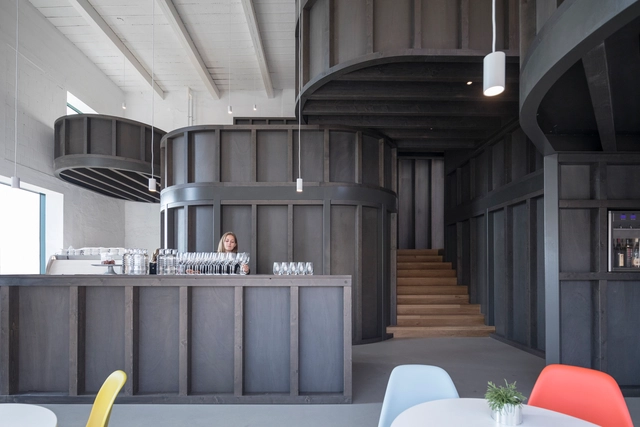
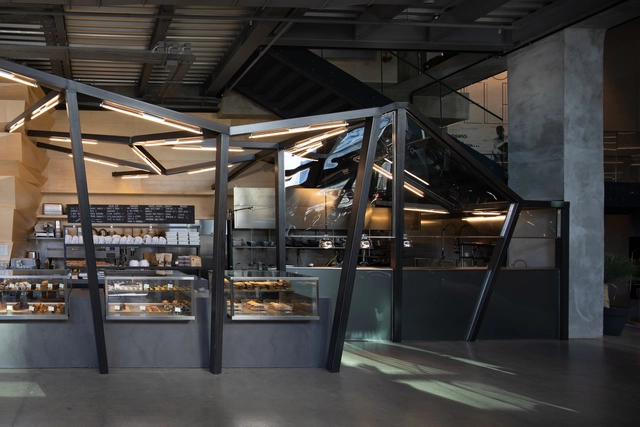
Petra Coffeebar / GEO_ID - Coffee ShopPetra Coffeebar / GEO_ID - Coffee ShopPetra Coffeebar / GEO_ID - Coffee ShopPetra Coffeebar / GEO_ID - Interior Photography, Coffee Shop, Stairs, Facade, BeamPetra Coffeebar / GEO_ID - More Images+ 6

•
Istanbul, Türkiye
  • Architects: GEO_ID
  • Area Area of this architecture project Area:  46 m²
  • Year Completion year of this architecture project Year:  2018
  • Manufacturers Brands with products used in this architecture project
    Manufacturers:  AutoDesk, Corona, Adobe Systems Incorporated
  • Professionals: GEO_ID

Summer House / DDAANN

Summer House / DDAANN - Interior Photography, HousesSummer House / DDAANN - Exterior Photography, Houses, FacadeSummer House / DDAANN - Interior Photography, Houses, LightingSummer House / DDAANN - Exterior Photography, Houses, Facade, DoorSummer House / DDAANN - More Images+ 28

  • Architects: DDAANN
  • Area Area of this architecture project Area:  176 m²
  • Year Completion year of this architecture project Year:  2019
  • Manufacturers Brands with products used in this architecture project
    Manufacturers:  Casalgrande Padana, M&T, Billiani, Nordlux

Oficinas Gifan Internacional / taller paralelo

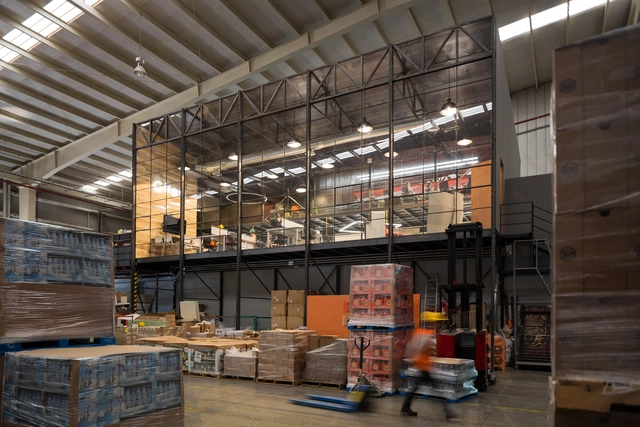
Oficinas Gifan Internacional / taller paralelo - Interior Photography, Office Buildings, TableOficinas Gifan Internacional / taller paralelo - Interior Photography, Office Buildings, ChairOficinas Gifan Internacional / taller paralelo - Interior Photography, Office Buildings, Beam, TableOficinas Gifan Internacional / taller paralelo - Interior Photography, Office Buildings, Kitchen, ChairOficinas Gifan Internacional / taller paralelo - More Images+ 13

•
Tultitlán de Mariano Escobedo, Mexico
  • Architects: taller paralelo
  • Area Area of this architecture project Area:  290 m²
  • Year Completion year of this architecture project Year:  2017
  • Manufacturers Brands with products used in this architecture project
    Manufacturers:  AutoDesk, Chaos Group, Interface, Adobe Systems Incorporated, Flos, +4

Litt Bar / André Ávila Arquitetura + Luis Canepa Arquitetos

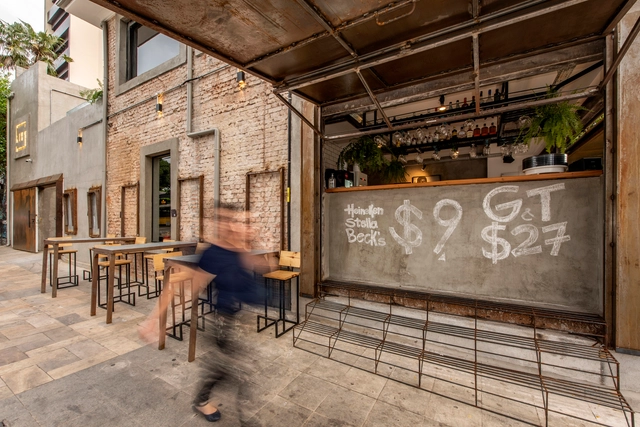
Litt Bar / André Ávila Arquitetura + Luis Canepa Arquitetos - BarLitt Bar / André Ávila Arquitetura + Luis Canepa Arquitetos - BarLitt Bar / André Ávila Arquitetura + Luis Canepa Arquitetos - Interior Photography, Bar, Facade, TableLitt Bar / André Ávila Arquitetura + Luis Canepa Arquitetos - Interior Photography, Bar, Door, FacadeLitt Bar / André Ávila Arquitetura + Luis Canepa Arquitetos - More Images+ 33

•
Pinheiros, Brazil

Self-Produced Rural Housing / JC Arquitectura + Kiltro Polaris Arquitectura

Self-Produced Rural Housing / JC Arquitectura + Kiltro Polaris Arquitectura - Exterior Photography, Sustainability, Beam, FacadeSelf-Produced Rural Housing / JC Arquitectura + Kiltro Polaris Arquitectura - Interior Photography, Sustainability, Door, Table, ChairSelf-Produced Rural Housing / JC Arquitectura + Kiltro Polaris Arquitectura - Exterior Photography, Sustainability, FacadeSelf-Produced Rural Housing / JC Arquitectura + Kiltro Polaris Arquitectura - Exterior Photography, Sustainability, FacadeSelf-Produced Rural Housing / JC Arquitectura + Kiltro Polaris Arquitectura - More Images+ 21

Oops! We don't have this page.

But you can browse the last one: 417

You've started following your first account!

Did you know?

You'll now receive updates based on what you follow! Personalize your stream and start following your favorite authors, offices and users.