1. ArchDaily
  2. Projects

Projects

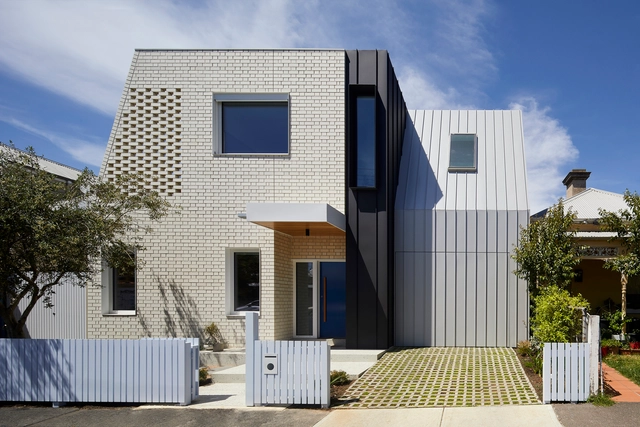
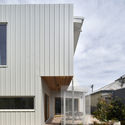
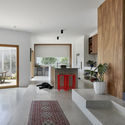
A House for All Seasons / Poly Studio

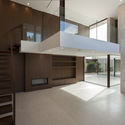
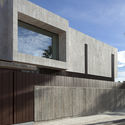
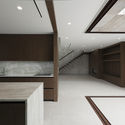
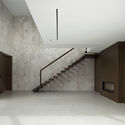
A House for All Seasons / Poly Studio - Interior Photography, Houses, FacadeA House for All Seasons / Poly Studio - Interior Photography, Houses, Kitchen, Door, Table, ChairA House for All Seasons / Poly Studio - Exterior Photography, Houses, FacadeA House for All Seasons / Poly Studio - Interior Photography, Houses, FacadeA House for All Seasons / Poly Studio - More Images+ 12

•
Melbourne, Australia

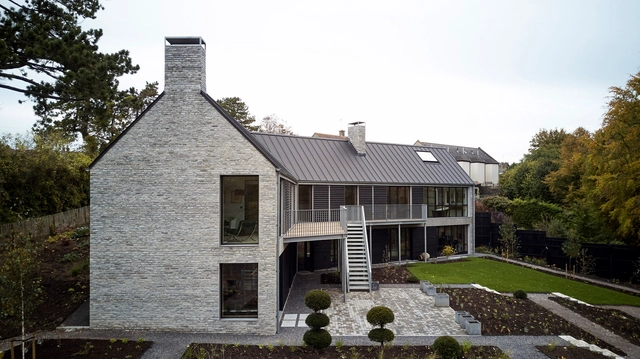
The Long House / Neil Choudhury Architects

The Long House / Neil Choudhury Architects - Exterior Photography, Houses, FacadeThe Long House / Neil Choudhury Architects - Interior Photography, Houses, FacadeThe Long House / Neil Choudhury Architects - Interior Photography, Houses, KitchenThe Long House / Neil Choudhury Architects - Interior Photography, Houses, Arch, FacadeThe Long House / Neil Choudhury Architects - More Images+ 22

Masekela Memorial Pavilion / Adjaye Associates

Masekela Memorial Pavilion / Adjaye Associates - PavilionMasekela Memorial Pavilion / Adjaye Associates - Exterior Photography, Pavilion, ColumnMasekela Memorial Pavilion / Adjaye Associates - Interior Photography, PavilionMasekela Memorial Pavilion / Adjaye Associates - PavilionMasekela Memorial Pavilion / Adjaye Associates - More Images+ 7

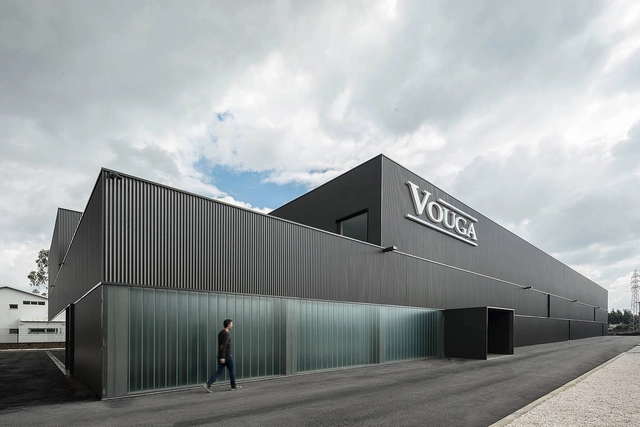
Vouga Building / nu.ma | unipessoal

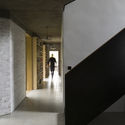
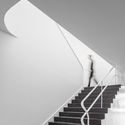
Vouga Building / nu.ma | unipessoal - Interior Photography, Office Buildings, Stairs, HandrailVouga Building / nu.ma | unipessoal - Exterior Photography, Office Buildings, FacadeVouga Building / nu.ma | unipessoal - Exterior Photography, Office Buildings, FacadeVouga Building / nu.ma | unipessoal - Exterior Photography, Office Buildings, FacadeVouga Building / nu.ma | unipessoal - More Images+ 33

  • Architects: nu.ma | unipessoal
  • Area Area of this architecture project Area:  3200 m²
  • Year Completion year of this architecture project Year:  2018

Planstone® Industrial Pavilion / Paulo Martins

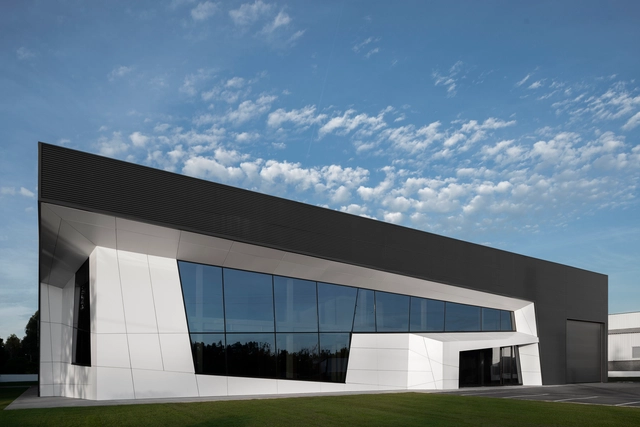
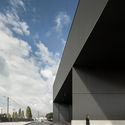
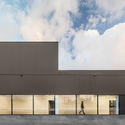
Planstone® Industrial Pavilion / Paulo Martins - Exterior Photography, Offices, FacadePlanstone® Industrial Pavilion / Paulo Martins - OfficesPlanstone® Industrial Pavilion / Paulo Martins - Interior Photography, Offices, Stairs, FacadePlanstone® Industrial Pavilion / Paulo Martins - Interior Photography, Offices, FacadePlanstone® Industrial Pavilion / Paulo Martins - More Images+ 24

  • Architects: Paulo Martins
  • Area Area of this architecture project Area:  27372 ft²
  • Year Completion year of this architecture project Year:  2019
  • Manufacturers Brands with products used in this architecture project
    Manufacturers:  Technal, Efapel

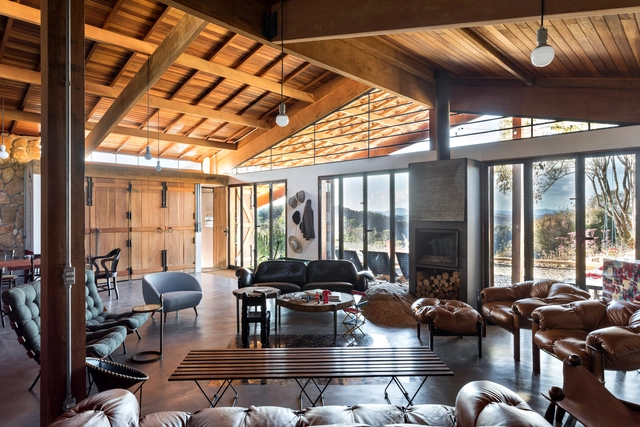
Gaya House / Candida Tabet Arquitetura

Gaya House / Candida Tabet Arquitetura - Interior Photography, Houses, Kitchen, Facade, CountertopGaya House / Candida Tabet Arquitetura - Interior Photography, Houses, Beam, TableGaya House / Candida Tabet Arquitetura - Exterior Photography, Houses, Door, FacadeGaya House / Candida Tabet Arquitetura - HousesGaya House / Candida Tabet Arquitetura - More Images+ 26

•
Atibaia, Brazil

Trippenhuis Complex / Office Winhov

Trippenhuis Complex / Office Winhov - Adaptive ReuseTrippenhuis Complex / Office Winhov - Adaptive ReuseTrippenhuis Complex / Office Winhov - Adaptive ReuseTrippenhuis Complex / Office Winhov - Adaptive ReuseTrippenhuis Complex / Office Winhov - More Images+ 25

  • Architects: Office Winhov
  • Area Area of this architecture project Area:  7300 m²
  • Year Completion year of this architecture project Year:  2019
  • Manufacturers Brands with products used in this architecture project
    Manufacturers:  JEZET SEATING

Lodge in a Glade / BLIPSZ

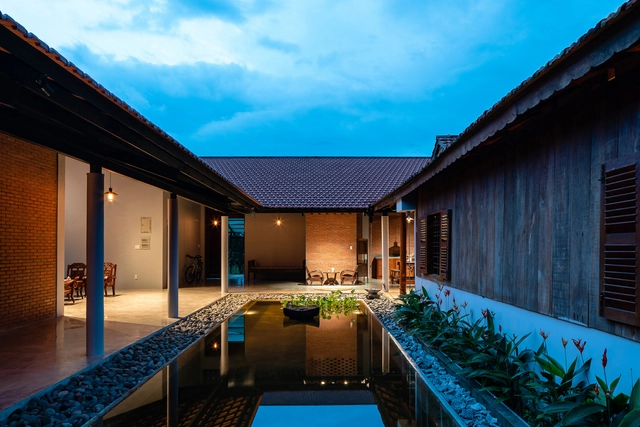
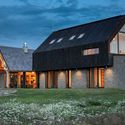
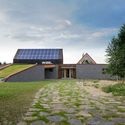
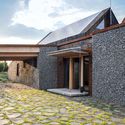
Lodge in a Glade / BLIPSZ - Exterior Photography, Cabins & Lodges, Facade, DoorLodge in a Glade / BLIPSZ - Cabins & LodgesLodge in a Glade / BLIPSZ - Cabins & LodgesLodge in a Glade / BLIPSZ - Interior Photography, Cabins & Lodges, Beam, TableLodge in a Glade / BLIPSZ - More Images+ 38

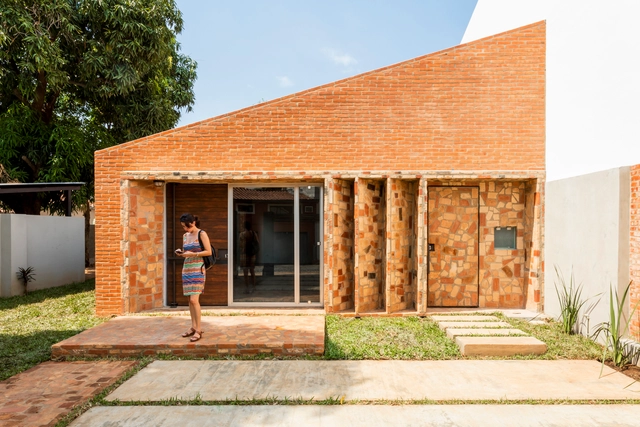
Fuelle Roga House / OMCM arquitectos

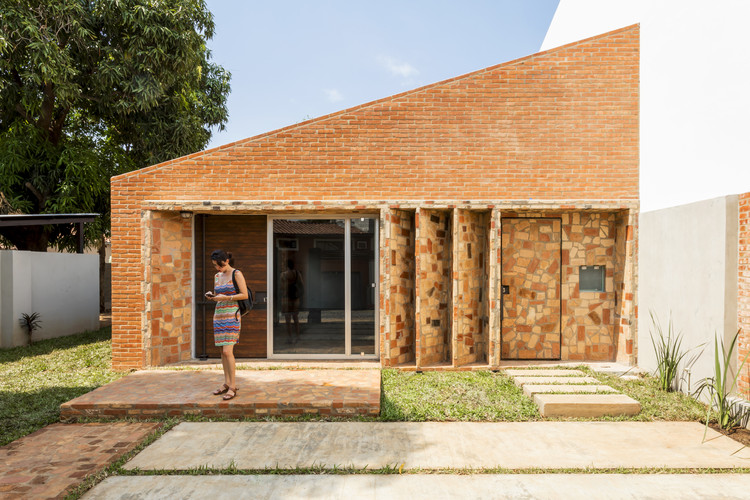
Fuelle Roga House / OMCM arquitectos - Exterior Photography, Renovation, Door, FacadeFuelle Roga House / OMCM arquitectos - RenovationFuelle Roga House / OMCM arquitectos - RenovationFuelle Roga House / OMCM arquitectos - RenovationFuelle Roga House / OMCM arquitectos - More Images+ 17

•
Asunción, Paraguay
  • Architects: OMCM arquitectos
  • Area Area of this architecture project Area:  205 m²
  • Year Completion year of this architecture project Year:  2019
  • Manufacturers Brands with products used in this architecture project
    Manufacturers:  AutoDesk, Chaos Group, Sika, ACT 3D, Adobe Systems Incorporated, +13

Mandel III Building / Estudio Arzubialde

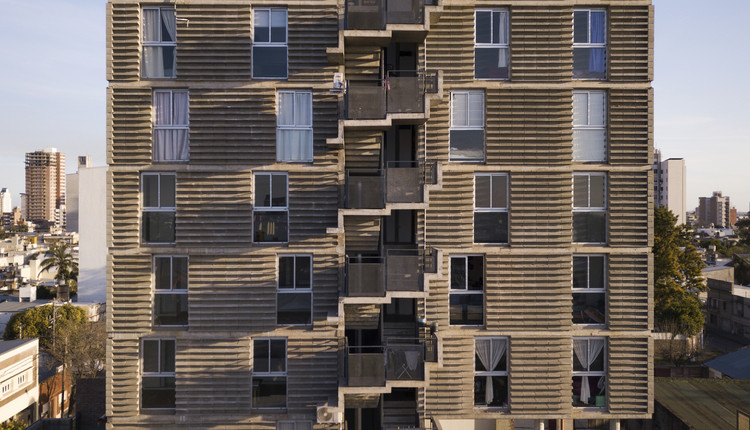
Mandel III Building / Estudio Arzubialde - Exterior Photography, Apartments, Facade
© Federico Cairoli

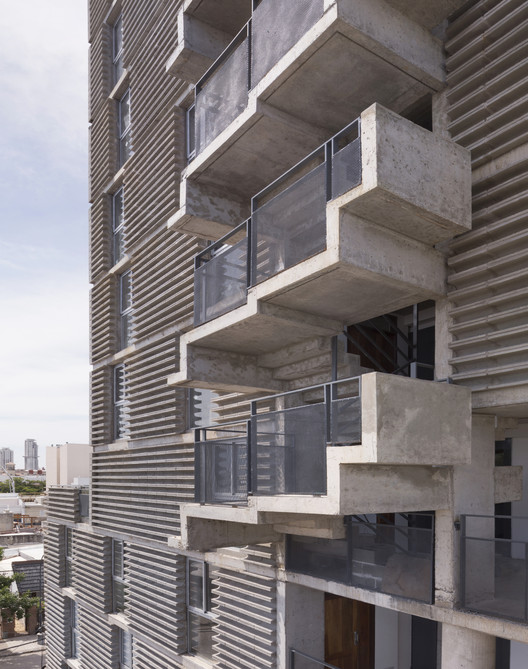
Mandel III Building / Estudio Arzubialde - Exterior Photography, Apartments, FacadeMandel III Building / Estudio Arzubialde - Interior Photography, Apartments, BeamMandel III Building / Estudio Arzubialde - Interior Photography, Apartments, LightingMandel III Building / Estudio Arzubialde - ApartmentsMandel III Building / Estudio Arzubialde - More Images+ 13

•
Santa Fe, Argentina
  • Architects: Estudio Arzubialde
  • Area Area of this architecture project Area:  1010 m²
  • Year Completion year of this architecture project Year:  2017
  • Manufacturers Brands with products used in this architecture project
    Manufacturers:  AutoDesk, Adobe Systems Incorporated, PreNova, Reno Amoblamientos, Retak, +1

The Gates / Bloc Architects

The Gates / Bloc Architects - Exterior Photography, Sustainability, Garden, FacadeThe Gates / Bloc Architects - Exterior Photography, SustainabilityThe Gates / Bloc Architects - Exterior Photography, Sustainability, FacadeThe Gates / Bloc Architects - SustainabilityThe Gates / Bloc Architects - More Images+ 16

Serena House / Charlene Koetz Arquitetura

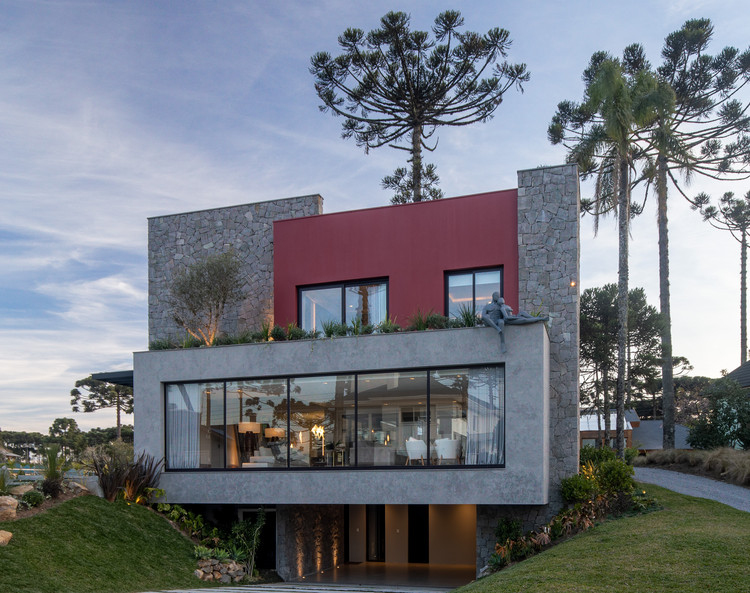
Serena House / Charlene Koetz Arquitetura - Exterior Photography, Houses, Facade, Door
© Marcelo Donadussi

Serena House / Charlene Koetz Arquitetura - Exterior Photography, Houses, Door, FacadeSerena House / Charlene Koetz Arquitetura - Exterior Photography, Houses, Stairs, Door, FacadeSerena House / Charlene Koetz Arquitetura - Interior Photography, Houses, Lighting, TableSerena House / Charlene Koetz Arquitetura - Exterior Photography, Houses, Facade, DoorSerena House / Charlene Koetz Arquitetura - More Images+ 35

  • Area Area of this architecture project Area:  531 m²
  • Year Completion year of this architecture project Year:  2019
  • Manufacturers Brands with products used in this architecture project
    Manufacturers:  Eliane

%Arabica Coffee / B.l.U.E. Architecture Studio

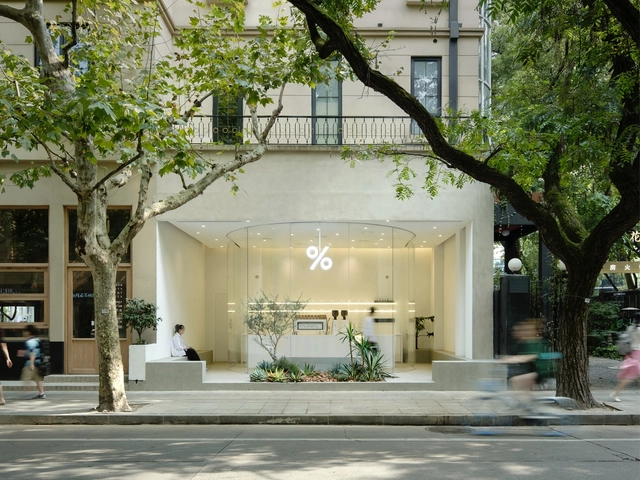
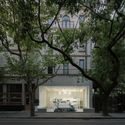
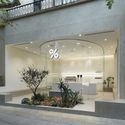
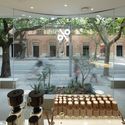
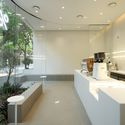
%Arabica Coffee / B.l.U.E. Architecture Studio - Grocery Store, Door, Facade, Bench%Arabica Coffee / B.l.U.E. Architecture Studio - Grocery Store, Facade%Arabica Coffee / B.l.U.E. Architecture Studio - Grocery Store, Courtyard, Column, Facade%Arabica Coffee / B.l.U.E. Architecture Studio - Grocery Store, Kitchen, Facade, Chair%Arabica Coffee / B.l.U.E. Architecture Studio - More Images+ 21

•
Shanghai, China
  • Architects: B.l.U.E. Architecture Studio
  • Area Area of this architecture project Area:  50 m²
  • Year Completion year of this architecture project Year:  2019

An's House / G+ Architects

An's House  / G+ Architects - HousesAn's House  / G+ Architects - Exterior Photography, Houses, FacadeAn's House  / G+ Architects - Interior Photography, Houses, Beam, Table, ChairAn's House  / G+ Architects - Interior Photography, Houses, Beam, Door, Table, ChairAn's House  / G+ Architects - More Images+ 22

  • Architects: G+ Architects
  • Area Area of this architecture project Area:  2000 m²
  • Year Completion year of this architecture project Year:  2019
  • Manufacturers Brands with products used in this architecture project
    Manufacturers:  Toto, Spec

House in Amagansett / 1100 Architect

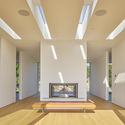
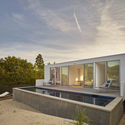
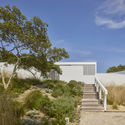
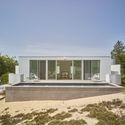
House in Amagansett / 1100 Architect - HousesHouse in Amagansett / 1100 Architect - HousesHouse in Amagansett / 1100 Architect - HousesHouse in Amagansett / 1100 Architect - HousesHouse in Amagansett / 1100 Architect - More Images+ 18

•
Amagansett, United States

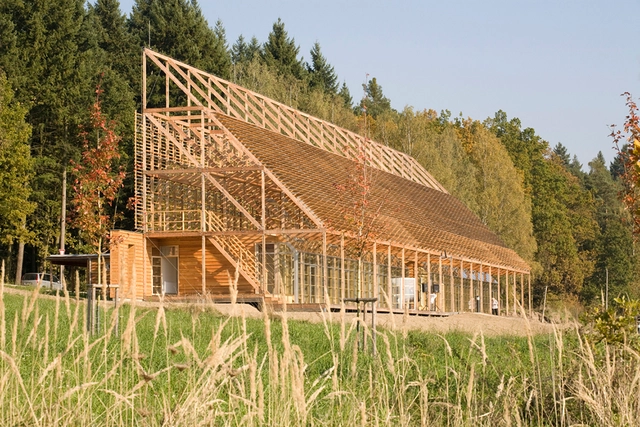
Pisek City Forest Administration / Hut Architektury Martin Rajnis

Pisek City Forest Administration / Hut Architektury Martin Rajnis - Services Pisek City Forest Administration / Hut Architektury Martin Rajnis - Interior Photography, Services , FacadePisek City Forest Administration / Hut Architektury Martin Rajnis - Services Pisek City Forest Administration / Hut Architektury Martin Rajnis - Services Pisek City Forest Administration / Hut Architektury Martin Rajnis - More Images+ 7

Zacatitos 04 / Campos Leckie Studio

Zacatitos 04 / Campos Leckie Studio - HousesZacatitos 04 / Campos Leckie Studio - HousesZacatitos 04 / Campos Leckie Studio - HousesZacatitos 04 / Campos Leckie Studio - HousesZacatitos 04 / Campos Leckie Studio - More Images+ 5

  • Area Area of this architecture project Area:  2400 ft²
  • Year Completion year of this architecture project Year:  2013

Alqueria House / Antonio Altarriba Arquitectos

Alqueria House / Antonio Altarriba Arquitectos - HousesAlqueria House / Antonio Altarriba Arquitectos - Exterior Photography, Houses, FacadeAlqueria House / Antonio Altarriba Arquitectos - HousesAlqueria House / Antonio Altarriba Arquitectos - HousesAlqueria House / Antonio Altarriba Arquitectos - More Images+ 9

  • Area Area of this architecture project Area:  249 m²
  • Year Completion year of this architecture project Year:  2019
  • Manufacturers Brands with products used in this architecture project
    Manufacturers:  CHE Cuerpos Huecos, Cortizo, Living ceramics, Panasonic, Placo

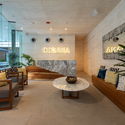
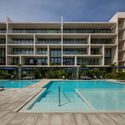
OCEANA Hotel / rdlp arquitectos

OCEANA Hotel / rdlp arquitectos - Exterior Photography, Apartments, Garden, FacadeOCEANA Hotel / rdlp arquitectos - Interior Photography, Apartments, TableOCEANA Hotel / rdlp arquitectos - ApartmentsOCEANA Hotel / rdlp arquitectos - Exterior Photography, ApartmentsOCEANA Hotel / rdlp arquitectos - More Images+ 22

  • Architects: rdlp arquitectos
  • Area Area of this architecture project Area:  14844 m²
  • Year Completion year of this architecture project Year:  2018
  • Manufacturers Brands with products used in this architecture project
    Manufacturers:  AutoDesk, CASTEL, Mosaicos Venecianos de México®, NewTechWood, Osel, +1

Arvore House / Candida Tabet Arquitetura

Arvore House / Candida Tabet Arquitetura - HousesArvore House / Candida Tabet Arquitetura - HousesArvore House / Candida Tabet Arquitetura - HousesArvore House / Candida Tabet Arquitetura - HousesArvore House / Candida Tabet Arquitetura - More Images+ 31

•
Atibaia, Brazil

Mosbrew Brewing Company / FORM Bureau

Mosbrew Brewing Company / FORM Bureau - Interior Photography, Restaurants & Bars, Kitchen, Facade, Table, ChairMosbrew Brewing Company / FORM Bureau - Interior Photography, Restaurants & Bars, Door, Table, ChairMosbrew Brewing Company / FORM Bureau - Interior Photography, Restaurants & Bars, Door, FacadeMosbrew Brewing Company / FORM Bureau - Restaurants & BarsMosbrew Brewing Company / FORM Bureau - More Images+ 17

  • Architects: FORM Bureau
  • Area Area of this architecture project Area:  710 m²
  • Year Completion year of this architecture project Year:  2019
  • Manufacturers Brands with products used in this architecture project
    Manufacturers:  AutoDesk, Ikea, Trimble

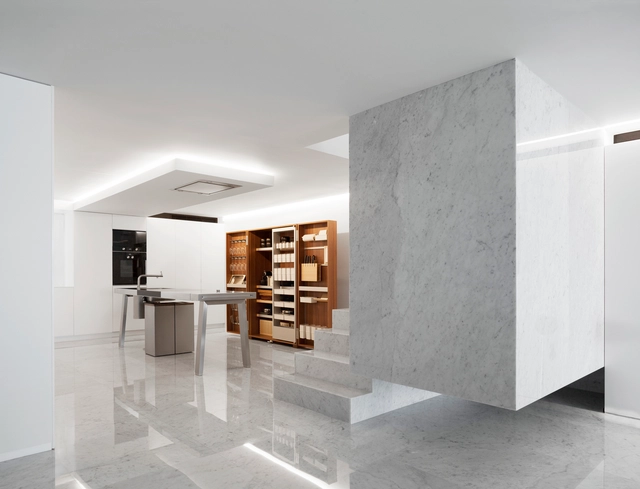
Penthouse in Costa Blanca / Fran Silvestre Arquitectos

Penthouse in Costa Blanca / Fran Silvestre Arquitectos - Apartment InteriorsPenthouse in Costa Blanca / Fran Silvestre Arquitectos - Interior Photography, Apartment Interiors, StairsPenthouse in Costa Blanca / Fran Silvestre Arquitectos - Apartment InteriorsPenthouse in Costa Blanca / Fran Silvestre Arquitectos - Apartment InteriorsPenthouse in Costa Blanca / Fran Silvestre Arquitectos - More Images+ 21

•
Alicante (Alacant), Spain
  • Area Area of this architecture project Area:  165 m²
  • Year Completion year of this architecture project Year:  2019
  • Manufacturers Brands with products used in this architecture project
    Manufacturers:  Geberit, JUNG, Roca, Bulthaup, Cortizo, +5

Schärrer House / bernath+widmer

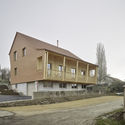
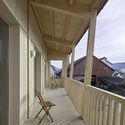
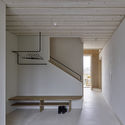
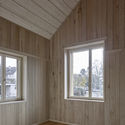
Schärrer House / bernath+widmer - Exterior Photography, Houses, FacadeSchärrer House / bernath+widmer - Interior Photography, Houses, BeamSchärrer House / bernath+widmer - HousesSchärrer House / bernath+widmer - Interior Photography, Houses, BeamSchärrer House / bernath+widmer - More Images+ 19

•
Thayngen, Switzerland

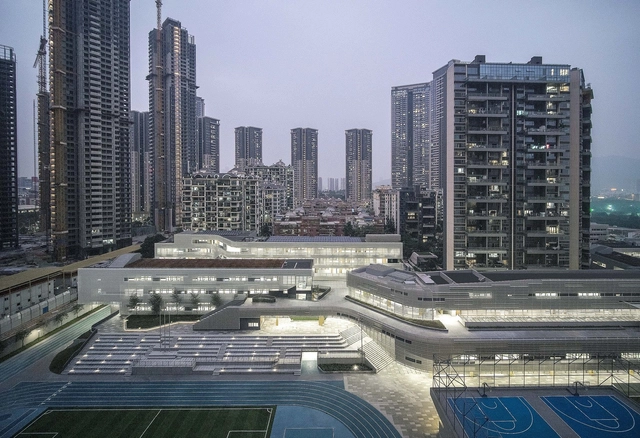
Shenzhen Nanshan Foreign Language School / Studio Link-Arc

Shenzhen Nanshan Foreign Language School / Studio Link-Arc - Exterior Photography, Schools , Facade, ChairShenzhen Nanshan Foreign Language School / Studio Link-Arc - Exterior Photography, Schools , FacadeShenzhen Nanshan Foreign Language School / Studio Link-Arc - Exterior Photography, Schools , Facade, CityscapeShenzhen Nanshan Foreign Language School / Studio Link-Arc - Interior Photography, Schools , Stairs, FacadeShenzhen Nanshan Foreign Language School / Studio Link-Arc - More Images+ 46

•
Shenzhen, China

Oops! We don't have this page.

But you can browse the last one: 417

You've started following your first account!

Did you know?

You'll now receive updates based on what you follow! Personalize your stream and start following your favorite authors, offices and users.