1. ArchDaily
  2. Projects

Projects

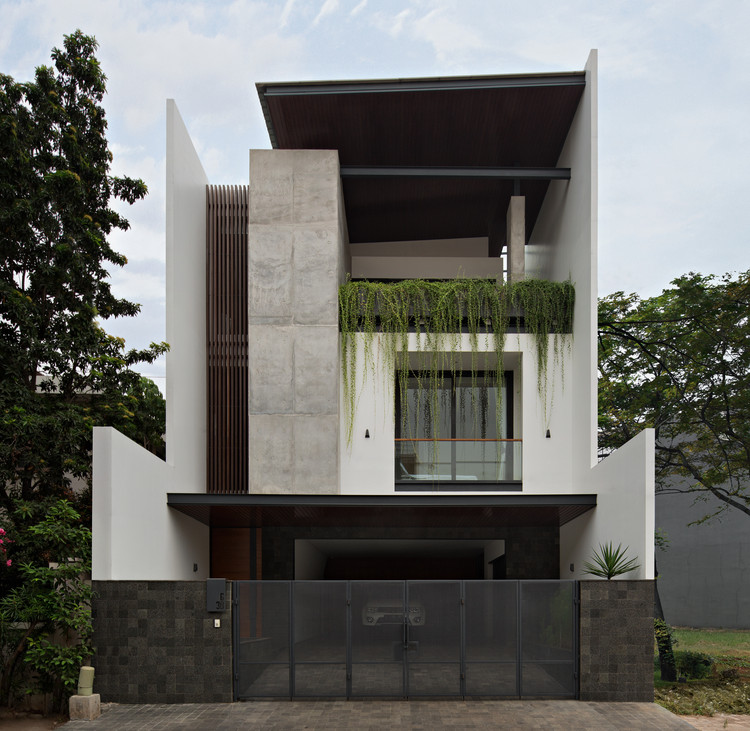
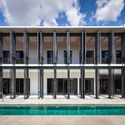
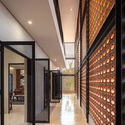
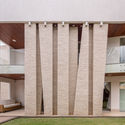
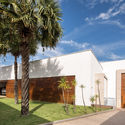
VGI House / Pranala Associates

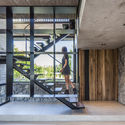
VGI House / Pranala Associates - Exterior Photography, Sustainability, Stairs
© Mario Wibowo

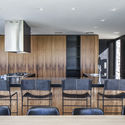
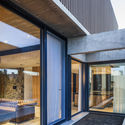
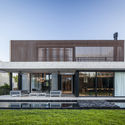
VGI House / Pranala Associates - Interior Photography, Sustainability, FacadeVGI House / Pranala Associates - Interior Photography, Sustainability, FacadeVGI House / Pranala Associates - Interior Photography, Sustainability, TableVGI House / Pranala Associates - Exterior Photography, SustainabilityVGI House / Pranala Associates - More Images+ 17

  • Architects: Pranala Associates
  • Area Area of this architecture project Area:  523 m²
  • Year Completion year of this architecture project Year:  2018
  • Manufacturers Brands with products used in this architecture project
    Manufacturers:  AutoDesk, Duravit, Hansgrohe, Daikin

Copperwood House / HAUS | Architecture For Modern Lifestyles

Copperwood House / HAUS | Architecture For Modern Lifestyles - Exterior Photography, Houses, FacadeCopperwood House / HAUS | Architecture For Modern Lifestyles - Interior Photography, Houses, Bedroom, Door, Lighting, BedCopperwood House / HAUS | Architecture For Modern Lifestyles - Exterior Photography, Houses, FacadeCopperwood House / HAUS | Architecture For Modern Lifestyles - Exterior Photography, Houses, FacadeCopperwood House / HAUS | Architecture For Modern Lifestyles - More Images+ 22

•
Zionsville, United States

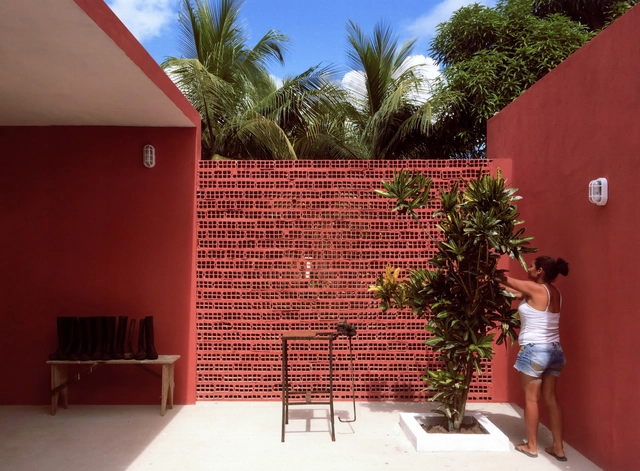
Castanhas de Caju Extension / Estudio Flume

Castanhas de Caju Extension / Estudio Flume - Exterior Photography, RenovationCastanhas de Caju Extension / Estudio Flume - Interior Photography, RenovationCastanhas de Caju Extension / Estudio Flume - Exterior Photography, RenovationCastanhas de Caju Extension / Estudio Flume - Interior Photography, RenovationCastanhas de Caju Extension / Estudio Flume - More Images+ 15

  • Architects: Estudio Flume
  • Area Area of this architecture project Area:  106 m²
  • Year Completion year of this architecture project Year:  2018

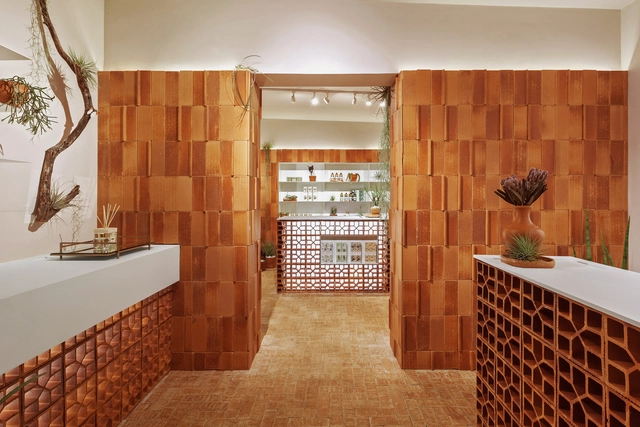
Mels Brushes Store / Estúdio Mineral + Plante Comigo

Mels Brushes Store / Estúdio Mineral + Plante Comigo - Interior Photography, StoreMels Brushes Store / Estúdio Mineral + Plante Comigo - Interior Photography, StoreMels Brushes Store / Estúdio Mineral + Plante Comigo - Interior Photography, StoreMels Brushes Store / Estúdio Mineral + Plante Comigo - Interior Photography, StoreMels Brushes Store / Estúdio Mineral + Plante Comigo - More Images+ 16

•
Mangabeiras, Brazil
  • Architects: Estúdio Mineral
  • Area Area of this architecture project Area:  366 ft²
  • Year Completion year of this architecture project Year:  2019
  • Manufacturers Brands with products used in this architecture project
    Manufacturers:  AutoDesk, DuPont, Altena, Cerâmica Martins, Coral, +5

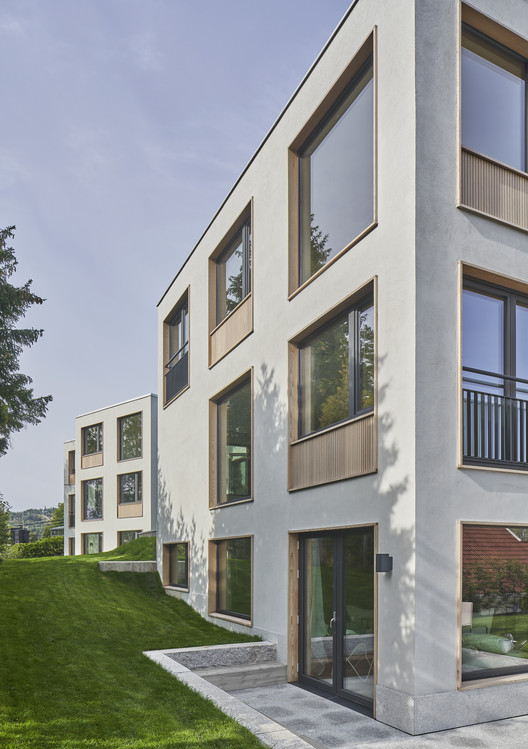
Tennisveien Villa Apartments / R21 Arkitekter

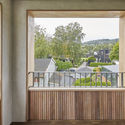
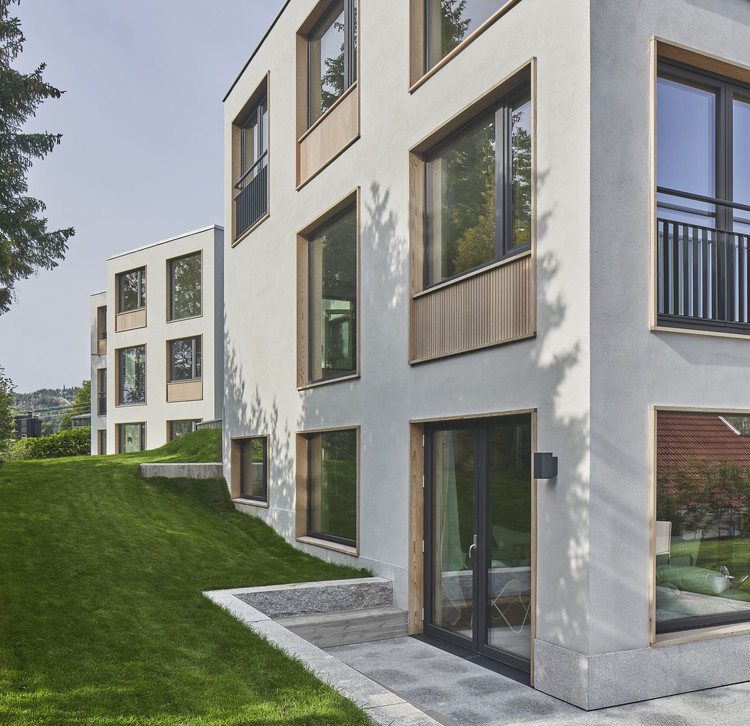
Tennisveien Villa Apartments / R21 Arkitekter - Exterior Photography, Apartments, Facade
© Åke E:son Lindman

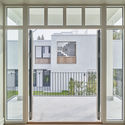
Tennisveien Villa Apartments / R21 Arkitekter - Exterior Photography, Apartments, FacadeTennisveien Villa Apartments / R21 Arkitekter - Exterior Photography, Apartments, FacadeTennisveien Villa Apartments / R21 Arkitekter - Interior Photography, Apartments, BalconyTennisveien Villa Apartments / R21 Arkitekter - Interior Photography, ApartmentsTennisveien Villa Apartments / R21 Arkitekter - More Images+ 15

  • Architects: R21 Arkitekter
  • Area Area of this architecture project Area:  1640 m²
  • Year Completion year of this architecture project Year:  2019
  • Manufacturers Brands with products used in this architecture project
    Manufacturers:  Contiga, Granab Gulv, HTH, Isachsen Anlegg, Lian Trevarefabrikk, +1

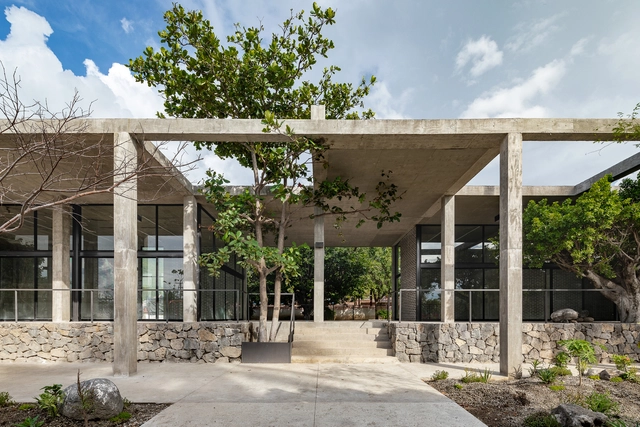
El Higuerón Community Center / AGENdA Agencia de Arquitectura + + Dellekamp Schleich

El Higuerón Community Center / AGENdA Agencia de Arquitectura + + Dellekamp Schleich - Community CenterEl Higuerón Community Center / AGENdA Agencia de Arquitectura + + Dellekamp Schleich - Community CenterEl Higuerón Community Center / AGENdA Agencia de Arquitectura + + Dellekamp Schleich - Community CenterEl Higuerón Community Center / AGENdA Agencia de Arquitectura + + Dellekamp Schleich - Community CenterEl Higuerón Community Center / AGENdA Agencia de Arquitectura + + Dellekamp Schleich - More Images+ 19

•
Jojutla de Juárez, Mexico

House BT / Research Studio Panin

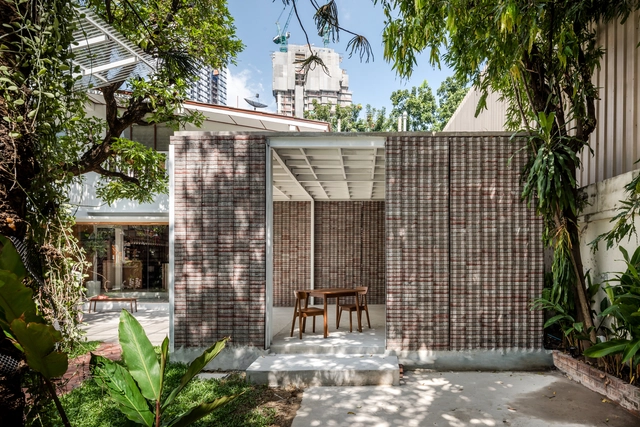
House BT / Research Studio Panin - Exterior Photography, Housing, FacadeHouse BT / Research Studio Panin - Exterior Photography, Housing, GardenHouse BT / Research Studio Panin - Exterior Photography, Housing, FacadeHouse BT / Research Studio Panin - Interior Photography, HousingHouse BT / Research Studio Panin - More Images+ 31

  • Area Area of this architecture project Area:  10764 ft²
  • Year Completion year of this architecture project Year:  2019
  • Manufacturers Brands with products used in this architecture project
    Manufacturers:  A.P.K. Dawkoo, BPK brick, SCG, Steel Metal Co., Ltd., TOA

JS House / Lins Arquitetos Associados

JS House / Lins Arquitetos Associados - Interior Photography, Houses, ColumnJS House / Lins Arquitetos Associados - Interior Photography, Houses, StairsJS House / Lins Arquitetos Associados - Exterior Photography, Houses, Garden, FacadeJS House / Lins Arquitetos Associados - Interior Photography, Houses, Garden, FacadeJS House / Lins Arquitetos Associados - More Images+ 38

•
Crato, Brazil
  • Area Area of this architecture project Area:  600 m²
  • Year Completion year of this architecture project Year:  2014
  • Manufacturers Brands with products used in this architecture project
    Manufacturers:  Arte carpintaria, La Lampe, Portobello, Todeschinni

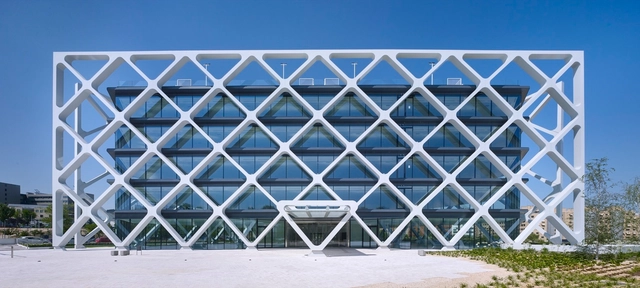
OXXEO Building / Rafael de La-Hoz Arquitectos

OXXEO Building / Rafael de La-Hoz Arquitectos - Exterior Photography, Office Buildings, FacadeOXXEO Building / Rafael de La-Hoz Arquitectos - Interior Photography, Office BuildingsOXXEO Building / Rafael de La-Hoz Arquitectos - Interior Photography, Office Buildings, FenceOXXEO Building / Rafael de La-Hoz Arquitectos - Exterior Photography, Office BuildingsOXXEO Building / Rafael de La-Hoz Arquitectos - More Images+ 20

De Waterduivel Fire Department of Mechelen Building / HUB

De Waterduivel Fire Department of Mechelen Building  / HUB - Interior Photography, Municipal Building, BeamDe Waterduivel Fire Department of Mechelen Building  / HUB - Exterior Photography, Municipal Building, FenceDe Waterduivel Fire Department of Mechelen Building  / HUB - Drawings, Municipal Building, Fence, HandrailDe Waterduivel Fire Department of Mechelen Building  / HUB - Interior Photography, Municipal BuildingDe Waterduivel Fire Department of Mechelen Building  / HUB - More Images+ 18

  • Architects: HUB
  • Area Area of this architecture project Area:  21000 m²
  • Year Completion year of this architecture project Year:  2019
  • Manufacturers Brands with products used in this architecture project
    Manufacturers:  Arcelor Mittal, Miba

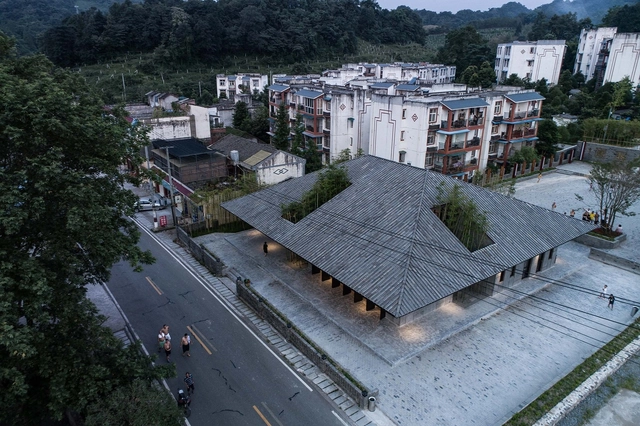
Community Cultural Center, Series Projects of Xiaoshi Village Overall Planning / Studio Dali Architects

Community Cultural Center, Series Projects of Xiaoshi Village Overall Planning / Studio Dali Architects - Exterior Photography, Community Center, FacadeCommunity Cultural Center, Series Projects of Xiaoshi Village Overall Planning / Studio Dali Architects - Exterior Photography, Community CenterCommunity Cultural Center, Series Projects of Xiaoshi Village Overall Planning / Studio Dali Architects - Interior Photography, Community CenterCommunity Cultural Center, Series Projects of Xiaoshi Village Overall Planning / Studio Dali Architects - Interior Photography, Community CenterCommunity Cultural Center, Series Projects of Xiaoshi Village Overall Planning / Studio Dali Architects - More Images+ 19

MYMORY - Boutique Hotel / Atelier RIGHT HUB

MYMORY - Boutique Hotel / Atelier RIGHT HUB - Exterior Photography, Interior Design, FacadeMYMORY - Boutique Hotel / Atelier RIGHT HUB - Interior Photography, Interior DesignMYMORY - Boutique Hotel / Atelier RIGHT HUB - Interior Photography, Interior DesignMYMORY - Boutique Hotel / Atelier RIGHT HUB - Interior Photography, Interior DesignMYMORY - Boutique Hotel / Atelier RIGHT HUB - More Images+ 32

House in Itsuura / ADX

House in Itsuura / ADX - HousesHouse in Itsuura / ADX - HousesHouse in Itsuura / ADX - HousesHouse in Itsuura / ADX - HousesHouse in Itsuura / ADX - More Images+ 5

Between Mountains and Sea / Degree Design

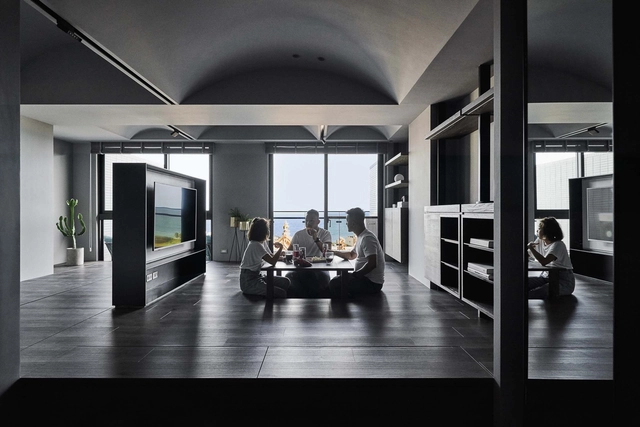
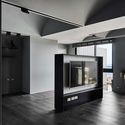
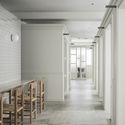
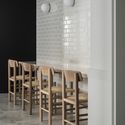
Between Mountains and Sea / Degree Design - Interior Photography, Interior Design, Facade, ChairBetween Mountains and Sea / Degree Design - Interior Photography, Interior DesignBetween Mountains and Sea / Degree Design - Interior Photography, Interior DesignBetween Mountains and Sea / Degree Design - Interior Photography, Interior DesignBetween Mountains and Sea / Degree Design - More Images+ 22

Go Today Shaire Salon Yokohama / CANOMA

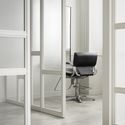
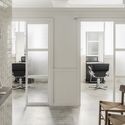
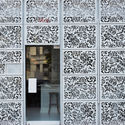
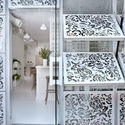
Go Today Shaire Salon Yokohama / CANOMA - Interior Photography, Spa, ChairGo Today Shaire Salon Yokohama / CANOMA - Interior Photography, Spa, Door, Chair, TableGo Today Shaire Salon Yokohama / CANOMA - Interior Photography, Spa, Facade, Chair, TableGo Today Shaire Salon Yokohama / CANOMA - Interior Photography, Spa, Door, ChairGo Today Shaire Salon Yokohama / CANOMA - More Images+ 10

•
Yokohama, Japan
  • Architects: CANOMA
  • Area Area of this architecture project Area:  163 m²
  • Year Completion year of this architecture project Year:  2019
  • Manufacturers Brands with products used in this architecture project
    Manufacturers:  Nagoya Mosaic

Rangoon Restaurant / SAW.EARTH + Outpost Architecture

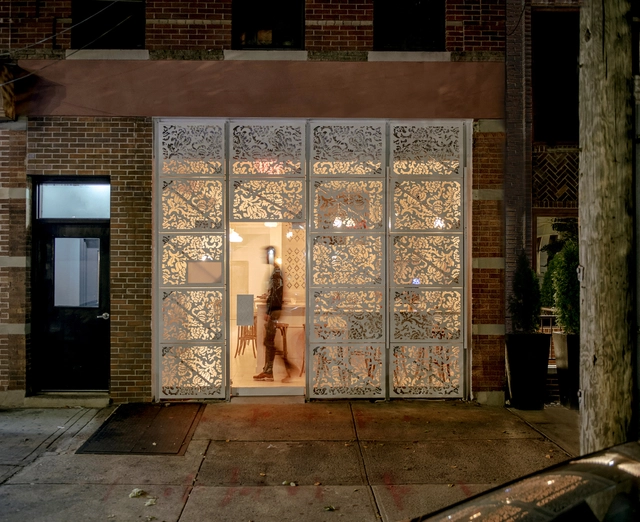
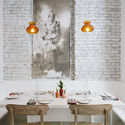
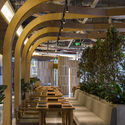
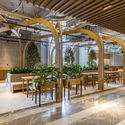
Rangoon Restaurant / SAW.EARTH + Outpost Architecture - Interior Photography, Restaurant, FacadeRangoon Restaurant / SAW.EARTH + Outpost Architecture - RestaurantRangoon Restaurant / SAW.EARTH + Outpost Architecture - Interior Photography, RestaurantRangoon Restaurant / SAW.EARTH + Outpost Architecture - Interior Photography, RestaurantRangoon Restaurant / SAW.EARTH + Outpost Architecture - More Images+ 16

  • Area Area of this architecture project Area:  630 ft²
  • Year Completion year of this architecture project Year:  2019
  • Manufacturers Brands with products used in this architecture project
    Manufacturers:  Prism Planters, Progressive Automations
  • Professionals: Ryan Consulting Engineers

TransBorda Intervention / Estúdio Chão

TransBorda Intervention / Estúdio Chão - Interior Photography, Installations & StructuresTransBorda Intervention / Estúdio Chão - Interior Photography, Installations & Structures, ColumnTransBorda Intervention / Estúdio Chão - Interior Photography, Installations & StructuresTransBorda Intervention / Estúdio Chão - Interior Photography, Installations & StructuresTransBorda Intervention / Estúdio Chão - More Images+ 14

Pinheiros Coffee / BOSCARDIN CORSI

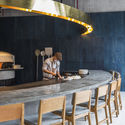
Pinheiros Coffee / BOSCARDIN CORSI - Exterior Photography, Coffee ShopPinheiros Coffee / BOSCARDIN CORSI - Interior Photography, Coffee Shop, CountertopPinheiros Coffee / BOSCARDIN CORSI - Exterior Photography, Coffee ShopPinheiros Coffee / BOSCARDIN CORSI - Coffee ShopPinheiros Coffee / BOSCARDIN CORSI - More Images+ 6

•
Pinheiros, Brazil
  • Architects: BOSCARDIN CORSI
  • Area Area of this architecture project Area:  54 ft²
  • Year Completion year of this architecture project Year:  2019

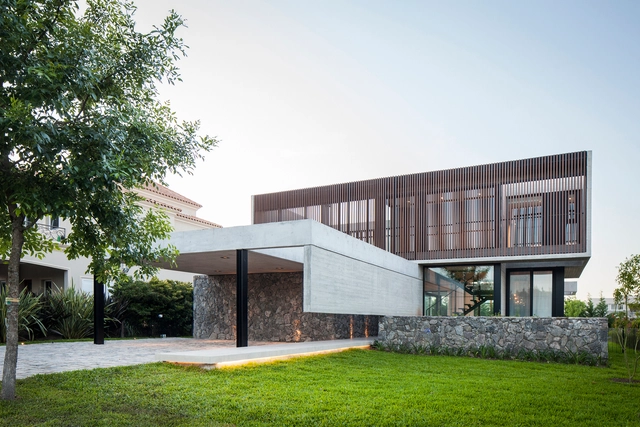
Sukkha House / OON Architecture

Sukkha House / OON Architecture - HousesSukkha House / OON Architecture - HousesSukkha House / OON Architecture - HousesSukkha House / OON Architecture - HousesSukkha House / OON Architecture - More Images+ 19

•
Pilar, Argentina
  • Arquitectos: OON Architecture
  • Area Area of this architecture project Area:  350 m²
  • Year Completion year of this architecture project Year:  2019
  • Manufacturers Brands with products used in this architecture project
    Manufacturers:  Alucobond, ABC DESIGN STONE, ARREDOBAGNO, CAVATORI MARMOLES, DE OTRO TIEMPO, +11

Pizza 4P’s The Emporium Restaurant / SEMBA VIETNAM Co.

Pizza 4P’s The Emporium Restaurant / SEMBA VIETNAM Co. - Interior Photography, RestaurantPizza 4P’s The Emporium Restaurant / SEMBA VIETNAM Co. - Interior Photography, Restaurant, Stairs, BeamPizza 4P’s The Emporium Restaurant / SEMBA VIETNAM Co. - Interior Photography, Restaurant, KitchenPizza 4P’s The Emporium Restaurant / SEMBA VIETNAM Co. - Interior Photography, Restaurant, BeamPizza 4P’s The Emporium Restaurant / SEMBA VIETNAM Co. - More Images+ 22

The Conran Shop Seoul / Conran and Partners

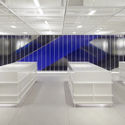
The Conran Shop Seoul  / Conran and Partners - Interior Photography, ShowroomThe Conran Shop Seoul  / Conran and Partners - Interior Photography, Showroom, StairsThe Conran Shop Seoul  / Conran and Partners - Interior Photography, ShowroomThe Conran Shop Seoul  / Conran and Partners - Interior Photography, Showroom, StairsThe Conran Shop Seoul  / Conran and Partners - More Images+ 19

•
Gangnam-gu, South Korea
  • Area Area of this architecture project Area:  2300 m²
  • Year Completion year of this architecture project Year:  2019
  • Manufacturers Brands with products used in this architecture project
    Manufacturers:  Louis Poulsen

Qishe Courtyard / ARCHSTUDIO

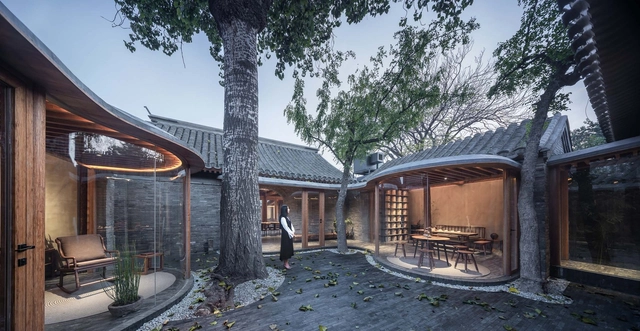
Qishe Courtyard / ARCHSTUDIO - Exterior Photography, Renovation, StairsQishe Courtyard / ARCHSTUDIO - Exterior Photography, Renovation, StairsQishe Courtyard / ARCHSTUDIO - Exterior Photography, RenovationQishe Courtyard / ARCHSTUDIO - Exterior Photography, Renovation, Column, ArchQishe Courtyard / ARCHSTUDIO - More Images+ 44

•
Beijing, China
  • Architects: ARCHSTUDIO
  • Area Area of this architecture project Area:  500 m²
  • Year Completion year of this architecture project Year:  2020
  • Manufacturers Brands with products used in this architecture project
    Manufacturers:  Acor, Toto
  • Professionals: Tianhua Dong, BAMBOO ERA

H Dining / PHTAA Living Design

H Dining / PHTAA Living Design - Interior Photography, Restaurant, Door, Facade, BenchH Dining / PHTAA Living Design - Interior Photography, Restaurant, Kitchen, Beam, TableH Dining / PHTAA Living Design - Interior Photography, Restaurant, Facade, ColumnH Dining / PHTAA Living Design - Interior Photography, Restaurant, FacadeH Dining / PHTAA Living Design - More Images+ 14

•
Bangkok, Thailand
  • Year Completion year of this architecture project Year:  2019
  • Manufacturers Brands with products used in this architecture project
    Manufacturers:  Synthesis Rattan
  • Professionals: Studio Luxit

Oyster House / Ana Lozano Portillo

Oyster House / Ana Lozano Portillo - Interior Photography, HousesOyster House / Ana Lozano Portillo - Interior Photography, HousesOyster House / Ana Lozano Portillo - Exterior Photography, Houses, ColumnOyster House / Ana Lozano Portillo - Interior Photography, HousesOyster House / Ana Lozano Portillo - More Images+ 34

Oops! We don't have this page.

But you can browse the last one: 417

You've started following your first account!

Did you know?

You'll now receive updates based on what you follow! Personalize your stream and start following your favorite authors, offices and users.