1. ArchDaily
  2. Projects

Projects

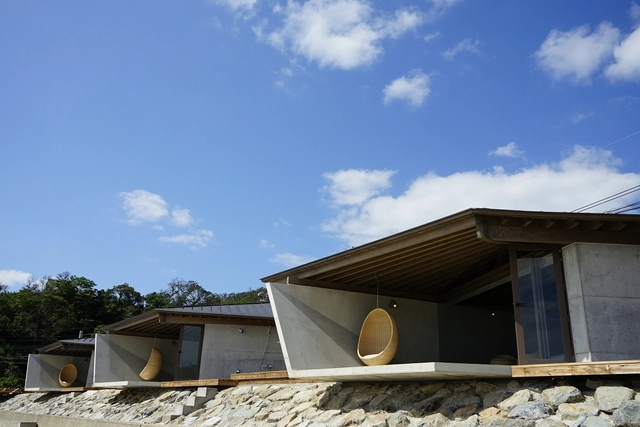
DenPaku The Beachfront MIJORA / Atelier TEKUTO + Amami Design Firm

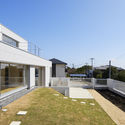
DenPaku The Beachfront MIJORA  / Atelier TEKUTO + Amami Design Firm - Exterior Photography, TourismDenPaku The Beachfront MIJORA  / Atelier TEKUTO + Amami Design Firm - Exterior Photography, TourismDenPaku The Beachfront MIJORA  / Atelier TEKUTO + Amami Design Firm - Exterior Photography, TourismDenPaku The Beachfront MIJORA  / Atelier TEKUTO + Amami Design Firm - Exterior Photography, TourismDenPaku The Beachfront MIJORA  / Atelier TEKUTO + Amami Design Firm - More Images+ 60

Intangible Sound / HAS design and research

Intangible Sound / HAS design and research - Exterior Photography, Installations & StructuresIntangible Sound / HAS design and research - Exterior Photography, Installations & StructuresIntangible Sound / HAS design and research - Exterior Photography, Installations & StructuresIntangible Sound / HAS design and research - Exterior Photography, Installations & StructuresIntangible Sound / HAS design and research - More Images+ 24

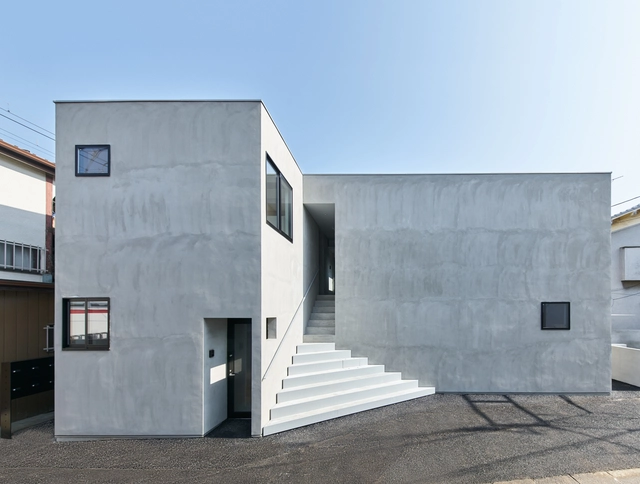
Two Apartment Buildings Around a Roji Park / SO&CO

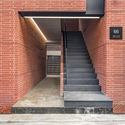
Two Apartment Buildings Around a Roji Park / SO&CO - Interior Photography, Apartment Interiors, FacadeTwo Apartment Buildings Around a Roji Park / SO&CO - Exterior Photography, Apartment Interiors, FacadeTwo Apartment Buildings Around a Roji Park / SO&CO - Interior Photography, Apartment Interiors, KitchenTwo Apartment Buildings Around a Roji Park / SO&CO - Interior Photography, Apartment Interiors, FacadeTwo Apartment Buildings Around a Roji Park / SO&CO - More Images+ 20

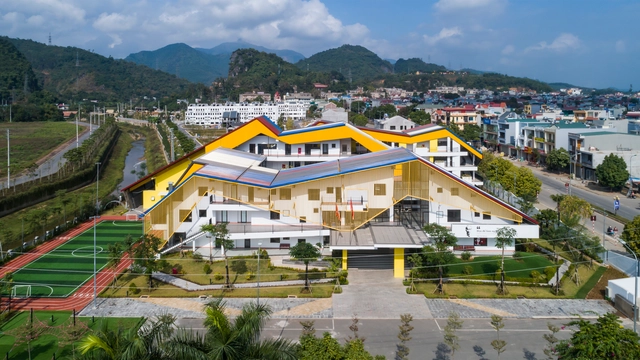
Da Hop Kindergarten and Primary School / 1+1>2 Architects

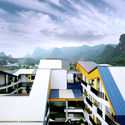
Da Hop Kindergarten and Primary School / 1+1>2 Architects - Exterior Photography, Schools Da Hop Kindergarten and Primary School / 1+1>2 Architects - Exterior Photography, Schools , FacadeDa Hop Kindergarten and Primary School / 1+1>2 Architects - Interior Photography, Schools Da Hop Kindergarten and Primary School / 1+1>2 Architects - Exterior Photography, Schools , FacadeDa Hop Kindergarten and Primary School / 1+1>2 Architects - More Images+ 28

Thành phố Hòa Bình, Vietnam
  • Architects: 1+1>2 Architects
  • Area Area of this architecture project Area:  2200
  • Year Completion year of this architecture project Year:  2019
  • Manufacturers Brands with products used in this architecture project
    Manufacturers:  Asia Development for technology and environment, Asiatech Group, Binh Thinh Limited Company, Europe Corporation JSC, HOA Binh Khoa Thuy Limited Company, +9

House-N / YRAD

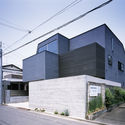
House-N / YRAD - Drawings, HousesHouse-N / YRAD - Interior Photography, Houses, KitchenHouse-N / YRAD - Interior Photography, Houses, StairsHouse-N / YRAD - Exterior Photography, Houses, Facade, DoorHouse-N / YRAD - More Images+ 28

Beppu, Japan
  • Architects: YRAD
  • Area Area of this architecture project Area:  141
  • Year Completion year of this architecture project Year:  2018
  • Manufacturers Brands with products used in this architecture project
    Manufacturers:  Koizumi, NICHIHA, Nagoya Mosaic, Panasonic, Sanwa

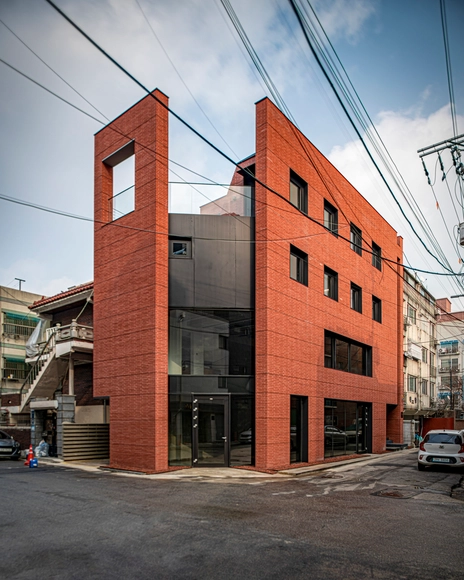
Three Planes Five Layers Apartment Building / Shammah Architects

Three Planes Five Layers Apartment Building / Shammah Architects - Exterior Photography, Apartments, Facade, StairsThree Planes Five Layers Apartment Building / Shammah Architects - Interior Photography, Apartments, Stairs, HandrailThree Planes Five Layers Apartment Building / Shammah Architects - Exterior Photography, ApartmentsThree Planes Five Layers Apartment Building / Shammah Architects - Interior Photography, Apartments, Stairs, HandrailThree Planes Five Layers Apartment Building / Shammah Architects - More Images+ 49

  • Architects: Shammah Architects
  • Area Area of this architecture project Area:  302
  • Year Completion year of this architecture project Year:  2019
  • Manufacturers Brands with products used in this architecture project
    Manufacturers:  BlessCat, Delta Faucet, DuraVent, SM Namsun, Shammah Architects

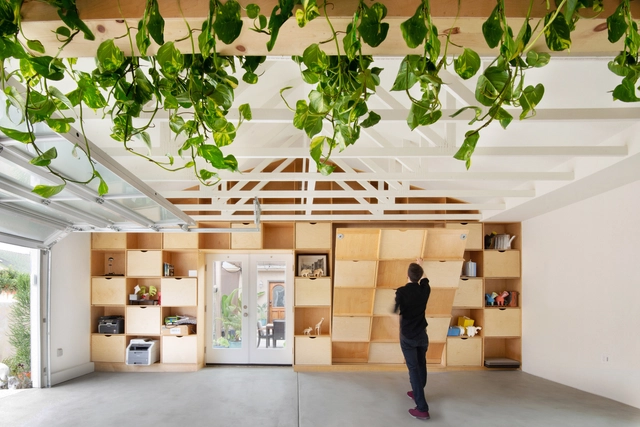
San Diego Garage Conversion / Losada Garcia Architects + Prismatica + ModernGrannyFlat

San Diego Garage Conversion / Losada Garcia Architects + Prismatica + ModernGrannyFlat - Interior Photography, Apartments, ChairSan Diego Garage Conversion / Losada Garcia Architects + Prismatica + ModernGrannyFlat - Interior Photography, Apartments, Facade, ChairSan Diego Garage Conversion / Losada Garcia Architects + Prismatica + ModernGrannyFlat - Interior Photography, Apartments, Bathroom, Door, SinkSan Diego Garage Conversion / Losada Garcia Architects + Prismatica + ModernGrannyFlat - Interior Photography, Apartments, Kitchen, ChairSan Diego Garage Conversion / Losada Garcia Architects + Prismatica + ModernGrannyFlat - More Images+ 11

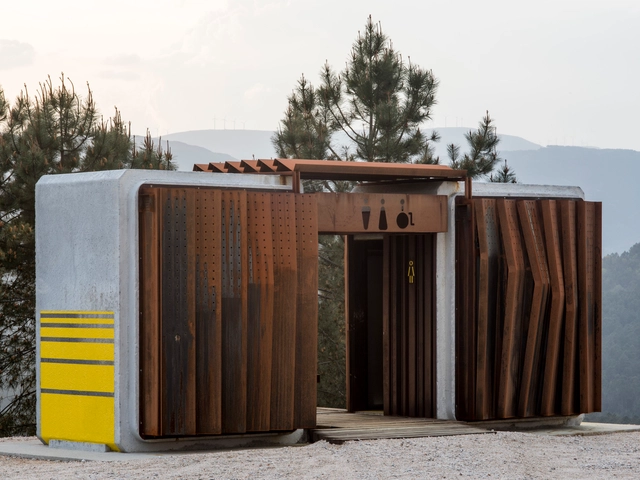
Ecological Public Restrooms in Trado / MOL Arquitectura

Ecological Public Restrooms in Trado  / MOL Arquitectura - Interior Photography, Healthcare , Stairs, ColumnEcological Public Restrooms in Trado  / MOL Arquitectura - Exterior Photography, Healthcare Ecological Public Restrooms in Trado  / MOL Arquitectura - Exterior Photography, Healthcare Ecological Public Restrooms in Trado  / MOL Arquitectura - Interior Photography, Healthcare Ecological Public Restrooms in Trado  / MOL Arquitectura - More Images+ 28

  • Architects: MOL Arquitectura
  • Area Area of this architecture project Area:  56
  • Year Completion year of this architecture project Year:  2018
  • Manufacturers Brands with products used in this architecture project
    Manufacturers:  Mediclinics, Klein, Saint-Gobain, Finsa, Gairesa Coatings, +2

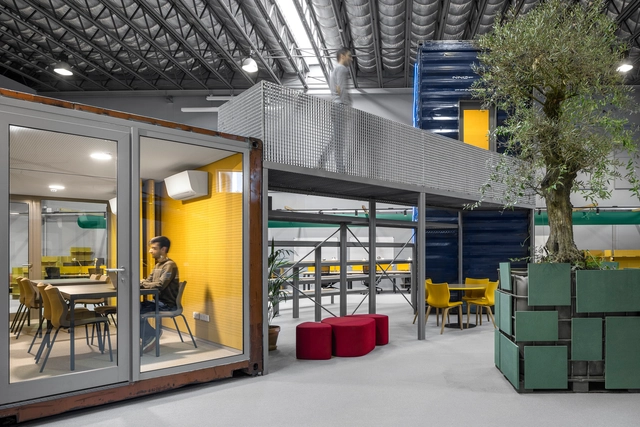
Spectris Innovation Centre / Studium

Spectris Innovation Centre  / Studium - Interior Photography, Offices InteriorsSpectris Innovation Centre  / Studium - Interior Photography, Offices Interiors, StairsSpectris Innovation Centre  / Studium - Interior Photography, Offices InteriorsSpectris Innovation Centre  / Studium - Exterior Photography, Offices InteriorsSpectris Innovation Centre  / Studium - More Images+ 22

BLNT house / AT26 architects

BLNT house / AT26 architects - Interior Photography, HousesBLNT house / AT26 architects - Exterior Photography, HousesBLNT house / AT26 architects - Interior Photography, HousesBLNT house / AT26 architects - Exterior Photography, Houses, FacadeBLNT house / AT26 architects - More Images+ 29

Vrakuňa, Slovakia

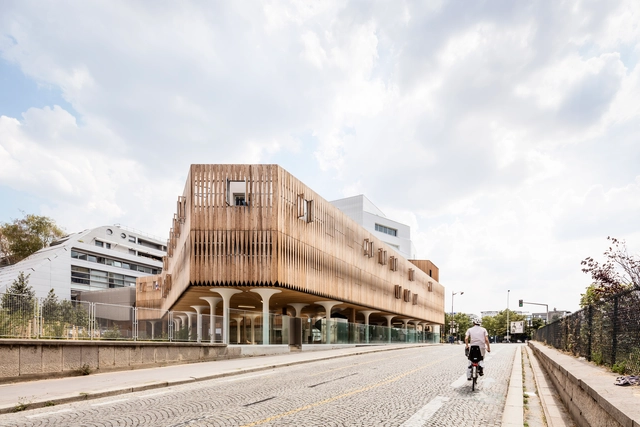
CIL – Résidence Simone Veil / Vincent Parreira Atelier Architecture AAVP

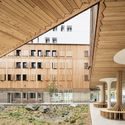
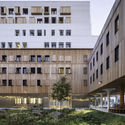
CIL – Résidence Simone Veil / Vincent Parreira Atelier Architecture AAVP - Exterior Photography, DormsCIL – Résidence Simone Veil / Vincent Parreira Atelier Architecture AAVP - Interior Photography, Dorms, FacadeCIL – Résidence Simone Veil / Vincent Parreira Atelier Architecture AAVP - Exterior Photography, Dorms, FacadeCIL – Résidence Simone Veil / Vincent Parreira Atelier Architecture AAVP - Exterior Photography, Dorms, Facade, ColumnCIL – Résidence Simone Veil / Vincent Parreira Atelier Architecture AAVP - More Images+ 19

Paris, France

Train House / On Architects Inc.

Train House / On Architects Inc. - Exterior Photography, Houses

Train House / On Architects Inc. - Exterior Photography, HousesTrain House / On Architects Inc. - Interior Photography, HousesTrain House / On Architects Inc. - Exterior Photography, HousesTrain House / On Architects Inc. - Exterior Photography, HousesTrain House / On Architects Inc. - More Images+ 21

  • Architects: On Architects Inc.
  • Area Area of this architecture project Area:  114
  • Year Completion year of this architecture project Year:  2018
  • Manufacturers Brands with products used in this architecture project
    Manufacturers:  LG Hausys

Delas Frères Winery / Carl Fredrik Svenstedt Architect

Delas Frères Winery / Carl Fredrik Svenstedt Architect - Exterior Photography, WineryDelas Frères Winery / Carl Fredrik Svenstedt Architect - Exterior Photography, WineryDelas Frères Winery / Carl Fredrik Svenstedt Architect - Interior Photography, WineryDelas Frères Winery / Carl Fredrik Svenstedt Architect - Exterior Photography, Winery, FacadeDelas Frères Winery / Carl Fredrik Svenstedt Architect - More Images+ 26

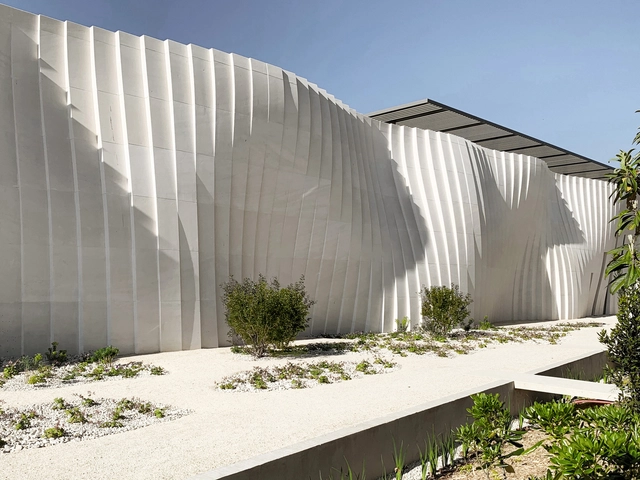
Tain-l'Hermitage, France

Zhejiang Museum of Natural History / David Chipperfield Architects

Zhejiang Museum of Natural History / David Chipperfield Architects - Sustainability, Door, Facade, ArchZhejiang Museum of Natural History / David Chipperfield Architects - Sustainability, Column, Door, Facade, Arch, ChairZhejiang Museum of Natural History / David Chipperfield Architects - Sustainability, Courtyard, Facade, ArchZhejiang Museum of Natural History / David Chipperfield Architects - Sustainability, FacadeZhejiang Museum of Natural History / David Chipperfield Architects - More Images+ 11

Cafe Infinity / RJDL

Cafe Infinity / RJDL - Exterior Photography, Coffee ShopCafe Infinity / RJDL - Exterior Photography, Coffee ShopCafe Infinity / RJDL - Interior Photography, Coffee Shop, StairsCafe Infinity / RJDL - Exterior Photography, Coffee ShopCafe Infinity / RJDL - More Images+ 24

Knowledge Park III, India
  • Architects: RJDL
  • Area Area of this architecture project Area:  2880 ft²
  • Year Completion year of this architecture project Year:  2019
  • Manufacturers Brands with products used in this architecture project
    Manufacturers:  Saint-Gobain, Asian Paints, Parryware
  • Professionals: MAP Consultants

Ocean Shores House / Atelier Chen Hung

Ocean Shores House / Atelier Chen Hung - Interior Photography, Houses, BathroomOcean Shores House / Atelier Chen Hung - Exterior Photography, Houses, FacadeOcean Shores House / Atelier Chen Hung - Interior Photography, HousesOcean Shores House / Atelier Chen Hung - Interior Photography, Houses, FacadeOcean Shores House / Atelier Chen Hung - More Images+ 12

Ocean Shores, Australia

Atelier Toiro Salon / Hitotomori Architects

Atelier Toiro Salon  / Hitotomori Architects - Exterior Photography, Retail Interiors, FacadeAtelier Toiro Salon  / Hitotomori Architects - Interior Photography, Retail Interiors, Kitchen, Beam, TableAtelier Toiro Salon  / Hitotomori Architects - Drawings, Retail InteriorsAtelier Toiro Salon  / Hitotomori Architects - Interior Photography, Retail Interiors, Door, FacadeAtelier Toiro Salon  / Hitotomori Architects - More Images+ 18

Yi's House Showroom / Peng & Partners

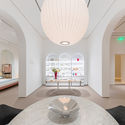
Yi's House Showroom / Peng & Partners - Interior Photography, Interior Design, Table, Chair
© Feng Shao

Yi's House Showroom / Peng & Partners - Interior Photography, Interior Design, Table, ChairYi's House Showroom / Peng & Partners - Interior Photography, Interior Design, Arch, ChairYi's House Showroom / Peng & Partners - Interior Photography, Interior Design, Table, LightingYi's House Showroom / Peng & Partners - Interior Photography, Interior Design, TableYi's House Showroom / Peng & Partners - More Images+ 24

The Rose of Vierschach / Pedevilla Architects

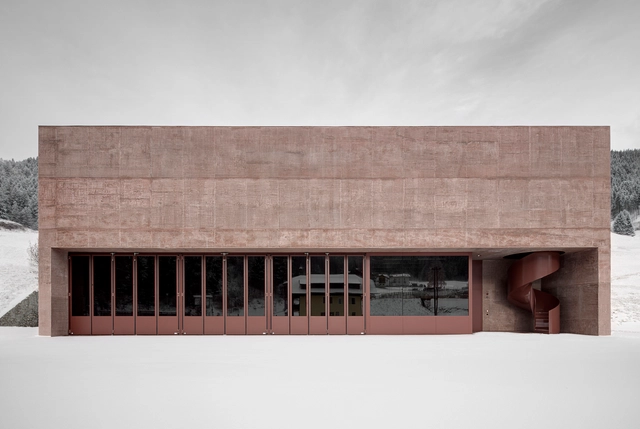
The Rose of Vierschach / Pedevilla Architects - Fire Station, Door, ChairThe Rose of Vierschach / Pedevilla Architects - Fire Station, Door, ColumnThe Rose of Vierschach / Pedevilla Architects - Fire Station, Facade, Chair, Table, LightingThe Rose of Vierschach / Pedevilla Architects - Fire StationThe Rose of Vierschach / Pedevilla Architects - More Images+ 14

Vierschach, Italy
  • Area Area of this architecture project Area:  646
  • Year Completion year of this architecture project Year:  2016
  • Manufacturers Brands with products used in this architecture project
    Manufacturers:  JUNG, Beton Eisack, Beton Summerer, Bodenservice, Doka, +14

RHYTHM House / APOLLO Architects & Associates

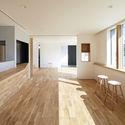
RHYTHM House / APOLLO Architects & Associates - Exterior Photography, HousesRHYTHM House / APOLLO Architects & Associates - Interior Photography, Houses, Kitchen, FacadeRHYTHM House / APOLLO Architects & Associates - Interior Photography, Houses, Kitchen, Facade, Table, ChairRHYTHM House / APOLLO Architects & Associates - Exterior Photography, HousesRHYTHM House / APOLLO Architects & Associates - More Images+ 28

Setagaya City, Japan

Jump Hub / Jakub Cigler Architekti + Unlimited Jakub Cigler Architekti

Jump Hub / Jakub Cigler Architekti + Unlimited Jakub Cigler Architekti - Exterior Photography, Community CenterJump Hub / Jakub Cigler Architekti + Unlimited Jakub Cigler Architekti - Interior Photography, Community CenterJump Hub / Jakub Cigler Architekti + Unlimited Jakub Cigler Architekti - Interior Photography, Community Center, ClosetJump Hub / Jakub Cigler Architekti + Unlimited Jakub Cigler Architekti - Interior Photography, Community Center, FacadeJump Hub / Jakub Cigler Architekti + Unlimited Jakub Cigler Architekti - More Images+ 23

Cooks River House / studioplusthree

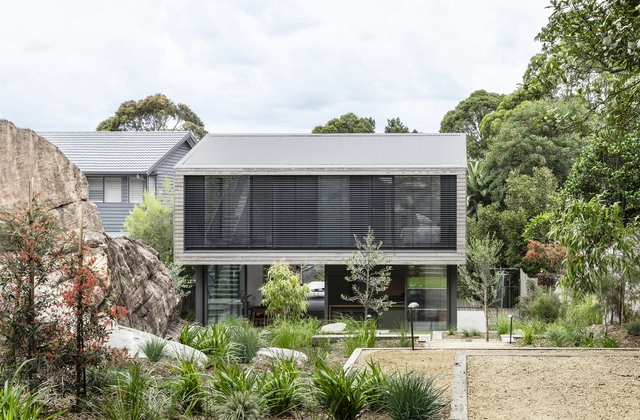
Cooks River House / studioplusthree - Exterior Photography, Houses, FenceCooks River House / studioplusthree - Interior Photography, Houses, Kitchen, Facade, Table, LightingCooks River House / studioplusthree - Exterior Photography, HousesCooks River House / studioplusthree - Exterior Photography, Houses, Garden, FacadeCooks River House / studioplusthree - More Images+ 25

Hurlstone Park, Australia

IC House / Ad-hoc msl

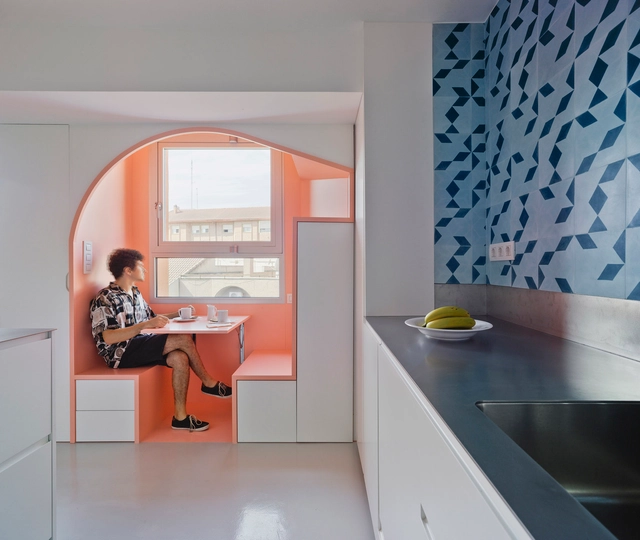
IC House / Ad-hoc msl - Interior Photography, ResidentialIC House / Ad-hoc msl - Interior Photography, Residential, Bathroom, Sink, ToiletIC House / Ad-hoc msl - Interior Photography, Residential, Door, Facade, ArchIC House / Ad-hoc msl - Interior Photography, Residential, Kitchen, DoorIC House / Ad-hoc msl - More Images+ 28

  • Area Area of this architecture project Area:  110
  • Year Completion year of this architecture project Year:  2016
  • Manufacturers Brands with products used in this architecture project
    Manufacturers:  AutoDesk, Chemifloor, Finsa, Galindo, Kubus, +1

Galegos House / Raulino Silva

Galegos House / Raulino Silva - Exterior Photography, HousesGalegos House / Raulino Silva - Interior Photography, HousesGalegos House / Raulino Silva - Interior Photography, Houses, KitchenGalegos House / Raulino Silva - Exterior Photography, Houses, FacadeGalegos House / Raulino Silva - More Images+ 33

Galegos Santa Maria, Portugal

Oops! We don't have this page.

But you can browse the last one: 417

You've started following your first account!

Did you know?

You'll now receive updates based on what you follow! Personalize your stream and start following your favorite authors, offices and users.