1. ArchDaily
  2. Projects

Projects

How to Develop a Residential Design Concept

 | Sponsored Content

This guide covers a workflow that moves from project parameters to generated floor plans, 3D perspective views, exterior design exploration, and site context visualization, using AI tools in place of preliminary CAD and rendering work.

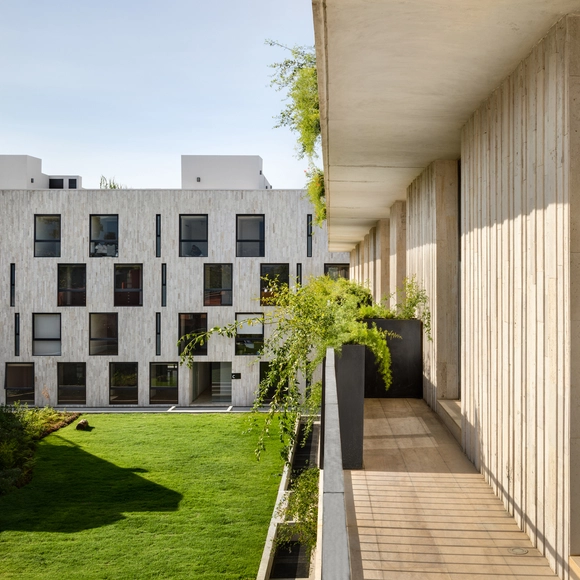
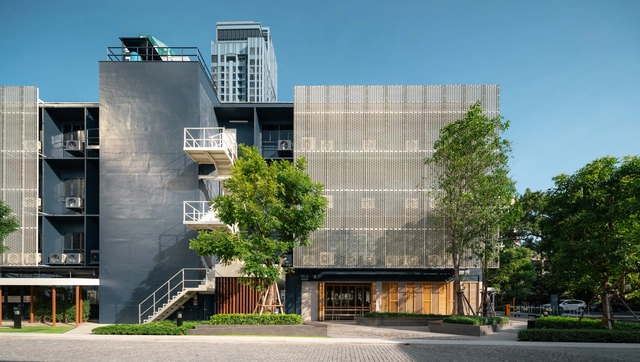
ODP Residential Building / Michan Architecture

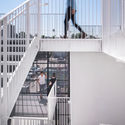
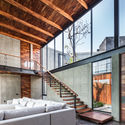
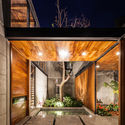
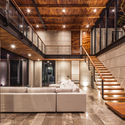
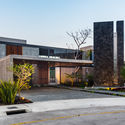
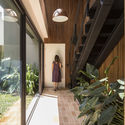
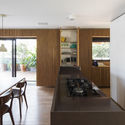
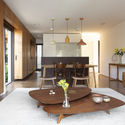
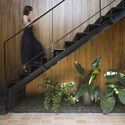
ODP Residential Building / Michan Architecture - Exterior Photography, Apartments, Handrail, StairsODP Residential Building / Michan Architecture - Exterior Photography, ApartmentsODP Residential Building / Michan Architecture - Exterior Photography, Apartments, FacadeODP Residential Building / Michan Architecture - Interior Photography, ApartmentsODP Residential Building / Michan Architecture - More Images+ 14

Ciudad de México, Mexico
  • Area Area of this architecture project Area:  8716
  • Year Completion year of this architecture project Year:  2018
  • Manufacturers Brands with products used in this architecture project
    Manufacturers:  AutoDesk, Holcim, McNeel, Novaceramic, Sucemag

Box Houses / Grupo Zegnea

Box Houses / Grupo Zegnea - Interior Photography, Houses, Table, ChairBox Houses / Grupo Zegnea - Exterior Photography, Houses, GardenBox Houses / Grupo Zegnea - Exterior Photography, HousesBox Houses / Grupo Zegnea - Exterior Photography, HousesBox Houses / Grupo Zegnea - More Images+ 12

Guimaraes, Portugal
  • Architects: Grupo Zegnea
  • Area Area of this architecture project Area:  9601 ft²
  • Year Completion year of this architecture project Year:  2012

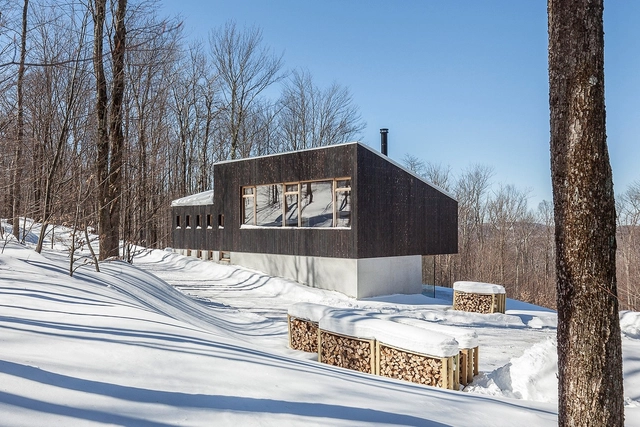
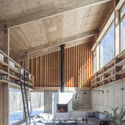
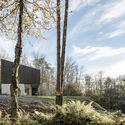
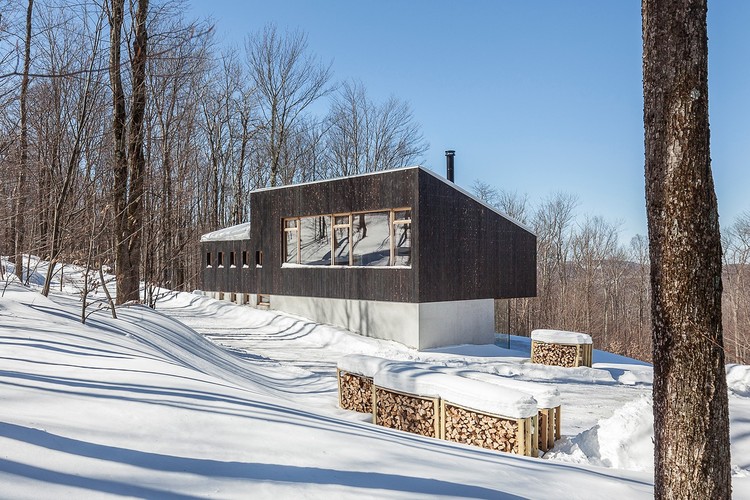
House Studio Camp O / Maria Milans Studio

House Studio Camp O / Maria Milans Studio - Exterior Photography, HousesHouse Studio Camp O / Maria Milans Studio - Interior Photography, Houses, BeamHouse Studio Camp O / Maria Milans Studio - Interior Photography, Houses, BeamHouse Studio Camp O / Maria Milans Studio - Exterior Photography, HousesHouse Studio Camp O / Maria Milans Studio - More Images+ 18

Claryville, United States
  • Area Area of this architecture project Area:  205
  • Year Completion year of this architecture project Year:  2017
  • Manufacturers Brands with products used in this architecture project
    Manufacturers:  AutoDesk, Advanced Radiant Design, Bieber Windows, Viroc

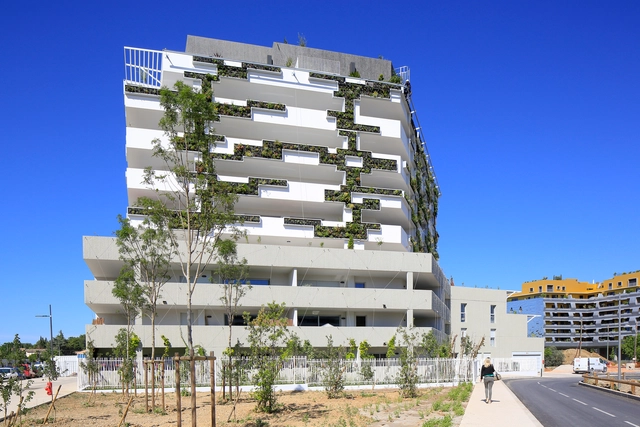
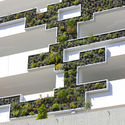
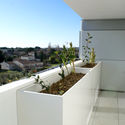
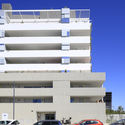
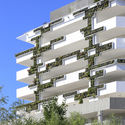
I Park Apartments / NBJ Architectes

I Park Apartments / NBJ Architectes - Exterior Photography, Residential, FacadeI Park Apartments / NBJ Architectes - Exterior Photography, ResidentialI Park Apartments / NBJ Architectes - Exterior Photography, Residential, FacadeI Park Apartments / NBJ Architectes - Exterior Photography, Residential, FacadeI Park Apartments / NBJ Architectes - More Images+ 9

Montpellier, France

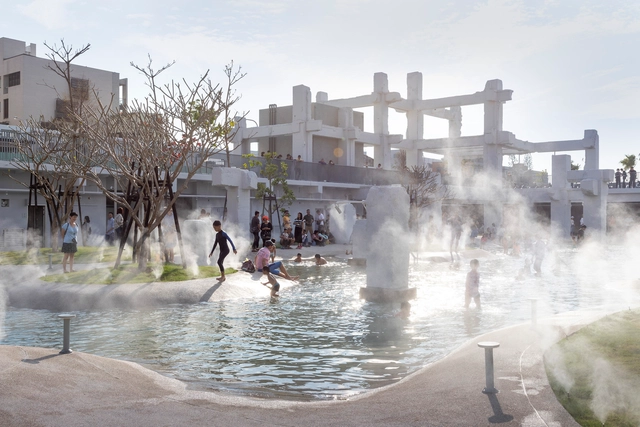
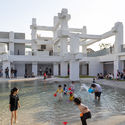
Tainan Spring / MVRDV

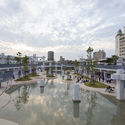
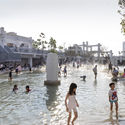
Tainan Spring / MVRDV - Exterior Photography, Adaptive Reuse, ColumnTainan Spring / MVRDV - Exterior Photography, Adaptive ReuseTainan Spring / MVRDV - Exterior Photography, Adaptive ReuseTainan Spring / MVRDV - Exterior Photography, Adaptive ReuseTainan Spring / MVRDV - More Images+ 21

  • Architects: MVRDV
  • Year Completion year of this architecture project Year:  2020

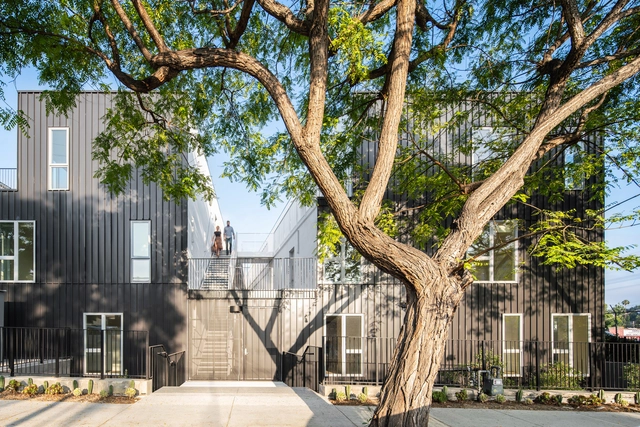
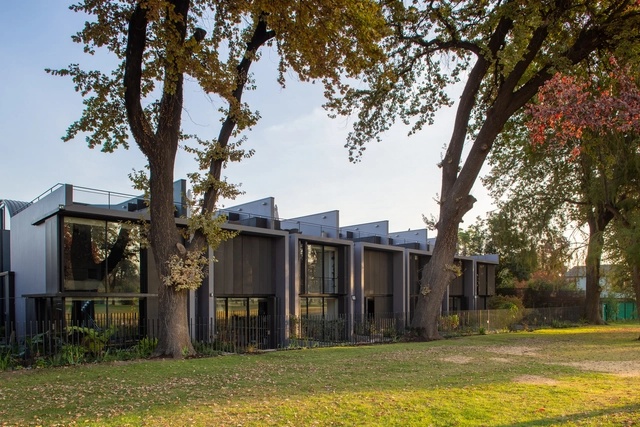
DILLON617 Housing / Lorcan O’Herlihy Architects

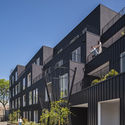
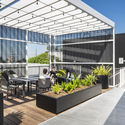
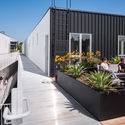
DILLON617 Housing  / Lorcan O’Herlihy Architects - Apartments, Stairs, Facade, HandrailDILLON617 Housing  / Lorcan O’Herlihy Architects - Apartments, FacadeDILLON617 Housing  / Lorcan O’Herlihy Architects - Apartments, Garden, Facade, Table, ChairDILLON617 Housing  / Lorcan O’Herlihy Architects - Apartments, Garden, Facade, Handrail, Stairs, Bench, ChairDILLON617 Housing  / Lorcan O’Herlihy Architects - More Images+ 16

Los Angeles, United States

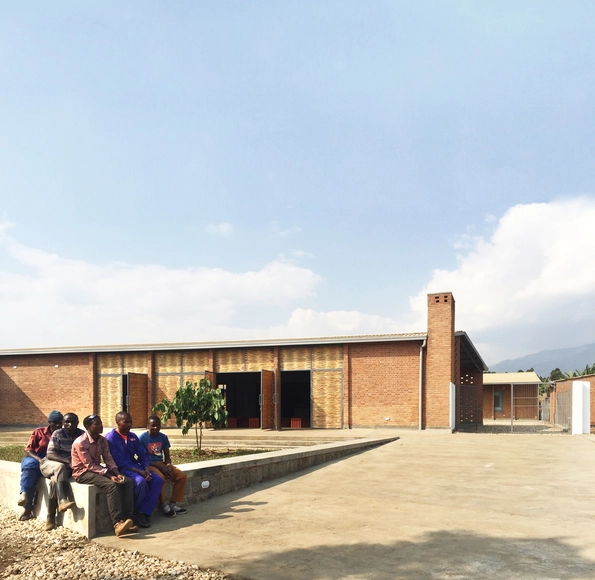
Rugerero Health Center / ASA Studio

Rugerero Health Center / ASA Studio - Exterior Photography,  Healthcare Center, DoorRugerero Health Center / ASA Studio - Interior Photography,  Healthcare Center, Kitchen, BeamRugerero Health Center / ASA Studio - Exterior Photography,  Healthcare Center, BeamRugerero Health Center / ASA Studio - Interior Photography,  Healthcare Center, Beam, FacadeRugerero Health Center / ASA Studio - More Images+ 27

  • Architects: ASA Studio
  • Area Area of this architecture project Area:  3200
  • Year Completion year of this architecture project Year:  2017
  • Manufacturers Brands with products used in this architecture project
    Manufacturers:  Roto
  • Professionals: IPRC

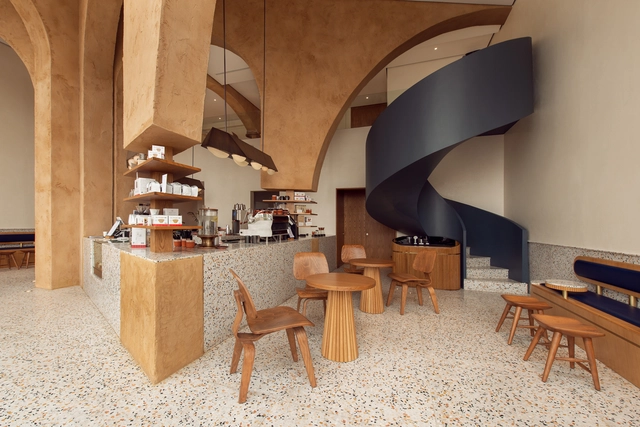
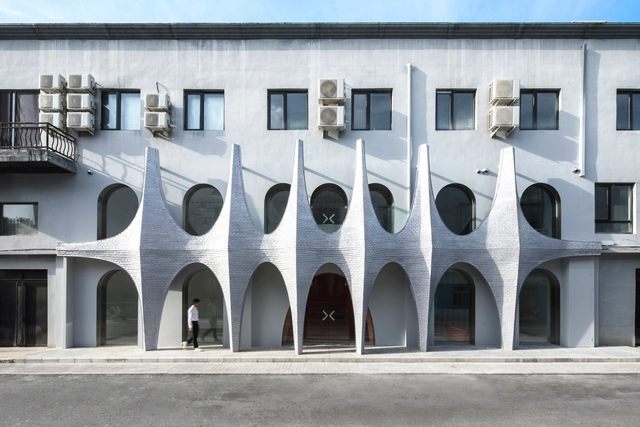
Deco Temple, Elixir Bunn Coffee Roasters / AZAZ Architects

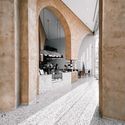
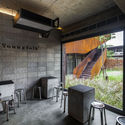
Deco Temple, Elixir Bunn Coffee Roasters / AZAZ Architects - Interior Photography, Retail Interiors, Kitchen, Arch, ColumnDeco Temple, Elixir Bunn Coffee Roasters / AZAZ Architects - Interior Photography, Retail Interiors, Arch, Facade, Beam, Chair, TableDeco Temple, Elixir Bunn Coffee Roasters / AZAZ Architects - Interior Photography, Retail Interiors, Stairs, HandrailDeco Temple, Elixir Bunn Coffee Roasters / AZAZ Architects - Interior Photography, Retail Interiors, Table, Chair, CountertopDeco Temple, Elixir Bunn Coffee Roasters / AZAZ Architects - More Images+ 18

  • Architects: AZAZ Architects
  • Area Area of this architecture project Area:  221
  • Year Completion year of this architecture project Year:  2019
  • Manufacturers Brands with products used in this architecture project
    Manufacturers:  Belottie tiles, Daikin, Ex. T, Jotun, LINEA

Wencheng Forest Oxygen Bar Town Parlor / GLA Design

Wencheng Forest Oxygen Bar Town Parlor / GLA Design - Exterior Photography, TourismWencheng Forest Oxygen Bar Town Parlor / GLA Design - Exterior Photography, TourismWencheng Forest Oxygen Bar Town Parlor / GLA Design - Exterior Photography, Tourism, FacadeWencheng Forest Oxygen Bar Town Parlor / GLA Design - Interior Photography, Tourism, Beam, ColumnWencheng Forest Oxygen Bar Town Parlor / GLA Design - More Images+ 26

Wenzhou, China
  • Architects: GLA Design
  • Area Area of this architecture project Area:  10800
  • Year Completion year of this architecture project Year:  2019
  • Manufacturers Brands with products used in this architecture project
    Manufacturers:  Anji Tianchi Bamboo & Wood Industry, Jinggong, Shandong Qiaofeng, Shanghai Yaopi Glass Group, aderton

Yongjiang Experimental School / DC Alliance

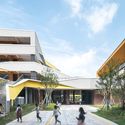
Yongjiang Experimental School / DC Alliance - Exterior Photography, Schools Yongjiang Experimental School / DC Alliance - Exterior Photography, Schools , FacadeYongjiang Experimental School / DC Alliance - Exterior Photography, Schools , FacadeYongjiang Experimental School / DC Alliance - Exterior Photography, Schools Yongjiang Experimental School / DC Alliance - More Images+ 31

Ningbo, China
  • Architects: DC Alliance
  • Area Area of this architecture project Area:  29500
  • Year Completion year of this architecture project Year:  2018
  • Manufacturers Brands with products used in this architecture project
    Manufacturers:  XIN ZHONG YUAN

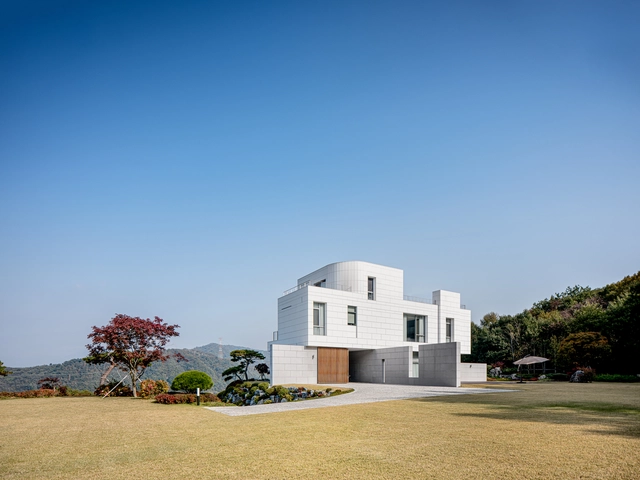
Yeoju Residence / YKH Associates

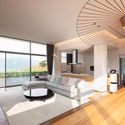
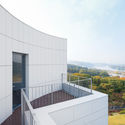
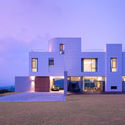
Yeoju Residence / YKH Associates - Exterior Photography, Houses, FacadeYeoju Residence / YKH Associates - Interior Photography, Houses, Table, ChairYeoju Residence / YKH Associates - Exterior Photography, Houses, FacadeYeoju Residence / YKH Associates - Exterior Photography, Houses, FacadeYeoju Residence / YKH Associates - More Images+ 34

Yeoju-gun, South Korea

OOZOORO1216 / EUS+ARCHITECTS

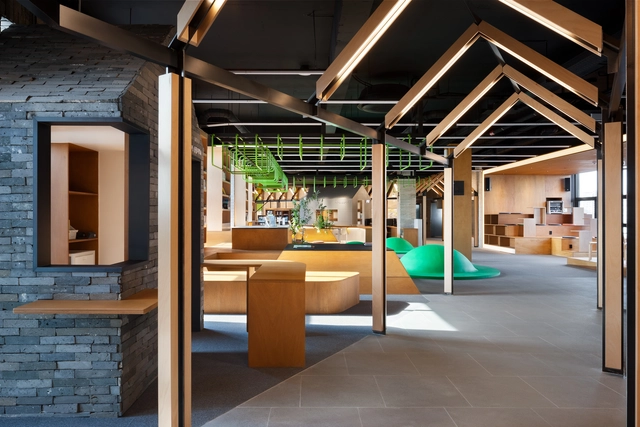
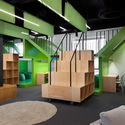
OOZOORO1216  / EUS+ARCHITECTS - LibraryOOZOORO1216  / EUS+ARCHITECTS - LibraryOOZOORO1216  / EUS+ARCHITECTS - LibraryOOZOORO1216  / EUS+ARCHITECTS - LibraryOOZOORO1216  / EUS+ARCHITECTS - More Images+ 20

Jeonju-si, South Korea
  • Architects: EUS+ARCHITECTS
  • Area Area of this architecture project Area:  3397
  • Year Completion year of this architecture project Year:  2019
  • Manufacturers Brands with products used in this architecture project
    Manufacturers:  Benjamin Moore, Dunn Edwards, Keunsan
  • Professionals: Mat.E architects

House P / PLY+

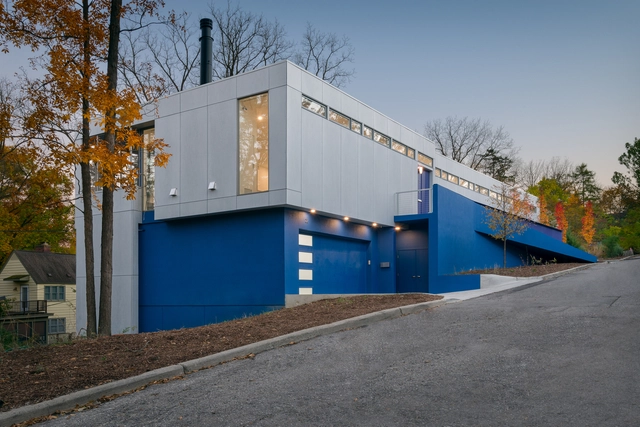
House P / PLY+ - Interior Photography, Houses, Table, ChairHouse P / PLY+ - Exterior Photography, HousesHouse P / PLY+ - Exterior Photography, HousesHouse P / PLY+ - Interior Photography, Houses, Table, ChairHouse P / PLY+ - More Images+ 20

Ann Arbor, United States
  • Architects: PLY+
  • Area Area of this architecture project Area:  5110 ft²
  • Year Completion year of this architecture project Year:  2019
  • Manufacturers Brands with products used in this architecture project
    Manufacturers:  VELUX Group, Eastern Architectural Products, Insulspan, Marvin, STO Stucco, +1
  • Professionals: SDI Structures

MKR Store / Vásquez Consuegra

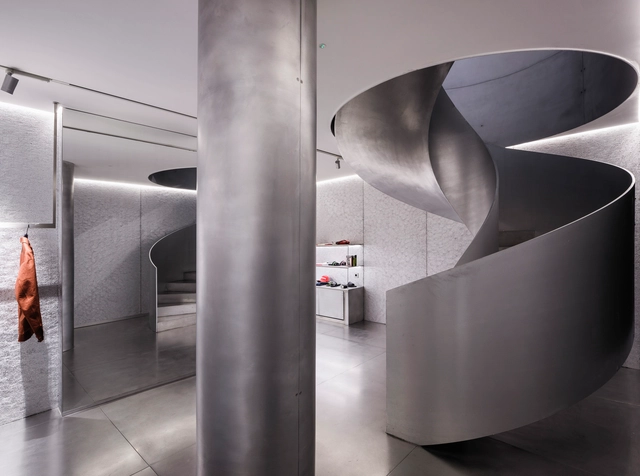
MKR Store / Vásquez Consuegra - Interior Photography, Retail , Facade, DoorMKR Store / Vásquez Consuegra - Interior Photography, Retail , BathroomMKR Store / Vásquez Consuegra - Interior Photography, Retail , KitchenMKR Store / Vásquez Consuegra - Interior Photography, Retail , BathroomMKR Store / Vásquez Consuegra - More Images+ 11

Sevilla, Spain
  • Architects: Vázquez Consuegra
  • Area Area of this architecture project Area:  100
  • Manufacturers Brands with products used in this architecture project
    Manufacturers:  AutoDesk, Adobe Systems Incorporated, Alusion, Ancoma, GMetal

Kaleth House / Di Frenna Arquitectos

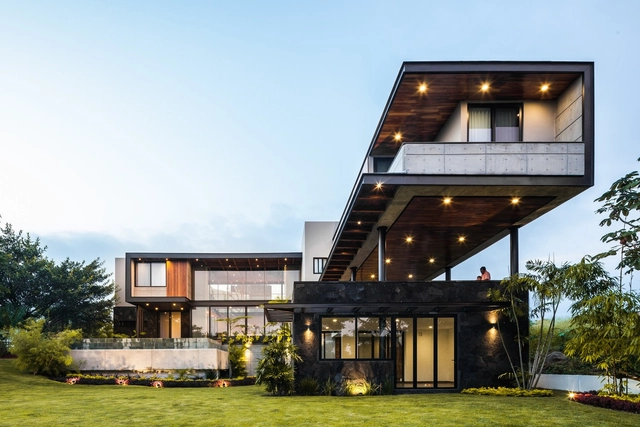
Kaleth House / Di Frenna Arquitectos - Interior Photography, Houses, Beam, FacadeKaleth House / Di Frenna Arquitectos - Interior Photography, Houses, GardenKaleth House / Di Frenna Arquitectos - Interior Photography, Houses, Stairs, DoorKaleth House / Di Frenna Arquitectos - Exterior Photography, Houses, FacadeKaleth House / Di Frenna Arquitectos - More Images+ 20

Colima, Mexico
  • Area Area of this architecture project Area:  963
  • Year Completion year of this architecture project Year:  2019
  • Manufacturers Brands with products used in this architecture project
    Manufacturers:  AutoDesk, Holcim, Lumion, Subzero/Wolf, Adobe Systems Incorporated, +10

FLO Apartment / Marina Portolano Arquitetura + Flavia Torres Arquitetura

FLO Apartment / Marina Portolano Arquitetura + Flavia Torres Arquitetura - Interior Photography, Houses, FacadeFLO Apartment / Marina Portolano Arquitetura + Flavia Torres Arquitetura - Interior Photography, Houses, Kitchen, Countertop, TableFLO Apartment / Marina Portolano Arquitetura + Flavia Torres Arquitetura - Interior Photography, Houses, Table, ChairFLO Apartment / Marina Portolano Arquitetura + Flavia Torres Arquitetura - Interior Photography, Houses, Stairs, Facade, HandrailFLO Apartment / Marina Portolano Arquitetura + Flavia Torres Arquitetura - More Images+ 25

Vila Ipojuca, Brazil
  • Area Area of this architecture project Area:  200
  • Year Completion year of this architecture project Year:  2018
  • Manufacturers Brands with products used in this architecture project
    Manufacturers:  AutoDesk, Baraúna, Cia das Telhas, Deca izy, Decorart, +8

Houses Townhouse Nocedal / Norte Readymade

Houses Townhouse Nocedal / Norte Readymade - Exterior Photography, HousesHouses Townhouse Nocedal / Norte Readymade - Exterior Photography, Houses, GardenHouses Townhouse Nocedal / Norte Readymade - Exterior Photography, Houses, Courtyard, Stairs, HandrailHouses Townhouse Nocedal / Norte Readymade - Exterior Photography, Houses, GardenHouses Townhouse Nocedal / Norte Readymade - More Images+ 8

La Reina, Chile
  • Architects: Norte Readymade
  • Area Area of this architecture project Area:  1812
  • Year Completion year of this architecture project Year:  2019
  • Manufacturers Brands with products used in this architecture project
    Manufacturers:  AutoDesk, Arredo3, Brimat, CHC, Comercial SYM, +3

António Nunes' House / ateliermob

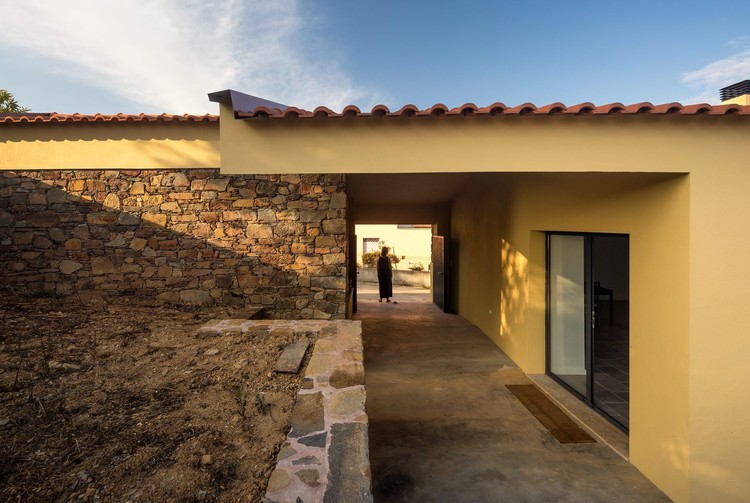
António Nunes' House / ateliermob - Exterior Photography, Renovation, Door
© Fernando Guerra | FG + SG

António Nunes' House / ateliermob - Interior Photography, Renovation, StairsAntónio Nunes' House / ateliermob - Interior Photography, RenovationAntónio Nunes' House / ateliermob - Interior Photography, RenovationAntónio Nunes' House / ateliermob - Interior Photography, RenovationAntónio Nunes' House / ateliermob - More Images+ 17

Pedrógão Grande, Portugal
  • Architects: ateliermob
  • Area Area of this architecture project Area:  1765 ft²
  • Year Completion year of this architecture project Year:  2018
  • Manufacturers Brands with products used in this architecture project
    Manufacturers:  CS Telhas, Cinca, Extrusal, Gresco, Knauf, +2

Masquerade Photography Studio / 123 architects

Masquerade Photography Studio / 123 architects - Interior Photography, Interior Design, Facade, Arch, ArcadeMasquerade Photography Studio / 123 architects - Interior Photography, Interior Design, Bathroom, Arch, Column, Facade, Arcade, Handrail, ChairMasquerade Photography Studio / 123 architects - Interior Photography, Interior Design, FacadeMasquerade Photography Studio / 123 architects - Interior Photography, Interior DesignMasquerade Photography Studio / 123 architects - More Images+ 14

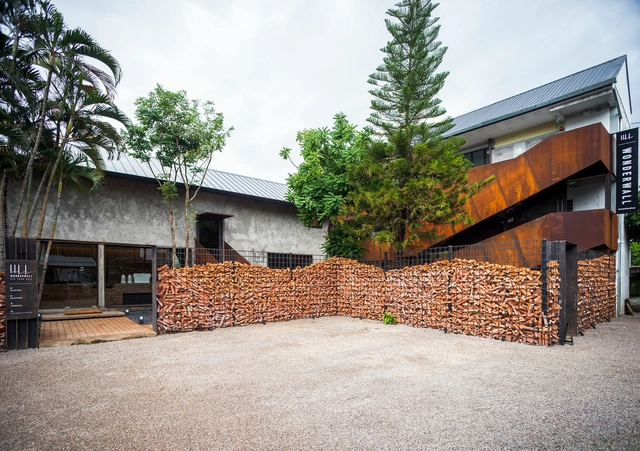
Wonderwall Hotel / b l a n k s t u d i o

Wonderwall Hotel / b l a n k s t u d i o - Exterior Photography, HotelsWonderwall Hotel / b l a n k s t u d i o - Exterior Photography, Hotels, DoorWonderwall Hotel / b l a n k s t u d i o - Interior Photography, Hotels, Bedroom, BedWonderwall Hotel / b l a n k s t u d i o - Interior Photography, Hotels, Kitchen, Beam, Table, ChairWonderwall Hotel / b l a n k s t u d i o - More Images+ 31

Chiang Mai, Thailand
  • Area Area of this architecture project Area:  571
  • Year Completion year of this architecture project Year:  2019
  • Manufacturers Brands with products used in this architecture project
    Manufacturers:  At East Lighting, COTTO, Lamena, TOA
  • Professionals: Pommballstudio

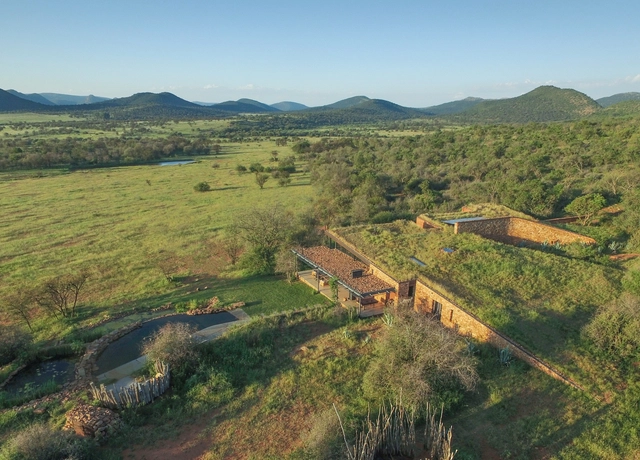
Witklipfontein Eco Lodge / GLH Architects

Witklipfontein Eco Lodge / GLH Architects - Exterior Photography, HousesWitklipfontein Eco Lodge / GLH Architects - Interior Photography, Houses, Lighting, TableWitklipfontein Eco Lodge / GLH Architects - Exterior Photography, HousesWitklipfontein Eco Lodge / GLH Architects - Exterior Photography, HousesWitklipfontein Eco Lodge / GLH Architects - More Images+ 26

Vredefort, South Africa
  • Architects: GLH Architects
  • Area Area of this architecture project Area:  400
  • Year Completion year of this architecture project Year:  2018
  • Manufacturers Brands with products used in this architecture project
    Manufacturers:  ABE, Battery center Potchestroom, Kaytech, Preplan, Staalbeer, +4
  • Professionals: PURE Engineers, GLH Architects

Aviary and Stable Park El Encanto / DRAA

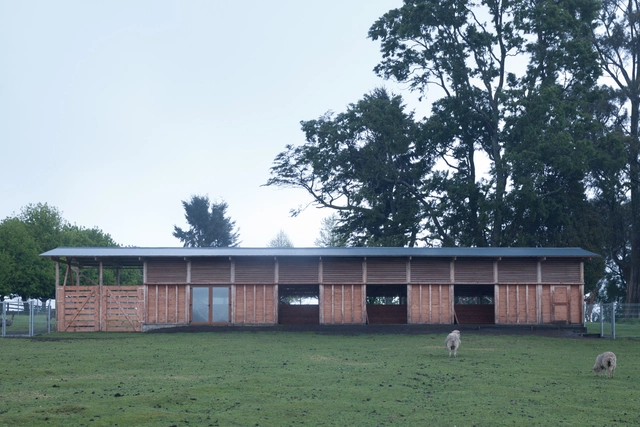
Aviary and Stable Park El Encanto / DRAA - Exterior Photography, Other Structures, StairsAviary and Stable Park El Encanto / DRAA - Exterior Photography, Other StructuresAviary and Stable Park El Encanto / DRAA - Exterior Photography, Other StructuresAviary and Stable Park El Encanto / DRAA - Exterior Photography, Other Structures, StairsAviary and Stable Park El Encanto / DRAA - More Images+ 22

  • Architects: DRAA
  • Area Area of this architecture project Area:  2045 ft²
  • Year Completion year of this architecture project Year:  2019

Recreation Center / graal architecture

Recreation Center  / graal architecture - Interior Photography, Community Center, Fence, ColumnRecreation Center  / graal architecture - Interior Photography, Community Center, Bedroom, FacadeRecreation Center  / graal architecture - Interior Photography, Community Center, TableRecreation Center  / graal architecture - Exterior Photography, Community CenterRecreation Center  / graal architecture - More Images+ 17

Athis-Mons, France

Bhiraj Tower at Sathorn / 1819

Bhiraj Tower at Sathorn / 1819 - Exterior Photography, Office Buildings, GardenBhiraj Tower at Sathorn / 1819 - Exterior Photography, Office Buildings, GardenBhiraj Tower at Sathorn / 1819 - Interior Photography, Office Buildings, Stairs, Beam, TableBhiraj Tower at Sathorn / 1819 - Exterior Photography, Office BuildingsBhiraj Tower at Sathorn / 1819 - More Images+ 29

  • Landscape Architects: 1819
  • Area Area of this architecture project Area:  8000
  • Year Completion year of this architecture project Year:  2018
  • Manufacturers Brands with products used in this architecture project
    Manufacturers:  SketchUp, AutoCAD, COTTO, TOA, V&P, +1
  • Professionals: 19th Landscape

Oops! We don't have this page.

But you can browse the last one: 417

You've started following your first account!

Did you know?

You'll now receive updates based on what you follow! Personalize your stream and start following your favorite authors, offices and users.