1. ArchDaily
  2. Projects

Projects

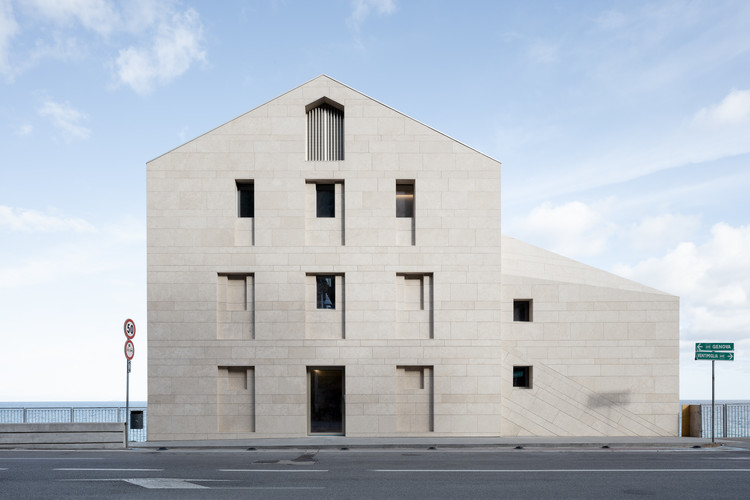
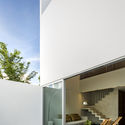
A House in the Sea / Studio Marco Ciarlo Associati + Studio Daniele

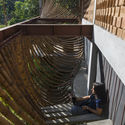
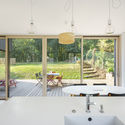
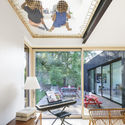
A House in the Sea  / Studio Marco Ciarlo Associati + Studio Daniele - Exterior Photography, RenovationA House in the Sea  / Studio Marco Ciarlo Associati + Studio Daniele - Exterior Photography, RenovationA House in the Sea  / Studio Marco Ciarlo Associati + Studio Daniele - Exterior Photography, Renovation, FacadeA House in the Sea  / Studio Marco Ciarlo Associati + Studio Daniele - Exterior Photography, Renovation, Facade, DoorA House in the Sea  / Studio Marco Ciarlo Associati + Studio Daniele - More Images+ 26

•
Bergeggi, Italy

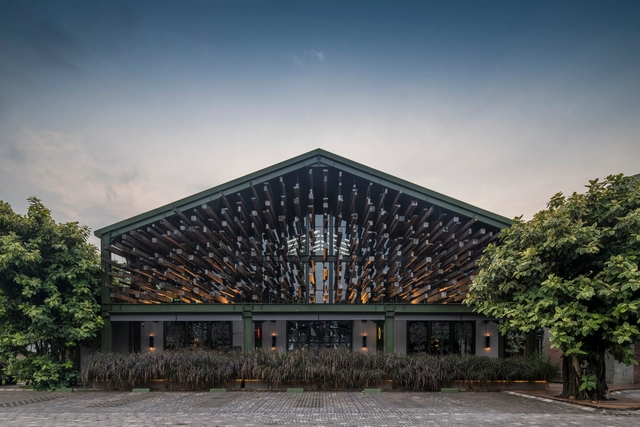
Kayu Kayu Restaurant / W Office

Kayu Kayu Restaurant / W Office - Interior Photography, Restaurant, Beam, Table, ChairKayu Kayu Restaurant / W Office - Interior Photography, Restaurant, Beam, Chair, Table, LightingKayu Kayu Restaurant / W Office - RestaurantKayu Kayu Restaurant / W Office - RestaurantKayu Kayu Restaurant / W Office - More Images+ 11

•
North Serpong, Indonesia
  • Architects: W Office
  • Area Area of this architecture project Area:  860 m²
  • Year Completion year of this architecture project Year:  2017
  • Manufacturers Brands with products used in this architecture project
    Manufacturers:  Dharmawan, Elmes, Habitus Concept, Il Sogno, Sandei Blinds

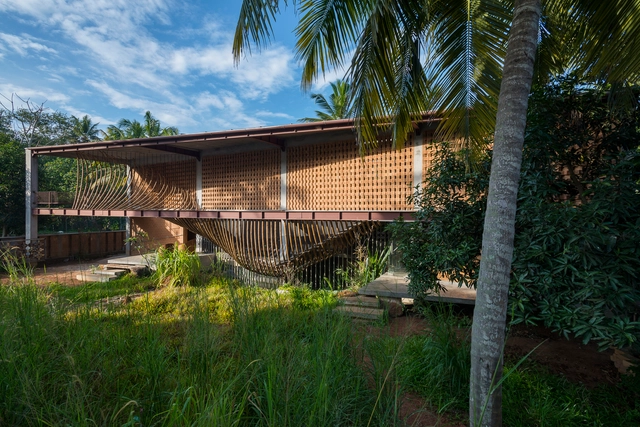
IHA Residence / Wallmakers

IHA Residence / Wallmakers - Interior Photography, Sustainability, Handrail, Beam, BenchIHA Residence / Wallmakers - Interior Photography, Sustainability, Beam, Stairs, Handrail, TableIHA Residence / Wallmakers - SustainabilityIHA Residence / Wallmakers - Interior Photography, Sustainability, Stairs, HandrailIHA Residence / Wallmakers - More Images+ 27

•
Thiruvananthapuram, India
  • Architects: Wallmakers
  • Area Area of this architecture project Area:  3100 ft²
  • Year Completion year of this architecture project Year:  2018
  • Manufacturers Brands with products used in this architecture project
    Manufacturers:  EBCO, Jaguar, Simpolo
  • Professionals: J.K steels

Vilafranca del Penedès Secondary Institute / Jordi Farrando

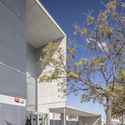
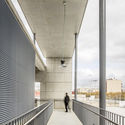
Vilafranca del Penedès Secondary Institute  / Jordi Farrando - Exterior Photography, High School, FacadeVilafranca del Penedès Secondary Institute  / Jordi Farrando - Exterior Photography, High School, FacadeVilafranca del Penedès Secondary Institute  / Jordi Farrando - Interior Photography, High SchoolVilafranca del Penedès Secondary Institute  / Jordi Farrando - Exterior Photography, High School, FacadeVilafranca del Penedès Secondary Institute  / Jordi Farrando - More Images+ 18

•
Vilafranca del Penedès, Spain
  • Architects: Jordi Farrando
  • Area Area of this architecture project Area:  4593 m²
  • Year Completion year of this architecture project Year:  2019
  • Manufacturers Brands with products used in this architecture project
    Manufacturers:  Acadinsa, Acieroid, Acor, Anfra, Cortinsa, +5

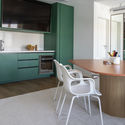
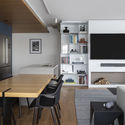
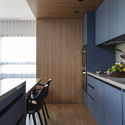
POP XYZ Penthouse / Sala2 Arquitetura

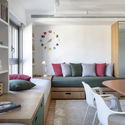
POP XYZ Penthouse / Sala2 Arquitetura - Interior Photography, Apartment InteriorsPOP XYZ Penthouse / Sala2 Arquitetura - Interior Photography, Apartment Interiors, KitchenPOP XYZ Penthouse / Sala2 Arquitetura - Interior Photography, Apartment InteriorsPOP XYZ Penthouse / Sala2 Arquitetura - Interior Photography, Apartment Interiors, Kitchen, CountertopPOP XYZ Penthouse / Sala2 Arquitetura - More Images+ 9

  • Architects: Sala2 Arquitetura
  • Area Area of this architecture project Area:  135 m²
  • Year Completion year of this architecture project Year:  2019
  • Manufacturers Brands with products used in this architecture project
    Manufacturers:  Alvaro estofados, Arthem Marcenaria, Dimlux, Iron Logic

Ciruelo 7 House / Warm Architects

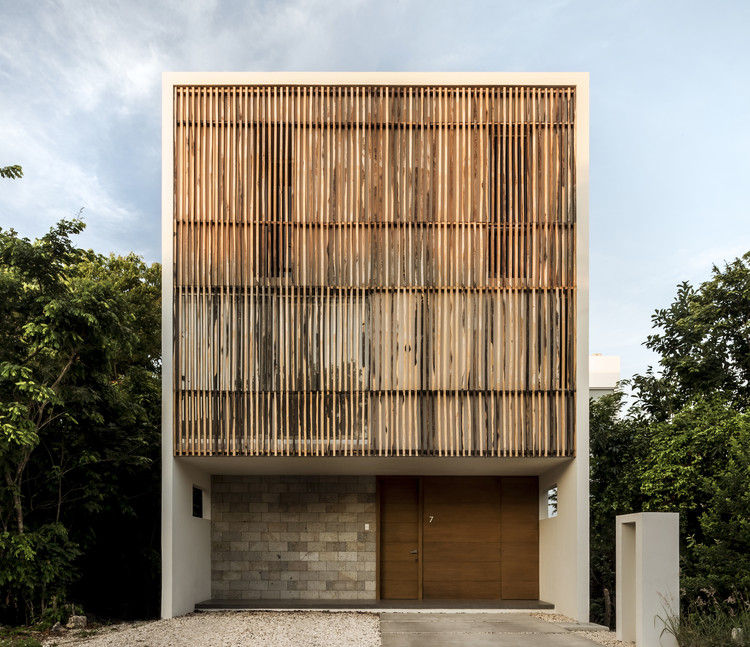
Ciruelo 7 House / Warm Architects - Exterior Photography, Houses
© César Béjar

Ciruelo 7 House / Warm Architects - Exterior Photography, Houses, FacadeCiruelo 7 House / Warm Architects - Exterior Photography, HousesCiruelo 7 House / Warm Architects - Interior Photography, Houses, Kitchen, Facade, Table, ChairCiruelo 7 House / Warm Architects - Exterior Photography, HousesCiruelo 7 House / Warm Architects - More Images+ 14

•
Cancún, Mexico
  • Architects: Warm Architects
  • Area Area of this architecture project Area:  155 m²
  • Year Completion year of this architecture project Year:  2018

Mac House / La Errería

Mac House / La Errería - Exterior Photography, Houses, Facade, DoorMac House / La Errería - Interior Photography, Houses, Door, BeamMac House / La Errería - Interior Photography, Houses, Beam, Table, LightingMac House / La Errería - Exterior Photography, Houses, FacadeMac House / La Errería - More Images+ 15

•
Novelda, Spain
  • Architects: La Errería
  • Area Area of this architecture project Area:  188 m²
  • Year Completion year of this architecture project Year:  2018
  • Manufacturers Brands with products used in this architecture project
    Manufacturers:  AutoDesk, nanimarquina, Acor, Adobe Systems Incorporated, Bulthaup, +9

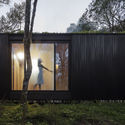
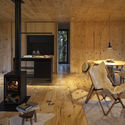
Poisson Blanc Chalet / naturehumaine architecture

Poisson Blanc Chalet / naturehumaine architecture - Exterior Photography, HousesPoisson Blanc Chalet / naturehumaine architecture - Interior Photography, Houses, Kitchen, Facade, Chair, TablePoisson Blanc Chalet / naturehumaine architecture - Exterior Photography, HousesPoisson Blanc Chalet / naturehumaine architecture - Exterior Photography, HousesPoisson Blanc Chalet / naturehumaine architecture - More Images+ 13

•
Laurentides, Canada
  • Area Area of this architecture project Area:  1200 ft²
  • Year Completion year of this architecture project Year:  2019
  • Manufacturers Brands with products used in this architecture project
    Manufacturers:  Benjamin Moore, Ceragres, JØTUL, Mac, Maibec, +2

Mushono House / Hearth Architects

Mushono House / Hearth Architects - Interior Photography, House Interiors, ChairMushono House / Hearth Architects - Interior Photography, House Interiors, Beam, Lighting, TableMushono House / Hearth Architects - Interior Photography, House InteriorsMushono House / Hearth Architects - Exterior Photography, House InteriorsMushono House / Hearth Architects - More Images+ 10

  • Architects: Hearth Architects
  • Area Area of this architecture project Area:  119 m²
  • Year Completion year of this architecture project Year:  2019
  • Manufacturers Brands with products used in this architecture project
    Manufacturers:  Toto, Miele, VELUX Group, Acor, Island Profile, +1

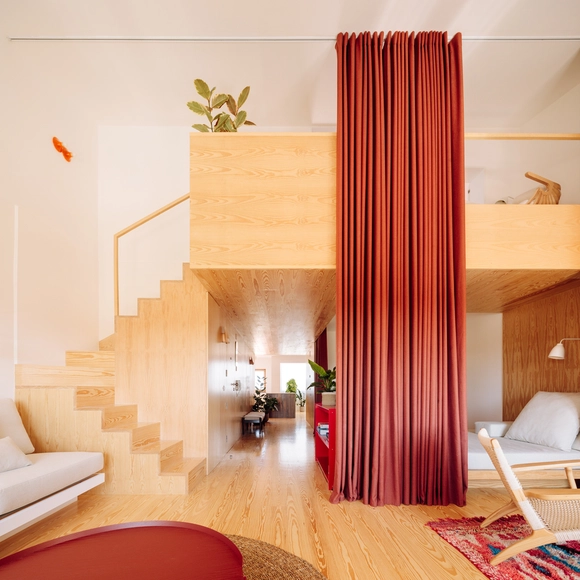
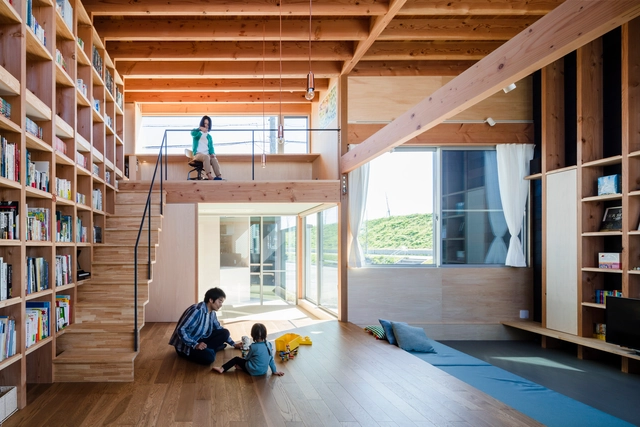
Parentheses House / SAI Architectural Design Office

Parentheses House / SAI Architectural Design Office - Interior Photography, House Interiors, BeamParentheses House / SAI Architectural Design Office - Exterior Photography, House Interiors, FacadeParentheses House / SAI Architectural Design Office - Interior Photography, House Interiors, Beam, DoorParentheses House / SAI Architectural Design Office - Interior Photography, House Interiors, Beam, FacadeParentheses House / SAI Architectural Design Office - More Images+ 16

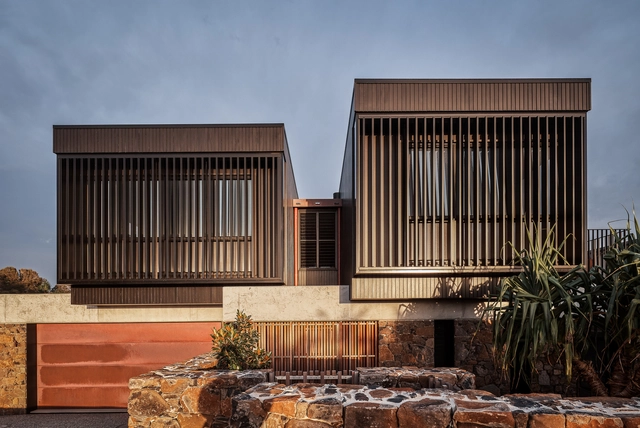
The Byron House / Paul Uhlmann Architects

The Byron House  / Paul Uhlmann Architects - Interior Photography, Houses, Kitchen, Beam, CountertopThe Byron House  / Paul Uhlmann Architects - Exterior Photography, HousesThe Byron House  / Paul Uhlmann Architects - Exterior Photography, Houses, Facade, Stairs, DoorThe Byron House  / Paul Uhlmann Architects - Interior Photography, HousesThe Byron House  / Paul Uhlmann Architects - More Images+ 12

•
Byron Bay, Australia

Cambered Ceiling Drawing Studio / N+A Studio

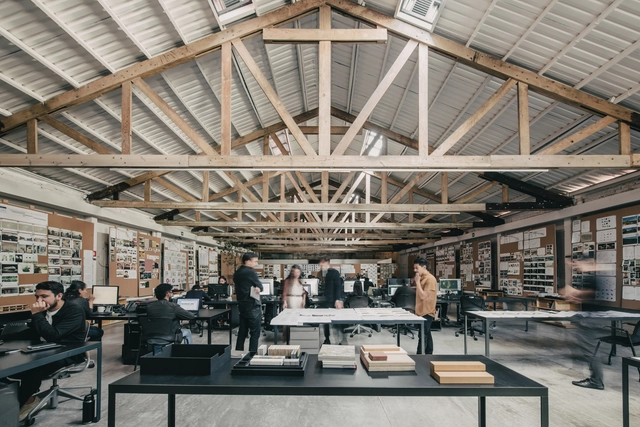
Cambered Ceiling Drawing Studio / N+A Studio - Interior Photography, Interior DesignCambered Ceiling Drawing Studio / N+A Studio - Interior Photography, Interior DesignCambered Ceiling Drawing Studio / N+A Studio - Interior Photography, Interior DesignCambered Ceiling Drawing Studio / N+A Studio - Interior Design, Arch, DoorCambered Ceiling Drawing Studio / N+A Studio - More Images+ 12

  • Architects: N+A Studio
  • Area Area of this architecture project Area:  210 m²
  • Year Completion year of this architecture project Year:  2019

Wanaka Crib / Pac Studio

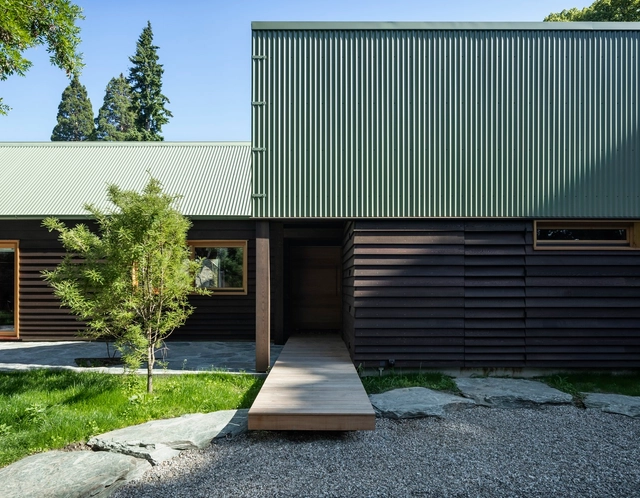
Wanaka Crib / Pac Studio - Exterior Photography, Houses, FacadeWanaka Crib / Pac Studio - Interior Photography, Houses, Kitchen, Beam, Table, Lighting, Countertop, ChairWanaka Crib / Pac Studio - Interior Photography, Houses, Kitchen, Beam, Table, Countertop, ChairWanaka Crib / Pac Studio - Exterior Photography, Houses, Garden, DoorWanaka Crib / Pac Studio - More Images+ 11

House Renovation 1662 / Robert Gurney Architect

House Renovation 1662  / Robert Gurney Architect - Exterior Photography, Extension, Facade, Door
© Anice Hoachlander

House Renovation 1662  / Robert Gurney Architect - Interior Photography, Extension, TableHouse Renovation 1662  / Robert Gurney Architect - Exterior Photography, Extension, DoorHouse Renovation 1662  / Robert Gurney Architect - Interior Photography, Extension, Table, ChairHouse Renovation 1662  / Robert Gurney Architect - Exterior Photography, Extension, FacadeHouse Renovation 1662  / Robert Gurney Architect - More Images+ 19

Esrawe Studio Office / Esrawe Studio

Esrawe Studio Office / Esrawe Studio - Interior Photography, Offices Interiors, Table, ChairEsrawe Studio Office / Esrawe Studio - Interior Photography, Offices Interiors, Beam, TableEsrawe Studio Office / Esrawe Studio - Interior Photography, Offices Interiors, Door, Table, ChairEsrawe Studio Office / Esrawe Studio - Exterior Photography, Offices Interiors, BalconyEsrawe Studio Office / Esrawe Studio - More Images+ 17

  • Architects: Esrawe Studio
  • Area Area of this architecture project Area:  6082 ft²
  • Year Completion year of this architecture project Year:  2019
  • Manufacturers Brands with products used in this architecture project
    Manufacturers:  Acor

House L&D / ALT architectuur

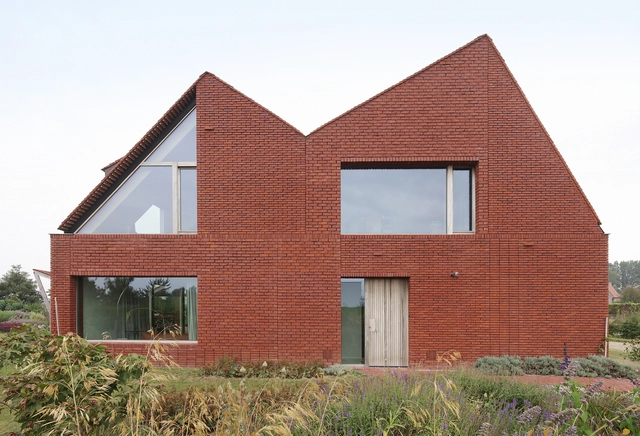
House L&D / ALT architectuur - Exterior Photography, Sustainability, FacadeHouse L&D / ALT architectuur - Exterior Photography, Sustainability, FacadeHouse L&D / ALT architectuur - Interior Photography, Sustainability, Kitchen, Facade, Beam, TableHouse L&D / ALT architectuur - Interior Photography, Sustainability, DoorHouse L&D / ALT architectuur - More Images+ 22

Apartment in Santa Cruz / Atelier Réalité

Apartment in Santa Cruz / Atelier Réalité - Interior Photography, Apartment InteriorsApartment in Santa Cruz / Atelier Réalité - Interior Photography, Apartment InteriorsApartment in Santa Cruz / Atelier Réalité - Interior Photography, Apartment InteriorsApartment in Santa Cruz / Atelier Réalité - Interior Photography, Apartment Interiors, Kitchen, CountertopApartment in Santa Cruz / Atelier Réalité - More Images+ 17

  • Architects: Atelier Réalité
  • Area Area of this architecture project Area:  1615 ft²
  • Year Completion year of this architecture project Year:  2018
  • Manufacturers Brands with products used in this architecture project
    Manufacturers:  AutoDesk, Fritz Hansen, Geberit, Vibia, ATELIER FÁTIMA NETO, +30

An-Unan House / MSR ARCHITECTURE

An-Unan House / MSR ARCHITECTURE - Exterior Photography, HousesAn-Unan House / MSR ARCHITECTURE - Interior Photography, Houses, Bathroom, Table, ChairAn-Unan House / MSR ARCHITECTURE - Interior Photography, Houses, Beam, TableAn-Unan House / MSR ARCHITECTURE - Interior Photography, Houses, FacadeAn-Unan House / MSR ARCHITECTURE - More Images+ 17

•
Auray, France
  • Architects: MSR ARCHITECTURE
  • Area Area of this architecture project Area:  170 m²
  • Year Completion year of this architecture project Year:  2018
  • Manufacturers Brands with products used in this architecture project
    Manufacturers:  ISOCELL, Marius Aurenti, Minco, Mosaic Del Sur, Mosaic Factory

Boolean Birdhouse / Phoebe Says Wow Architects

Boolean Birdhouse / Phoebe Says Wow Architects - Exterior Photography, PavilionBoolean Birdhouse / Phoebe Says Wow Architects - Exterior Photography, PavilionBoolean Birdhouse / Phoebe Says Wow Architects - Interior Photography, Pavilion, StairsBoolean Birdhouse / Phoebe Says Wow Architects - Interior Photography, Pavilion, StairsBoolean Birdhouse / Phoebe Says Wow Architects - More Images+ 18

Three Generation House / BETA office for architecture and the city

Three Generation House / BETA office for architecture and the city - Coliving, Garden, Facade, Balcony
© Ossip van Duivenbode

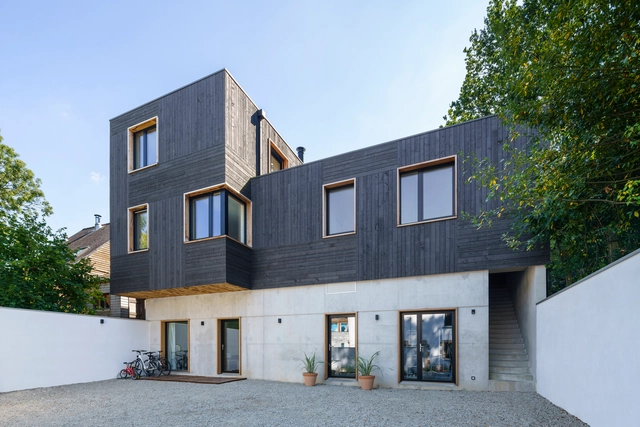
Three Generation House / BETA office for architecture and the city - Coliving, Facade, Lighting, ChairThree Generation House / BETA office for architecture and the city - Coliving, FacadeThree Generation House / BETA office for architecture and the city - Coliving, Kitchen, Facade, Beam, Handrail, Stairs, Table, Chair, CountertopThree Generation House / BETA office for architecture and the city - Coliving, Facade, Handrail, Chair, TableThree Generation House / BETA office for architecture and the city - More Images+ 22

AB Residence / Telles Arquitetura

AB Residence / Telles Arquitetura - Interior Photography, Houses, Stairs, Balcony, HandrailAB Residence / Telles Arquitetura - Exterior Photography, Houses, Balcony, HandrailAB Residence / Telles Arquitetura - Exterior Photography, Houses, FacadeAB Residence / Telles Arquitetura - Interior Photography, Houses, HandrailAB Residence / Telles Arquitetura - More Images+ 15

•
Campinas, Brazil
  • Architects: Telles Arquitetura
  • Area Area of this architecture project Area:  520 m²
  • Year Completion year of this architecture project Year:  2012
  • Manufacturers Brands with products used in this architecture project
    Manufacturers:  Gerdau Corsa, Ananda Metais, Blocos Bahia, Brasilit, Campsul

UR House / Semiotic Arsitek

UR House / Semiotic Arsitek - Exterior Photography, HousesUR House / Semiotic Arsitek - Interior Photography, HousesUR House / Semiotic Arsitek - Interior Photography, Houses, TableUR House / Semiotic Arsitek - Exterior Photography, Houses, FacadeUR House / Semiotic Arsitek - More Images+ 11

•
Kecamatan Pasar Minggu, Indonesia
  • Architects: Semiotic Arsitek
  • Area Area of this architecture project Area:  154 m²
  • Year Completion year of this architecture project Year:  2019
  • Manufacturers Brands with products used in this architecture project
    Manufacturers:  Acor, Cisangkan, Mowilex, Roman Ceramics, Subway Tile, +3

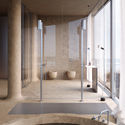
Beach Hotel: Room 1 / Sivak+Partners Studio

Beach Hotel: Room 1 / Sivak+Partners Studio - Interior Photography, Hotels Interiors, BathroomBeach Hotel: Room 1 / Sivak+Partners Studio - Interior Photography, Hotels Interiors, BedroomBeach Hotel: Room 1 / Sivak+Partners Studio - Interior Photography, Hotels Interiors, Bathroom, ColumnBeach Hotel: Room 1 / Sivak+Partners Studio - Interior Photography, Hotels Interiors, Table, BenchBeach Hotel: Room 1 / Sivak+Partners Studio - More Images+ 2

  • Area Area of this architecture project Area:  136 m²
  • Year Completion year of this architecture project Year:  2020
  • Manufacturers Brands with products used in this architecture project
    Manufacturers:  AutoDesk, GRAPHISOFT, FiAM, Adobe Systems Incorporated, Classicon, +5

Minimod Curucaca / MAPA

Minimod Curucaca / MAPA - Exterior Photography, Houses, GardenMinimod Curucaca / MAPA - Interior Photography, HousesMinimod Curucaca / MAPA - Interior Photography, Houses, BedroomMinimod Curucaca / MAPA - Exterior Photography, HousesMinimod Curucaca / MAPA - More Images+ 25

•
Zona Rural, Brazil
  • Architects: MAPA
  • Area Area of this architecture project Area:  90 m²
  • Year Completion year of this architecture project Year:  2018
  • Manufacturers Brands with products used in this architecture project
    Manufacturers:  Balbueno Tapetes, Expresso do Oriente, Faro Design

Oops! We don't have this page.

But you can browse the last one: 417

You've started following your first account!

Did you know?

You'll now receive updates based on what you follow! Personalize your stream and start following your favorite authors, offices and users.