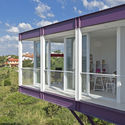
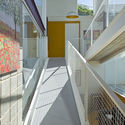
AB Residence / Telles Arquitetura

AB Residence / Telles Arquitetura - Interior Photography, Stairs, Balcony, HandrailAB Residence / Telles Arquitetura - Exterior Photography, Balcony, HandrailAB Residence / Telles Arquitetura - Exterior Photography, FacadeAB Residence / Telles Arquitetura - Interior Photography, Glass, HandrailAB Residence / Telles Arquitetura - More Images+ 15

•
Campinas, Brazil
  • Architects: Telles Arquitetura
  • Area Area of this architecture project Area:  520 m²
  • Year Completion year of this architecture project Year:  2012
  • Photographs
    Photographs:Eduardo Pozella
  • Manufacturers Brands with products used in this architecture project
    Manufacturers:  Gerdau Corsa, Ananda Metais, Blocos Bahia, Brasilit, Campsul
More SpecsLess Specs
AB Residence / Telles Arquitetura - Exterior Photography
© Eduardo Pozella

Text description provided by the architects. Several constraints were considered for the residence’s development: street allocation, landscape, solar orientation and declivity.

Content Loader

Project gallery

See allShow less
About this office
Cite: "AB Residence / Telles Arquitetura" [Residência AB / Telles Arquitetura] 14 Apr 2020. ArchDaily. Accessed . <https://www.archdaily.com/937533/ab-residence-telles-arquitetura> ISSN 0719-8884
© Eduardo Pozella

AB住宅 / Telles Arquitetura

是否

You've started following your first account!

Did you know?

You'll now receive updates based on what you follow! Personalize your stream and start following your favorite authors, offices and users.