1. ArchDaily
  2. Projects

Projects

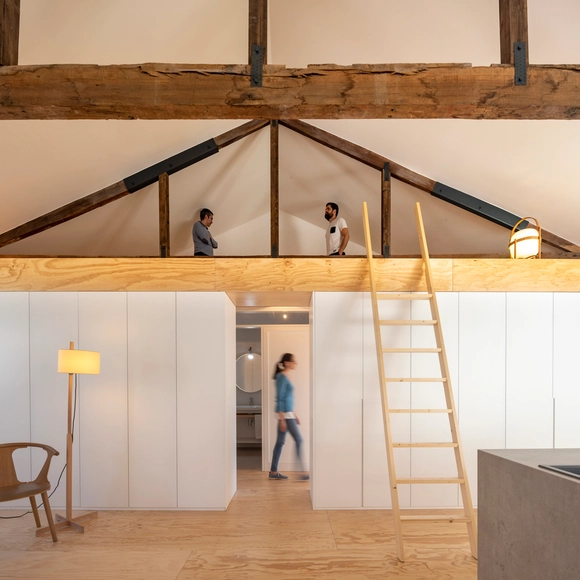
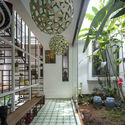
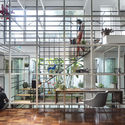
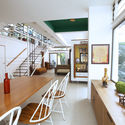
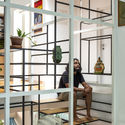
House for an Artist / Castroferro Arquitectos

House for an Artist / Castroferro Arquitectos - Interior Photography, HousesHouse for an Artist / Castroferro Arquitectos - Interior Photography, Houses, BeamHouse for an Artist / Castroferro Arquitectos - Interior Photography, Houses, Kitchen, BeamHouse for an Artist / Castroferro Arquitectos - Interior Photography, HousesHouse for an Artist / Castroferro Arquitectos - More Images+ 9

Vigo, Spain
  • Area Area of this architecture project Area:  150
  • Year Completion year of this architecture project Year:  2019
  • Manufacturers Brands with products used in this architecture project
    Manufacturers:  Cortizo, Finsa, SANTOS

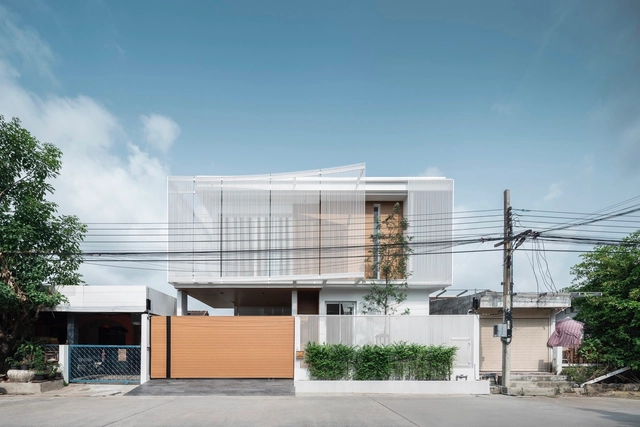
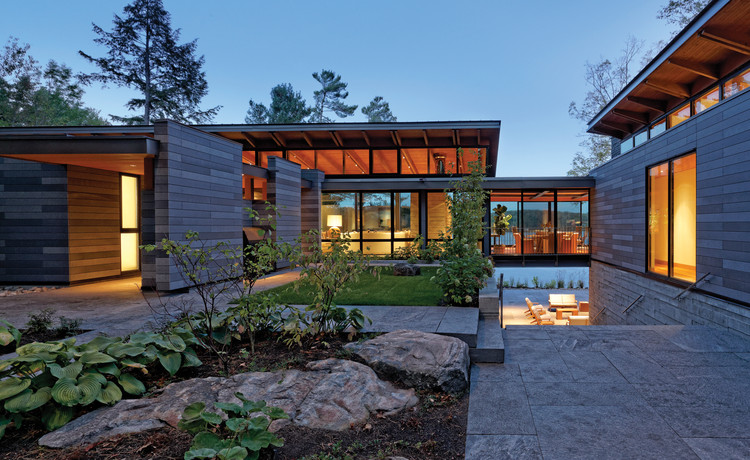
House Enfold / TOUCH Architect

House Enfold / TOUCH Architect - Exterior Photography, SustainabilityHouse Enfold / TOUCH Architect - Interior Photography, Sustainability, Door, Facade, Chair, TableHouse Enfold / TOUCH Architect - Interior Photography, Sustainability, FacadeHouse Enfold / TOUCH Architect - Exterior Photography, Sustainability, FacadeHouse Enfold / TOUCH Architect - More Images+ 21

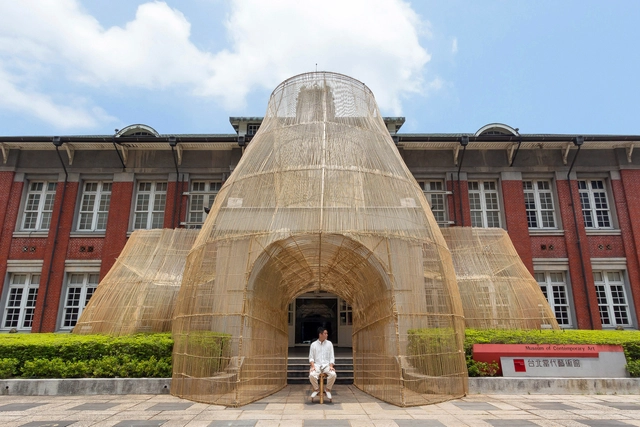
The Trap Installation / Cheng Tsung FENG

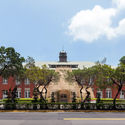
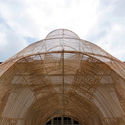
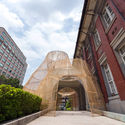
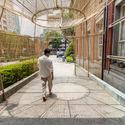
The Trap Installation / Cheng Tsung FENG - Exterior Photography, Installation, FacadeThe Trap Installation / Cheng Tsung FENG - Exterior Photography, InstallationThe Trap Installation / Cheng Tsung FENG - Exterior Photography, Installation, Facade, ArchThe Trap Installation / Cheng Tsung FENG - Exterior Photography, InstallationThe Trap Installation / Cheng Tsung FENG - More Images+ 27

  • Artists: Cheng Tsung FENG
  • Area Area of this architecture project Area:  170
  • Year Completion year of this architecture project Year:  2018
  • Professionals: Cheng Tsung FENG

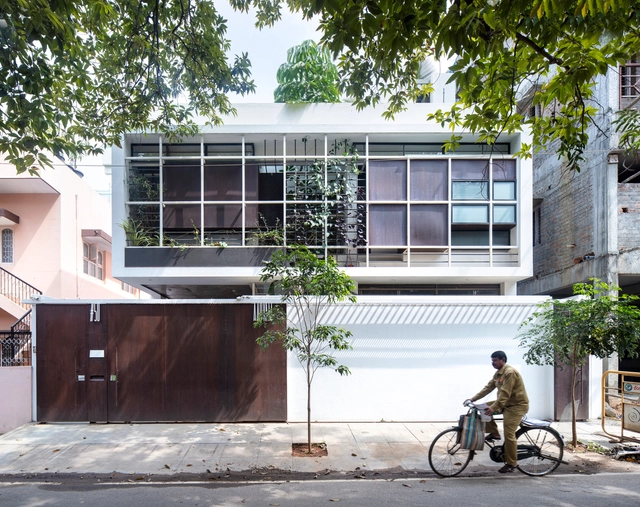
Aadyam House / Gaurav Roy Choudhury Architects GRCA

Aadyam House / Gaurav Roy Choudhury Architects GRCA - Interior Photography, House Interiors, LightingAadyam House / Gaurav Roy Choudhury Architects GRCA - Interior Photography, House Interiors, Facade, LightingAadyam House / Gaurav Roy Choudhury Architects GRCA - Interior Photography, House Interiors, Kitchen, Table, ChairAadyam House / Gaurav Roy Choudhury Architects GRCA - Interior Photography, House Interiors, Lighting, ChairAadyam House / Gaurav Roy Choudhury Architects GRCA - More Images+ 31

  • Area Area of this architecture project Area:  3650 ft²
  • Year Completion year of this architecture project Year:  2017
  • Manufacturers Brands with products used in this architecture project
    Manufacturers:  AutoDesk, Asian Paints, Dr. Fixit, Greenlam, Living elements, +5

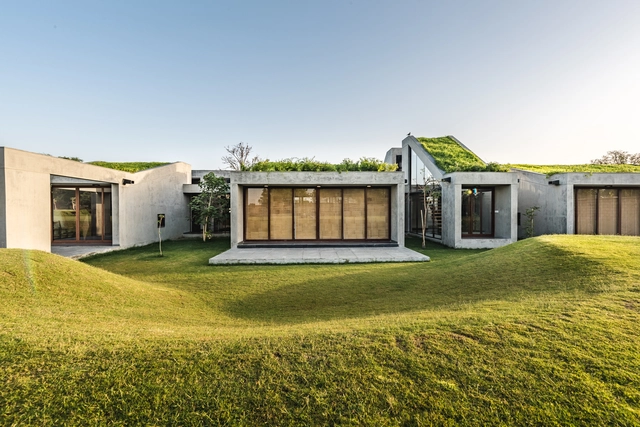
Outhouse / MISA ARCHITECTS

Outhouse / MISA ARCHITECTS - Houses, Garden, Door, FacadeOuthouse / MISA ARCHITECTS - Houses, Garden, Door, Facade, Arch, LightingOuthouse / MISA ARCHITECTS - Houses, Beam, Facade, HandrailOuthouse / MISA ARCHITECTS - Houses, Courtyard, FacadeOuthouse / MISA ARCHITECTS - More Images+ 16

Vansajada, India
  • Architects: MISA ARCHITECTS
  • Area Area of this architecture project Area:  4000 ft²
  • Year Completion year of this architecture project Year:  2016
  • Manufacturers Brands with products used in this architecture project
    Manufacturers:  Saint-Gobain, Jaguar, Jindal, cera

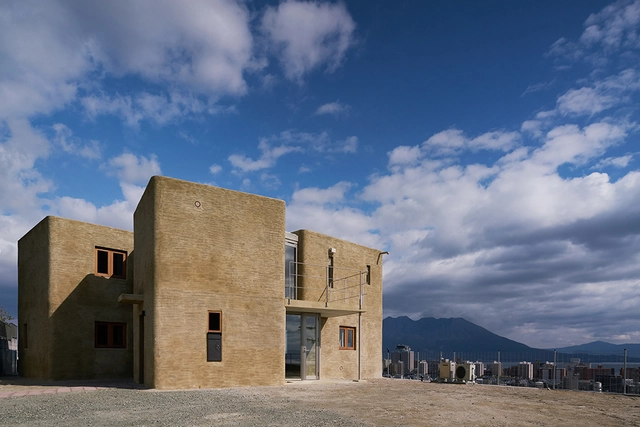
Shirasu, Sakurajima EcoHouse / ASEI ARCHITECTS

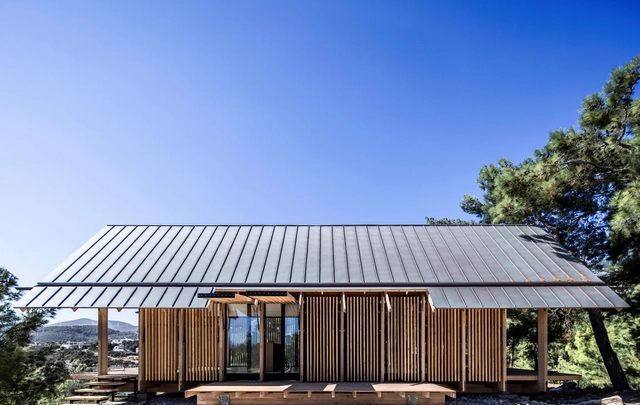
Shirasu, Sakurajima EcoHouse / ASEI ARCHITECTS - Interior Photography, SustainabilityShirasu, Sakurajima EcoHouse / ASEI ARCHITECTS - Interior Photography, SustainabilityShirasu, Sakurajima EcoHouse / ASEI ARCHITECTS - Interior Photography, SustainabilityShirasu, Sakurajima EcoHouse / ASEI ARCHITECTS - Exterior Photography, Sustainability, DoorShirasu, Sakurajima EcoHouse / ASEI ARCHITECTS - More Images+ 30

  • Architects: ASEI ARCHITECTS
  • Area Area of this architecture project Area:  203
  • Year Completion year of this architecture project Year:  2019
  • Manufacturers Brands with products used in this architecture project
    Manufacturers:  AutoDesk, Lumion, Kagoshima Prefectural of Industrial Technology, Stoneworks, Trimble

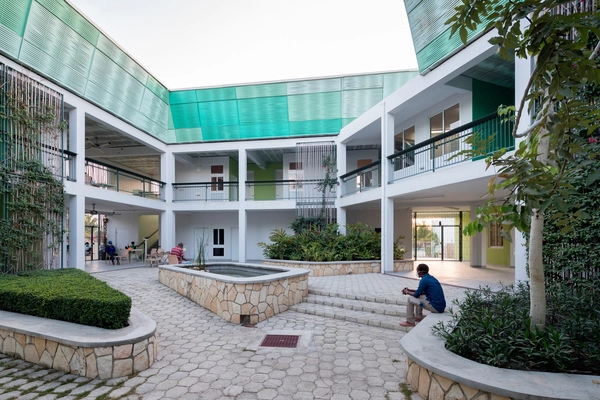
GHESKIO Tuberculosis Hospital / Model of Architecture Serving Society (MASS)

GHESKIO Tuberculosis Hospital / Model of Architecture Serving Society (MASS) - Exterior Photography, Hospital , Facade, BalconyGHESKIO Tuberculosis Hospital / Model of Architecture Serving Society (MASS) - Interior Photography, Hospital , FacadeGHESKIO Tuberculosis Hospital / Model of Architecture Serving Society (MASS) - Exterior Photography, Hospital , Garden, FacadeGHESKIO Tuberculosis Hospital / Model of Architecture Serving Society (MASS) - Exterior Photography, Hospital , GardenGHESKIO Tuberculosis Hospital / Model of Architecture Serving Society (MASS) - More Images+ 18
Port au Prince, Haiti

Bridge House / +VG Architects

Bridge House / +VG Architects - Exterior Photography, House InteriorsBridge House / +VG Architects - Exterior Photography, House Interiors, DeckBridge House / +VG Architects - Exterior Photography, House InteriorsBridge House / +VG Architects - Interior Photography, House Interiors, Kitchen, Beam, TableBridge House / +VG Architects - More Images+ 13

Ipojuca Apartment / Balaio Arquitetura

Ipojuca Apartment / Balaio Arquitetura - Interior Photography, Apartment Interiors, Kitchen, Table, ChairIpojuca Apartment / Balaio Arquitetura - Interior Photography, Apartment Interiors, Kitchen, Table, ChairIpojuca Apartment / Balaio Arquitetura - Interior Photography, Apartment InteriorsIpojuca Apartment / Balaio Arquitetura - Interior Photography, Apartment Interiors, KitchenIpojuca Apartment / Balaio Arquitetura - More Images+ 15

  • Architects: Balaio Arquitetura
  • Area Area of this architecture project Area:  1722 ft²
  • Year Completion year of this architecture project Year:  2020
  • Manufacturers Brands with products used in this architecture project
    Manufacturers:  Abra Casa, Cremme, Deca, Fernando Jaeger, Portobello, +5

Suspended Matter Box Cultural Center / MMVARQUITECTO

Suspended Matter Box Cultural Center / MMVARQUITECTO - Interior Photography,  Performing Arts Center Suspended Matter Box Cultural Center / MMVARQUITECTO - Exterior Photography,  Performing Arts Center Suspended Matter Box Cultural Center / MMVARQUITECTO - Interior Photography,  Performing Arts Center , Stairs, HandrailSuspended Matter Box Cultural Center / MMVARQUITECTO - Interior Photography,  Performing Arts Center , ChairSuspended Matter Box Cultural Center / MMVARQUITECTO - More Images+ 25

  • Architects: MMVARQUITECTO
  • Area Area of this architecture project Area:  670
  • Year Completion year of this architecture project Year:  2020

Madalena Bar / Emanuella Wojcikiewicz Studio

Madalena Bar / Emanuella Wojcikiewicz Studio - Interior Photography, Renovation, ChairMadalena Bar / Emanuella Wojcikiewicz Studio - Interior Photography, Renovation, Chair, Lighting, TableMadalena Bar / Emanuella Wojcikiewicz Studio - Interior Photography, Renovation, Chair, LightingMadalena Bar / Emanuella Wojcikiewicz Studio - Interior Photography, Renovation, Lighting, ChairMadalena Bar / Emanuella Wojcikiewicz Studio - More Images+ 8

  • Area Area of this architecture project Area:  980 ft²
  • Year Completion year of this architecture project Year:  2018
  • Manufacturers Brands with products used in this architecture project
    Manufacturers:  AutoDesk, ACT 3D, Ceramica pisos, E2 ENERGIA, Neoplanc, +2

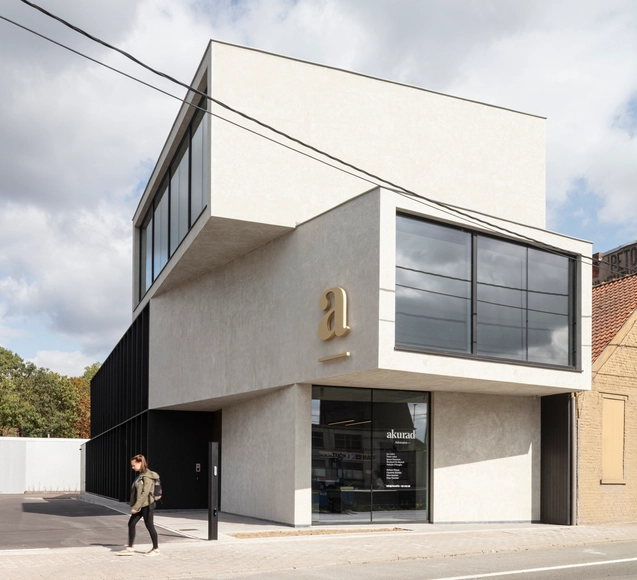
Akurad Law Office / Declerck-Daels

Akurad Law Office / Declerck-Daels - Exterior Photography, Office Buildings, Facade, Balcony, HandrailAkurad Law Office / Declerck-Daels - Interior Photography, Office Buildings, KitchenAkurad Law Office / Declerck-Daels - Exterior Photography, Office Buildings, FacadeAkurad Law Office / Declerck-Daels - Interior Photography, Office Buildings, FacadeAkurad Law Office / Declerck-Daels - More Images+ 16

Summer Pavilion in Prague / Papundekl Architects

Summer Pavilion in Prague / Papundekl Architects - Exterior Photography, PavilionSummer Pavilion in Prague / Papundekl Architects - Interior Photography, Pavilion, FacadeSummer Pavilion in Prague / Papundekl Architects - Interior Photography, Pavilion, BeamSummer Pavilion in Prague / Papundekl Architects - Interior Photography, PavilionSummer Pavilion in Prague / Papundekl Architects - More Images+ 30

Praha 7, Czechia
  • Area Area of this architecture project Area:  1450
  • Year Completion year of this architecture project Year:  2020

Boxen at ArkDes / Dehlin Brattgård Arkitekter

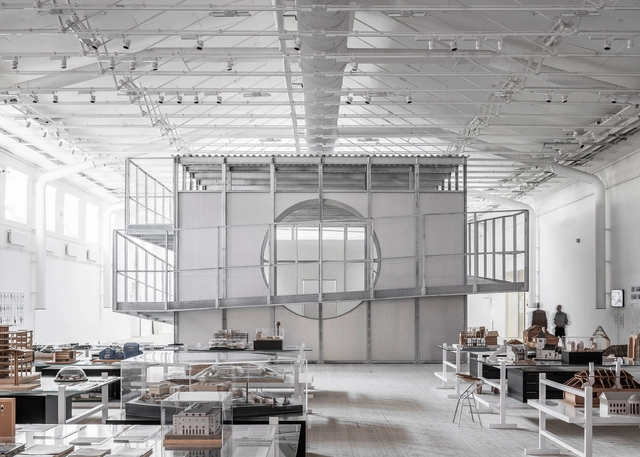
Boxen at ArkDes / Dehlin Brattgård Arkitekter - Museum & Exhibition InteriorsBoxen at ArkDes / Dehlin Brattgård Arkitekter - Museum & Exhibition InteriorsBoxen at ArkDes / Dehlin Brattgård Arkitekter - Museum & Exhibition InteriorsBoxen at ArkDes / Dehlin Brattgård Arkitekter - Museum & Exhibition InteriorsBoxen at ArkDes / Dehlin Brattgård Arkitekter - More Images+ 11

Turning Cube House / A'DUS [Architectural Designer Cluster]

Turning Cube House / A'DUS [Architectural Designer Cluster] - Interior Photography, HousesTurning Cube House / A'DUS [Architectural Designer Cluster] - Interior Photography, Houses, FacadeTurning Cube House / A'DUS [Architectural Designer Cluster] - Interior Photography, Houses, Stairs, Facade, HandrailTurning Cube House / A'DUS [Architectural Designer Cluster] - Interior Photography, Houses, TableTurning Cube House / A'DUS [Architectural Designer Cluster] - More Images+ 36

Barranca Valle Houses / Taller de Arquitectura X / Alberto Kalach + Iván Ramírez

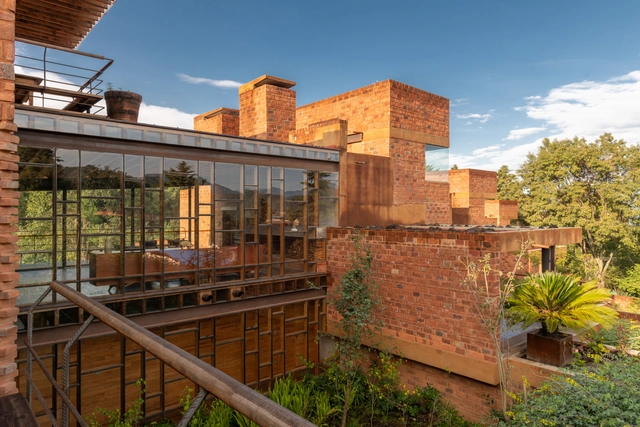
Barranca Valle Houses / Taller de Arquitectura X / Alberto Kalach + Iván Ramírez - Interior Photography, Housing, Bedroom, Beam, BedBarranca Valle Houses / Taller de Arquitectura X / Alberto Kalach + Iván Ramírez - Interior Photography, Housing, BeamBarranca Valle Houses / Taller de Arquitectura X / Alberto Kalach + Iván Ramírez - Interior Photography, Housing, Beam, Facade, TableBarranca Valle Houses / Taller de Arquitectura X / Alberto Kalach + Iván Ramírez - Exterior Photography, Housing, StairsBarranca Valle Houses / Taller de Arquitectura X / Alberto Kalach + Iván Ramírez - More Images+ 15

Valle de Bravo, Mexico

Can Lliro Coffee-Concert Refurbishment / Aulets Arquitectes + Carles Oliver

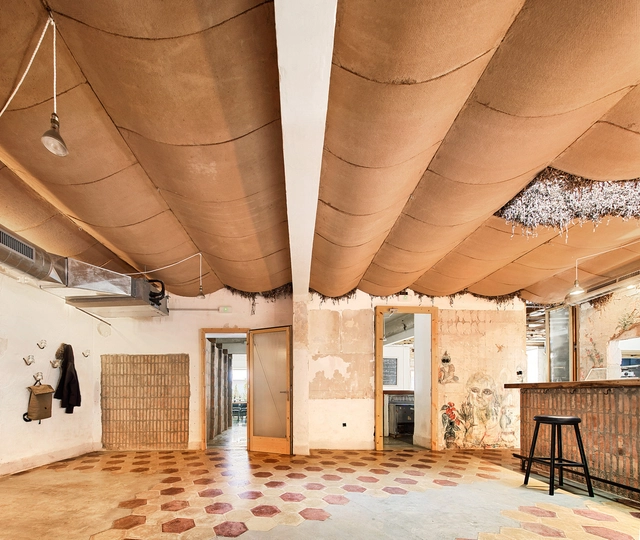
Can Lliro Coffee-Concert Refurbishment / Aulets Arquitectes + Carles Oliver - Interior Photography, Adaptive Reuse, Beam, Table, ChairCan Lliro Coffee-Concert Refurbishment / Aulets Arquitectes + Carles Oliver - Interior Photography, Adaptive ReuseCan Lliro Coffee-Concert Refurbishment / Aulets Arquitectes + Carles Oliver - Interior Photography, Adaptive ReuseCan Lliro Coffee-Concert Refurbishment / Aulets Arquitectes + Carles Oliver - Interior Photography, Adaptive ReuseCan Lliro Coffee-Concert Refurbishment / Aulets Arquitectes + Carles Oliver - More Images+ 28

MU50 House / Teke Architects Office

MU50 House / Teke Architects Office - Exterior Photography, HousesMU50 House / Teke Architects Office - Interior Photography, HousesMU50 House / Teke Architects Office - Exterior Photography, HousesMU50 House / Teke Architects Office - Exterior Photography, HousesMU50 House / Teke Architects Office - More Images+ 25

  • Area Area of this architecture project Area:  50
  • Year Completion year of this architecture project Year:  2019
  • Manufacturers Brands with products used in this architecture project
    Manufacturers:  AutoDesk, Kale, McNeel, NasWood, SISECAM

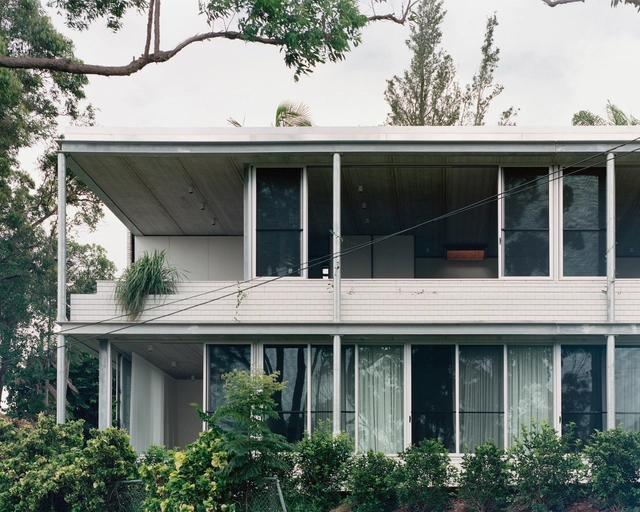
Couldrey House / Peter Besley

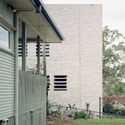
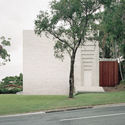
Couldrey House / Peter Besley - Drawings, HousesCouldrey House / Peter Besley - Exterior Photography, HousesCouldrey House / Peter Besley - Interior Photography, Houses, Facade, ChairCouldrey House / Peter Besley - Exterior Photography, HousesCouldrey House / Peter Besley - More Images+ 9

Brisbane, Australia

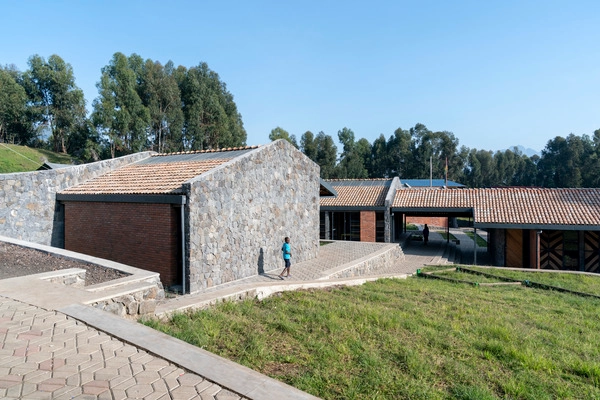
Ruhehe Primary School / Model of Architecture Serving Society (MASS)

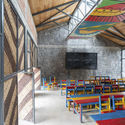
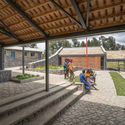
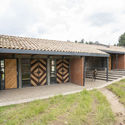
Ruhehe Primary School / Model of Architecture Serving Society (MASS) - Exterior Photography, Schools Ruhehe Primary School / Model of Architecture Serving Society (MASS) - Interior Photography, Schools , Beam, Table, ChairRuhehe Primary School / Model of Architecture Serving Society (MASS) - Interior Photography, Schools , Facade, BeamRuhehe Primary School / Model of Architecture Serving Society (MASS) - Exterior Photography, Schools , DoorRuhehe Primary School / Model of Architecture Serving Society (MASS) - More Images+ 18

Ruhengeri, Rwanda

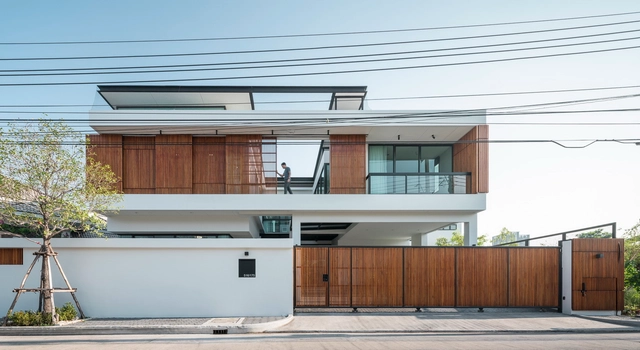
Bangkae House / Archimontage Design Fields Sophisticated

Bangkae House / Archimontage Design Fields Sophisticated - Interior Photography, House Interiors, Kitchen, Stairs, Table, Countertop, ChairBangkae House / Archimontage Design Fields Sophisticated - Interior Photography, House Interiors, LightingBangkae House / Archimontage Design Fields Sophisticated - Exterior Photography, House InteriorsBangkae House / Archimontage Design Fields Sophisticated - Exterior Photography, House Interiors, FacadeBangkae House / Archimontage Design Fields Sophisticated - More Images+ 37

Naru Cultural Space / Kim Seunghoy (Seoul National University) + KYWC Architects

Naru Cultural Space / Kim Seunghoy (Seoul National University) + KYWC Architects - Exterior Photography, Theaters & Performance Naru Cultural Space / Kim Seunghoy (Seoul National University) + KYWC Architects - Interior Photography, Theaters & Performance , KitchenNaru Cultural Space / Kim Seunghoy (Seoul National University) + KYWC Architects - Interior Photography, Theaters & Performance , Kitchen, Facade, HandrailNaru Cultural Space / Kim Seunghoy (Seoul National University) + KYWC Architects - Interior Photography, Theaters & Performance , FacadeNaru Cultural Space / Kim Seunghoy (Seoul National University) + KYWC Architects - More Images+ 14

The House of Greens / Intrigue Studio + Lab

The House of Greens / Intrigue Studio + Lab - Interior Photography, House Interiors, StairsThe House of Greens / Intrigue Studio + Lab - Interior Photography, House Interiors, Table, LightingThe House of Greens / Intrigue Studio + Lab - Interior Photography, House Interiors, ChairThe House of Greens / Intrigue Studio + Lab - Exterior Photography, House Interiors, GardenThe House of Greens / Intrigue Studio + Lab - More Images+ 21

Nueva Delhi, India
  • Area Area of this architecture project Area:  10000 ft²
  • Year Completion year of this architecture project Year:  2019
  • Manufacturers Brands with products used in this architecture project
    Manufacturers:  AutoDesk, Grohe, Blum, FCML, Google, +6
  • Professionals: Design Lawz Consultants

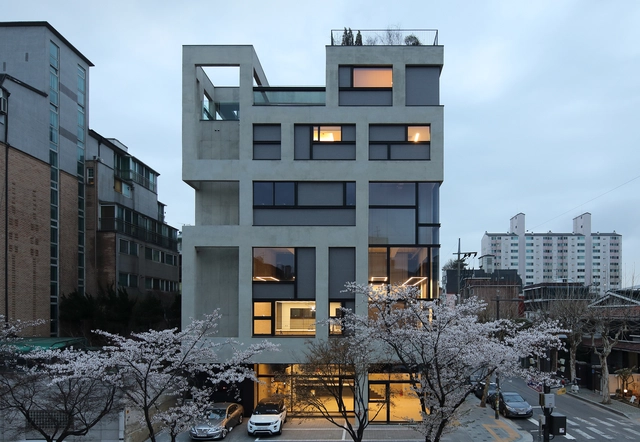
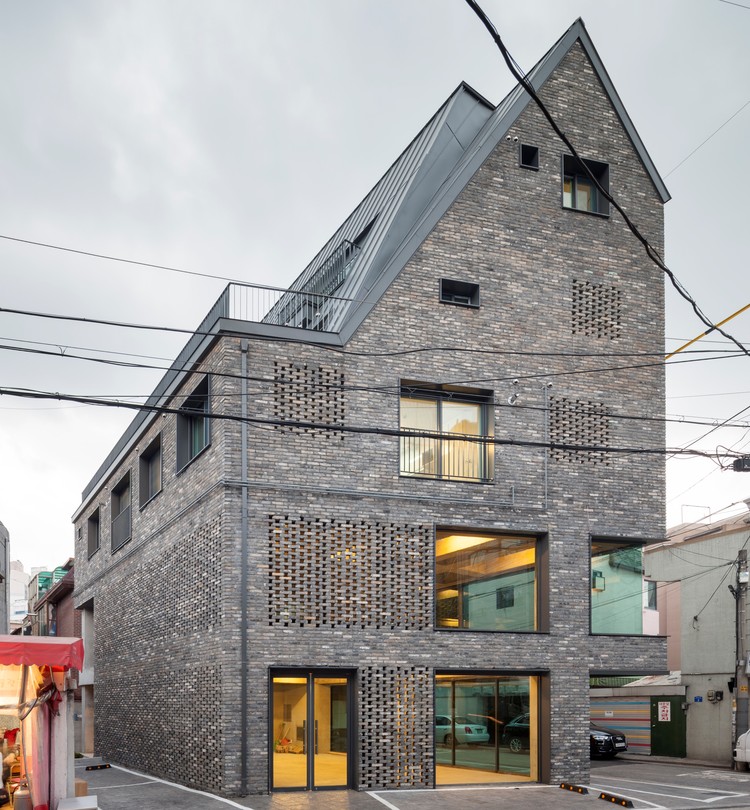
Old brick house / AtelierJun

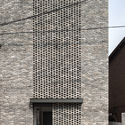
Old brick house / AtelierJun - Exterior Photography, Houses
© Namgoong Sun

Old brick house / AtelierJun - Exterior Photography, HousesOld brick house / AtelierJun - Interior Photography, Houses, BeamOld brick house / AtelierJun - Exterior Photography, Houses, FacadeOld brick house / AtelierJun - Exterior Photography, Houses, FacadeOld brick house / AtelierJun - More Images+ 24

Yeongdeungpo-gu, South Korea
  • Architects: AtelierJun
  • Area Area of this architecture project Area:  461
  • Year Completion year of this architecture project Year:  2015
  • Manufacturers Brands with products used in this architecture project
    Manufacturers:  American Standard, AutoDesk, thyssenkrupp
  • Professionals: Lims

Oops! We don't have this page.

But you can browse the last one: 417

You've started following your first account!

Did you know?

You'll now receive updates based on what you follow! Personalize your stream and start following your favorite authors, offices and users.