1. ArchDaily
  2. Projects

Projects

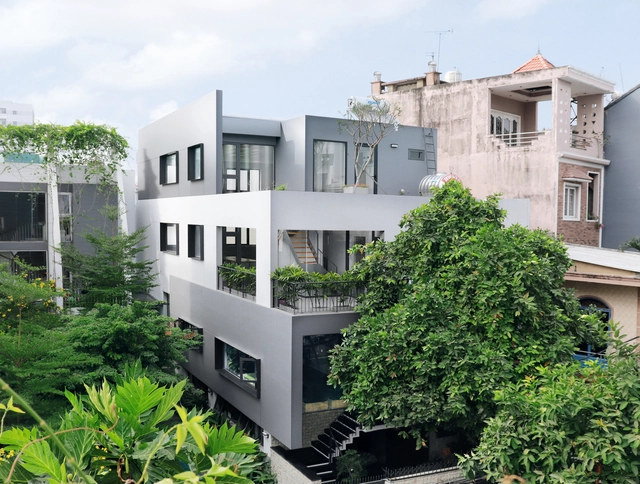
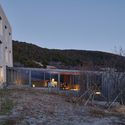
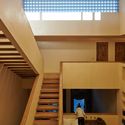
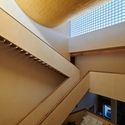
Acquired Stilt House / DOG

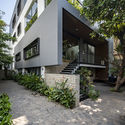
Acquired Stilt House / DOG - Exterior Photography, House Interiors, StairsAcquired Stilt House / DOG - Interior Photography, House Interiors, Table, ChairAcquired Stilt House / DOG - Interior Photography, House Interiors, StairsAcquired Stilt House / DOG - Interior Photography, House Interiors, Kitchen, Countertop, LightingAcquired Stilt House / DOG - More Images+ 13

  • Architects: DOG
  • Area Area of this architecture project Area:  144
  • Year Completion year of this architecture project Year:  2019

Atlas Medical Office Building / Marziah Zad + Raha Ashrafi + Mohsen Marizad + Ahmad Bathaei
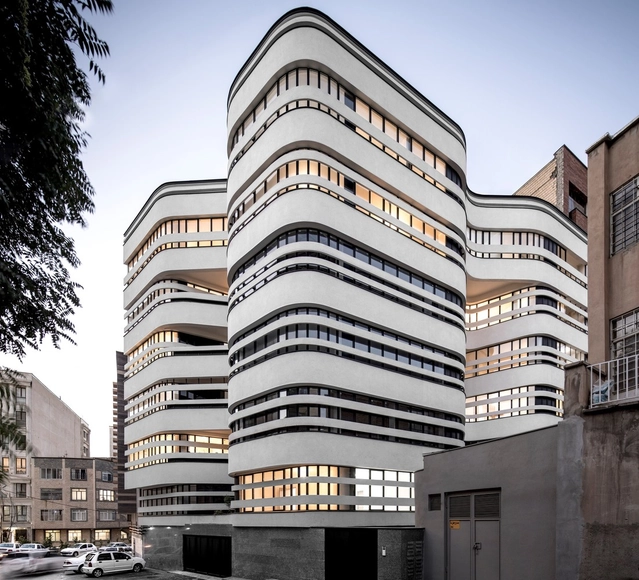
Atlas Medical Office Building / Marziah Zad + Raha Ashrafi + Mohsen Marizad + Ahmad Bathaei - Drawings, Office Buildings, FacadeAtlas Medical Office Building / Marziah Zad + Raha Ashrafi + Mohsen Marizad + Ahmad Bathaei - Interior Photography, Office BuildingsAtlas Medical Office Building / Marziah Zad + Raha Ashrafi + Mohsen Marizad + Ahmad Bathaei - Interior Photography, Office BuildingsAtlas Medical Office Building / Marziah Zad + Raha Ashrafi + Mohsen Marizad + Ahmad Bathaei - Drawings, Office Buildings, FacadeAtlas Medical Office Building / Marziah Zad + Raha Ashrafi + Mohsen Marizad + Ahmad Bathaei - More Images+ 27

SWA Vietnam Office / SWA Vietnam

SWA Vietnam Office / SWA Vietnam - Interior Photography, Office Buildings, Stairs, FacadeSWA Vietnam Office / SWA Vietnam - Interior Photography, Office Buildings, Kitchen, Table, ChairSWA Vietnam Office / SWA Vietnam - Interior Photography, Office Buildings, FacadeSWA Vietnam Office / SWA Vietnam - Exterior Photography, Office Buildings, FacadeSWA Vietnam Office / SWA Vietnam - More Images+ 21

phường 5, Vietnam
  • Architects: SWA Vietnam
  • Area Area of this architecture project Area:  670
  • Year Completion year of this architecture project Year:  2019
  • Manufacturers Brands with products used in this architecture project
    Manufacturers:  AutoDesk, Sika, An Cuong, Dulux, Trimble

mitomi / Koyori + Aterier Salt

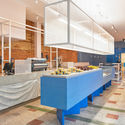
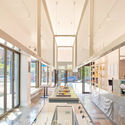
mitomi / Koyori + Aterier Salt - Interior Photography, Coffee Shopmitomi / Koyori + Aterier Salt - Interior Photography, Coffee Shop, Tablemitomi / Koyori + Aterier Salt - Interior Photography, Coffee Shop, Kitchen, Countertopmitomi / Koyori + Aterier Salt - Interior Photography, Coffee Shop, Tablemitomi / Koyori + Aterier Salt - More Images+ 6

MaJiaLong Village Activity Building / Mix Architecture
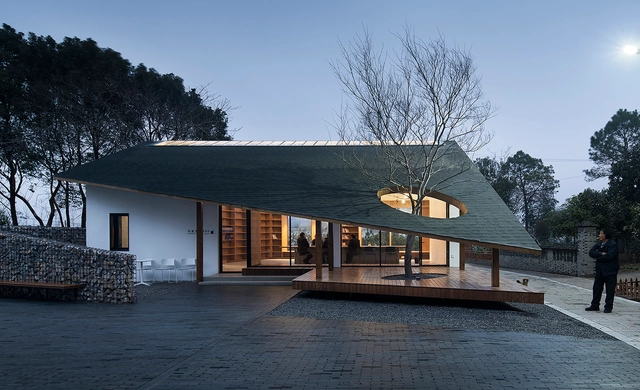
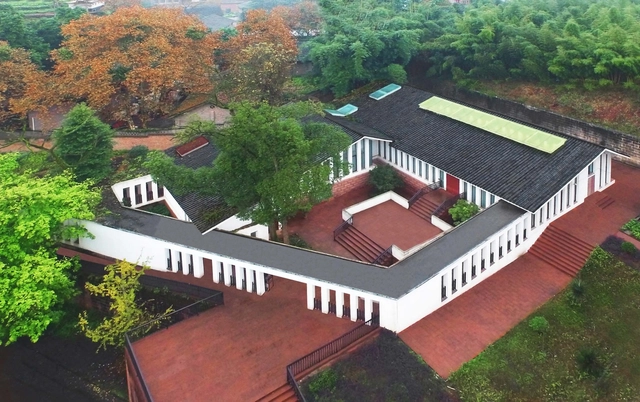
MaJiaLong Village Activity Building / Mix Architecture - Exterior Photography, Community , FacadeMaJiaLong Village Activity Building / Mix Architecture - Interior Photography, Community , Deck, Column, ArchMaJiaLong Village Activity Building / Mix Architecture - Interior Photography, Community , Beam, Facade, TableMaJiaLong Village Activity Building / Mix Architecture - Interior Photography, Community , Door, Beam, Column, ChairMaJiaLong Village Activity Building / Mix Architecture - More Images+ 20
Nanjing, China
  • Architects: Mix Architecture
  • Area Area of this architecture project Area:  102
  • Year Completion year of this architecture project Year:  2019

Ayla Golfclub / Oppenheim Architecture

Ayla Golfclub / Oppenheim Architecture - Sports FieldAyla Golfclub / Oppenheim Architecture - Sports FieldAyla Golfclub / Oppenheim Architecture - Sports FieldAyla Golfclub / Oppenheim Architecture - Sports FieldAyla Golfclub / Oppenheim Architecture - More Images+ 25

Bivouac Zoran Šimić Cabin / Filter Architecture
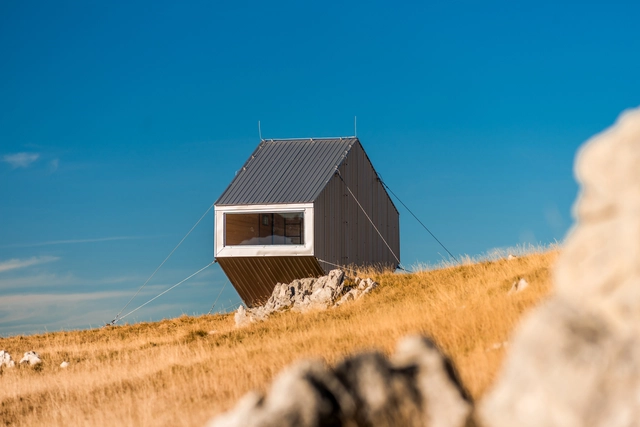
Bivouac Zoran Šimić Cabin / Filter Architecture - Exterior Photography, Installations & StructuresBivouac Zoran Šimić Cabin / Filter Architecture - Exterior Photography, Installations & StructuresBivouac Zoran Šimić Cabin / Filter Architecture - Interior Photography, Installations & Structures, Beam, ArchBivouac Zoran Šimić Cabin / Filter Architecture - Exterior Photography, Installations & StructuresBivouac Zoran Šimić Cabin / Filter Architecture - More Images+ 13
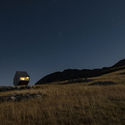
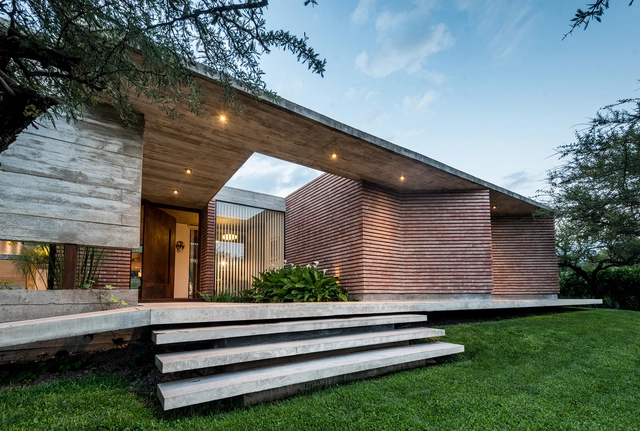
b+c House / Barella Arquitectura

b+c House / Barella Arquitectura - Exterior Photography, Housesb+c House / Barella Arquitectura - Exterior Photography, Houses, Gardenb+c House / Barella Arquitectura - Interior Photography, Houses, Lightingb+c House / Barella Arquitectura - Exterior Photography, Houses, Gardenb+c House / Barella Arquitectura - More Images+ 11

Villa Allende, Argentina
  • Area Area of this architecture project Area:  300
  • Year Completion year of this architecture project Year:  2017
  • Manufacturers Brands with products used in this architecture project
    Manufacturers:  AutoDesk, Roca, Acor, DePlano, Ferrocons, +5

Nursing Home Passivhaus / CSO arquitectura
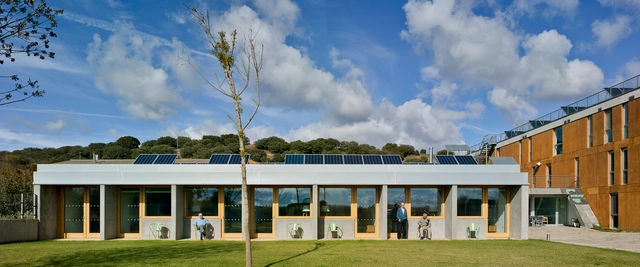
Nursing Home Passivhaus / CSO arquitectura - Exterior Photography, Extension, GardenNursing Home Passivhaus / CSO arquitectura - Exterior Photography, Extension, Facade, DoorNursing Home Passivhaus / CSO arquitectura - Interior Photography, Extension, Beam, Table, ChairNursing Home Passivhaus / CSO arquitectura - Exterior Photography, Extension, FacadeNursing Home Passivhaus / CSO arquitectura - More Images+ 36
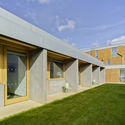
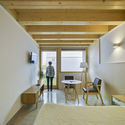
Camarzana de Tera, Spain
  • Architects: CSO arquitectura
  • Area Area of this architecture project Area:  820
  • Year Completion year of this architecture project Year:  2019
  • Manufacturers Brands with products used in this architecture project
    Manufacturers:  Daikin, Porcelanosa Grupo, Roi

Repos Maternel Woman’s Shelter Extension / Marjan Hessamfar & Joe Vérons architectes associés
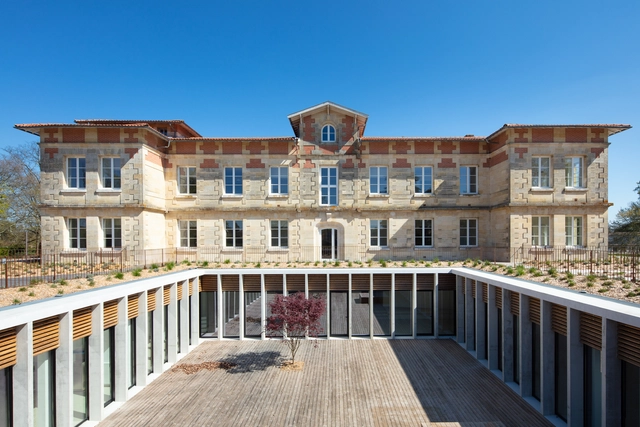
Repos Maternel Woman’s Shelter Extension  / Marjan Hessamfar & Joe Vérons architectes associés - Exterior Photography, Restoration, Courtyard, Facade, ArchRepos Maternel Woman’s Shelter Extension  / Marjan Hessamfar & Joe Vérons architectes associés - Exterior Photography, Restoration, Garden, Facade, DoorRepos Maternel Woman’s Shelter Extension  / Marjan Hessamfar & Joe Vérons architectes associés - Exterior Photography, Restoration, Garden, FacadeRepos Maternel Woman’s Shelter Extension  / Marjan Hessamfar & Joe Vérons architectes associés - Exterior Photography, Restoration, Garden, Facade, StairsRepos Maternel Woman’s Shelter Extension  / Marjan Hessamfar & Joe Vérons architectes associés - More Images+ 18

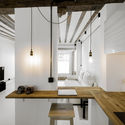
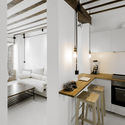
Apartment Renovation for a Musician in Madrid / idearch studio
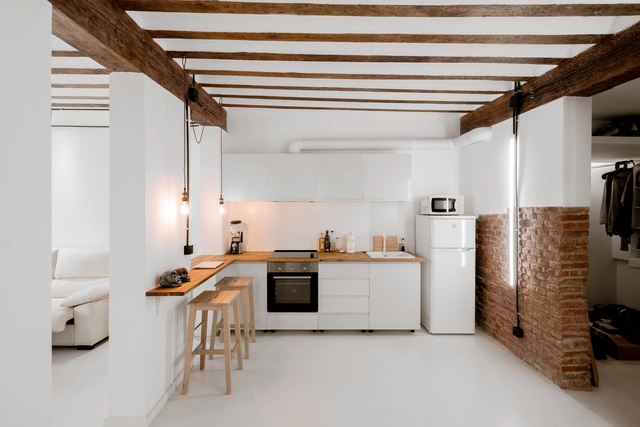
Apartment Renovation for a Musician in Madrid / idearch studio - Interior Photography, Apartment Interiors, Kitchen, Beam, CountertopApartment Renovation for a Musician in Madrid / idearch studio - Interior Photography, Apartment InteriorsApartment Renovation for a Musician in Madrid / idearch studio - Interior Photography, Apartment Interiors, BeamApartment Renovation for a Musician in Madrid / idearch studio - Interior Photography, Apartment Interiors, Kitchen, Beam, BedApartment Renovation for a Musician in Madrid / idearch studio - More Images+ 12
  • Architects: idearch studio
  • Area Area of this architecture project Area:  753 ft²
  • Year Completion year of this architecture project Year:  2018
  • Manufacturers Brands with products used in this architecture project
    Manufacturers:  AutoDesk, Schneider Electric, Weber

The Water Margin of Zhenze Wetland Park / Architects KONGKONG
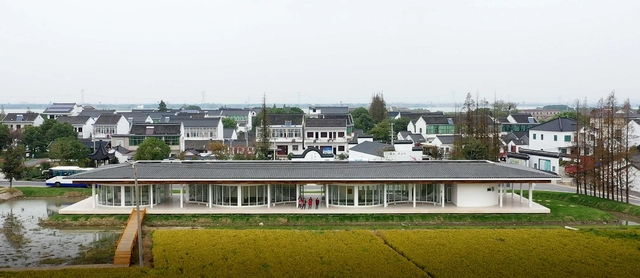
The Water Margin of Zhenze Wetland Park / Architects KONGKONG - Interior Photography, Educational Architecture, ForestThe Water Margin of Zhenze Wetland Park / Architects KONGKONG - Interior Photography, Educational Architecture, Facade, ColumnThe Water Margin of Zhenze Wetland Park / Architects KONGKONG - Interior Photography, Educational Architecture, Facade, ColumnThe Water Margin of Zhenze Wetland Park / Architects KONGKONG - Interior Photography, Educational Architecture, Facade, Door, Column, ArchThe Water Margin of Zhenze Wetland Park / Architects KONGKONG - More Images+ 20
Sunyata Hotel Meili / Zhaoyang Architects
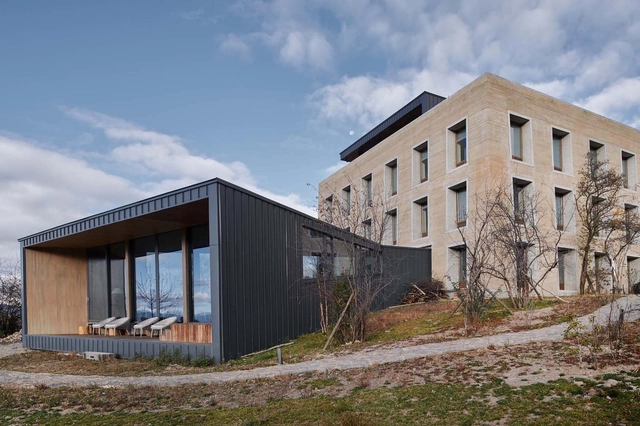
Sunyata Hotel Meili / Zhaoyang Architects - Exterior Photography, Hotels, FacadeSunyata Hotel Meili / Zhaoyang Architects - Exterior Photography, Hotels, FacadeSunyata Hotel Meili / Zhaoyang Architects - Interior Photography, Hotels, Stairs, HandrailSunyata Hotel Meili / Zhaoyang Architects - Interior Photography, Hotels, StairsSunyata Hotel Meili / Zhaoyang Architects - More Images+ 44

Diqing, China

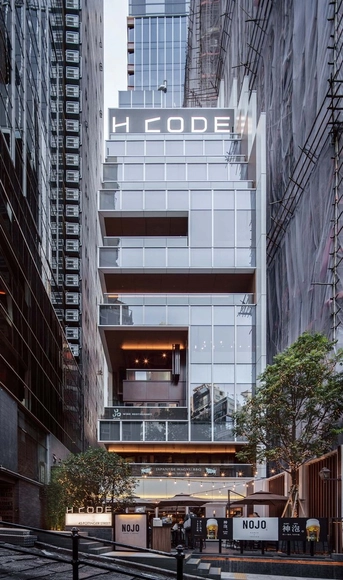
H Code / CL3 studio

H Code / CL3 studio - Exterior Photography, Commercial ArchitectureH Code / CL3 studio - Exterior Photography, Commercial Architecture, Facade, StairsH Code / CL3 studio - Interior Photography, Commercial Architecture, Beam, StairsH Code / CL3 studio - Interior Photography, Commercial ArchitectureH Code / CL3 studio - More Images+ 17

  • Architects: CL3 studio
  • Area Area of this architecture project Area:  12635
  • Year Completion year of this architecture project Year:  2018

Steepness of the Void Apartment / Voides
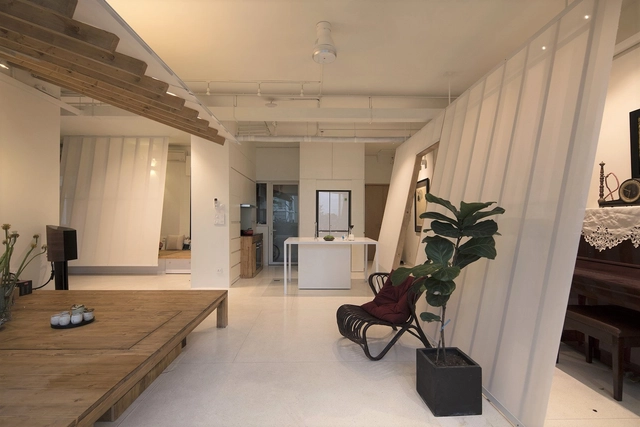
Steepness of the Void  Apartment / Voides - Interior Photography, Apartment Interiors, ChairSteepness of the Void  Apartment / Voides - Interior Photography, Apartment Interiors, ChairSteepness of the Void  Apartment / Voides - Interior Photography, Apartment Interiors, Bathroom, Sink, CountertopSteepness of the Void  Apartment / Voides - Interior Photography, Apartment Interiors, Beam, TableSteepness of the Void  Apartment / Voides - More Images+ 19
Ciudad Ho Chi Minh (Saigón), Vietnam
  • Architects: Voides
  • Year Completion year of this architecture project Year:  2017
  • Manufacturers Brands with products used in this architecture project
    Manufacturers:  AutoDesk, Hansgrohe, Acor, Adobe Systems Incorporated, Alis Lighting, +4
  • Professionals: Voides

Residence Neocity RNEOC / V2in Architects
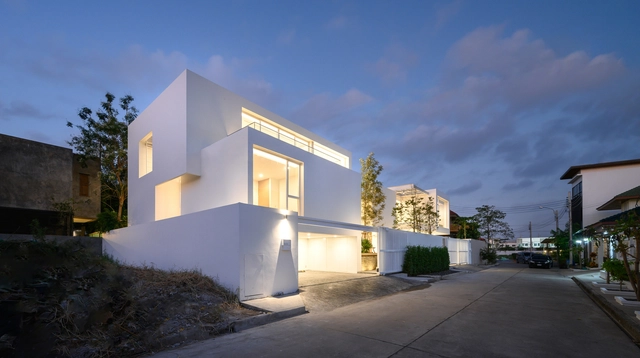
Residence Neocity RNEOC / V2in Architects - Exterior Photography, House Interiors, FacadeResidence Neocity RNEOC / V2in Architects - Interior Photography, House InteriorsResidence Neocity RNEOC / V2in Architects - Interior Photography, House Interiors, StairsResidence Neocity RNEOC / V2in Architects - Interior Photography, House Interiors, DoorResidence Neocity RNEOC / V2in Architects - More Images+ 55
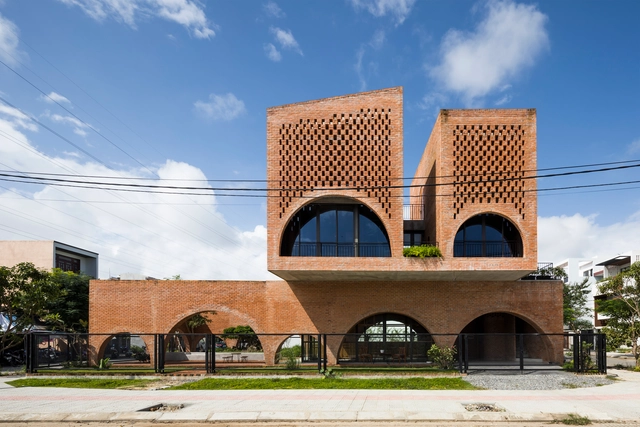
Cuckoo House / Tropical Space

Cuckoo House / Tropical Space - Exterior Photography, Houses, FacadeCuckoo House / Tropical Space - Exterior Photography, HousesCuckoo House / Tropical Space - Interior Photography, Houses, BedroomCuckoo House / Tropical Space - HousesCuckoo House / Tropical Space - More Images+ 33

Hòa Xuân, Vietnam
  • Architects: Tropical Space
  • Area Area of this architecture project Area:  274
  • Year Completion year of this architecture project Year:  2019

Teotitlán del Valle Cultural Center / PRODUCTORA
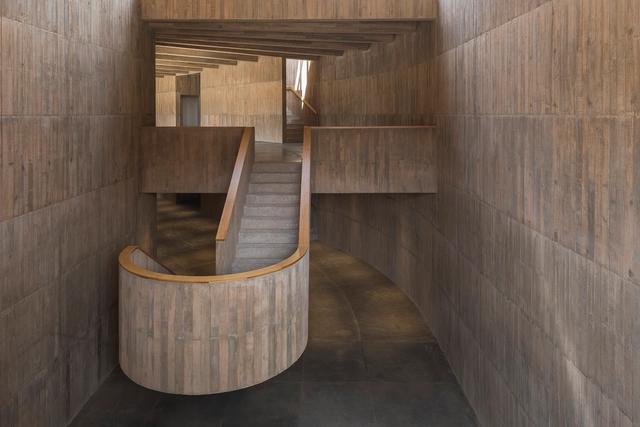
Teotitlán del Valle Cultural Center / PRODUCTORA - Cultural CenterTeotitlán del Valle Cultural Center / PRODUCTORA - Cultural CenterTeotitlán del Valle Cultural Center / PRODUCTORA - Cultural CenterTeotitlán del Valle Cultural Center / PRODUCTORA - Cultural CenterTeotitlán del Valle Cultural Center / PRODUCTORA - More Images+ 20
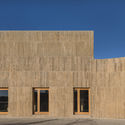
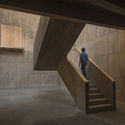
  • Architects: PRODUCTORA
  • Area Area of this architecture project Area:  1700
  • Year Completion year of this architecture project Year:  2017

Golf House / Adolfo Bavio Arquitectos

Golf House / Adolfo Bavio Arquitectos - Exterior Photography, Houses, StairsGolf House / Adolfo Bavio Arquitectos - Exterior Photography, Houses, FacadeGolf House / Adolfo Bavio Arquitectos - Exterior Photography, Houses, GardenGolf House / Adolfo Bavio Arquitectos - Exterior Photography, Houses, Stairs, Door, HandrailGolf House / Adolfo Bavio Arquitectos - More Images+ 26

Pilar, Argentina
  • Area Area of this architecture project Area:  302
  • Year Completion year of this architecture project Year:  2020
  • Manufacturers Brands with products used in this architecture project
    Manufacturers:  AutoDesk, Acor, Adobe Systems Incorporated, Casa Gongora, Centonara piedras, +6

Blue House / PuertoyMartín - Arquitectura e Interiorismo
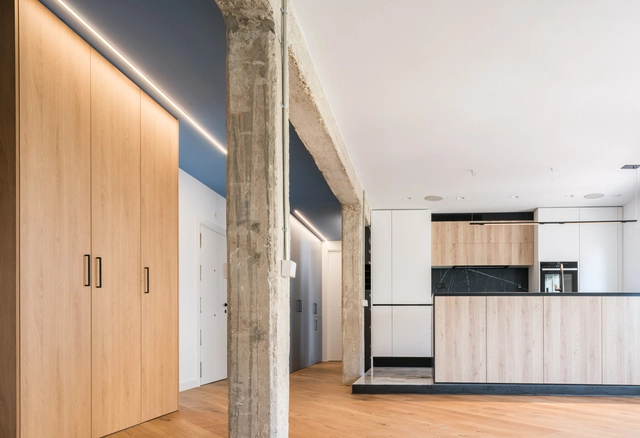
Blue House / PuertoyMartín - Arquitectura e Interiorismo - Interior Photography, House Interiors, Kitchen, CountertopBlue House / PuertoyMartín - Arquitectura e Interiorismo - Interior Photography, House Interiors, Kitchen, Facade, BeamBlue House / PuertoyMartín - Arquitectura e Interiorismo - Interior Photography, House InteriorsBlue House / PuertoyMartín - Arquitectura e Interiorismo - Interior Photography, House Interiors, Bathroom, Door, ShowerBlue House / PuertoyMartín - Arquitectura e Interiorismo - More Images+ 16
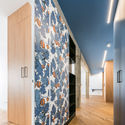
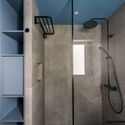
  • Area Area of this architecture project Area:  969 ft²
  • Year Completion year of this architecture project Year:  2019
  • Manufacturers Brands with products used in this architecture project
    Manufacturers:  Atlas Concorde, AutoDesk, Adobe Systems Incorporated, Bover, Cole and Son, +4

House in Kurakuen / uemachi laboratory
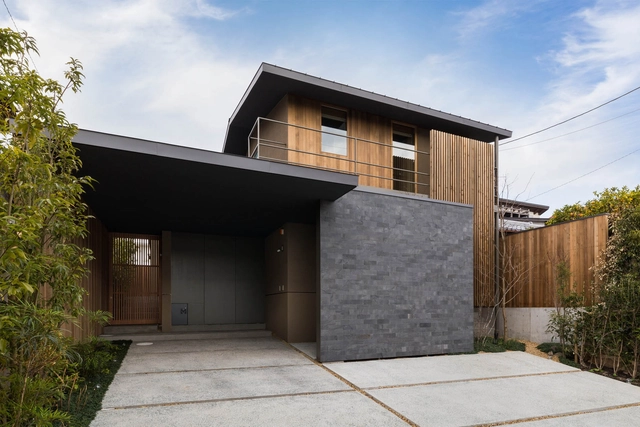
House in Kurakuen / uemachi laboratory - Interior Photography, House Interiors, Table, Lighting, ChairHouse in Kurakuen / uemachi laboratory - Interior Photography, House Interiors, Kitchen, Beam, Countertop, SinkHouse in Kurakuen / uemachi laboratory - Interior Photography, House Interiors, FacadeHouse in Kurakuen / uemachi laboratory - Interior Photography, House InteriorsHouse in Kurakuen / uemachi laboratory - More Images+ 41

Keki Shop / Kilogram Studio

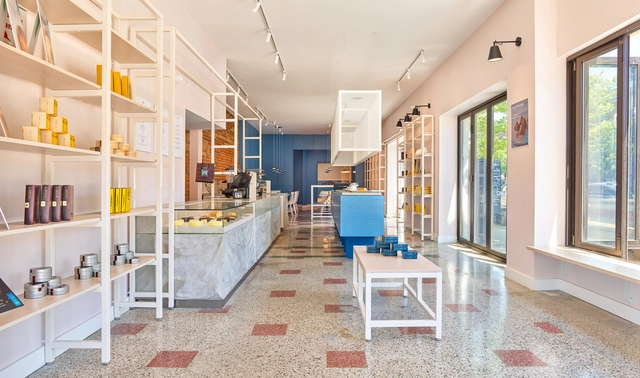
Keki Shop / Kilogram Studio - Interior Photography, Coffee Shop Interiors, Kitchen, TableKeki Shop / Kilogram Studio - Interior Photography, Coffee Shop Interiors, Kitchen, Table, ChairKeki Shop / Kilogram Studio - Interior Photography, Coffee Shop Interiors, KitchenKeki Shop / Kilogram Studio - Interior Photography, Coffee Shop Interiors, KitchenKeki Shop / Kilogram Studio - More Images+ 20

  • Architects: Kilogram Studio
  • Area Area of this architecture project Area:  396
  • Year Completion year of this architecture project Year:  2019
  • Manufacturers Brands with products used in this architecture project
    Manufacturers:  AutoDesk, Knoll International, Louis Poulsen, Signify, Adobe Systems Incorporated, +4

Memorial Hall / West-line Studio

Memorial Hall / West-line Studio - Exterior Photography, Memorial Center, FacadeMemorial Hall / West-line Studio - Exterior Photography, Memorial CenterMemorial Hall / West-line Studio - Interior Photography, Memorial Center, ColumnMemorial Hall / West-line Studio - Exterior Photography, Memorial Center, HandrailMemorial Hall / West-line Studio - More Images+ 20

  • Architects: West-line Studio
  • Area Area of this architecture project Area:  619
  • Year Completion year of this architecture project Year:  2012
  • Manufacturers Brands with products used in this architecture project
    Manufacturers:  Changsha Kaidi Metal Manufacture Limited Company, Danxia Stone, Guizhou Guirun Glass Limited Campany

Wangzu No.1 Residence / Liang Architecture Studio

Wangzu No.1 Residence / Liang Architecture Studio - Interior Photography, House Interiors
Stairs and patios. Image © Ting Wang

Wangzu No.1 Residence / Liang Architecture Studio - Interior Photography, House InteriorsWangzu No.1 Residence / Liang Architecture Studio - Interior Photography, House InteriorsWangzu No.1 Residence / Liang Architecture Studio - Interior Photography, House InteriorsWangzu No.1 Residence / Liang Architecture Studio - Interior Photography, House InteriorsWangzu No.1 Residence / Liang Architecture Studio - More Images+ 25

  • Area Area of this architecture project Area:  500
  • Year Completion year of this architecture project Year:  2019
  • Manufacturers Brands with products used in this architecture project
    Manufacturers:  Louis Poulsen
  • Professionals: Yaank

Oops! We don't have this page.

But you can browse the last one: 417

You've started following your first account!

Did you know?

You'll now receive updates based on what you follow! Personalize your stream and start following your favorite authors, offices and users.