1. ArchDaily
  2. Projects

Projects

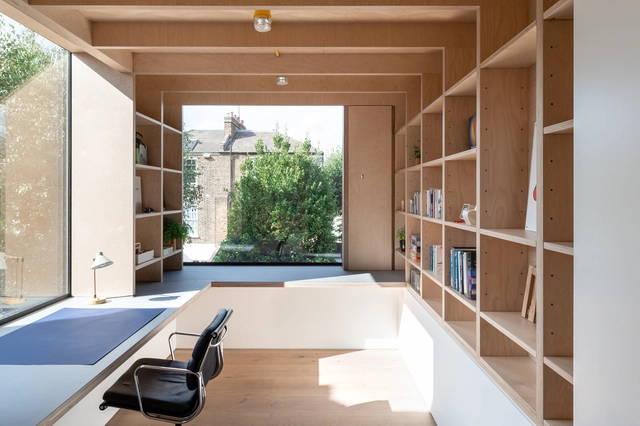
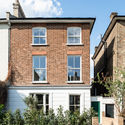
Lawford Road Townhouse / OEB

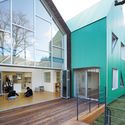
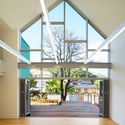
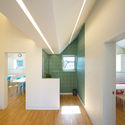
Lawford Road Townhouse / OEB - Interior Photography, ExtensionLawford Road Townhouse / OEB - Interior Photography, ExtensionLawford Road Townhouse / OEB - Exterior Photography, Extension, Courtyard, DoorLawford Road Townhouse / OEB - Exterior Photography, Extension, FacadeLawford Road Townhouse / OEB - More Images+ 29

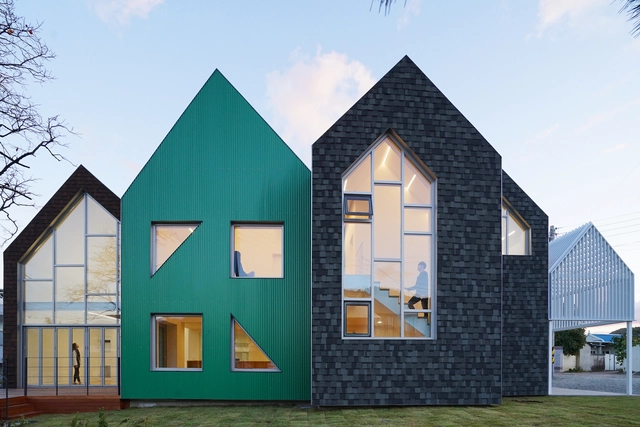
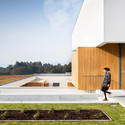
Meadow House / ArchLAB studio

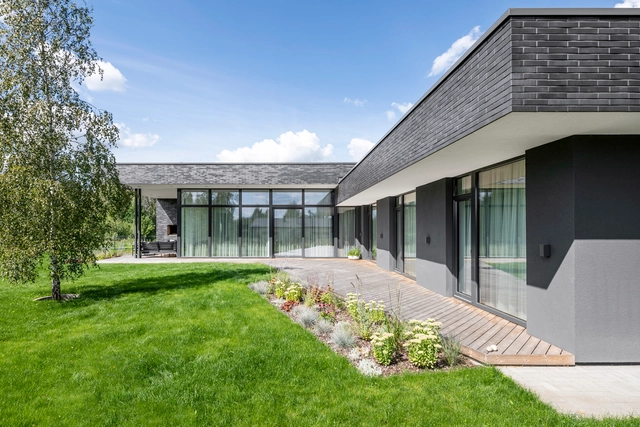
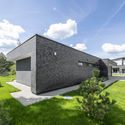
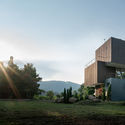
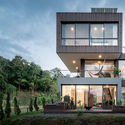
Meadow House / ArchLAB studio - Exterior Photography, Houses, GardenMeadow House / ArchLAB studio - Exterior Photography, HousesMeadow House / ArchLAB studio - Exterior Photography, Houses, GardenMeadow House / ArchLAB studio - Exterior Photography, Houses, Garden, FacadeMeadow House / ArchLAB studio - More Images+ 13

Vilnius, Lithuania
  • Architects: ArchLAB studio
  • Area Area of this architecture project Area:  163
  • Year Completion year of this architecture project Year:  2019


Home Base Showroom / Quarta & Armando

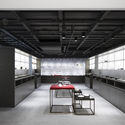
Home Base Showroom / Quarta & Armando - Interior Photography, Showroom, KitchenHome Base Showroom / Quarta & Armando - Interior Photography, ShowroomHome Base Showroom / Quarta & Armando - Interior Photography, Showroom, KitchenHome Base Showroom / Quarta & Armando - Interior Photography, Showroom, KitchenHome Base Showroom / Quarta & Armando - More Images+ 5

  • Architects: Quarta & Armando
  • Area Area of this architecture project Area:  526
  • Year Completion year of this architecture project Year:  2019
  • Manufacturers Brands with products used in this architecture project
    Manufacturers:  AutoDesk, Lumion, Adobe Systems Incorporated, Dulux, Mapei, +1

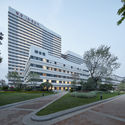
Xiamen Humanity Hospital / Lemanarc SA

Xiamen Humanity Hospital / Lemanarc SA - Exterior Photography, Hospital Xiamen Humanity Hospital / Lemanarc SA - Exterior Photography, Hospital , FacadeXiamen Humanity Hospital / Lemanarc SA - Exterior Photography, Hospital Xiamen Humanity Hospital / Lemanarc SA - Interior Photography, Hospital Xiamen Humanity Hospital / Lemanarc SA - More Images+ 16

Xiamen, China
  • Architects: Lemanarc SA
  • Area Area of this architecture project Area:  330000
  • Year Completion year of this architecture project Year:  2018
  • Manufacturers Brands with products used in this architecture project
    Manufacturers:  Nora

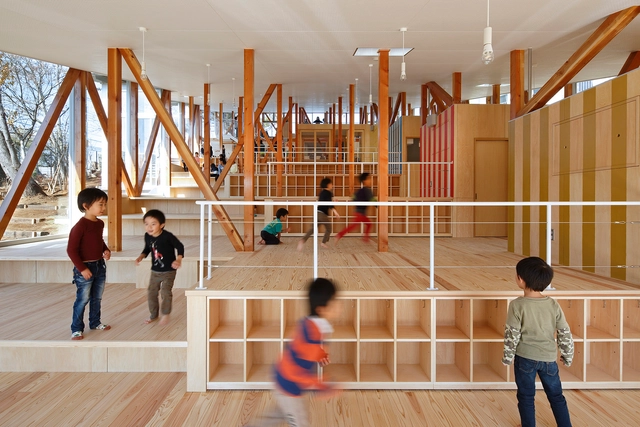
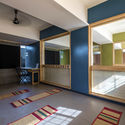
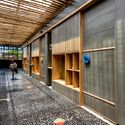
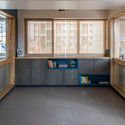
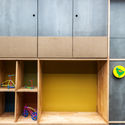
Hakusui Nursery School / Yamazaki Kentaro Design Workshop

Hakusui Nursery School / Yamazaki Kentaro Design Workshop - Schools Hakusui Nursery School / Yamazaki Kentaro Design Workshop - Schools Hakusui Nursery School / Yamazaki Kentaro Design Workshop - Schools Hakusui Nursery School / Yamazaki Kentaro Design Workshop - Schools Hakusui Nursery School / Yamazaki Kentaro Design Workshop - More Images+ 9

House in Tadotsu / Takashi Okuno & Associates

House in Tadotsu / Takashi Okuno & Associates - Interior Photography, Houses, BeamHouse in Tadotsu / Takashi Okuno & Associates - Exterior Photography, Houses, Facade, DoorHouse in Tadotsu / Takashi Okuno & Associates - Interior Photography, HousesHouse in Tadotsu / Takashi Okuno & Associates - Interior Photography, Houses, BeamHouse in Tadotsu / Takashi Okuno & Associates - More Images+ 19

White Bird Café & Diner / dongqi Architects

White Bird Café & Diner / dongqi Architects - Interior Design, Door, FacadeWhite Bird Café & Diner / dongqi Architects - Interior Design, Table, ChairWhite Bird Café & Diner / dongqi Architects - Interior Design, Table, ChairWhite Bird Café & Diner / dongqi Architects - Interior DesignWhite Bird Café & Diner / dongqi Architects - More Images+ 14

  • Interior Designers: dongqi Architects
  • Area Area of this architecture project Area:  60
  • Year Completion year of this architecture project Year:  2018
  • Manufacturers Brands with products used in this architecture project
    Manufacturers:  Opendesk
  • Professionals: dongqi Architects

The Outdoor Classroom / Studio Infinity

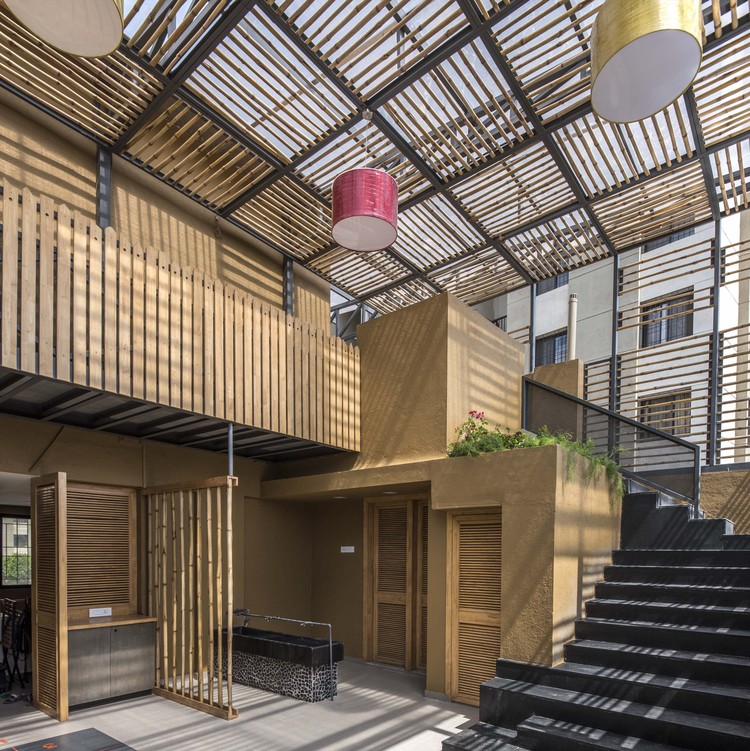
The Outdoor Classroom / Studio Infinity - Interior Photography, Classrooms, Stairs, Facade, Lighting
© Atul Kanetkar

The Outdoor Classroom / Studio Infinity - Interior Photography, Classrooms, DoorThe Outdoor Classroom / Studio Infinity - Interior Photography, Classrooms, Facade, LightingThe Outdoor Classroom / Studio Infinity - Interior Photography, Classrooms, Kitchen, Door, Countertop, SinkThe Outdoor Classroom / Studio Infinity - Interior Photography, ClassroomsThe Outdoor Classroom / Studio Infinity - More Images+ 12

  • Architects: Studio Infinity
  • Area Area of this architecture project Area:  3000
  • Year Completion year of this architecture project Year:  2017
  • Manufacturers Brands with products used in this architecture project
    Manufacturers:  AutoDesk, Everest, Lexan, Lexan Make, Local wood suppliers, +3

Savoy Residence / Rh+ Architecture

Savoy Residence / Rh+ Architecture - Exterior Photography, Residential, FacadeSavoy Residence / Rh+ Architecture - Exterior Photography, Residential, FacadeSavoy Residence / Rh+ Architecture - Exterior Photography, ResidentialSavoy Residence / Rh+ Architecture - Interior Photography, ResidentialSavoy Residence / Rh+ Architecture - More Images+ 36

  • Architects: RH+ Arquitectos
  • Area Area of this architecture project Area:  32614 ft²
  • Year Completion year of this architecture project Year:  2019
  • Manufacturers Brands with products used in this architecture project
    Manufacturers:  Bindopor, Bisazza, CIFIAL, Casa Dolce Casa, Casamood, +4

Lluvia House / PPAA

Lluvia House / PPAA - Exterior Photography, Houses, FacadeLluvia House / PPAA - Exterior Photography, HousesLluvia House / PPAA - Exterior Photography, Houses, GardenLluvia House / PPAA - Exterior Photography, Houses, GardenLluvia House / PPAA - More Images+ 20

  • Architects: PPAA
  • Area Area of this architecture project Area:  600
  • Year Completion year of this architecture project Year:  2018

Bar & Pavilion Belém / Ricardo Bak Gordon

Bar & Pavilion Belém / Ricardo Bak Gordon - Interior Photography, Installations & Structures, ChairBar & Pavilion Belém / Ricardo Bak Gordon - Interior Photography, Installations & StructuresBar & Pavilion Belém / Ricardo Bak Gordon - Exterior Photography, Installations & StructuresBar & Pavilion Belém / Ricardo Bak Gordon - Exterior Photography, Installations & StructuresBar & Pavilion Belém / Ricardo Bak Gordon - More Images+ 19

  • Architects: Ricardo Bak Gordon
  • Area Area of this architecture project Area:  1829 ft²
  • Year Completion year of this architecture project Year:  2020
  • Manufacturers Brands with products used in this architecture project
    Manufacturers:  DELABIE, Duravit, Saint-Gobain, ARCALO, CHEMTEC, +6

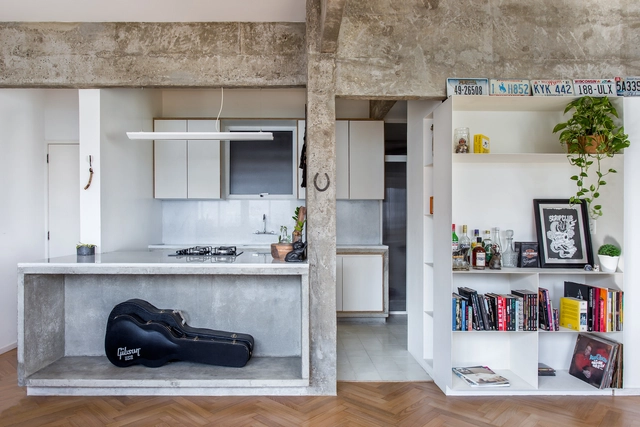
Marchi Apartment / Rodrigo Bocater

Marchi Apartment  / Rodrigo Bocater - Interior Photography, Apartment InteriorsMarchi Apartment  / Rodrigo Bocater - Interior Photography, Apartment InteriorsMarchi Apartment  / Rodrigo Bocater - Interior Photography, Apartment InteriorsMarchi Apartment  / Rodrigo Bocater - Interior Photography, Apartment Interiors, KitchenMarchi Apartment  / Rodrigo Bocater - More Images+ 15

  • Architects: Rodrigo Bocater
  • Area Area of this architecture project Area:  861 ft²
  • Year Completion year of this architecture project Year:  2018
  • Manufacturers Brands with products used in this architecture project
    Manufacturers:  Alufama, Ambientair, Ladrilhos Petrópolis, Oliveira & Oliveira, Parquet Nobre, +2

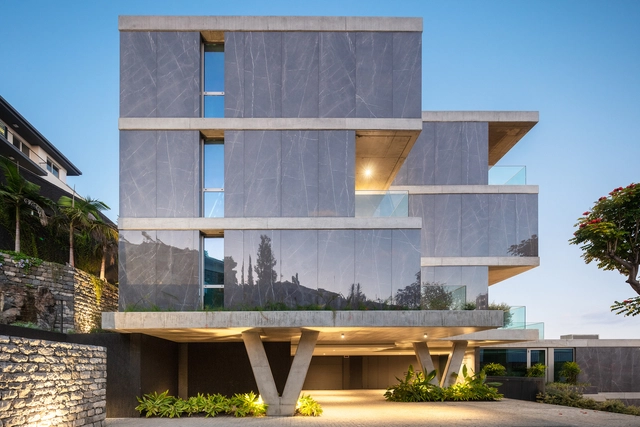
Coahuila 59 Building / Contexto Arquitectos

Coahuila 59 Building / Contexto Arquitectos - ApartmentsCoahuila 59 Building / Contexto Arquitectos - ApartmentsCoahuila 59 Building / Contexto Arquitectos - ApartmentsCoahuila 59 Building / Contexto Arquitectos - ApartmentsCoahuila 59 Building / Contexto Arquitectos - More Images+ 21

Mexico City, Mexico
  • Area Area of this architecture project Area:  2348
  • Year Completion year of this architecture project Year:  2019
  • Manufacturers Brands with products used in this architecture project
    Manufacturers:  AutoDesk, Chaos Group, Masisa, CASTEL, Everdeck, +5

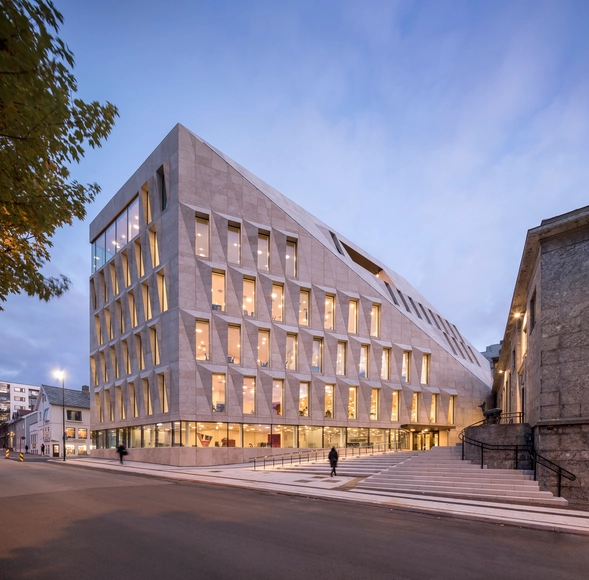
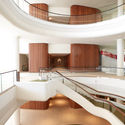
Bodø Town Hall / Atelier Lorentzen Langkilde

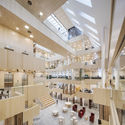
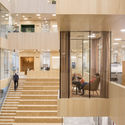
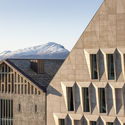
Bodø Town Hall / Atelier Lorentzen Langkilde - Exterior Photography, Town & City Hall, FacadeBodø Town Hall / Atelier Lorentzen Langkilde - Interior Photography, Town & City HallBodø Town Hall / Atelier Lorentzen Langkilde - Interior Photography, Town & City Hall, Stairs, Door, HandrailBodø Town Hall / Atelier Lorentzen Langkilde - Exterior Photography, Town & City Hall, FacadeBodø Town Hall / Atelier Lorentzen Langkilde - More Images+ 28

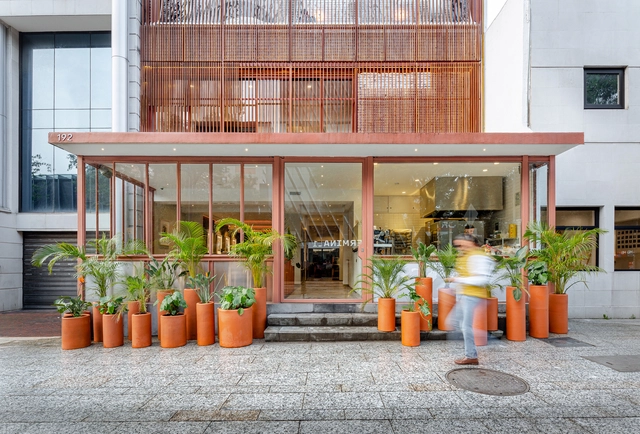
Mexican Restaurant Masaryk / Vrtical

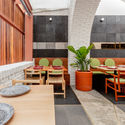
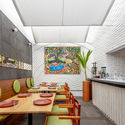
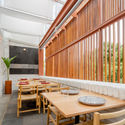
Mexican Restaurant Masaryk / Vrtical - Interior Photography, RestaurantMexican Restaurant Masaryk / Vrtical - Interior Photography, RestaurantMexican Restaurant Masaryk / Vrtical - Interior Photography, Restaurant, KitchenMexican Restaurant Masaryk / Vrtical - Interior Photography, RestaurantMexican Restaurant Masaryk / Vrtical - More Images+ 18

Ciudad de México, Mexico
  • Architects: Vrtical
  • Area Area of this architecture project Area:  600
  • Year Completion year of this architecture project Year:  2019
  • Manufacturers Brands with products used in this architecture project
    Manufacturers:  Cemex, David Pompa, Fábrica Astilla, Lanza Atelier

Mayor Mohammad Hanif Jame Mosque / Shatotto

Mayor Mohammad Hanif Jame Mosque / Shatotto - Exterior Photography, MosqueMayor Mohammad Hanif Jame Mosque / Shatotto - Exterior Photography, Mosque, FacadeMayor Mohammad Hanif Jame Mosque / Shatotto - Interior Photography, Mosque, ColumnMayor Mohammad Hanif Jame Mosque / Shatotto - Interior Photography, MosqueMayor Mohammad Hanif Jame Mosque / Shatotto - More Images+ 22

  • Architects: Shatotto
  • Area Area of this architecture project Area:  16500 ft²
  • Year Completion year of this architecture project Year:  2018
  • Manufacturers Brands with products used in this architecture project
    Manufacturers:  BSRM, Mirpur Ceramic, Nasir Glass, RAK, Supercreat

Cheongsong Childcare Center / JYA-RCHITECTS

Cheongsong Childcare Center / JYA-RCHITECTS - Exterior Photography, Educational Architecture, ArchCheongsong Childcare Center / JYA-RCHITECTS - Exterior Photography, Educational ArchitectureCheongsong Childcare Center / JYA-RCHITECTS - Interior Photography, Educational ArchitectureCheongsong Childcare Center / JYA-RCHITECTS - Interior Photography, Educational ArchitectureCheongsong Childcare Center / JYA-RCHITECTS - More Images+ 29

  • Architects: JYA-RCHITECTS
  • Area Area of this architecture project Area:  140
  • Year Completion year of this architecture project Year:  2019
  • Manufacturers Brands with products used in this architecture project
    Manufacturers:  Dongsin Steel, Hanyang Tile, Namsun Aluminum

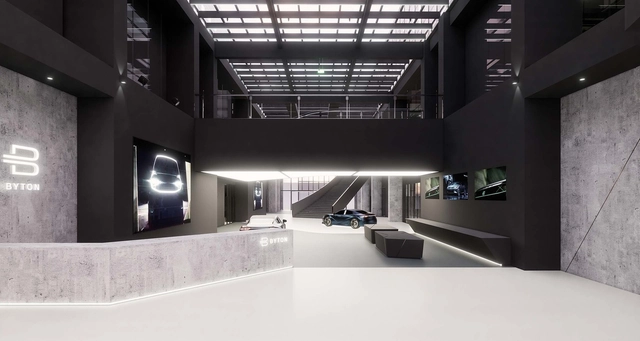
Byton Production Base Office / inDeco

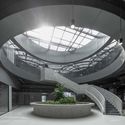
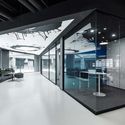
Byton Production Base Office / inDeco - Interior Photography, Offices InteriorsByton Production Base Office / inDeco - Interior Photography, Offices Interiors, StairsByton Production Base Office / inDeco - Interior Photography, Offices Interiors, StairsByton Production Base Office / inDeco - Interior Photography, Offices Interiors, KitchenByton Production Base Office / inDeco - More Images+ 27

  • Interior Designers: inDeco
  • Area Area of this architecture project Area:  13770
  • Year Completion year of this architecture project Year:  2019

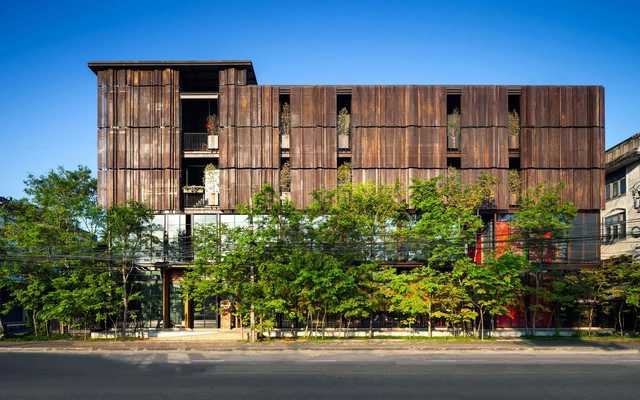
Maehongsorn House / ASWA

Maehongsorn House / ASWA - Exterior Photography, HousingMaehongsorn House / ASWA - Exterior Photography, Housing, Garden, FacadeMaehongsorn House / ASWA - Exterior Photography, Housing, FacadeMaehongsorn House / ASWA - Interior Photography, Housing, Stairs, Facade, HandrailMaehongsorn House / ASWA - More Images+ 24

  • Architects: ASWA
  • Area Area of this architecture project Area:  135
  • Year Completion year of this architecture project Year:  2018
  • Manufacturers Brands with products used in this architecture project
    Manufacturers:  Q-Con, TOA, Thai Asahi, Thaisun
  • Professionals: Forward Design, S.P.C. design

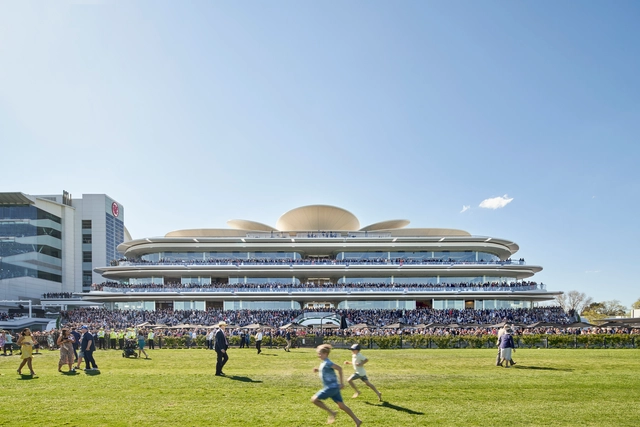
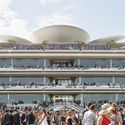
The Club Stand / Bates Smart

The Club Stand / Bates Smart - Exterior Photography, Recreation & Training, FacadeThe Club Stand / Bates Smart - Exterior Photography, Recreation & TrainingThe Club Stand / Bates Smart - Interior Photography, Recreation & Training, KitchenThe Club Stand / Bates Smart - Exterior Photography, Recreation & Training, BalconyThe Club Stand / Bates Smart - More Images+ 13

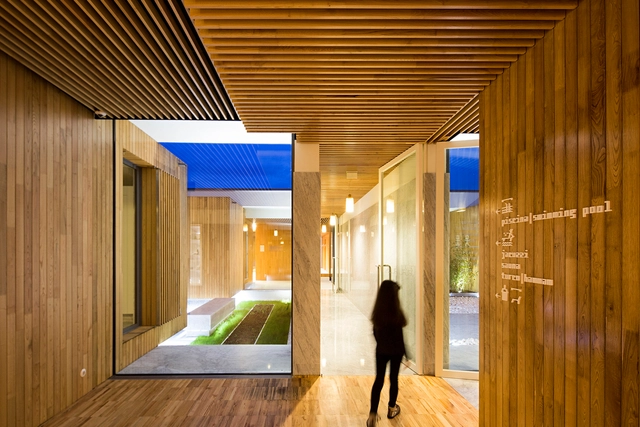
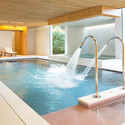
Hotel MINHO Renewal and Expansion / ,i

Hotel MINHO Renewal and Expansion / ,i  - Wellness InteriorsHotel MINHO Renewal and Expansion / ,i  - Exterior Photography, Wellness Interiors, FacadeHotel MINHO Renewal and Expansion / ,i  - Exterior Photography, Wellness Interiors, FacadeHotel MINHO Renewal and Expansion / ,i  - Wellness InteriorsHotel MINHO Renewal and Expansion / ,i  - More Images+ 53

Vila Nova de Cerveira, Portugal
  • Architects: Virgula i
  • Year Completion year of this architecture project Year:  2014
  • Manufacturers Brands with products used in this architecture project
    Manufacturers:  Siero Lam, panoramah!®, Tons de Pedra
  • Professionals: JP Pereira

Oui J'aime Hotel / Walllasia

Oui J'aime Hotel / Walllasia - Exterior Photography, HotelsOui J'aime Hotel / Walllasia - Exterior Photography, HotelsOui J'aime Hotel / Walllasia - Exterior Photography, HotelsOui J'aime Hotel / Walllasia - Exterior Photography, HotelsOui J'aime Hotel / Walllasia - More Images+ 31

Tea house in Tadotsu / Takashi Okuno & Associates

Tea house in Tadotsu / Takashi Okuno & Associates - Interior Photography, OtherTea house in Tadotsu / Takashi Okuno & Associates - Exterior Photography, Other, Garden, Beam, ColumnTea house in Tadotsu / Takashi Okuno & Associates - Interior Photography, OtherTea house in Tadotsu / Takashi Okuno & Associates - Interior Photography, Other, Beam, ColumnTea house in Tadotsu / Takashi Okuno & Associates - More Images+ 12

  • Area Area of this architecture project Area:  32
  • Year Completion year of this architecture project Year:  2019
  • Manufacturers Brands with products used in this architecture project
    Manufacturers:  AutoDesk

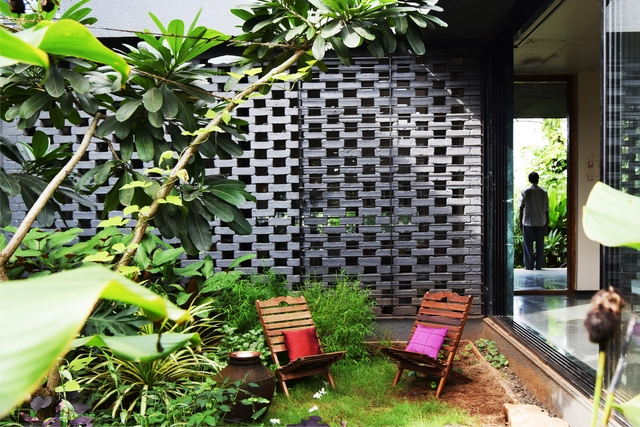
House in a Gaothan / unTAG

House in a Gaothan / unTAG - Exterior Photography, Housing, FacadeHouse in a Gaothan / unTAG - Exterior Photography, HousingHouse in a Gaothan / unTAG - Interior Photography, HousingHouse in a Gaothan / unTAG - Interior Photography, Housing, StairsHouse in a Gaothan / unTAG - More Images+ 33

Dakivali, India
  • Architects: unTAG
  • Area Area of this architecture project Area:  1400 ft²
  • Year Completion year of this architecture project Year:  2019
  • Manufacturers Brands with products used in this architecture project
    Manufacturers:  Saint-Gobain, Asian Paints, Jindal Aluminium

Oops! We don't have this page.

But you can browse the last one: 417

You've started following your first account!

Did you know?

You'll now receive updates based on what you follow! Personalize your stream and start following your favorite authors, offices and users.