1. ArchDaily
  2. Projects

Projects

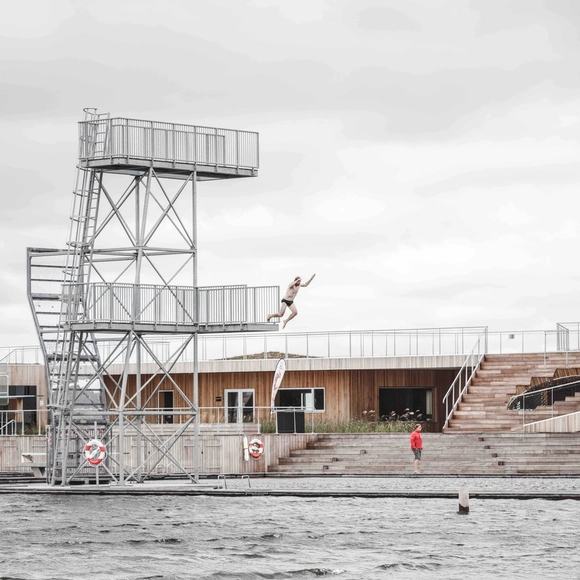
Vestre Fjord Park / ADEPT

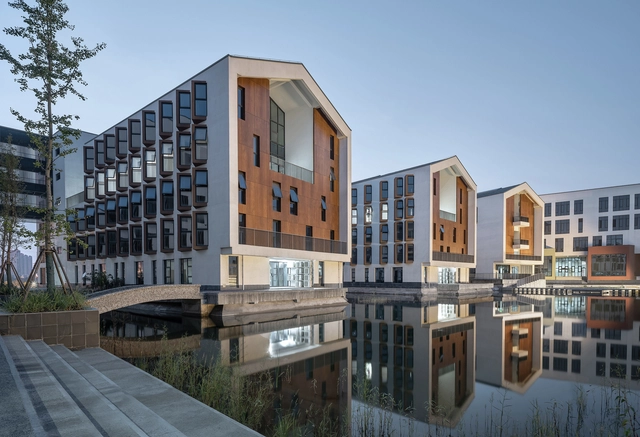
Vestre Fjord Park  / ADEPT - Public Space, Facade, Stairs, Fence, HandrailVestre Fjord Park  / ADEPT - Public Space, Facade, CoastVestre Fjord Park  / ADEPT - Public SpaceVestre Fjord Park  / ADEPT - Public Space, Door, Facade, ArchVestre Fjord Park  / ADEPT - More Images+ 17

  • Architects: ADEPT
  • Area Area of this architecture project Area:  2000
  • Year Completion year of this architecture project Year:  2017

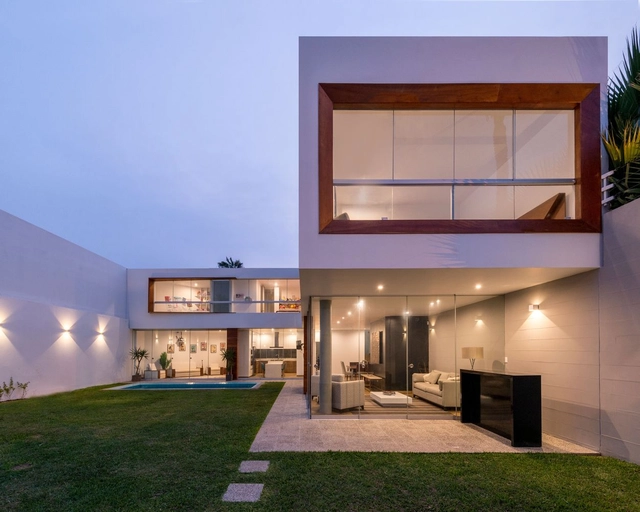
Shibumi House / Arkifex Studios

Shibumi House / Arkifex Studios - Exterior Photography, Houses, FacadeShibumi House / Arkifex Studios - Interior Photography, Houses, FacadeShibumi House / Arkifex Studios - Exterior Photography, HousesShibumi House / Arkifex Studios - HousesShibumi House / Arkifex Studios - More Images+ 16

Dialogue Head Office / Blanchette Architectes
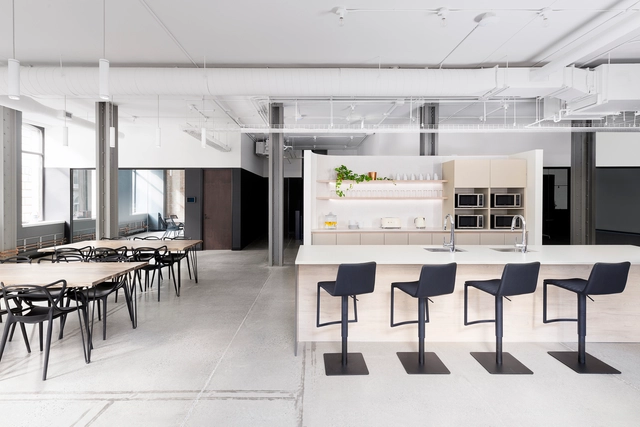
Dialogue Head Office / Blanchette Architectes - Interior Photography, Office Buildings, Door, Table, ChairDialogue Head Office / Blanchette Architectes - Interior Photography, Office Buildings, Table, ChairDialogue Head Office / Blanchette Architectes - Interior Photography, Office Buildings, KitchenDialogue Head Office / Blanchette Architectes - Interior Photography, Office Buildings, Facade, Table, ChairDialogue Head Office / Blanchette Architectes - More Images+ 8
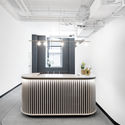
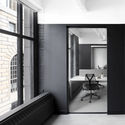
Belltown Collective Office Space / Robert Hutchison Architect
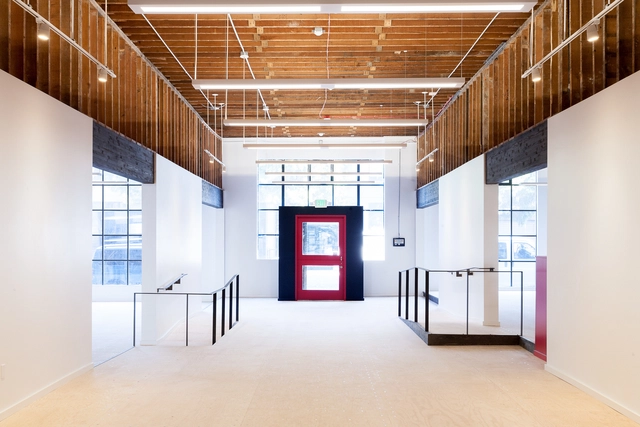
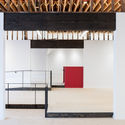
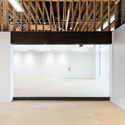
Belltown Collective Office Space / Robert Hutchison Architect - Interior Photography, Office BuildingsBelltown Collective Office Space / Robert Hutchison Architect - Interior Photography, Office Buildings, Facade, BeamBelltown Collective Office Space / Robert Hutchison Architect - Interior Photography, Office BuildingsBelltown Collective Office Space / Robert Hutchison Architect - Interior Photography, Office BuildingsBelltown Collective Office Space / Robert Hutchison Architect - More Images+ 19
Gymnasium А+ / archimatika

Gymnasium А+ / archimatika - Exterior Photography, Schools Gymnasium А+ / archimatika - Interior Photography, Schools Gymnasium А+ / archimatika - Interior Photography, Schools , Kitchen, Table, Countertop, ChairGymnasium А+ / archimatika - Exterior Photography, Schools Gymnasium А+ / archimatika - More Images+ 27

Z House / MdA Arquitectura

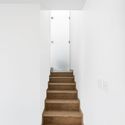
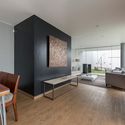
Z House / MdA Arquitectura - Exterior Photography, House InteriorsZ House / MdA Arquitectura - Interior Photography, House Interiors, Kitchen, Table, Countertop, ChairZ House / MdA Arquitectura - Interior Photography, House Interiors, StairsZ House / MdA Arquitectura - Interior Photography, House Interiors, Facade, Table, ChairZ House / MdA Arquitectura - More Images+ 16

  • Architects: MdA Arquitectura
  • Area Area of this architecture project Area:  242
  • Year Completion year of this architecture project Year:  2018
  • Manufacturers Brands with products used in this architecture project
    Manufacturers:  AutoDesk, Lumion, Casa Rosselló, Trimble

LHL Hospital / Nordic Office of Architecture

LHL Hospital  / Nordic Office of Architecture - Interior Photography, Hospital , FacadeLHL Hospital  / Nordic Office of Architecture - Interior Photography, Hospital , Stairs, Facade, ChairLHL Hospital  / Nordic Office of Architecture - Interior Photography, Hospital , Facade, BeamLHL Hospital  / Nordic Office of Architecture - Interior Photography, Hospital LHL Hospital  / Nordic Office of Architecture - More Images+ 18
One Vanderbilt / KPF

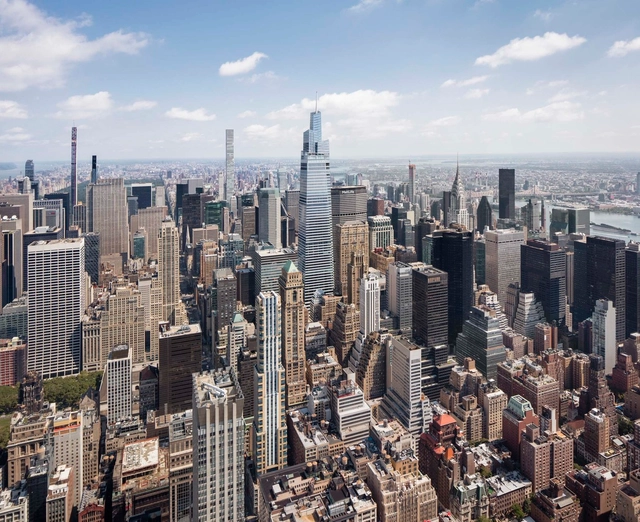
One Vanderbilt / KPF - Exterior Photography, SkyscrapersOne Vanderbilt / KPF - Exterior Photography, SkyscrapersOne Vanderbilt / KPF - Exterior Photography, Skyscrapers, FacadeOne Vanderbilt / KPF - Exterior Photography, Skyscrapers, FacadeOne Vanderbilt / KPF - More Images+ 38

Stir / Ryu Mitarai & Associates, Architects

Stir / Ryu Mitarai & Associates, Architects - Interior Photography, Apartment Interiors, Lighting
© Kai Nakamura

Stir / Ryu Mitarai & Associates, Architects - Interior Photography, Apartment Interiors, TableStir / Ryu Mitarai & Associates, Architects - Interior Photography, Apartment Interiors, StairsStir / Ryu Mitarai & Associates, Architects - Interior Photography, Apartment InteriorsStir / Ryu Mitarai & Associates, Architects - Exterior Photography, Apartment Interiors, FacadeStir / Ryu Mitarai & Associates, Architects - More Images+ 31

House In The Farm / Studio Inscape
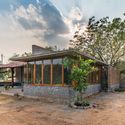
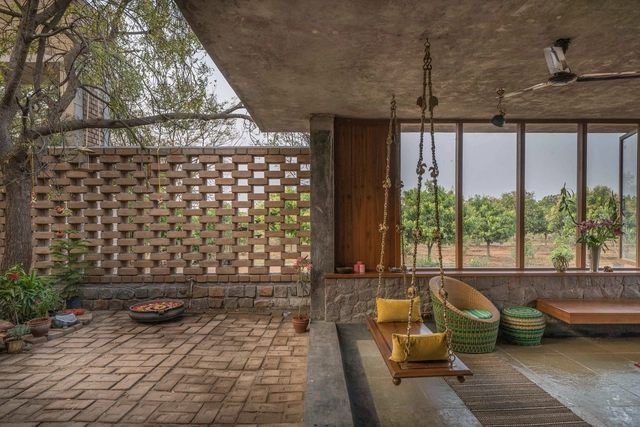
House In The Farm / Studio Inscape - Interior Photography, Sustainability, TableHouse In The Farm / Studio Inscape - Interior Photography, Sustainability, Beam, Table, ChairHouse In The Farm / Studio Inscape - Interior Photography, Sustainability, Door, Facade, BeamHouse In The Farm / Studio Inscape - Exterior Photography, SustainabilityHouse In The Farm / Studio Inscape - More Images+ 19

Okura House / TAISEI DESIGN Planners Architects & Engineers
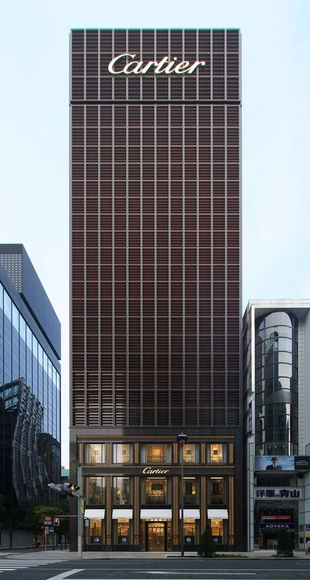
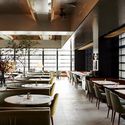
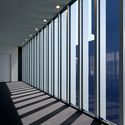
Okura House / TAISEI DESIGN Planners Architects & Engineers - Interior Photography, Buildings, Table, ChairOkura House / TAISEI DESIGN Planners Architects & Engineers - Interior Photography, Buildings, Column, FacadeOkura House / TAISEI DESIGN Planners Architects & Engineers - Exterior Photography, Buildings, FacadeOkura House / TAISEI DESIGN Planners Architects & Engineers - Exterior Photography, BuildingsOkura House / TAISEI DESIGN Planners Architects & Engineers - More Images+ 17

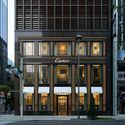
Chuo City, Japan
  • Area Area of this architecture project Area:  7908
  • Year Completion year of this architecture project Year:  2016
  • Manufacturers Brands with products used in this architecture project
    Manufacturers:  AutoDesk, Bunka Shutter, Fujisash, Matsuhita Sangyo, Nemetschek, +3
  • Professionals: Sylvain Dubuisson

Cass Apartment / Felipe Hess Arquitetos
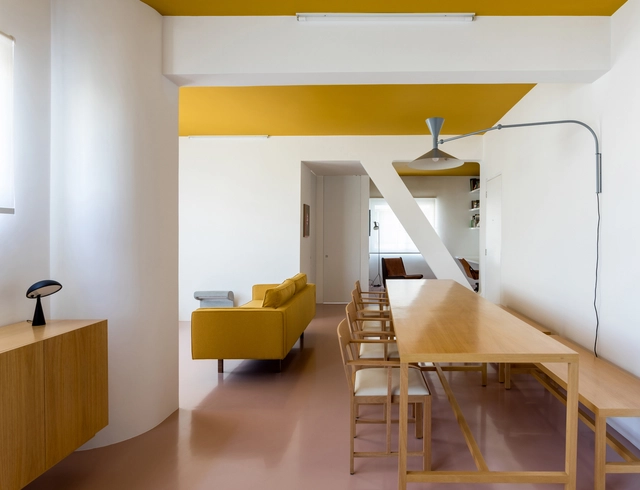
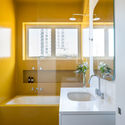
Cass Apartment / Felipe Hess Arquitetos - Interior Photography, Apartment Interiors, TableCass Apartment / Felipe Hess Arquitetos - Interior Photography, Apartment Interiors, TableCass Apartment / Felipe Hess Arquitetos - Interior Photography, Apartment Interiors, Bathroom, SinkCass Apartment / Felipe Hess Arquitetos - Interior Photography, Apartment Interiors, LightingCass Apartment / Felipe Hess Arquitetos - More Images+ 8
  • Area Area of this architecture project Area:  70
  • Year Completion year of this architecture project Year:  2018
  • Manufacturers Brands with products used in this architecture project
    Manufacturers:  Marcenaria Status

House in Príncipe Reall / Camarim Arquitectos

House in Príncipe Reall / Camarim Arquitectos - ResidentialHouse in Príncipe Reall / Camarim Arquitectos - ResidentialHouse in Príncipe Reall / Camarim Arquitectos - ResidentialHouse in Príncipe Reall / Camarim Arquitectos - ResidentialHouse in Príncipe Reall / Camarim Arquitectos - More Images+ 32
  • Area Area of this architecture project Area:  2207 ft²
  • Year Completion year of this architecture project Year:  2013

CJP House / ONA - Oficina Nómada de Arquitectura
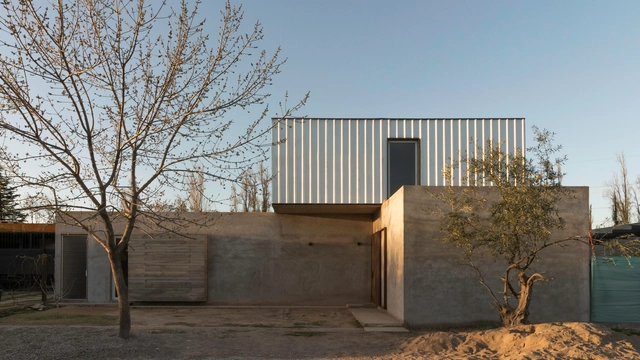
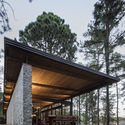
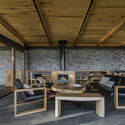
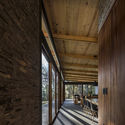
CJP House / ONA - Oficina Nómada de Arquitectura - Exterior Photography, Houses, FacadeCJP House / ONA - Oficina Nómada de Arquitectura - Interior Photography, HousesCJP House / ONA - Oficina Nómada de Arquitectura - Interior Photography, Houses, Stairs, HandrailCJP House / ONA - Oficina Nómada de Arquitectura - Exterior Photography, HousesCJP House / ONA - Oficina Nómada de Arquitectura - More Images+ 38
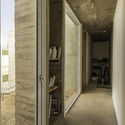
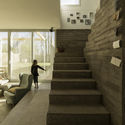
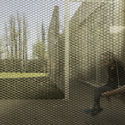
Lujan de Cuyo, Argentina
  • Area Area of this architecture project Area:  210
  • Year Completion year of this architecture project Year:  2020
  • Manufacturers Brands with products used in this architecture project
    Manufacturers:  AutoDesk, Adobe Systems Incorporated, Concremix, Ikea, Trimble, +1

Lycée Nelson Mandela / Leclercq Associés

Lycée Nelson Mandela  / Leclercq Associés - Exterior Photography, Higher Education
© Baloon-F Marchand

Lycée Nelson Mandela  / Leclercq Associés - Interior Photography, Higher Education, FacadeLycée Nelson Mandela  / Leclercq Associés - Interior Photography, Higher Education, FacadeLycée Nelson Mandela  / Leclercq Associés - Exterior Photography, Higher Education, FacadeLycée Nelson Mandela  / Leclercq Associés - Interior Photography, Higher EducationLycée Nelson Mandela  / Leclercq Associés - More Images+ 14
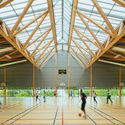
  • Architects: Leclercq Associés
  • Area Area of this architecture project Area:  26000
  • Year Completion year of this architecture project Year:  2014

Garage Screen Cinema / snkh studio

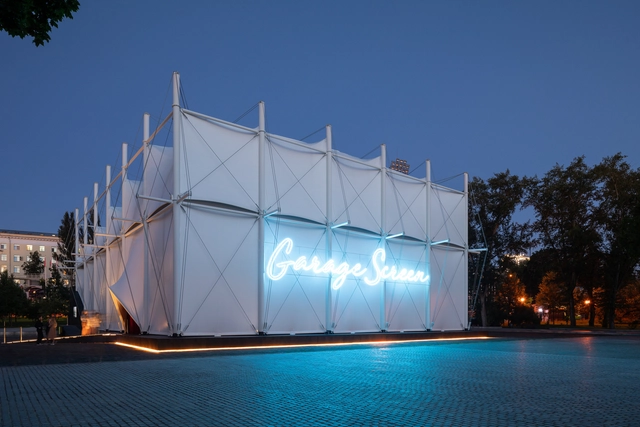
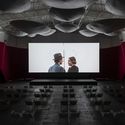
Garage Screen Cinema / snkh studio - CinemaGarage Screen Cinema / snkh studio - Exterior Photography, Cinema, FacadeGarage Screen Cinema / snkh studio - Exterior Photography, Cinema, FacadeGarage Screen Cinema / snkh studio - Interior Photography, Cinema, ChairGarage Screen Cinema / snkh studio - More Images+ 30
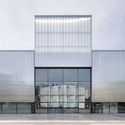
  • Architects: snkh studio
  • Year Completion year of this architecture project Year:  2020

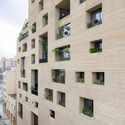
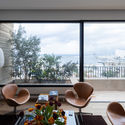
Stone Garden Apartment Building / Lina Ghotmeh Architecture
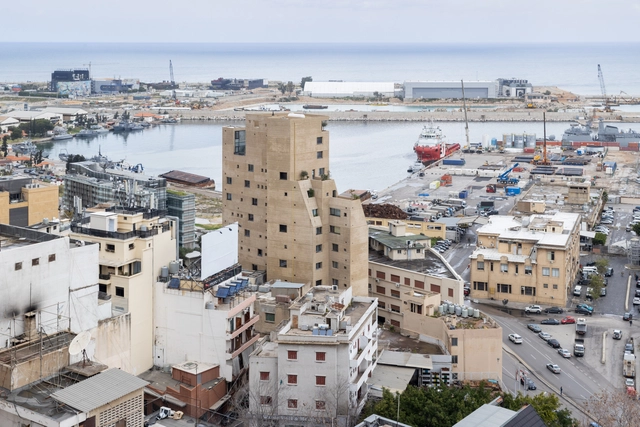
Stone Garden Apartment Building  / Lina Ghotmeh Architecture - Exterior Photography, Apartments, FacadeStone Garden Apartment Building  / Lina Ghotmeh Architecture - Interior Photography, Apartments, Table, ChairStone Garden Apartment Building  / Lina Ghotmeh Architecture - Exterior Photography, ApartmentsStone Garden Apartment Building  / Lina Ghotmeh Architecture - Exterior Photography, ApartmentsStone Garden Apartment Building  / Lina Ghotmeh Architecture - More Images+ 16
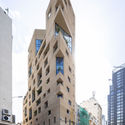
  • Area Area of this architecture project Area:  6413
  • Year Completion year of this architecture project Year:  2020
  • Manufacturers Brands with products used in this architecture project
    Manufacturers:  Gutmann

Maya Somaiya Library, Sharda School / Sameep Padora & Associates
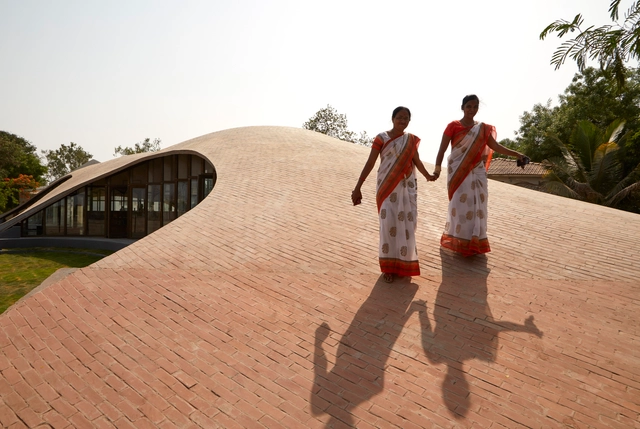
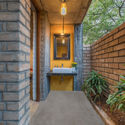
Maya Somaiya Library, Sharda School / Sameep Padora & Associates - Schools , Door, ChairMaya Somaiya Library, Sharda School / Sameep Padora & Associates - Schools , Facade, Arch, HandrailMaya Somaiya Library, Sharda School / Sameep Padora & Associates - Schools , Beam, Handrail, Facade, StairsMaya Somaiya Library, Sharda School / Sameep Padora & Associates - Schools , FacadeMaya Somaiya Library, Sharda School / Sameep Padora & Associates - More Images+ 22
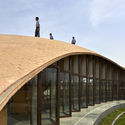
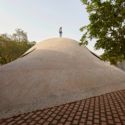
Kopargaon, India

The Cuckoo's Nest Cabin / Hoem + Folstad Arkitekter

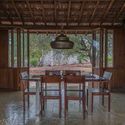
The Cuckoo's Nest Cabin / Hoem + Folstad Arkitekter - Interior Photography, Sauna, Beam, ChairThe Cuckoo's Nest Cabin / Hoem + Folstad Arkitekter - Exterior Photography, Sauna, Facade, ForestThe Cuckoo's Nest Cabin / Hoem + Folstad Arkitekter - Exterior Photography, Sauna, Garden, Facade, ForestThe Cuckoo's Nest Cabin / Hoem + Folstad Arkitekter - Interior Photography, Sauna, Beam, Table, ChairThe Cuckoo's Nest Cabin / Hoem + Folstad Arkitekter - More Images+ 24

  • Area Area of this architecture project Area:  115
  • Year Completion year of this architecture project Year:  2020
  • Manufacturers Brands with products used in this architecture project
    Manufacturers:  Reggiani, Bega, Alvdal Surlag AS, Artemide, EGE, +7

Shelter From The Storm / Holland Harvey Architects
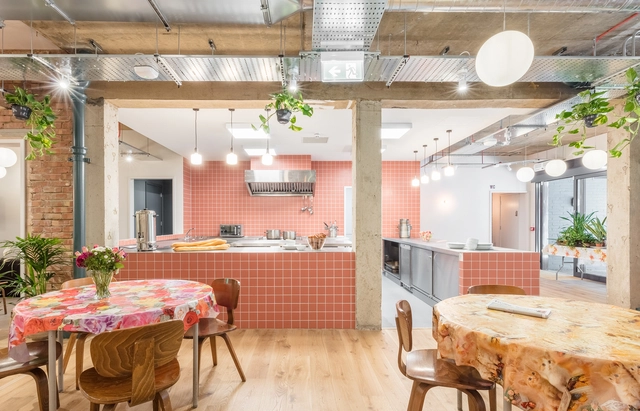
Shelter From The Storm / Holland Harvey Architects - Interior Photography, Community , ChairShelter From The Storm / Holland Harvey Architects - Interior Photography, Community Shelter From The Storm / Holland Harvey Architects - Interior Photography, Community Shelter From The Storm / Holland Harvey Architects - Interior Photography, Community , BathroomShelter From The Storm / Holland Harvey Architects - More Images+ 26
Open Valley House / RAVSTUDIO

Open Valley House / RAVSTUDIO - Exterior Photography, Landscape Architecture, FacadeOpen Valley House / RAVSTUDIO - Exterior Photography, Landscape ArchitectureOpen Valley House / RAVSTUDIO - Interior Photography, Landscape Architecture, BeamOpen Valley House / RAVSTUDIO - Interior Photography, Landscape Architecture, BeamOpen Valley House / RAVSTUDIO - More Images+ 23

  • Architects: RAVSTUDIO
  • Area Area of this architecture project Area:  256
  • Year Completion year of this architecture project Year:  2017
  • Manufacturers Brands with products used in this architecture project
    Manufacturers:  Grupo Tenerife, Laminapanel, Nordika, Tecnlite

Beauty Salon in Harajuku / nanometer architecture
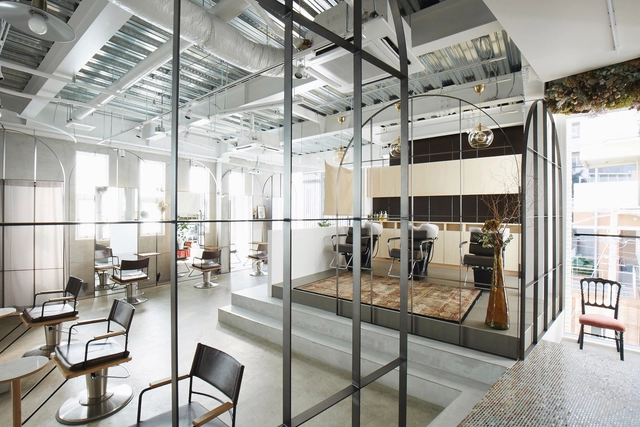
Beauty Salon in Harajuku / nanometer architecture - Interior Photography, Wellness Interiors, TableBeauty Salon in Harajuku / nanometer architecture - Interior Photography, Wellness Interiors, Beam, Door, ChairBeauty Salon in Harajuku / nanometer architecture - Interior Photography, Wellness Interiors, Table, ChairBeauty Salon in Harajuku / nanometer architecture - Interior Photography, Wellness InteriorsBeauty Salon in Harajuku / nanometer architecture - More Images+ 6

Children Village / Rosenbaum + Aleph Zero
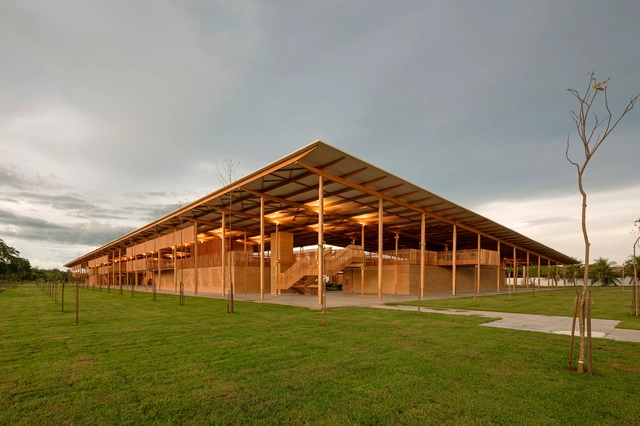
Children Village / Rosenbaum + Aleph Zero - Schools , Beam, Facade, Handrail, Arch, Door, LightingChildren Village / Rosenbaum + Aleph Zero - Schools , Beam, Handrail, Door, FacadeChildren Village / Rosenbaum + Aleph Zero - Schools , Courtyard, Facade, Beam, HandrailChildren Village / Rosenbaum + Aleph Zero - Schools Children Village / Rosenbaum + Aleph Zero - More Images+ 24
Music Building of AUA / TJAD

Music Building of AUA / TJAD - Exterior Photography, Higher EducationMusic Building of AUA / TJAD - Exterior Photography, Higher Education, Stairs, HandrailMusic Building of AUA / TJAD - Exterior Photography, Higher Education, FacadeMusic Building of AUA / TJAD - Exterior Photography, Higher Education, FacadeMusic Building of AUA / TJAD - More Images+ 23

  • Architects: TJAD
  • Area Area of this architecture project Area:  18842
  • Year Completion year of this architecture project Year:  2019

Oops! We don't have this page.

But you can browse the last one: 417

You've started following your first account!

Did you know?

You'll now receive updates based on what you follow! Personalize your stream and start following your favorite authors, offices and users.