1. ArchDaily
  2. Projects

Projects

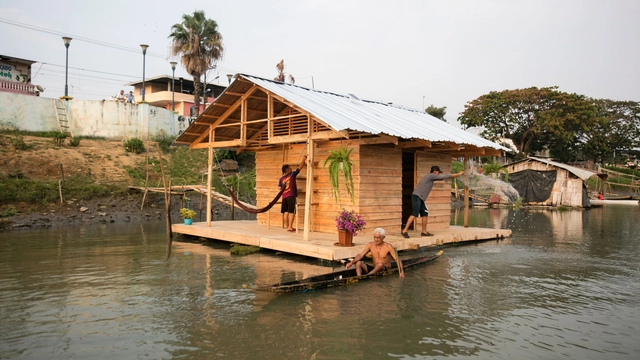
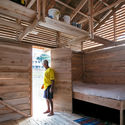
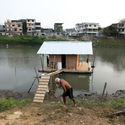
A Productive Floating Habitat - El Refugio del Pescador / Natura Futura + Juan Carlos Bamba

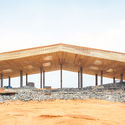
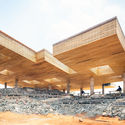
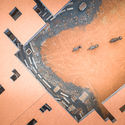
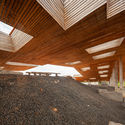
A Productive Floating Habitat - El Refugio del Pescador / Natura Futura + Juan Carlos Bamba - Exterior Photography, HousesA Productive Floating Habitat - El Refugio del Pescador / Natura Futura + Juan Carlos Bamba - Interior Photography, Houses, Deck, BeamA Productive Floating Habitat - El Refugio del Pescador / Natura Futura + Juan Carlos Bamba - Interior Photography, Houses, BeamA Productive Floating Habitat - El Refugio del Pescador / Natura Futura + Juan Carlos Bamba - Exterior Photography, HousesA Productive Floating Habitat - El Refugio del Pescador / Natura Futura + Juan Carlos Bamba - More Images+ 21

Babahoyo, Ecuador

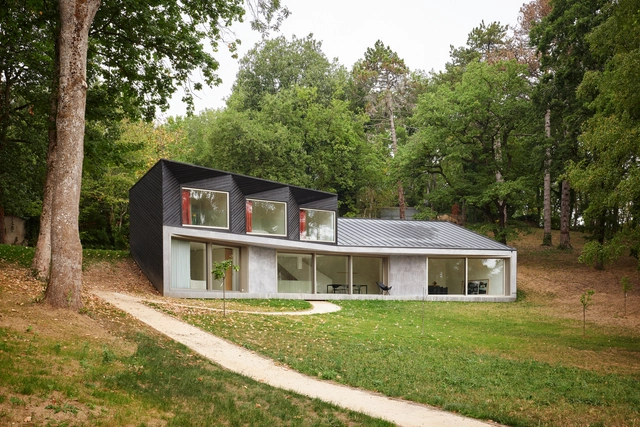
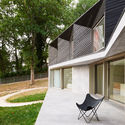
House V / NOVO architectures

House V / NOVO architectures - Interior Photography, Houses, Facade, TableHouse V / NOVO architectures - Interior Photography, HousesHouse V / NOVO architectures - Interior Photography, Houses, Door, FacadeHouse V / NOVO architectures - Exterior Photography, Houses, FacadeHouse V / NOVO architectures - More Images+ 15

Itteville, France

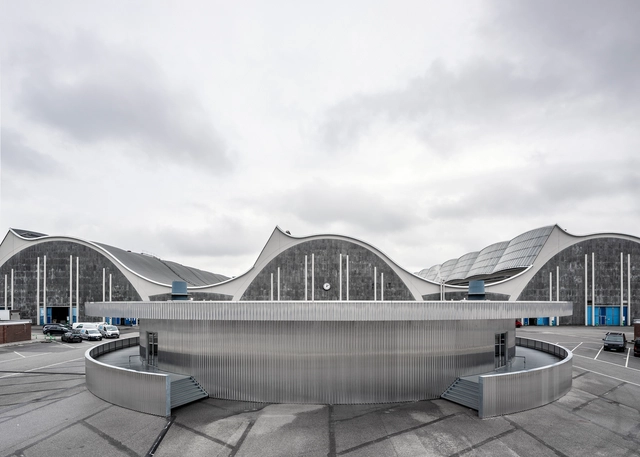
Rigshospitalet Hospital North Wing / 3XN + LINK arkitektur

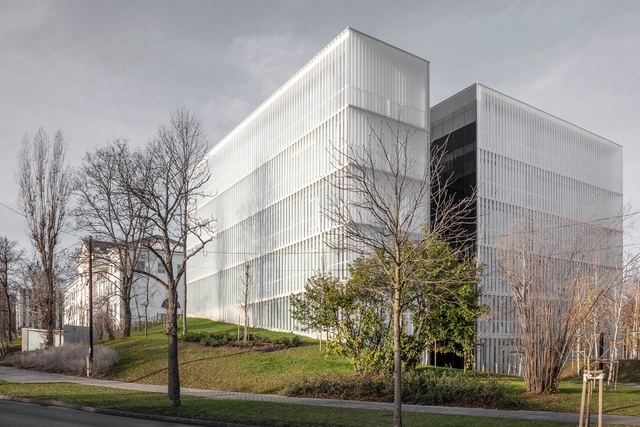
Rigshospitalet Hospital North Wing / 3XN + LINK arkitektur - Exterior Photography, Hospital Rigshospitalet Hospital North Wing / 3XN + LINK arkitektur - Exterior Photography, Hospital , FacadeRigshospitalet Hospital North Wing / 3XN + LINK arkitektur - Exterior Photography, Hospital , FacadeRigshospitalet Hospital North Wing / 3XN + LINK arkitektur - Interior Photography, Hospital , Stairs, HandrailRigshospitalet Hospital North Wing / 3XN + LINK arkitektur - More Images+ 19

København, Denmark
  • Architects: 3XN, LINK arkitektur
  • Area Area of this architecture project Area:  54000
  • Year Completion year of this architecture project Year:  2020
  • Manufacturers Brands with products used in this architecture project
    Manufacturers:  Franken-Schotter
  • Professionals: Sweco

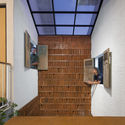
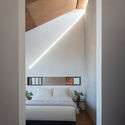
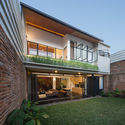
MM Tropical Suburb Town House / MM++ architects

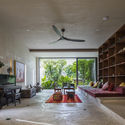
MM Tropical Suburb Town House / MM++ architects - Exterior Photography, House Interiors, Garden
© Hiroyuki Oki

MM Tropical Suburb Town House / MM++ architects - Interior Photography, House Interiors, BeamMM Tropical Suburb Town House / MM++ architects - Interior Photography, House Interiors, BathroomMM Tropical Suburb Town House / MM++ architects - Exterior Photography, House InteriorsMM Tropical Suburb Town House / MM++ architects - Exterior Photography, House Interiors, FacadeMM Tropical Suburb Town House / MM++ architects - More Images+ 51

Ho Chi Minh City, Vietnam
  • Architects: MM++ architects
  • Area Area of this architecture project Area:  600
  • Year Completion year of this architecture project Year:  2019
  • Manufacturers Brands with products used in this architecture project
    Manufacturers:  AIRMOUNTAIN, Daikin, District 8 Design, Kholer, Philips

MEETT Toulouse Exhibition and Convention Centre / OMA

MEETT Toulouse Exhibition and Convention Centre / OMA - Interior Photography, Exhibition CenterMEETT Toulouse Exhibition and Convention Centre / OMA - Interior Photography, Exhibition Center, Stairs, LightingMEETT Toulouse Exhibition and Convention Centre / OMA - Exterior Photography, Exhibition CenterMEETT Toulouse Exhibition and Convention Centre / OMA - Interior Photography, Exhibition Center, FacadeMEETT Toulouse Exhibition and Convention Centre / OMA - More Images+ 27

Grossmarkt Theatre Pavilion / Carmody Groarke

Grossmarkt Theatre Pavilion / Carmody Groarke - Drawings, Cultural CenterGrossmarkt Theatre Pavilion / Carmody Groarke - Exterior Photography, Cultural Center, FacadeGrossmarkt Theatre Pavilion / Carmody Groarke - Interior Photography, Cultural CenterGrossmarkt Theatre Pavilion / Carmody Groarke - Interior Photography, Cultural Center, FacadeGrossmarkt Theatre Pavilion / Carmody Groarke - More Images+ 7

Bermonds Locke Hotel / Holloway Li

Bermonds Locke Hotel / Holloway Li - Interior Photography, Hotels Interiors, Kitchen, ChairBermonds Locke Hotel / Holloway Li - Interior Photography, Hotels Interiors, Table, ChairBermonds Locke Hotel / Holloway Li - Interior Photography, Hotels Interiors, Door, Table, ChairBermonds Locke Hotel / Holloway Li - Interior Photography, Hotels Interiors, Bedroom, BedBermonds Locke Hotel / Holloway Li - More Images+ 32

  • Architects: Holloway Li
  • Area Area of this architecture project Area:  7000
  • Year Completion year of this architecture project Year:  2020
  • Manufacturers Brands with products used in this architecture project
    Manufacturers:  Ascot Signs, DGS Fabrications, Heathfield, Holliday Concrete Testing Limited, IGD – Indoor Garden Design, +1
  • Professionals: Artiq, Beck Interiors, Hydrock

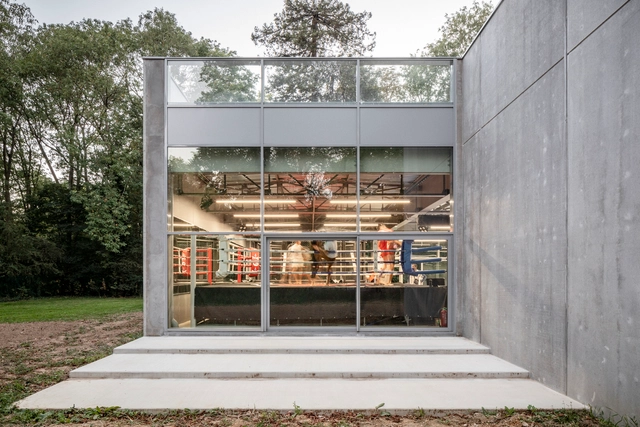
Boxing Club Mohamed Ali / Atelier Aconcept

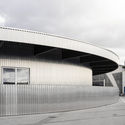
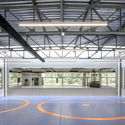
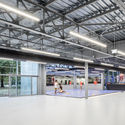
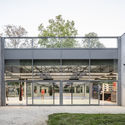
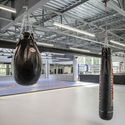
Boxing Club Mohamed Ali  / Atelier Aconcept - Interior Photography, Recreation & TrainingBoxing Club Mohamed Ali  / Atelier Aconcept - Interior Photography, Recreation & TrainingBoxing Club Mohamed Ali  / Atelier Aconcept - Exterior Photography, Recreation & Training, FacadeBoxing Club Mohamed Ali  / Atelier Aconcept - Interior Photography, Recreation & TrainingBoxing Club Mohamed Ali  / Atelier Aconcept - More Images+ 19

Savigny-le-Temple, France
  • Architects: Atelier Aconcept
  • Area Area of this architecture project Area:  650
  • Year Completion year of this architecture project Year:  2020
  • Manufacturers Brands with products used in this architecture project
    Manufacturers:  AutoDesk, Installux, R Flat glass, Spurgin Leonhart

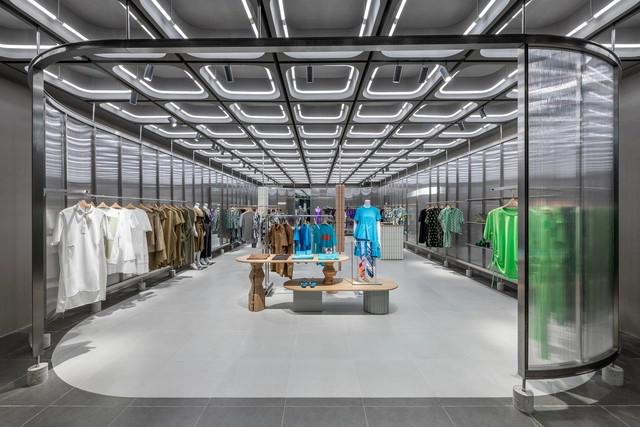
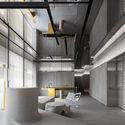
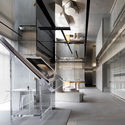
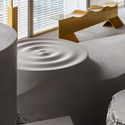
JNBY Store / Linehouse

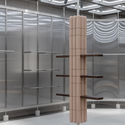
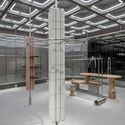
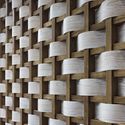
JNBY Store / Linehouse - Interior Photography, Store, Facade, ChairJNBY Store / Linehouse - Interior Photography, StoreJNBY Store / Linehouse - Interior Photography, Store, DoorJNBY Store / Linehouse - Interior Photography, StoreJNBY Store / Linehouse - More Images+ 10

Xiamen, China
  • Interior Designers: Linehouse
  • Area Area of this architecture project Area:  100
  • Year Completion year of this architecture project Year:  2020
  • Manufacturers Brands with products used in this architecture project
    Manufacturers:  Reckli

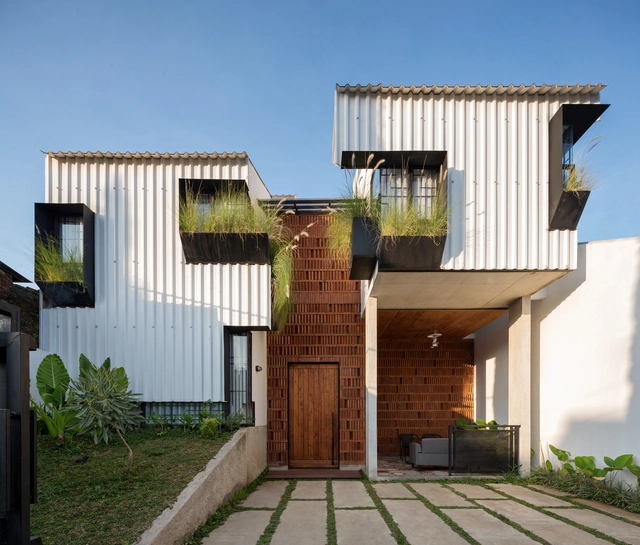
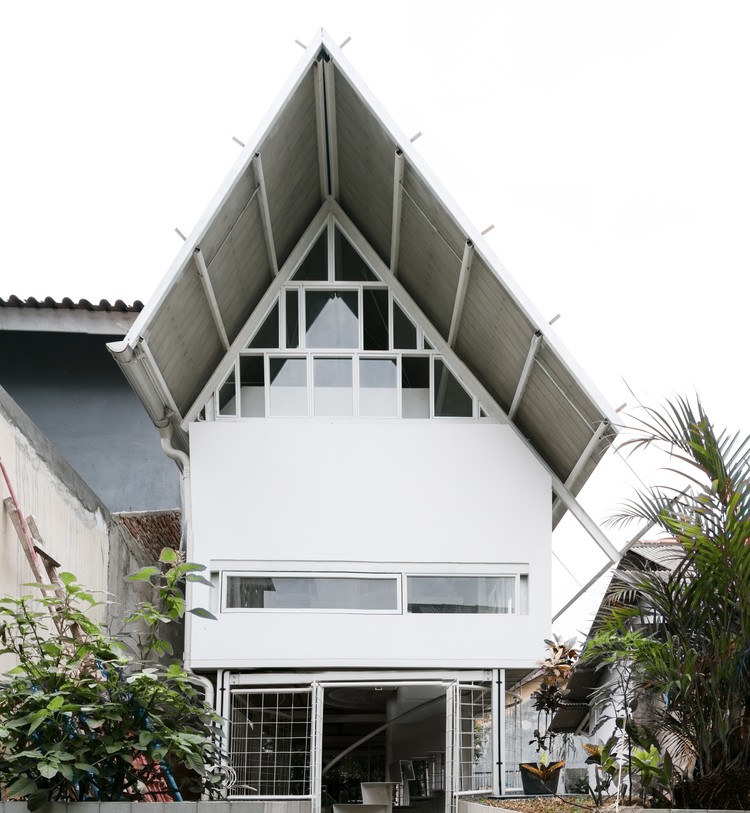
Arsya House / Atelier Riri + Arsitek Tropis

Arsya House / Atelier Riri + Arsitek Tropis - Interior Photography, Houses, Facade, Stairs, Door
© Yoshua Triwisnu Haryanto

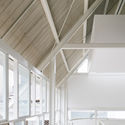
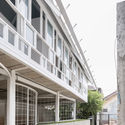
Arsya House / Atelier Riri + Arsitek Tropis - Interior Photography, Houses, DoorArsya House / Atelier Riri + Arsitek Tropis - Interior Photography, Houses, BeamArsya House / Atelier Riri + Arsitek Tropis - Interior Photography, Houses, BeamArsya House / Atelier Riri + Arsitek Tropis - Interior Photography, Houses, Facade, DoorArsya House / Atelier Riri + Arsitek Tropis - More Images+ 12

Kebonjeruk, Indonesia
  • Area Area of this architecture project Area:  70
  • Year Completion year of this architecture project Year:  2018
  • Manufacturers Brands with products used in this architecture project
    Manufacturers:  AutoDesk, Adobe Systems Incorporated, American Standard, Byoliving, Conwood, +2

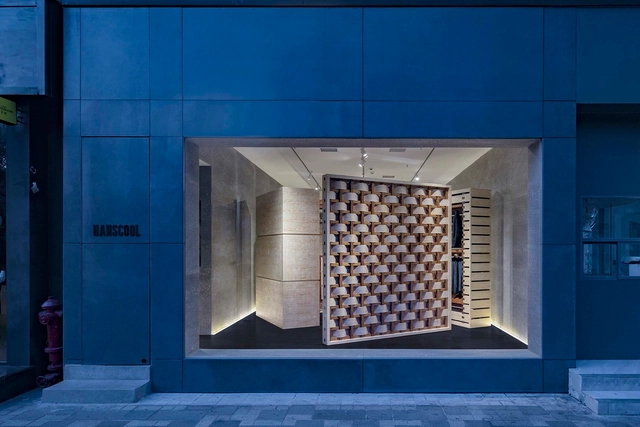
HANSCOOL Store / ARCHIEE

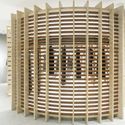
HANSCOOL Store / ARCHIEE - Exterior Photography, Retail InteriorsHANSCOOL Store / ARCHIEE - Interior Photography, Retail InteriorsHANSCOOL Store / ARCHIEE - Interior Photography, Retail InteriorsHANSCOOL Store / ARCHIEE - Interior Photography, Retail InteriorsHANSCOOL Store / ARCHIEE - More Images+ 12

Guangzhou, China
  • Architects: ARCHIEE
  • Area Area of this architecture project Area:  50
  • Year Completion year of this architecture project Year:  2020

Secret Garden Plaza / 100 Architects

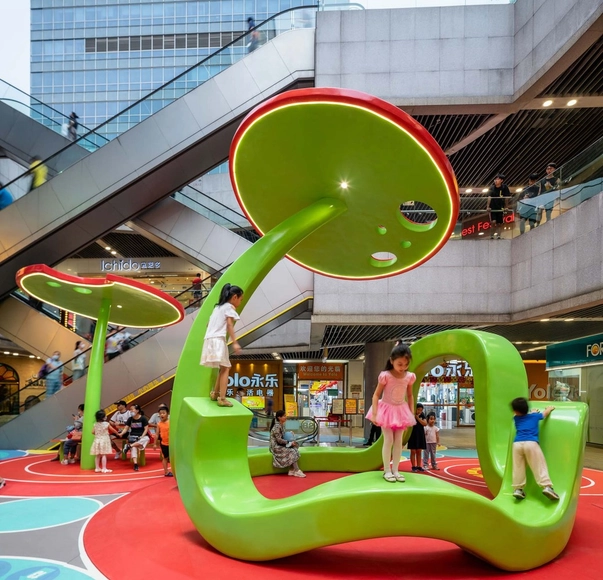
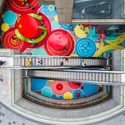
Secret Garden Plaza / 100 Architects - Theme ParksSecret Garden Plaza / 100 Architects - Interior Photography, Theme ParksSecret Garden Plaza / 100 Architects - Theme ParksSecret Garden Plaza / 100 Architects - Theme ParksSecret Garden Plaza / 100 Architects - More Images+ 22

Shanghai, China
  • Architects: 100architects
  • Area Area of this architecture project Area:  510
  • Year Completion year of this architecture project Year:  2020

Rancho Avándaro House / Chain + Siman + Modo Manera

Rancho Avándaro House / Chain + Siman + Modo Manera - Exterior Photography, HousesRancho Avándaro House / Chain + Siman + Modo Manera - Exterior Photography, Houses, GardenRancho Avándaro House / Chain + Siman + Modo Manera - Interior Photography, HousesRancho Avándaro House / Chain + Siman + Modo Manera - Interior Photography, HousesRancho Avándaro House / Chain + Siman + Modo Manera - More Images+ 37

Valle de Bravo, Mexico
  • Area Area of this architecture project Area:  520
  • Year Completion year of this architecture project Year:  2020
  • Manufacturers Brands with products used in this architecture project
    Manufacturers:  Villeroy & Boch

M+L House / Domenack Arquitectos

M+L House / Domenack Arquitectos - Exterior Photography, Houses, FacadeM+L House / Domenack Arquitectos - Interior Photography, Houses, TableM+L House / Domenack Arquitectos - Interior Photography, Houses, FacadeM+L House / Domenack Arquitectos - Interior Photography, Houses, Facade, Table, ChairM+L House / Domenack Arquitectos - More Images+ 16

Miraflores, Peru
  • Area Area of this architecture project Area:  400
  • Year Completion year of this architecture project Year:  2016
  • Manufacturers Brands with products used in this architecture project
    Manufacturers:  Hansgrohe, Kohler, Legrand / Bticino, Miyasato, Pisos Bryce, +1

Diamanten Cabin / A38 Arkitekter

Diamanten Cabin / A38 Arkitekter - Exterior Photography, Residential ArchitectureDiamanten Cabin / A38 Arkitekter - Exterior Photography, Residential ArchitectureDiamanten Cabin / A38 Arkitekter - Exterior Photography, Residential ArchitectureDiamanten Cabin / A38 Arkitekter - Exterior Photography, Residential ArchitectureDiamanten Cabin / A38 Arkitekter - More Images+ 7

  • Architects: A38 Arkitekter
  • Area Area of this architecture project Area:  45
  • Year Completion year of this architecture project Year:  2019

T3 Audi Design Center in Ingolstadt / gmp Architects

T3 Audi Design Center in Ingolstadt / gmp Architects - Interior Photography, Office BuildingsT3 Audi Design Center in Ingolstadt / gmp Architects - Interior Photography, Office Buildings, BalconyT3 Audi Design Center in Ingolstadt / gmp Architects - Exterior Photography, Office Buildings, FacadeT3 Audi Design Center in Ingolstadt / gmp Architects - Exterior Photography, Office Buildings, FacadeT3 Audi Design Center in Ingolstadt / gmp Architects - More Images+ 9

  • Architects: gmp Architects
  • Area Area of this architecture project Area:  37140
  • Year Completion year of this architecture project Year:  2020

The Cultural Courtyard - Elephant World / Bangkok Project Studio

The Cultural Courtyard - Elephant World / Bangkok Project Studio - Exterior Photography, Public ArchitectureThe Cultural Courtyard - Elephant World / Bangkok Project Studio - Exterior Photography, Public Architecture, BeamThe Cultural Courtyard - Elephant World / Bangkok Project Studio - Interior Photography, Public ArchitectureThe Cultural Courtyard - Elephant World / Bangkok Project Studio - Interior Photography, Public ArchitectureThe Cultural Courtyard - Elephant World / Bangkok Project Studio - More Images+ 11

Campus and Creative Innovation Knowledge Park / 3h architecture

Campus and Creative Innovation Knowledge Park  / 3h architecture - Interior Photography, University, Table, ChairCampus and Creative Innovation Knowledge Park  / 3h architecture - Exterior Photography, University, FacadeCampus and Creative Innovation Knowledge Park  / 3h architecture - Exterior Photography, University, FacadeCampus and Creative Innovation Knowledge Park  / 3h architecture - Exterior Photography, UniversityCampus and Creative Innovation Knowledge Park  / 3h architecture - More Images+ 20

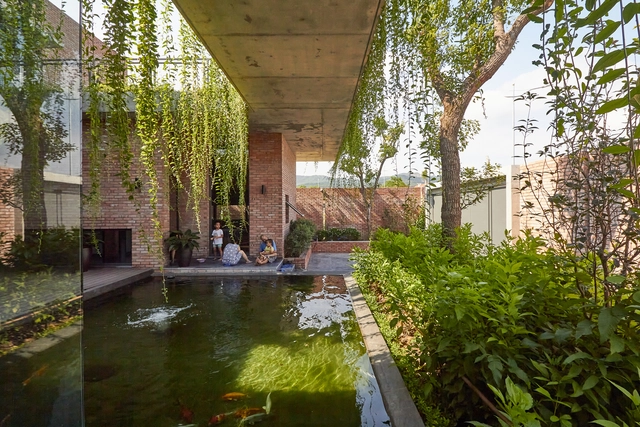
Greenery Curtain House / HGAA

Greenery Curtain House / HGAA - Interior Photography, Houses, Facade, TableGreenery Curtain House / HGAA - Interior Photography, HousesGreenery Curtain House / HGAA - Interior Photography, Houses, Table, ChairGreenery Curtain House / HGAA - Exterior Photography, Houses, CourtyardGreenery Curtain House / HGAA - More Images+ 32

Mạo Khê, Vietnam
  • Architects: HGAA
  • Area Area of this architecture project Area:  400
  • Year Completion year of this architecture project Year:  2019
  • Manufacturers Brands with products used in this architecture project
    Manufacturers:  American Standard, Bạch Mã, Conwood, Kim Son, Xingfa

Meunier Tech Beauty Shenzhen Concept Store / DOMANI

Meunier Tech Beauty Shenzhen Concept Store / DOMANI - Interior Photography, Retail Interiors, KitchenMeunier Tech Beauty Shenzhen Concept Store / DOMANI - Interior Photography, Retail Interiors, Kitchen, FacadeMeunier Tech Beauty Shenzhen Concept Store / DOMANI - Interior Photography, Retail Interiors, StairsMeunier Tech Beauty Shenzhen Concept Store / DOMANI - Interior Photography, Retail InteriorsMeunier Tech Beauty Shenzhen Concept Store / DOMANI - More Images+ 19

  • Architects: DOMANI
  • Area Area of this architecture project Area:  1200
  • Year Completion year of this architecture project Year:  2020
  • Manufacturers Brands with products used in this architecture project
    Manufacturers:  A&V, Shuangyu Architectural Art Engineering Co., Ltd.

Expansion of the Waterhouse / Sunyat

Expansion of the Waterhouse / Sunyat - Exterior Photography, Renovation, Facade, DoorExpansion of the Waterhouse / Sunyat - Exterior Photography, Renovation, FacadeExpansion of the Waterhouse / Sunyat - RenovationExpansion of the Waterhouse / Sunyat - Exterior Photography, Renovation, FacadeExpansion of the Waterhouse / Sunyat - More Images+ 34

Shanghai, China

DC 20 House / Wahana Architects

DC 20 House / Wahana Architects - Exterior Photography, House Interiors, FacadeDC 20 House / Wahana Architects - Interior Photography, House Interiors, Stairs, TableDC 20 House / Wahana Architects - Interior Photography, House Interiors, Table, ChairDC 20 House / Wahana Architects - Interior Photography, House Interiors, FacadeDC 20 House / Wahana Architects - More Images+ 19

  • Architects: Wahana Architects
  • Area Area of this architecture project Area:  300
  • Year Completion year of this architecture project Year:  2015
  • Manufacturers Brands with products used in this architecture project
    Manufacturers:  AutoDesk, Adobe Systems Incorporated

House No.3 / Roza Atarod + Hesam Andalib + Mohammad Kazerani

House No.3 / Roza Atarod + Hesam Andalib + Mohammad Kazerani - Exterior Photography, ApartmentsHouse No.3 / Roza Atarod + Hesam Andalib + Mohammad Kazerani - Interior Photography, Apartments, Kitchen, TableHouse No.3 / Roza Atarod + Hesam Andalib + Mohammad Kazerani - Exterior Photography, Apartments, StairsHouse No.3 / Roza Atarod + Hesam Andalib + Mohammad Kazerani - Interior Photography, Apartments, Kitchen, DoorHouse No.3 / Roza Atarod + Hesam Andalib + Mohammad Kazerani - More Images+ 22

Isfahan, Iran
  • Area Area of this architecture project Area:  540
  • Year Completion year of this architecture project Year:  2019
  • Manufacturers Brands with products used in this architecture project
    Manufacturers:  AutoDesk, Fantoni, AGT, Adobe Systems Incorporated, Agurati Brick, +4

Kampoong In House / Ismail Solehudin Architecture

Kampoong In House / Ismail Solehudin Architecture - Interior Photography, Houses, FacadeKampoong In House / Ismail Solehudin Architecture - Exterior Photography, HousesKampoong In House / Ismail Solehudin Architecture - Interior Photography, Houses, Bedroom, BedKampoong In House / Ismail Solehudin Architecture - Exterior Photography, Houses, FacadeKampoong In House / Ismail Solehudin Architecture - More Images+ 40

Cimahi, Indonesia
  • Area Area of this architecture project Area:  200
  • Year Completion year of this architecture project Year:  2020
  • Manufacturers Brands with products used in this architecture project
    Manufacturers:  AutoDesk, Adobe Systems Incorporated, Alderon, Roman Granite, Toto, +1

Oops! We don't have this page.

But you can browse the last one: 417

You've started following your first account!

Did you know?

You'll now receive updates based on what you follow! Personalize your stream and start following your favorite authors, offices and users.