1. ArchDaily
  2. Projects

Projects

How to Develop a Residential Design Concept

 | Sponsored Content

This guide covers a workflow that moves from project parameters to generated floor plans, 3D perspective views, exterior design exploration, and site context visualization, using AI tools in place of preliminary CAD and rendering work.

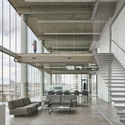
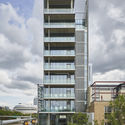
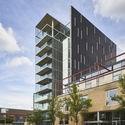
Threeplusone Apartments / Valentino Architects

Threeplusone Apartments / Valentino Architects - Exterior Photography, Office Buildings, FacadeThreeplusone Apartments / Valentino Architects - Interior Photography, Office Buildings, FacadeThreeplusone Apartments / Valentino Architects - Interior Photography, Office Buildings, FacadeThreeplusone Apartments / Valentino Architects - Exterior Photography, Office BuildingsThreeplusone Apartments / Valentino Architects - More Images+ 13

Divers(e) Cité Jardin Apartment Complex / Saison Menu Architectes Urbanistes

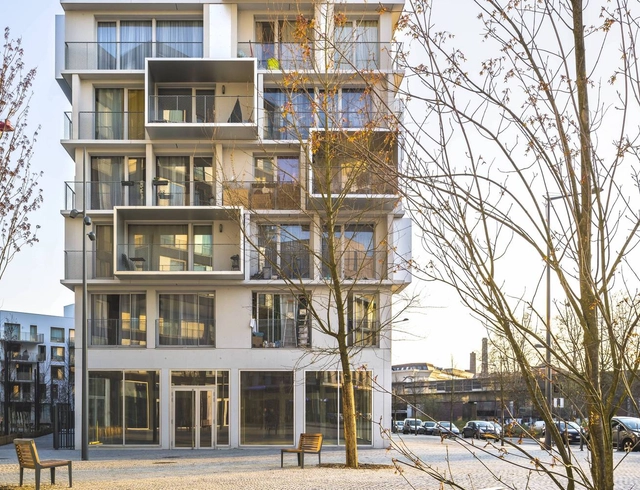
Divers(e) Cité Jardin Apartment Complex / Saison Menu Architectes Urbanistes - Exterior Photography, ApartmentsDivers(e) Cité Jardin Apartment Complex / Saison Menu Architectes Urbanistes - Exterior Photography, ApartmentsDivers(e) Cité Jardin Apartment Complex / Saison Menu Architectes Urbanistes - Exterior Photography, ApartmentsDivers(e) Cité Jardin Apartment Complex / Saison Menu Architectes Urbanistes - Exterior Photography, ApartmentsDivers(e) Cité Jardin Apartment Complex / Saison Menu Architectes Urbanistes - More Images+ 10

House on Tatarka Hill / Drozdov & Partners

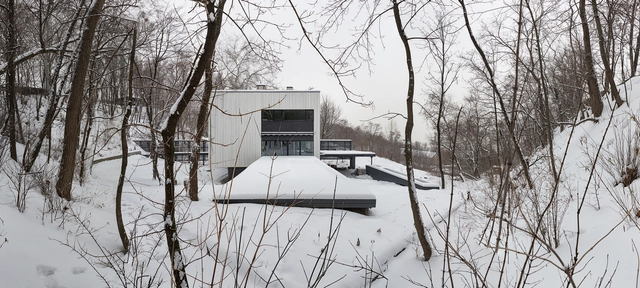
House on Tatarka Hill / Drozdov & Partners - Interior Photography, Houses, TableHouse on Tatarka Hill / Drozdov & Partners - Interior Photography, Houses, Stairs, HandrailHouse on Tatarka Hill / Drozdov & Partners - Drawings, HousesHouse on Tatarka Hill / Drozdov & Partners - Interior Photography, Houses, Kitchen, Facade, TableHouse on Tatarka Hill / Drozdov & Partners - More Images+ 15

Kyiv, Ukraine
  • Architects: Drozdov & Partners
  • Area Area of this architecture project Area:  310
  • Year Completion year of this architecture project Year:  2019
  • Manufacturers Brands with products used in this architecture project
    Manufacturers:  GRAPHISOFT, Gessi, Hansgrohe, Adobe Systems Incorporated, Artemide, +5

Café house / DNA Studio

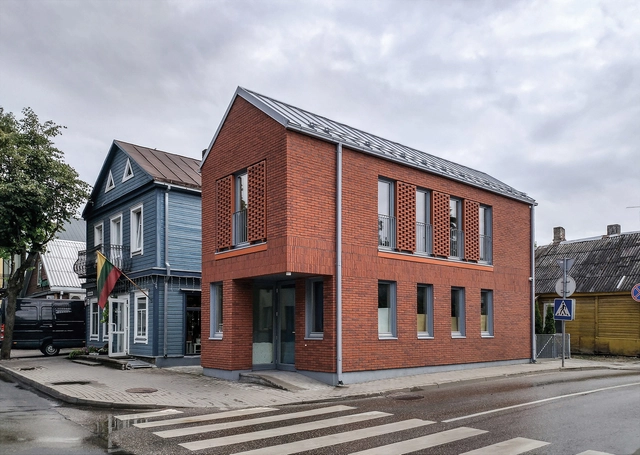
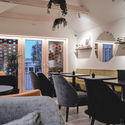
Café house / DNA Studio - Exterior Photography, Historic PreservationCafé house / DNA Studio - Exterior Photography, Historic PreservationCafé house / DNA Studio - Exterior Photography, Historic PreservationCafé house / DNA Studio - Interior Photography, Historic Preservation, Table, ChairCafé house / DNA Studio - More Images+ 17

  • Architects: DNA Studio
  • Area Area of this architecture project Area:  46
  • Year Completion year of this architecture project Year:  2020
  • Manufacturers Brands with products used in this architecture project
    Manufacturers:  Ruukki, Wienerberger

Birmingham Coffee and Mini Apartment / Chơn.a

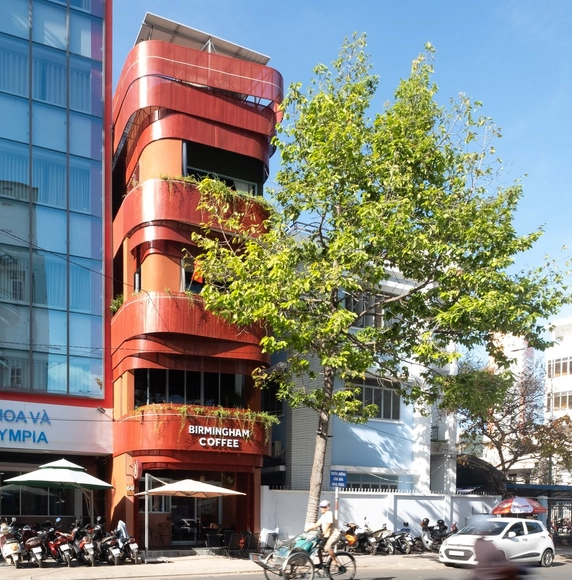
Birmingham Coffee and Mini Apartment / Chơn.a - Interior Photography, Commercial ArchitectureBirmingham Coffee and Mini Apartment / Chơn.a - Interior Photography, Commercial Architecture, Stairs, FacadeBirmingham Coffee and Mini Apartment / Chơn.a - Interior Photography, Commercial Architecture, BathroomBirmingham Coffee and Mini Apartment / Chơn.a - Interior Photography, Commercial Architecture, Door, Table, ChairBirmingham Coffee and Mini Apartment / Chơn.a - More Images+ 29

  • Architects: Chon.a
  • Area Area of this architecture project Area:  188
  • Year Completion year of this architecture project Year:  2020
  • Manufacturers Brands with products used in this architecture project
    Manufacturers:  Hoppe, Sika, Axor

BetterLife Group Headquarter / TEMP

BetterLife Group Headquarter / TEMP - Exterior Photography, Offices Interiors, FacadeBetterLife Group Headquarter / TEMP - Interior Photography, Offices Interiors, Facade, DoorBetterLife Group Headquarter / TEMP - Interior Photography, Offices Interiors, StairsBetterLife Group Headquarter / TEMP - Interior Photography, Offices Interiors, StairsBetterLife Group Headquarter / TEMP - More Images+ 17

  • Architects: TEMP
  • Area Area of this architecture project Area:  2600
  • Year Completion year of this architecture project Year:  2020

Ground Floor Office / Takayuki Kuzushima and Associates

Ground Floor Office / Takayuki Kuzushima and Associates - Interior Photography, Offices Interiors, Door, Facade, TableGround Floor Office / Takayuki Kuzushima and Associates - Interior Photography, Offices Interiors, Facade, TableGround Floor Office / Takayuki Kuzushima and Associates - Interior Photography, Offices InteriorsGround Floor Office / Takayuki Kuzushima and Associates - Interior Photography, Offices Interiors, DoorGround Floor Office / Takayuki Kuzushima and Associates - More Images+ 7

Lumina Apartments / DKO

Lumina Apartments  / DKO - Exterior Photography, ResidentialLumina Apartments  / DKO - Interior Photography, Residential, FacadeLumina Apartments  / DKO - Exterior Photography, Residential, FenceLumina Apartments  / DKO - Interior Photography, Residential, FacadeLumina Apartments  / DKO - More Images+ 41

  • Architects: DKO
  • Area Area of this architecture project Area:  15000
  • Year Completion year of this architecture project Year:  2020
  • Manufacturers Brands with products used in this architecture project
    Manufacturers:  Austral Bricks

The Edge Office Building / Dub Architects

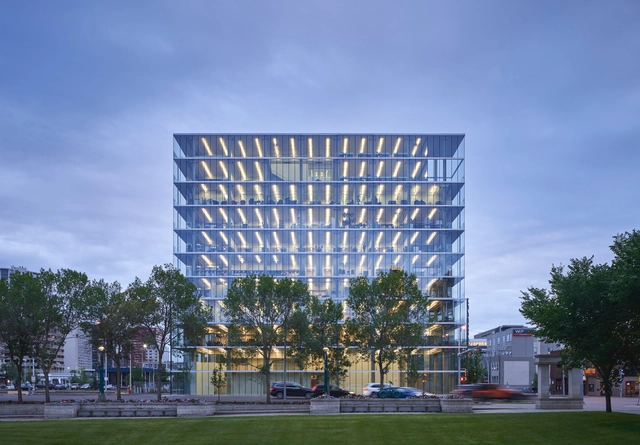
The Edge Office Building / Dub Architects - Interior Photography, Office Buildings, Facade, HandrailThe Edge Office Building / Dub Architects - Exterior Photography, Office BuildingsThe Edge Office Building / Dub Architects - Exterior Photography, Office BuildingsThe Edge Office Building / Dub Architects - Exterior Photography, Office BuildingsThe Edge Office Building / Dub Architects - More Images+ 23

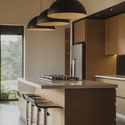
C79 House / Base Taller

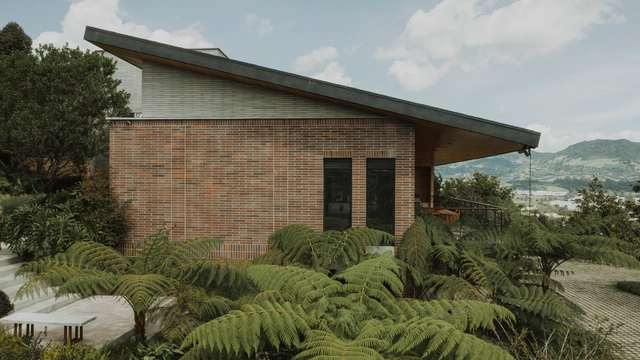
C79 House / Base Taller - HousesC79 House / Base Taller - Interior Photography, Houses, Kitchen, Countertop, LightingC79 House / Base Taller - HousesC79 House / Base Taller - Exterior Photography, HousesC79 House / Base Taller - More Images+ 21

La Ceja, Colombia
  • Architects: Base taller
  • Area Area of this architecture project Area:  586
  • Year Completion year of this architecture project Year:  2015
  • Manufacturers Brands with products used in this architecture project
    Manufacturers:  AutoDesk, Chaos Group, Acquafloor, Adobe Systems Incorporated, Cedro Rojo, +4

RE-CYCLO Photo Studio / rotunnojustman

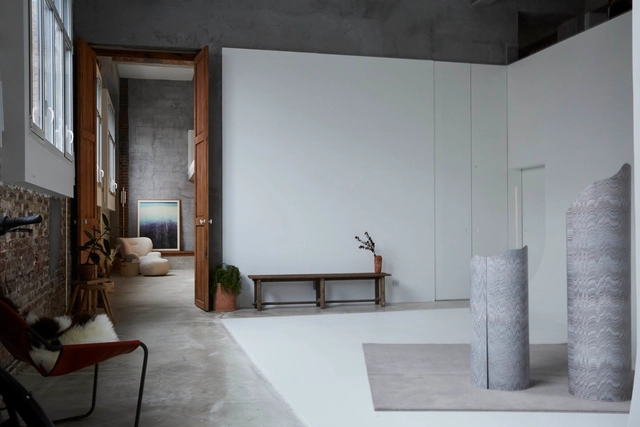
RE-CYCLO Photo Studio  / rotunnojustman - Interior Photography, Offices InteriorsRE-CYCLO Photo Studio  / rotunnojustman - Interior Photography, Offices InteriorsRE-CYCLO Photo Studio  / rotunnojustman - Interior Photography, Offices Interiors, Kitchen, Table, Lighting, Chair, CountertopRE-CYCLO Photo Studio  / rotunnojustman - Interior Photography, Offices Interiors, TableRE-CYCLO Photo Studio  / rotunnojustman - More Images+ 21

  • Architects: rotunnojustman
  • Area Area of this architecture project Area:  150
  • Year Completion year of this architecture project Year:  2020
  • Manufacturers Brands with products used in this architecture project
    Manufacturers:  Cemet, Chana Orloff, Cogolin, Fabrica, Fr/Fr, +6

House in Tskneti / NOA Studio

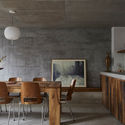
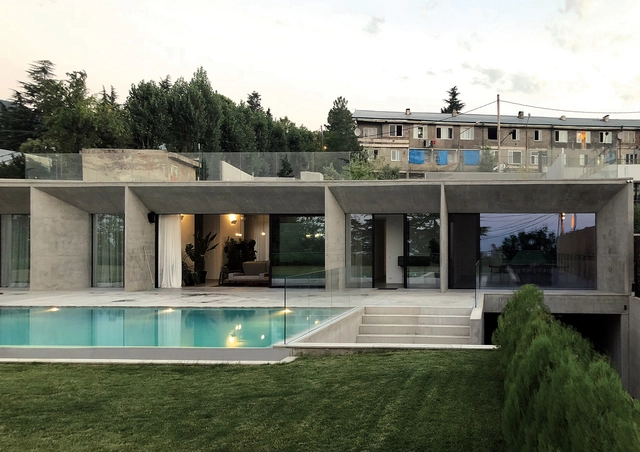
House in Tskneti / NOA Studio - Exterior Photography, HousesHouse in Tskneti / NOA Studio - Interior Photography, HousesHouse in Tskneti / NOA Studio - Interior Photography, Houses, Stairs, Facade, ArchHouse in Tskneti / NOA Studio - Interior Photography, Houses, FacadeHouse in Tskneti / NOA Studio - More Images+ 30

Tiflis, Georgia
  • Architects: NOA Studio
  • Area Area of this architecture project Area:  550
  • Year Completion year of this architecture project Year:  2019

Danube Vert Car Park / COSA Colboc Sachet architectures


Danube Vert Car Park  / COSA Colboc Sachet architectures - Exterior Photography,           Parking, FacadeDanube Vert Car Park  / COSA Colboc Sachet architectures - Interior Photography,           ParkingDanube Vert Car Park  / COSA Colboc Sachet architectures - Interior Photography,           ParkingDanube Vert Car Park  / COSA Colboc Sachet architectures - Exterior Photography,           ParkingDanube Vert Car Park  / COSA Colboc Sachet architectures - More Images+ 20

Strasbourg, France

Crosby Studios Store / Crosby Studios

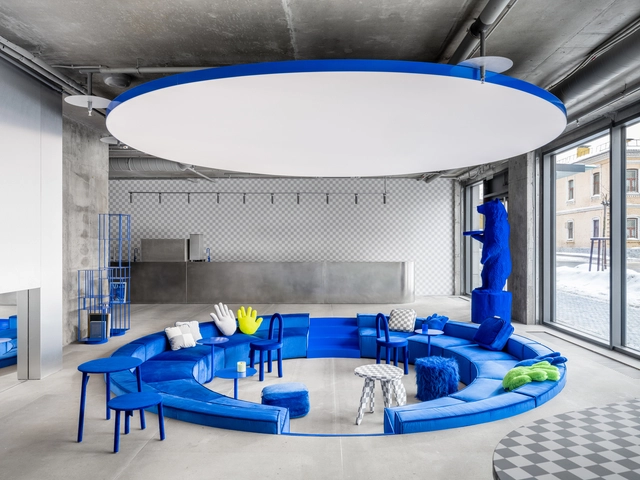
Crosby Studios Store  / Crosby Studios - Interior Photography, Retail Interiors, TableCrosby Studios Store  / Crosby Studios - Interior Photography, Retail Interiors, DoorCrosby Studios Store  / Crosby Studios - Exterior Photography, Retail InteriorsCrosby Studios Store  / Crosby Studios - Interior Photography, Retail Interiors, Table, LightingCrosby Studios Store  / Crosby Studios - More Images+ 21

  • Architects: Crosby Studios
  • Area Area of this architecture project Area:  220
  • Year Completion year of this architecture project Year:  2021

Jean Rostand School / SAM architecture

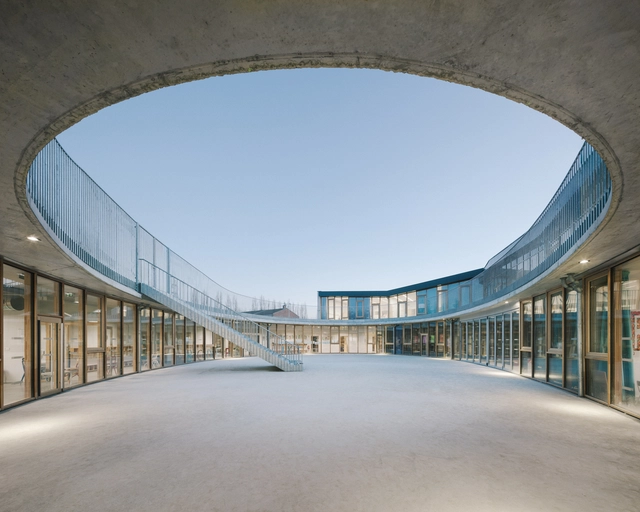
Jean Rostand School / SAM architecture - Exterior Photography, Elementary & Middle School, FacadeJean Rostand School / SAM architecture - Exterior Photography, Elementary & Middle SchoolJean Rostand School / SAM architecture - Interior Photography, Elementary & Middle School, Facade, DoorJean Rostand School / SAM architecture - Exterior Photography, Elementary & Middle School, FacadeJean Rostand School / SAM architecture - More Images+ 28

  • Architects: SAM architecture
  • Area Area of this architecture project Area:  3097
  • Year Completion year of this architecture project Year:  2020

Transformation of a 1950s Villa in Vers-chez-les-Blanc / Bureau Brisson Architectes

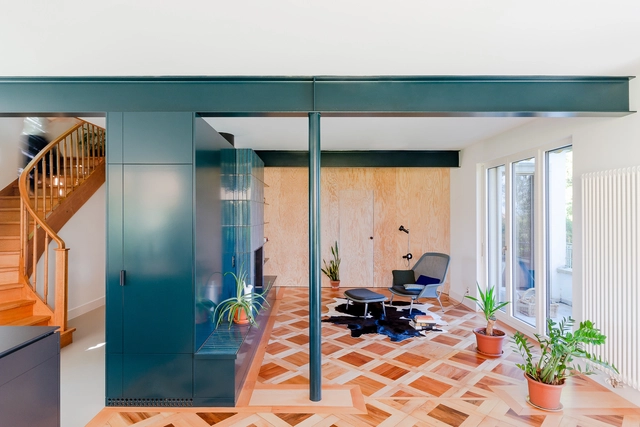
Transformation of a 1950s Villa in Vers-chez-les-Blanc / Bureau Brisson Architectes - Interior Photography, House InteriorsTransformation of a 1950s Villa in Vers-chez-les-Blanc / Bureau Brisson Architectes - Interior Photography, House InteriorsTransformation of a 1950s Villa in Vers-chez-les-Blanc / Bureau Brisson Architectes - Interior Photography, House Interiors, Stairs, FacadeTransformation of a 1950s Villa in Vers-chez-les-Blanc / Bureau Brisson Architectes - Exterior Photography, House InteriorsTransformation of a 1950s Villa in Vers-chez-les-Blanc / Bureau Brisson Architectes - More Images+ 22

2Hien House / CTA | Creative Architects

2Hien House / CTA | Creative Architects - Interior Photography, Houses, Table, Chair2Hien House / CTA | Creative Architects - Interior Photography, Houses, Facade2Hien House / CTA | Creative Architects - Exterior Photography, Houses, Stairs2Hien House / CTA | Creative Architects - Exterior Photography, Houses, Facade2Hien House / CTA | Creative Architects - More Images+ 19

Tây Ninh, Vietnam
  • Area Area of this architecture project Area:  75
  • Year Completion year of this architecture project Year:  2020
  • Manufacturers Brands with products used in this architecture project
    Manufacturers:  Bạch Mã, Daikin, INAX, Panasonic, Philips, +3
  • Professionals: Hong Phuc Company Limited

Dianjiang Bagu·Suji Hotel / 3andwich Design / He Wei Studio

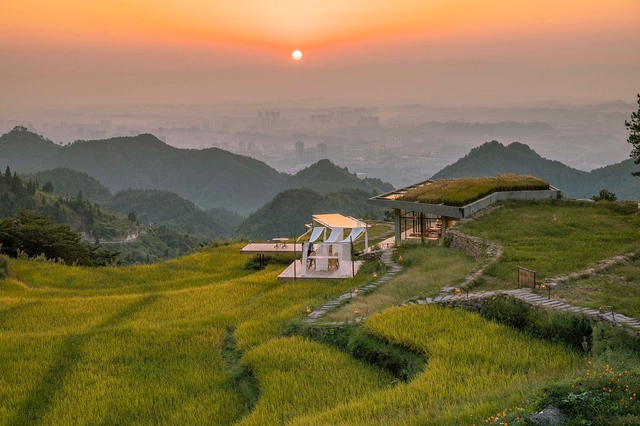
Dianjiang Bagu·Suji Hotel / 3andwich Design / He Wei Studio - Exterior Photography, Hotels, GardenDianjiang Bagu·Suji Hotel / 3andwich Design / He Wei Studio - Exterior Photography, Hotels, Garden, FacadeDianjiang Bagu·Suji Hotel / 3andwich Design / He Wei Studio - Exterior Photography, Hotels, FacadeDianjiang Bagu·Suji Hotel / 3andwich Design / He Wei Studio - Exterior Photography, Hotels, Courtyard, Facade, BeamDianjiang Bagu·Suji Hotel / 3andwich Design / He Wei Studio - More Images+ 28

Chongqing, China

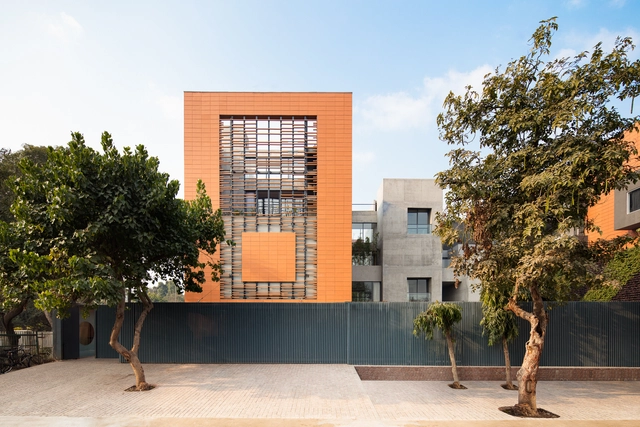
The Terracotta House / Studio Archohm

The Terracotta House / Studio Archohm - Interior Photography, House InteriorsThe Terracotta House / Studio Archohm - Interior Photography, House InteriorsThe Terracotta House / Studio Archohm - Interior Photography, House InteriorsThe Terracotta House / Studio Archohm - Exterior Photography, House Interiors, FacadeThe Terracotta House / Studio Archohm - More Images+ 20

Flying Walls Hostel / Dhulia Architecture Design Studio

Flying Walls Hostel / Dhulia Architecture Design Studio - Exterior Photography,  HostelFlying Walls Hostel / Dhulia Architecture Design Studio - Exterior Photography,  HostelFlying Walls Hostel / Dhulia Architecture Design Studio - Exterior Photography,  HostelFlying Walls Hostel / Dhulia Architecture Design Studio - Exterior Photography,  HostelFlying Walls Hostel / Dhulia Architecture Design Studio - More Images+ 20

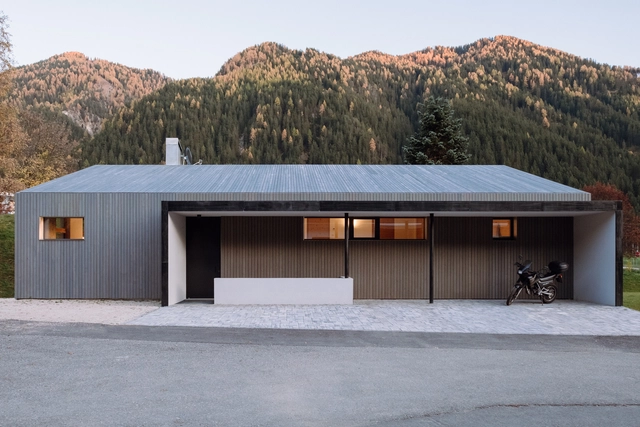
House L / Plasma Studio

House L / Plasma Studio - Exterior Photography, HousesHouse L / Plasma Studio - Exterior Photography, HousesHouse L / Plasma Studio - Interior Photography, Houses, CountertopHouse L / Plasma Studio - Exterior Photography, HousesHouse L / Plasma Studio - More Images+ 19

San Martino, Italy
  • Architects: Plasma Studio
  • Area Area of this architecture project Area:  218
  • Year Completion year of this architecture project Year:  2018
  • Professionals: Team 4

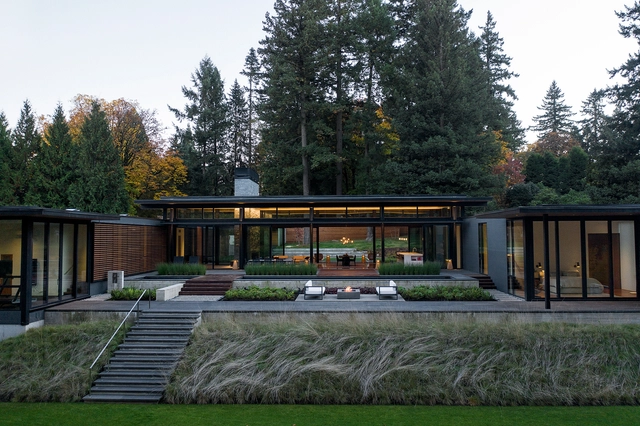
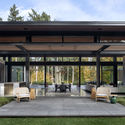
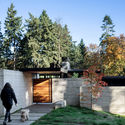
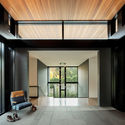
Glass Link House / Scott Edwards Architecture

Glass Link House  / Scott Edwards Architecture - Exterior Photography, HousesGlass Link House  / Scott Edwards Architecture - Exterior Photography, HousesGlass Link House  / Scott Edwards Architecture - Interior Photography, Houses, Facade, DoorGlass Link House  / Scott Edwards Architecture - Interior Photography, Houses, Beam, Door, Table, ChairGlass Link House  / Scott Edwards Architecture - More Images+ 22

Portland, United States

Tre de tutto Restaurant / STUDIOTAMAT

  • Architects: STUDIOTAMAT
  • Area Area of this architecture project Area:  120
  • Year Completion year of this architecture project Year:  2021
  • Manufacturers Brands with products used in this architecture project
    Manufacturers:  Iris Ceramica, Texturae

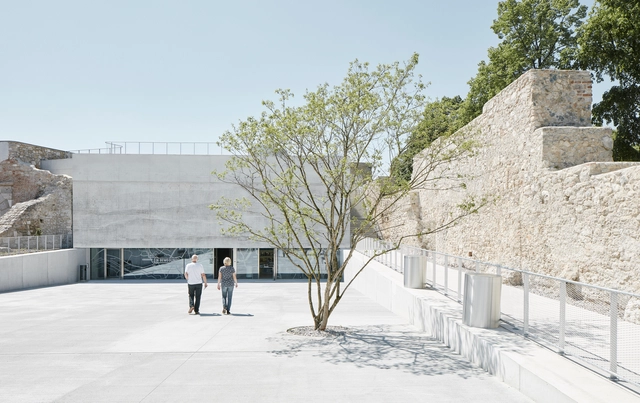
New Gallery and Casemates / Bevk Perović arhitekti

New Gallery and Casemates / Bevk Perović arhitekti - Gallery, Garden, FacadeNew Gallery and Casemates / Bevk Perović arhitekti - Gallery, FacadeNew Gallery and Casemates / Bevk Perović arhitekti - Gallery, Facade, Arch, Arcade, ColumnNew Gallery and Casemates / Bevk Perović arhitekti - Gallery, ArchNew Gallery and Casemates / Bevk Perović arhitekti - More Images+ 11

Wiener Neustadt, Austria

Oops! We don't have this page.

But you can browse the last one: 417

You've started following your first account!

Did you know?

You'll now receive updates based on what you follow! Personalize your stream and start following your favorite authors, offices and users.