
YuChen Chao Photography
BROWSE ALL FROM THIS PHOTOGRAPHER HERE
↓
Little Aesthetic Hub / YARCH + ATELIERII


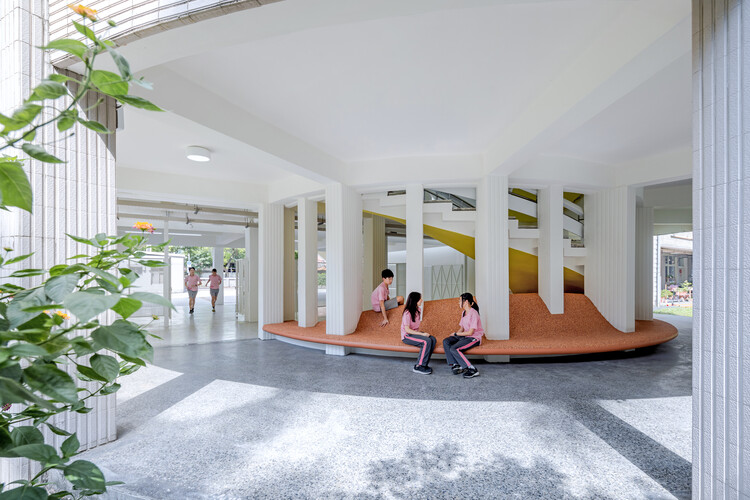
https://www.archdaily.com/1041110/little-aesthetic-hub-yarch-plus-atelieriiMiwa Negoro
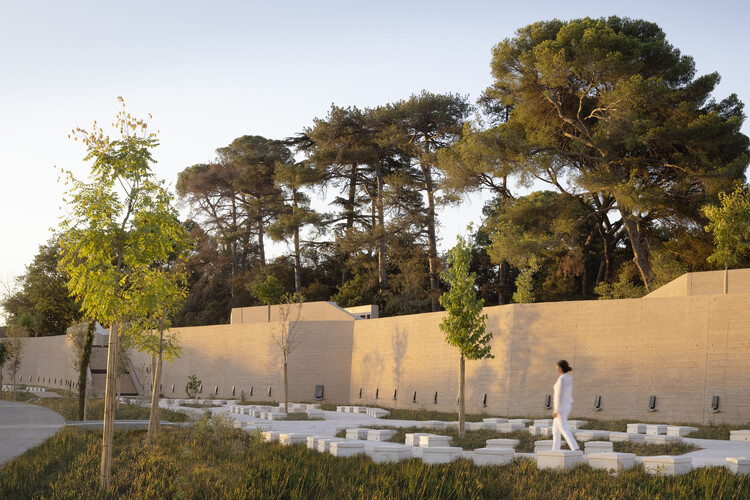
Cities of the Dead: 10 Projects Exploring Burial Architecture

Death is a certainty, but its architecture has never been stable. Every period and culture has invented a different way of placing the dead in the world (close or far, visible or screened, monumental or almost anonymous), and those choices have always carried social and political weight. Cemeteries are where that weight becomes legible in space, turning belief and regulation into boundaries, paths, and names.
In that sense, a cemetery behaves like a piece of city-making. It needs access, limits, and an internal order that can grow without losing clarity. It depends on ground and water management as much as on symbolism, and on administration as much as on form. But its real architectural problem is how to make a large, evolving territory readable while preserving the intimacy of a visit. Names must be locatable; routes must remain legible; trees grow, paths shift, stones weather, records accumulate. What looks fixed is, in practice, a living system designed to be used and revisited, long after the first grief has passed.


https://www.archdaily.com/1039891/cities-of-the-dead-10-projects-exploring-burial-architectureDiogo Borges Ferreira
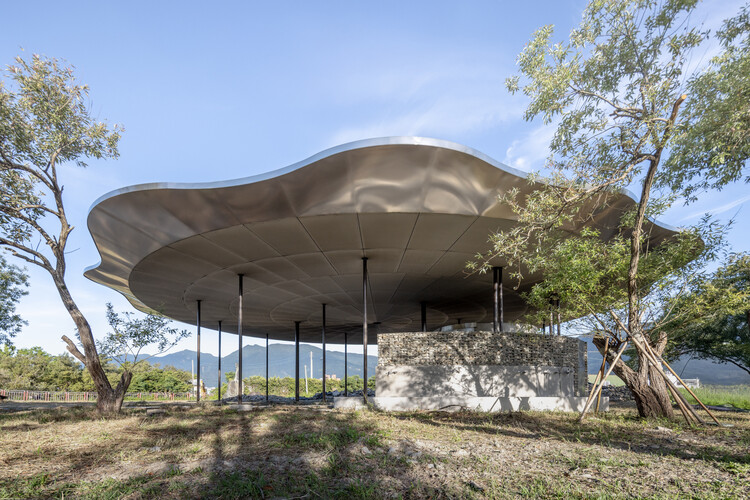
Tie-Ma Cycling Station at Dapo Pond / Studio APL + Linkfun Architects


-
Architects: Linkfun Architects, Studio APL
- Year: 2024
https://www.archdaily.com/1038858/tie-ma-cycling-station-at-dapo-pond-studio-apl-plus-lin-ko-fang-architectsMiwa Negoro
Introducing the 75 Finalists of the 2026 ArchDaily Building of the Year Awards

Two weeks and over 85,000 nominations later, the finalists of this year's Building of the Year Awards are in. The selection is much like the ArchDaily audience that chose it: diverse in geography, generous in ideas, and precise in intent. With projects from 46 countries, in a variety of typologies and scales, they present a beautiful snapshot of the current architectural moment.
We invite you to sit back, browse, and vote for your ultimate favorites. Below, you will find all of the 75 finalists in their respective categories. Voting is open until February 18th at 18:00 EST. Thank you—your participation is key to making this the world's largest community-driven architecture award.
https://www.archdaily.com/1038674/introducing-the-75-finalists-of-the-archdaily-2026-building-of-the-year-awardsDaniela Porto
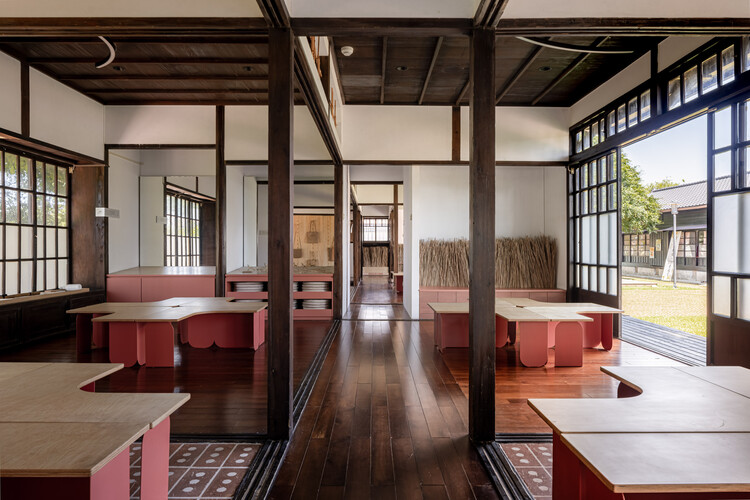
Project Weavefield / studio whispace + architects


-
Architects: studio whispace + architects
- Area: 120 m²
- Year: 2025
-
Manufacturers: HAZZO Furniture Lab
https://www.archdaily.com/1037671/project-weavefield-studio-whispace-plus-architectsMiwa Negoro
Qingshan Forest Junior High School Classroom / 317studio
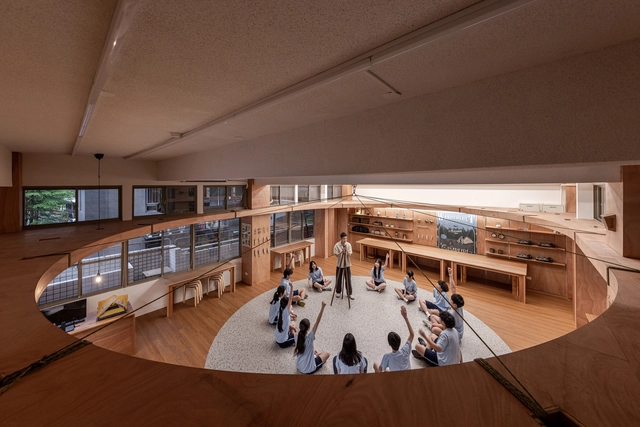


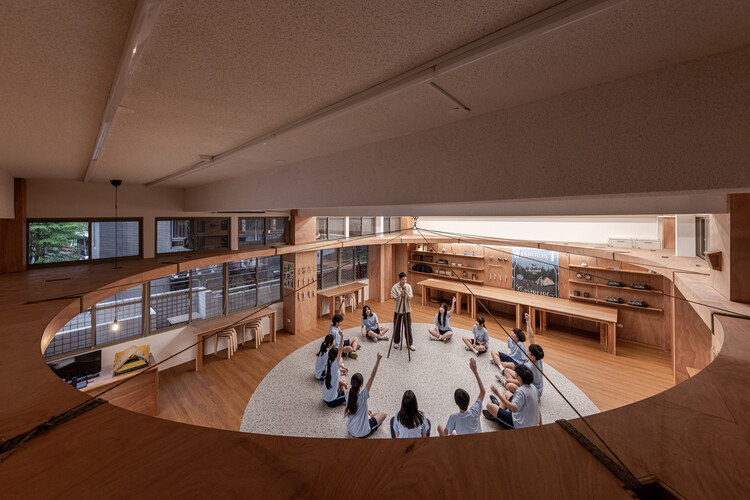
https://www.archdaily.com/1037448/qingshan-forest-junior-high-school-classroom-317designstudioMiwa Negoro
Beyond the Metropolis: Strategies for Residential Projects in the Taiwanese Countryside

The island of Taiwan presents a varied natural and topographical context, characterized by a land area of 36,197 square kilometers and a high population density of 644 people per square kilometer. Its geological location, situated on the edges of the Eurasian and Philippine Sea plates, has resulted in a predominantly mountainous and rugged topography. While this forces the majority of the 23 million residents to inhabit large urban centers on the western coastal plains, the island maintains an active agricultural sector, with approximately 22% of its land allocated to farming.


https://www.archdaily.com/1034767/beyond-the-metropolis-strategies-for-residential-projects-in-the-taiwanese-countrysideMoises Carrasco
Solar Locus / air matters + 16 arch studio
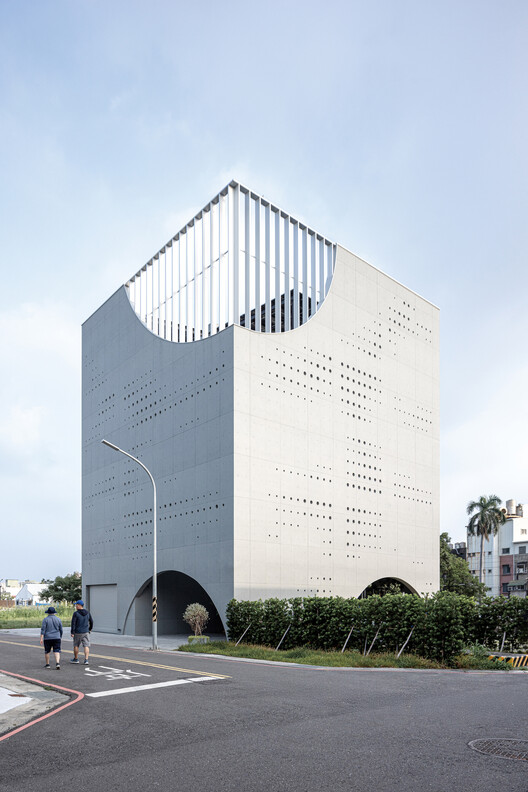


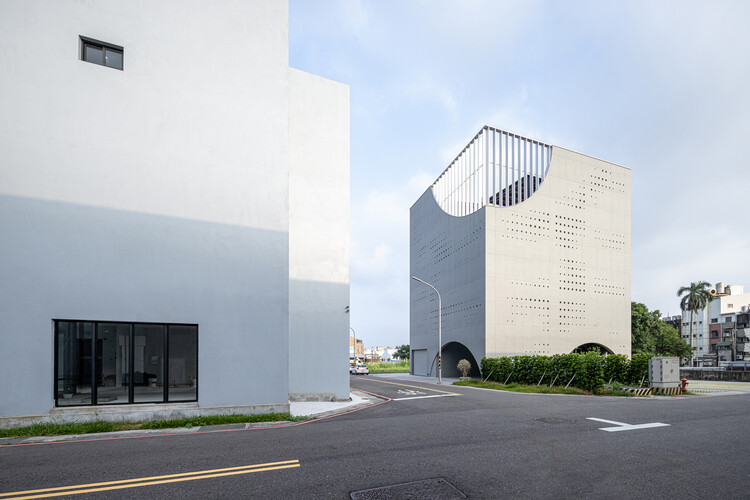
-
Architects: 16 arch studio, air matters
- Area: 730 m²
- Year: 2024
https://www.archdaily.com/1033741/solar-locus-air-matters-and-16-arch-studioMiwa Negoro
Paul Chiang Art Center / Behet Bondzio Lin Architekten
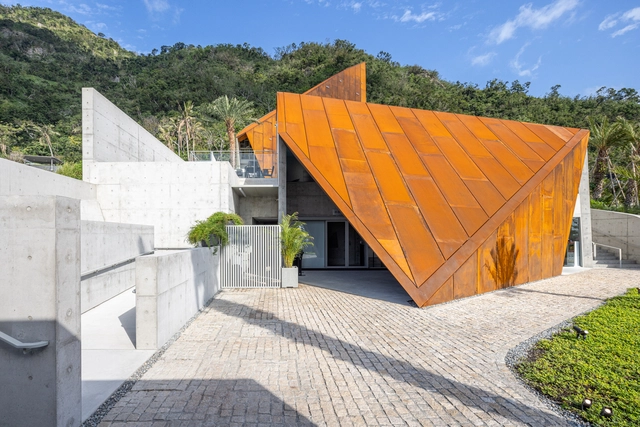


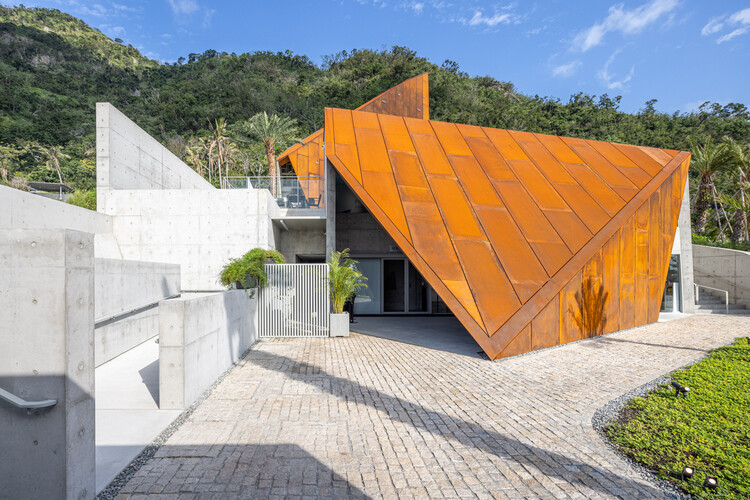
-
Architects: Behet Bondzio Lin Architekten
- Area: 1385 m²
- Year: 2025
https://www.archdaily.com/1033569/paul-chiang-art-center-behet-bondzio-lin-architektenMiwa Negoro
Reinterpretation of National Museum of Prehistory / Ja-Sheng Chen Architects
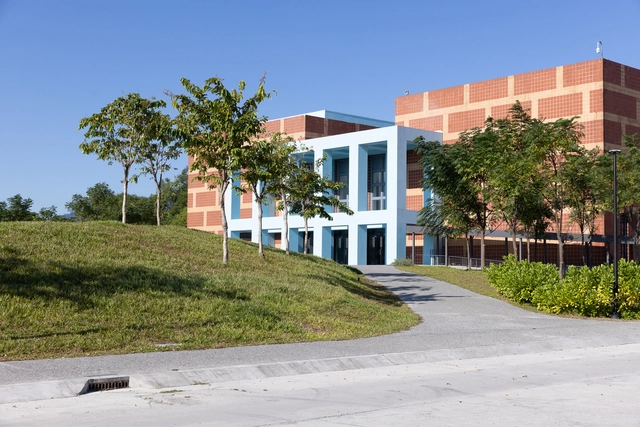


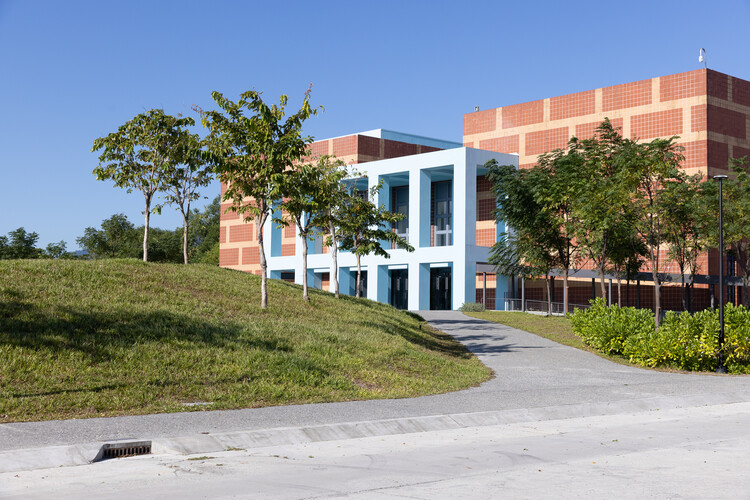
-
Architects: Ja-Sheng Chen Architects
- Area: 1549 m²
https://www.archdaily.com/1032587/embargo-reinterpretation-of-national-museum-of-prehistory-ja-sheng-chen-architectsMiwa Negoro
Designing Above-Ground Cemeteries: Challenges and Solutions
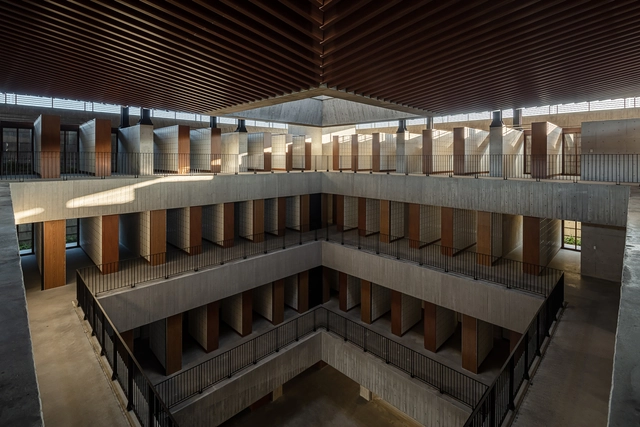
For centuries, burial practices across various cultures have connected honoring the deceased to the earth, with cemeteries firmly grounded in the soil as a symbol of eternal peace. Yet, as discussed in one of our articles, No More Room for the Living or the Dead: Exploring the Future for Burials in Asia, land shortages in densely developed urban areas present significant challenges to traditional burial practices, especially as societies like Japan face an aging population. Given these spatial constraints, how can above-ground cemeteries and columbariums be designed to provide a dignified, tranquil resting place while respecting cultural values?


https://www.archdaily.com/1023106/designing-above-ground-cemeteries-challenges-and-solutionsJonathan Yeung
NOKE Shopping Mall / Behet Bondzio Lin Architekten


-
Architects: Behet Bondzio Lin Architekten
- Area: 22415 m²
- Year: 2023
https://www.archdaily.com/1020125/noke-shopping-mall-behet-bondzio-lin-architektenValeria Silva
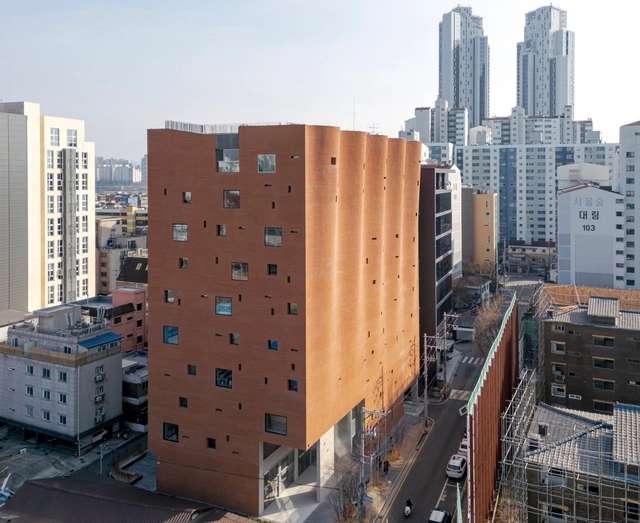
W‐Mission Headquarters / Behet Bondzio Lin Architekten + BCHO Partners


-
Architects: BCHO Partners, Behet Bondzio Lin Architekten
- Area: 9483 m²
- Year: 2024
-
Manufacturers: Bulthaup, Toto, panoramah!®, Vola
https://www.archdaily.com/1017709/w-mission-headquarters-behet-bondzio-lin-architektenHana Abdel
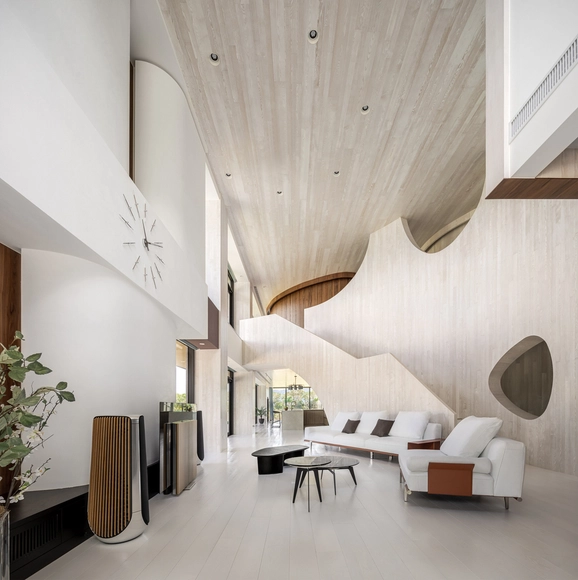
Harmony with Nature House / Yuan Architects


https://www.archdaily.com/1013876/harmony-with-nature-house-yuan-architectsHana Abdel
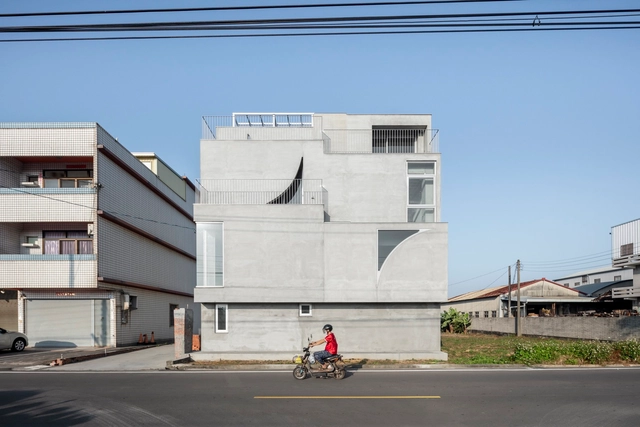
13/4 Farm House / Very Studio︱Che Wang Architects


-
Architects: Very Studio︱Che Wang Architects
- Area: 425 m²
- Year: 2021
https://www.archdaily.com/1013788/13-4-farm-house-very-studio-che-wang-architectsHana Abdel
Project Ohm Ω / studio whispace + architects


-
Architects: studio whispace + architects
- Area: 29 m²
- Year: 2022
https://www.archdaily.com/1009044/project-ohm-o-studio-whispace-plus-architectsAndreas Luco
Clear Water Tea House / Behet Bondzio Lin Architekten
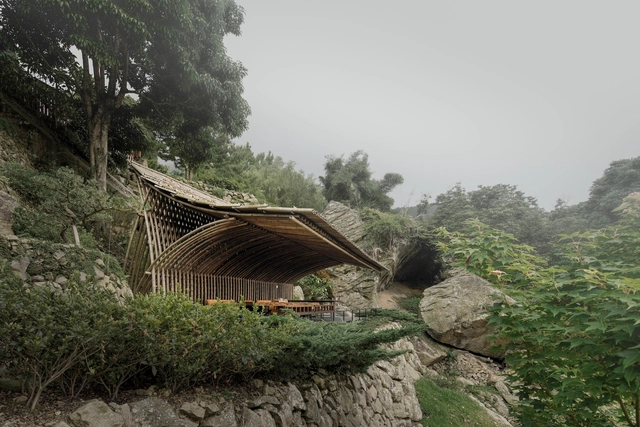


-
Architects: Behet Bondzio Lin Architekten
- Area: 57 m²
- Year: 2018
-
Professionals: IUE SHAN STUDIO, Behet Bondzio Lin Architekten
https://www.archdaily.com/1006627/clear-water-tea-house-behet-bondzio-lin-architektenHana Abdel
Eternal Hill Columbarium / Behet Bondzio Lin Architekten + Yen Partnership Architects
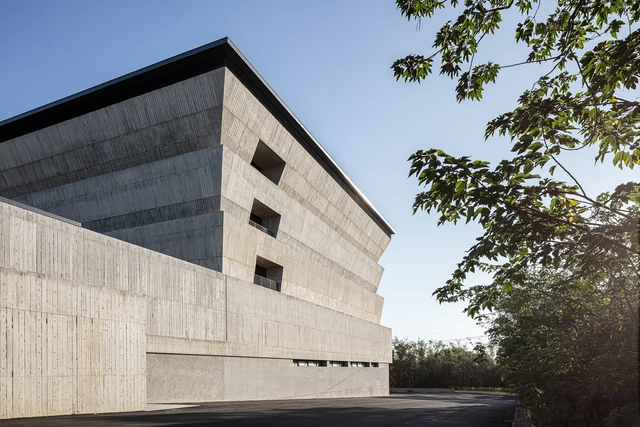


-
Architects: Behet Bondzio Lin Architekten, Yen Partnership Architects
- Area: 7579 m²
- Year: 2022
-
Manufacturers: Alex 電光企業, Siemens, Ya Tung 亞東水泥
https://www.archdaily.com/1002672/eternal-hill-columbarium-behet-bondzio-lin-architektenHadir Al Koshta