Wen Studio

BROWSE ALL FROM THIS PHOTOGRAPHER HERE

Housing CARNIVAL / Studio Profile

Housing CARNIVAL / Studio Profile - More Images+ 17

  • Architects: Studio Profile
  • Area Area of this architecture project Area:  1031
  • Year Completion year of this architecture project Year:  2026

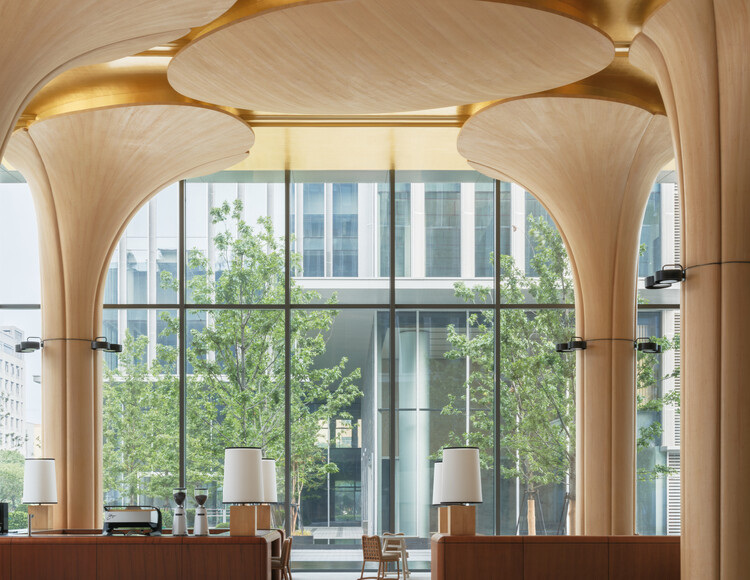
Ouse Fashion Lobby / say architects

Ouse Fashion Lobby / say architects - More Images+ 16

  • Interior Designers: say architects
  • Area Area of this architecture project Area:  660
  • Year Completion year of this architecture project Year:  2026

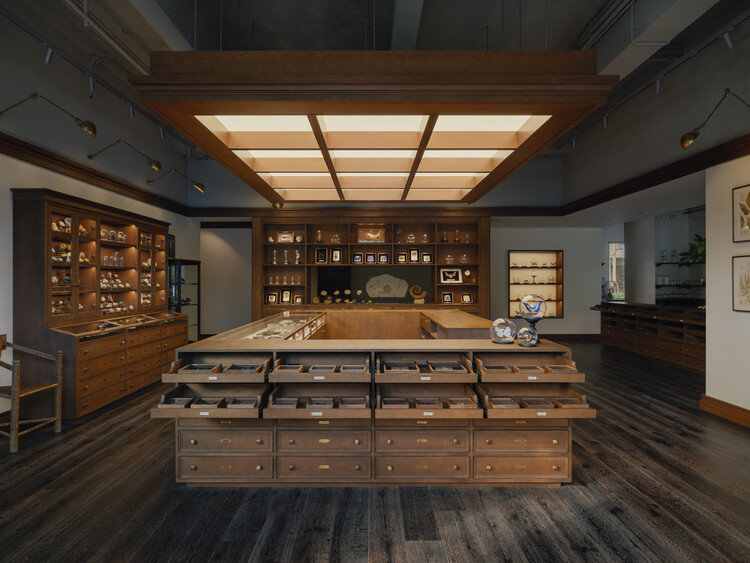
Wild’s Collection Naturalist Specimen / Offhand Practice

Wild’s Collection Naturalist Specimen / Offhand Practice - More Images+ 13

Guangzhou, China
  • Architects: Offhand Practice
  • Area Area of this architecture project Area:  155
  • Year Completion year of this architecture project Year:  2025

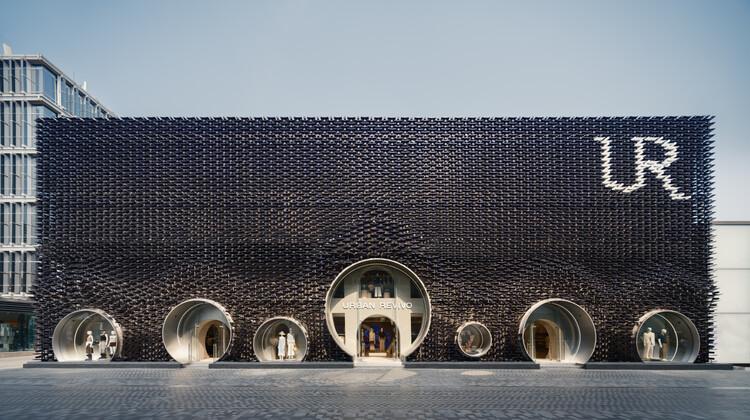
Urban Revivo Sanlitun Flagship Store / MVRDV

Urban Revivo Sanlitun Flagship Store / MVRDV - More Images+ 42

Beijing, China
  • Architects: MVRDV
  • Area Area of this architecture project Area:  4120
  • Year Completion year of this architecture project Year:  2026

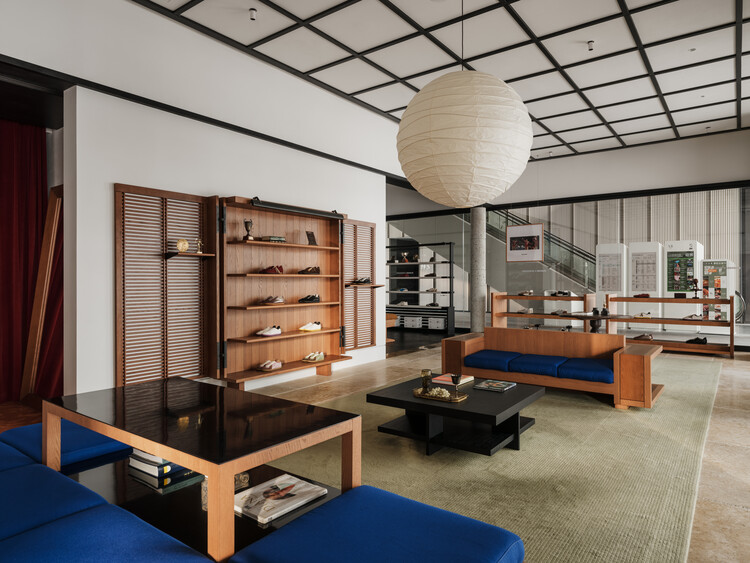

PANE Shenzhen Bay New Concept Store / say architects

PANE Shenzhen Bay New Concept Store / say architects - More Images+ 17

  • Interior Designers: say architects
  • Area Area of this architecture project Area:  140
  • Year Completion year of this architecture project Year:  2026
  • Manufacturers Brands with products used in this architecture project
    Manufacturers:  Nanjing Kuangda Decoration Engineering Co., Ltd.

YOUWEI Xinle Road Concept Store / say architects

YOUWEI Xinle Road Concept Store / say architects - More Images+ 17

  • Interior Designers: say architects
  • Area Area of this architecture project Area:  247
  • Year Completion year of this architecture project Year:  2025
  • Manufacturers Brands with products used in this architecture project
    Manufacturers:  LuosLab, Maison Wave

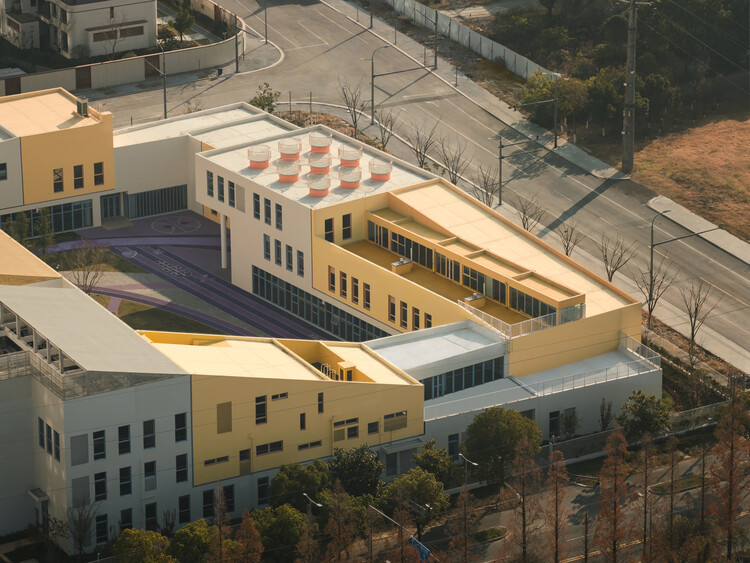
Block Kindergarten / SoBA

Block Kindergarten / SoBA - More Images+ 29

  • Architects: SoBA
  • Area Area of this architecture project Area:  8600
  • Year Completion year of this architecture project Year:  2025
  • Manufacturers Brands with products used in this architecture project
    Manufacturers:  三元乙丙(EPDM)颗粒,浙江绿能体育产业股份有限公司

sage MixC Shenzhen / say architects

sage MixC Shenzhen  / say architects - More Images+ 16

  • Interior Designers: say architects
  • Area Area of this architecture project Area:  247
  • Year Completion year of this architecture project Year:  2025
  • Manufacturers Brands with products used in this architecture project
    Manufacturers:  Kvadrat

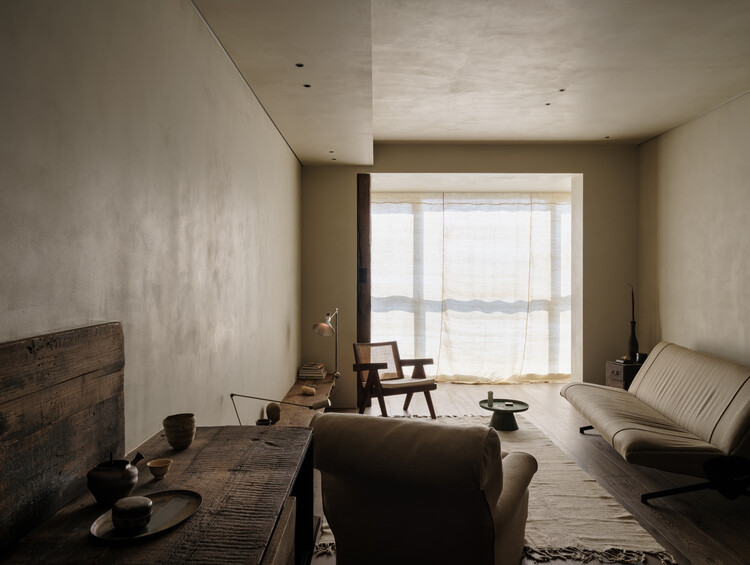
A Young Artist’s Home in Collected Time / Mountain Soil Interior Design

A Young Artist’s Home in Collected Time / Mountain Soil Interior Design - More Images+ 14

Shanghai, China
  • Area Area of this architecture project Area:  105
  • Year Completion year of this architecture project Year:  2025
  • Manufacturers Brands with products used in this architecture project
    Manufacturers:  Osvaldo Borsani, Pierre Guariche, Pierre Jeanneret, Studio Oliver Gustav

PAGEONE – Vinyl Concept POLPAS / llLab.

PAGEONE – Vinyl Concept POLPAS / llLab. - More Images+ 33

Chao Yang Qu, China

Aster by Joshua Paris / RooMoo Design Studio

Aster by Joshua Paris / RooMoo Design Studio - More Images+ 21

  • Area Area of this architecture project Area:  309
  • Year Completion year of this architecture project Year:  2025
  • Manufacturers Brands with products used in this architecture project
    Manufacturers:  Hafele

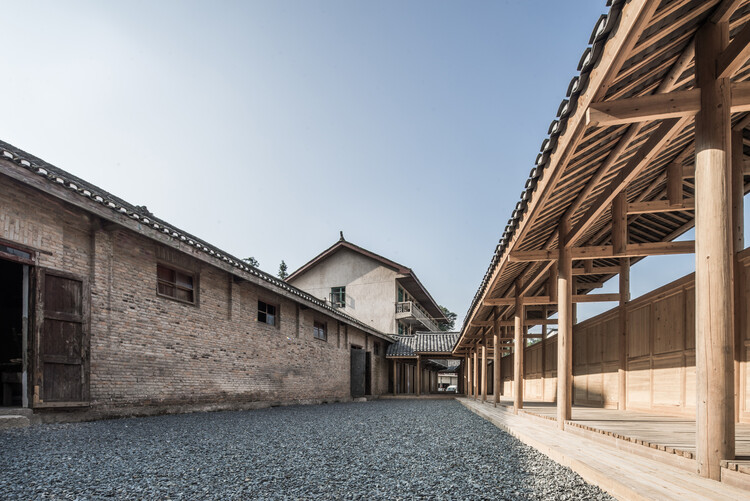
Timber Tectonics: 10 Projects Rethinking Wood Construction in Contemporary China

Subscriber Access | 

In much of China, concrete remains the dominant construction material. Despite growing concerns over its environmental impact, concrete continues to align with the priorities of many developers and clients—it is fast, cost-effective, and highly durable. As a result, most building types in China still rely heavily on concrete. This reliance is further reinforced by China's position as the world's largest producer of Portland cement. A deeply entrenched supply chain, rooted in raw material manufacturing and economic infrastructure, ensures that concrete remains the default choice in the construction industry.

Yet historically, Chinese architecture was built upon a rich tradition of timber construction. The Forbidden City is a prime example: not only is it emblematic of China's architectural heritage, but it also remains one of the largest and best-preserved collections of ancient wooden structures in the world. This legacy prompts an important question: does timber construction have a meaningful future in China's contemporary building industry?

Timber Tectonics: 10 Projects Rethinking Wood Construction in Contemporary China - More Images+ 42

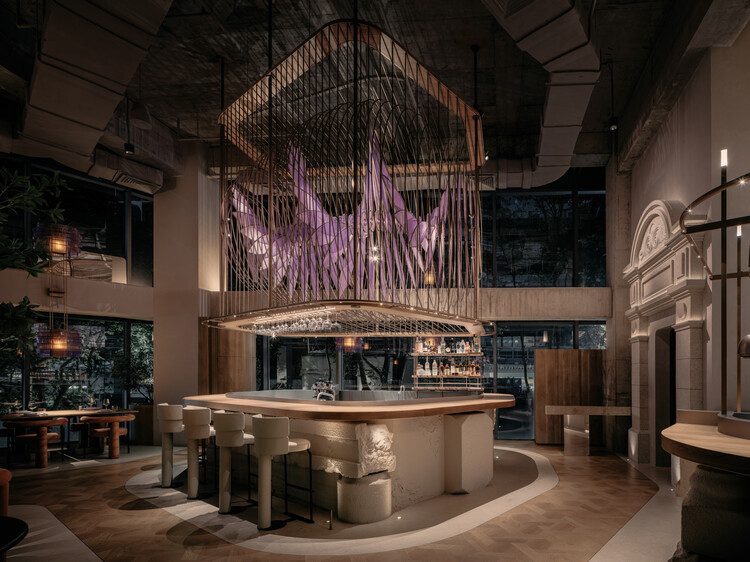
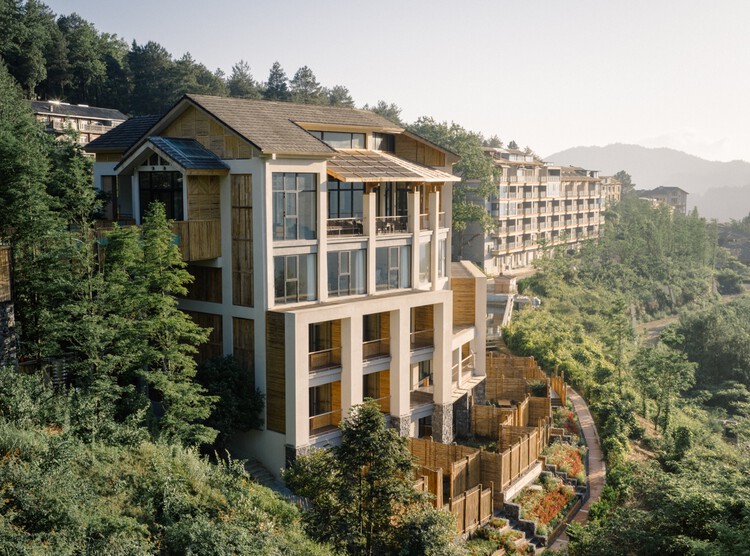
Clouhaus Hotel / RooMoo Design Studio

Clouhaus Hotel / RooMoo Design Studio - More Images+ 40

Chongqing, China

Shanghai Job | Atelier xy: Interior Designer / Marketing and Media Specialist / Intern

Subscriber Access | 

Shanghai Job | Atelier xy: Interior Designer / Marketing and Media Specialist / Intern - Image 1 of 4Shanghai Job | Atelier xy: Interior Designer / Marketing and Media Specialist / Intern - Image 2 of 4Shanghai Job | Atelier xy: Interior Designer / Marketing and Media Specialist / Intern - Image 3 of 4Shanghai Job | Atelier xy: Interior Designer / Marketing and Media Specialist / Intern - Image 4 of 4Shanghai Job | Atelier xy: Interior Designer / Marketing and Media Specialist / Intern - More Images+ 3

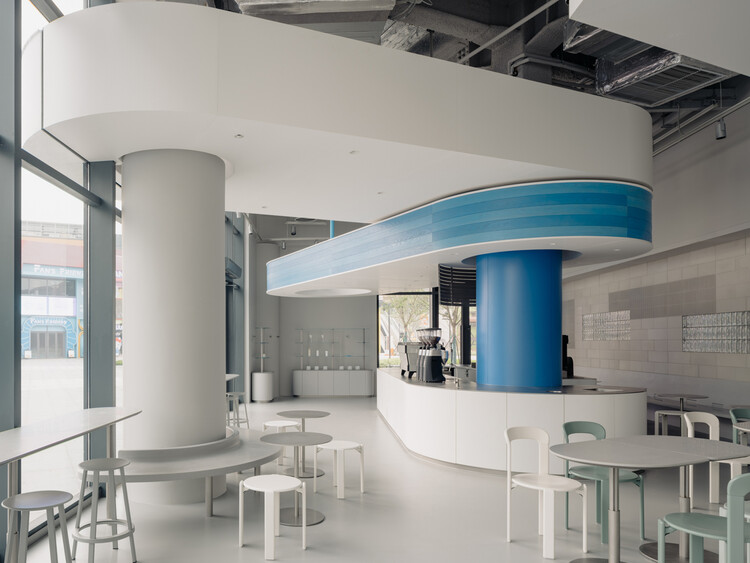
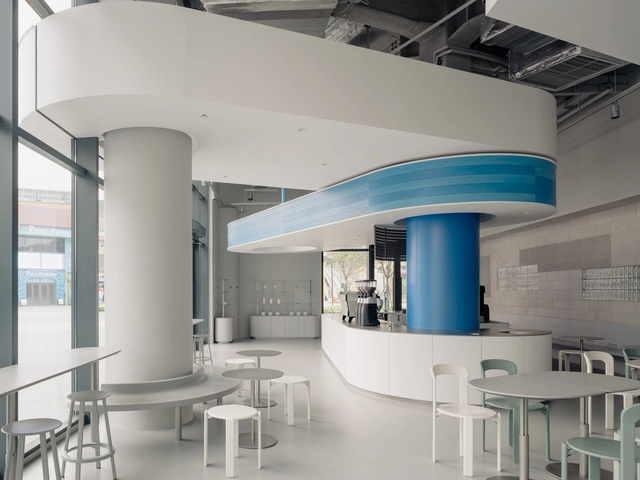
BlueBottle Coffee Legoland / Atelier xy

  • Interior Designers: Atelier xy
  • Area Area of this architecture project Area:  180
  • Year Completion year of this architecture project Year:  2025

Design Ethos of Subtraction and Addition: 10 Adaptive Reuse Projects for Commercial and Social Spaces in Asia

While adaptive reuse has been increasingly acknowledged as a vital architectural strategy worldwide, its discourse and implementation in Asia are still expanding—driven by growing ecological awareness and a shifting understanding of architectural knowledge. Rather than accelerating a developmentalist model centered on demolition and new construction, architects today are confronted with a different approach to the built environment: treating the existing structure as a resource—an archive of materials, spatial organizations, and informal histories.

Adaptive reuse is often associated with the preservation of historic buildings and culturally significant heritage. Yet the vast field of seemingly 'less-valued' structures—abandoned houses, standard yet old dwellings, non-conforming office buildings, and overlooked urban voids—has become ground for experimentation. These sites challenge architects and designers to reconsider prevailing standards of efficiency and market-driven development, and to imagine spatial and ecological practices that avoid the continual loss of embodied material and cultural knowledge inherent in constant rebuilding.

Design Ethos of Subtraction and Addition: 10 Adaptive Reuse Projects for Commercial and Social Spaces in Asia - More Images+ 29

Nikon Shanghai Flagship Store 2.0 / LUKSTUDIO

Nikon Shanghai Flagship Store 2.0 / LUKSTUDIO - More Images+ 17

  • Architects: LUKSTUDIO
  • Area Area of this architecture project Area:  653
  • Year Completion year of this architecture project Year:  2025

Lemaire Chengdu Boutique Store / F.O.G. Architecture

Lemaire Chengdu Boutique Store / F.O.G. Architecture - More Images+ 27

  • Area Area of this architecture project Area:  140
  • Year Completion year of this architecture project Year:  2024