Tomooki Kengaku

BROWSE ALL FROM THIS PHOTOGRAPHER HERE
↓
Subscriber Access

Raw Interiors: 35 Projects that Use Exposed Wood and Concrete

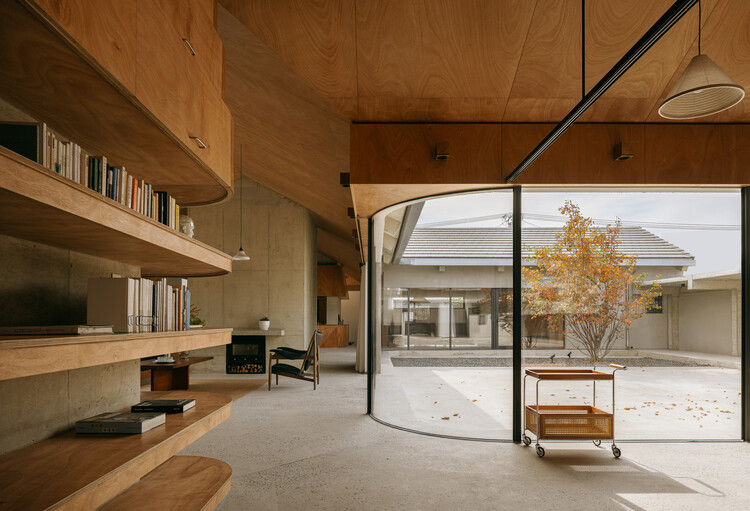
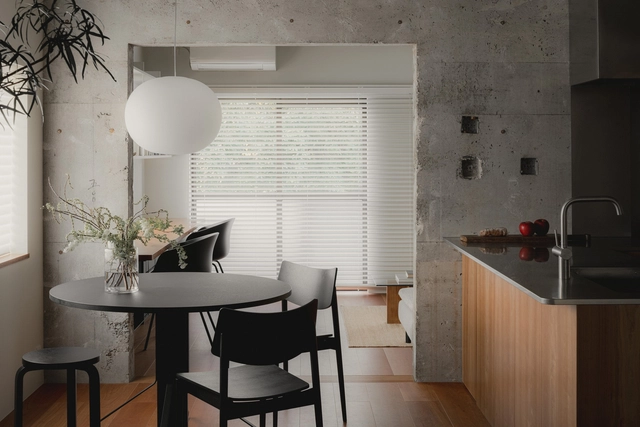
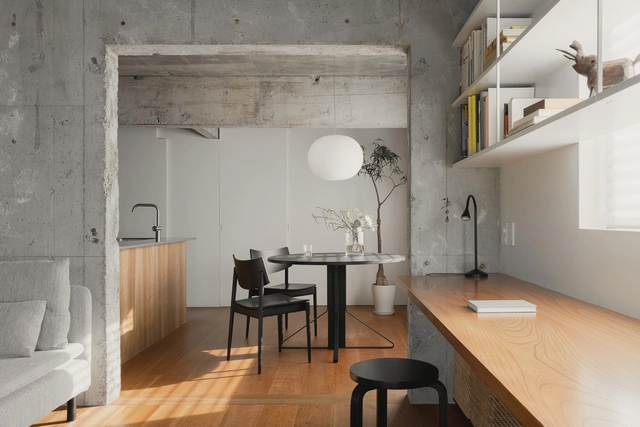
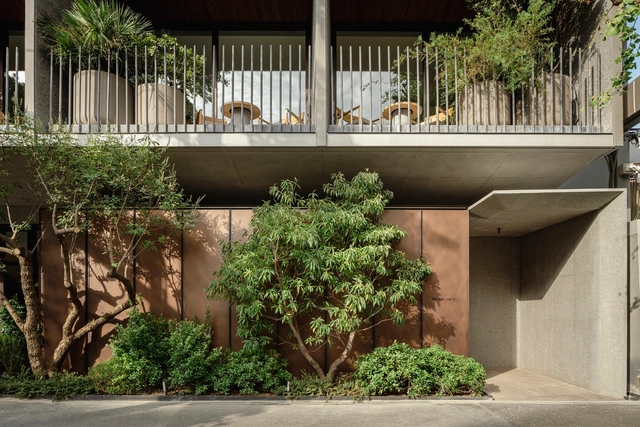
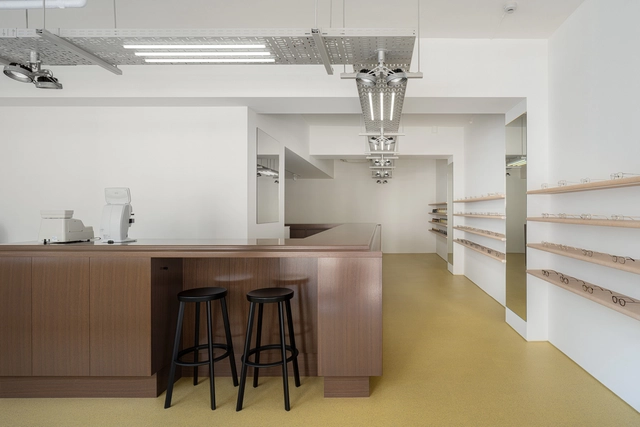
Interior design has been characterized by infinite alternatives in coatings, finishes, and furniture to achieve unique and unrepeatable spaces. Designers are constantly coming up with innovative solutions and materials specifically created for a distinctive spatial perception. However, there is also a trend that seeks the warmth of the interior spaces by exposing the raw building materials as they are. The richness of materials such as wood and concrete gives that feeling of durability and low maintenance that, combined with an attention-to-detail design, makes spaces look warm yet stay true in essence. See below for 35 examples of interior spaces where concrete and wood appear in their almost purest state.

Raw Interiors: 35 Projects that Use Exposed Wood and Concrete - More Images+ 32

Reflecting on Architectural Details and Construction Systems in 2024

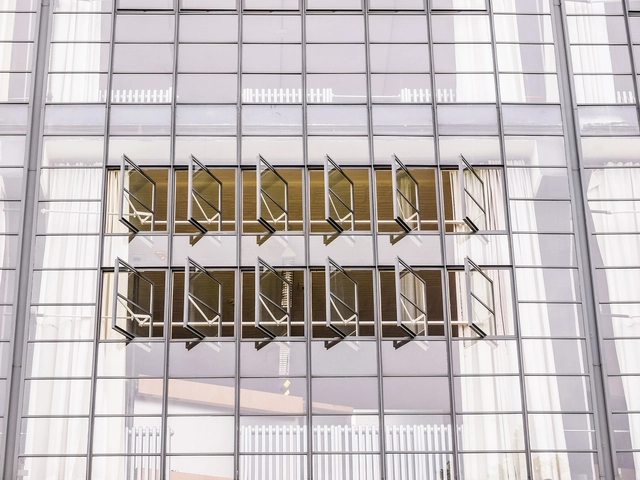
In 2024, a diverse range of topics have been comprehensively explored, some focusing specifically on architectural details and construction systems. These articles provide valuable insights into architecture's often-overlooked technical and functional aspects. By shifting attention away from aesthetics, materials, and spatial massing, they reveal the importance of intricate details and the construction systems underpinning contemporary projects' larger architectural vision.

Executing these seemingly small elements is crucial in shaping how architecture is perceived and experienced. Specifying and drawing a thoughtfully designed detail is not dissimilar to determining the correct screw in building a car—its thread count, material, and length—can dramatically influence not only the success of an architectural design but also the quality of the human experience it fosters. Such details, while often dismissed as mundane and may not be the most recognizable features of stellar projects, profoundly impact the cohesiveness and functionality of architectural projects.

Reflecting on Architectural Details and Construction Systems in 2024 - More Images+ 2

Subscriber Access

Building Methods in Focus: The Solid vs Hollow Partitioning Debate

Two primary building approaches are commonly identified in architecture and design: solid versus hollow construction. These methods vary significantly across different cultures and regions, specifically for interior partitioning systems, when they appear interchangeable. Each has its own established practices influenced by local materials, labor preferences, climatic conditions, and cultural traditions. When architects and designers focus on their local context, it is easy to overlook the broader construction assumptions, limiting design flexibility and methodology. This raises an important question: How do these two building approaches differ?

Focusing mainly on interior systems, the distinctions between solid and hollow construction largely stem from the availability of materials and workforce preferences. For example, in the United States and Japan, stud walls, both wood and metal, are frequently used for partitioning. Conversely, brick remains the predominant material for partition walls in regions such as Hong Kong and southern China. Why do we build differently, and what are the benefits and challenges of each building methodology?

Building Methods in Focus: The Solid vs Hollow Partitioning Debate - More Images+ 14

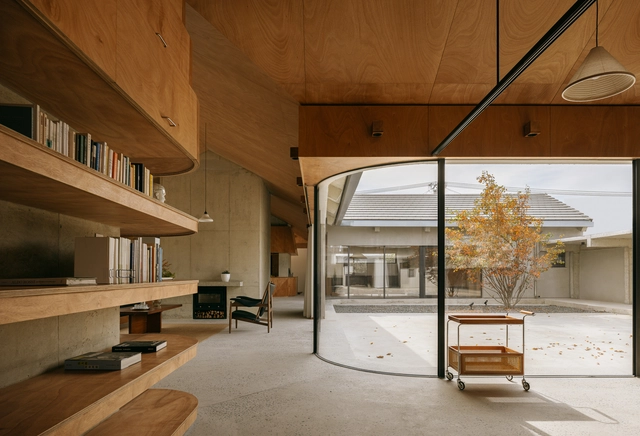
House in Hakusan / KENTA HIRAYAMA ARCHITECT & ASSOCIATES

House in Hakusan /  KENTA HIRAYAMA ARCHITECT & ASSOCIATES - More Images+ 15

TRUNK (HOTEL) YOYOGI PARK / Keiji Ashizawa Design

TRUNK (HOTEL) YOYOGI PARK / Keiji Ashizawa Design - More Images+ 18

•
Shibuya City, Japan

NORA Hair Salon / Kenta Nagai Studio

NORA Hair Salon / Kenta Nagai Studio - More Images+ 6

Atelier Macri Store / CASE-REAL

Atelier Macri Store / CASE-REAL - More Images+ 9

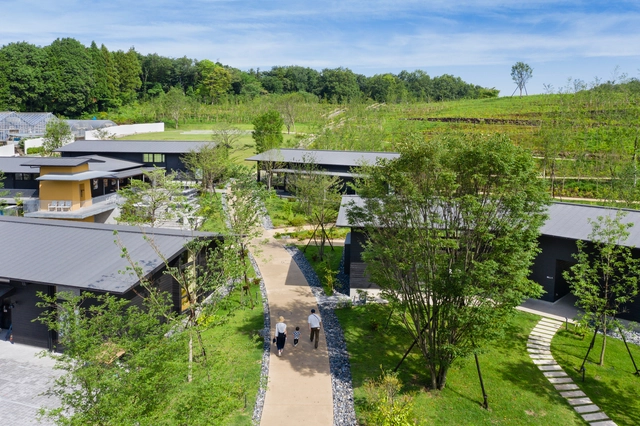
Machida Shikisai no Mori / N. Yamada Architect & Associates

Machida Shikisai no Mori / N. Yamada Architect & Associates - More Images+ 34

Blue Bottle Coffee Umeda Chayamachi Cafe / I IN

Blue Bottle Coffee Umeda Chayamachi Cafe / I IN - More Images+ 39

JEC Building / to-ripple Inc. + UDS + Toda Corporation

JEC Building / to-ripple Inc. + UDS + Toda Corporation - More Images+ 23

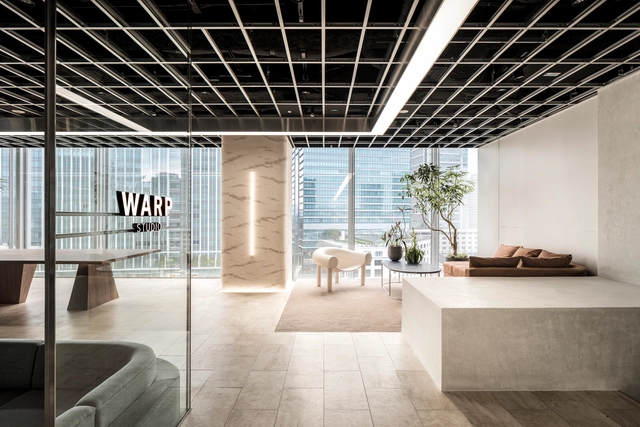
WARP STUDIO / I IN

WARP STUDIO / I IN - More Images+ 29

  • Architects: I IN
  • Area Area of this architecture project Area:  295 m²
  • Year Completion year of this architecture project Year:  2019
  • Manufacturers Brands with products used in this architecture project
    Manufacturers:  MITSUI Designtec, MIYAKICHI GLASS, NISHIZAWA, OLL Standard, Resource International, +1

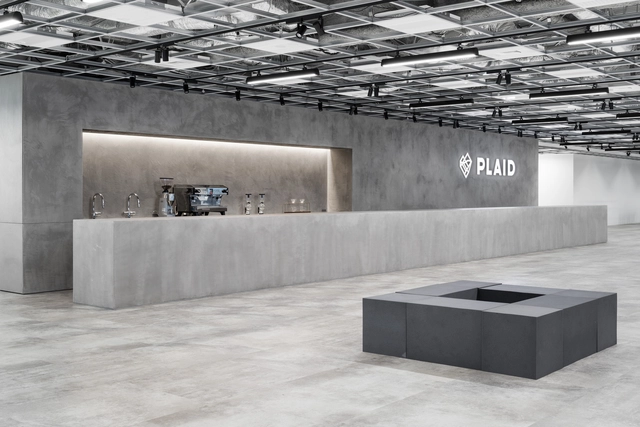
PLAID Offices / BROOK Inc.

PLAID Offices / BROOK Inc. - More Images+ 11

  • Architects: BROOK Inc.
  • Area Area of this architecture project Area:  2039 m²
  • Year Completion year of this architecture project Year:  2018
  • Manufacturers Brands with products used in this architecture project
    Manufacturers:  Vectorworks, Artek, Baleri Italia, HAY, Magis
  • Professionals: Trail Heads Inc.

Go Today Shaire Salon Yokohama / CANOMA

Go Today Shaire Salon Yokohama / CANOMA - More Images+ 10

•
Yokohama, Japan
  • Architects: CANOMA
  • Area Area of this architecture project Area:  163 m²
  • Year Completion year of this architecture project Year:  2019
  • Manufacturers Brands with products used in this architecture project
    Manufacturers:  Nagoya Mosaic

House Shimokitakata / n.yamada architect & associates

House Shimokitakata / n.yamada architect & associates - More Images+ 16

Bang&Olufsen Pop-Up Store Kyoto / Yusuke Seki

Bang&Olufsen Pop-Up Store Kyoto / Yusuke Seki - More Images+ 14

•
Kyoto, Japan
  • Architects: Yusuke Seki
  • Year Completion year of this architecture project Year:  2019