


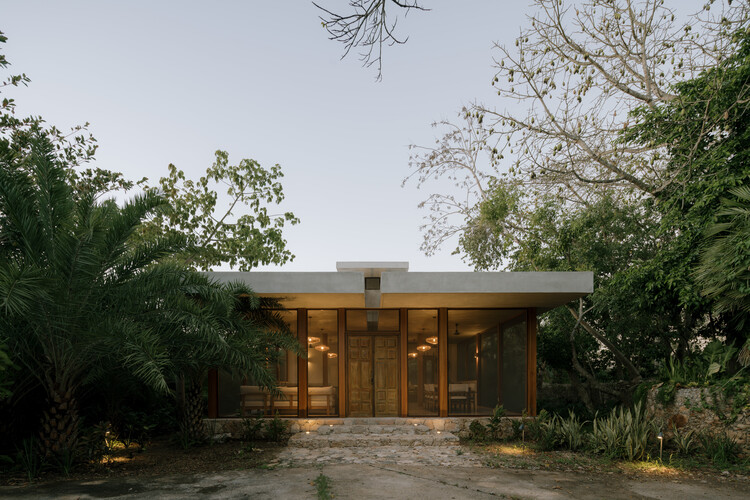
Casa More / Workshop Diseño y Construcción


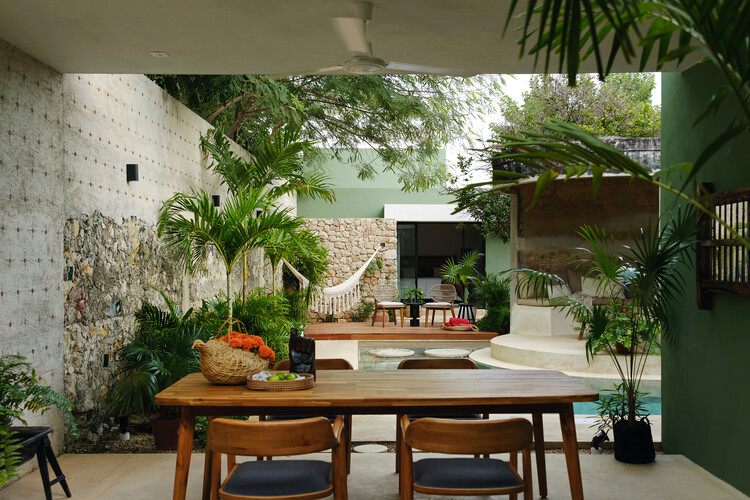
-
Architects: Workshop Diseño y Construcción
- Area: 145 m²
- Year: 2025
-
Manufacturers: Mosaicos la Peninsular
https://www.archdaily.com/1038895/casa-more-workshop-diseno-y-construccionValentina Díaz
Inhabiting a Layered Past: How Contemporary Design Is Transforming Colonial Houses in Mérida, Mexico
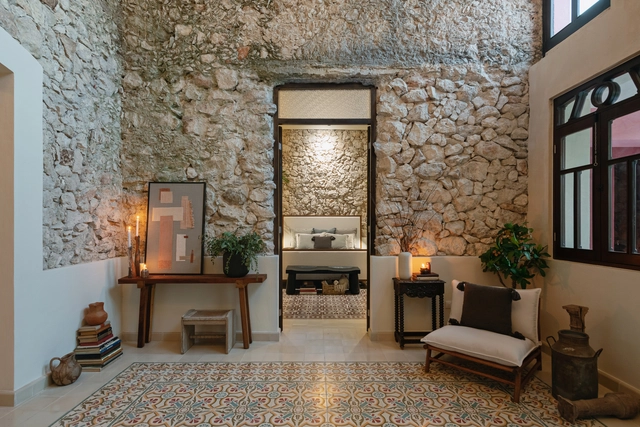
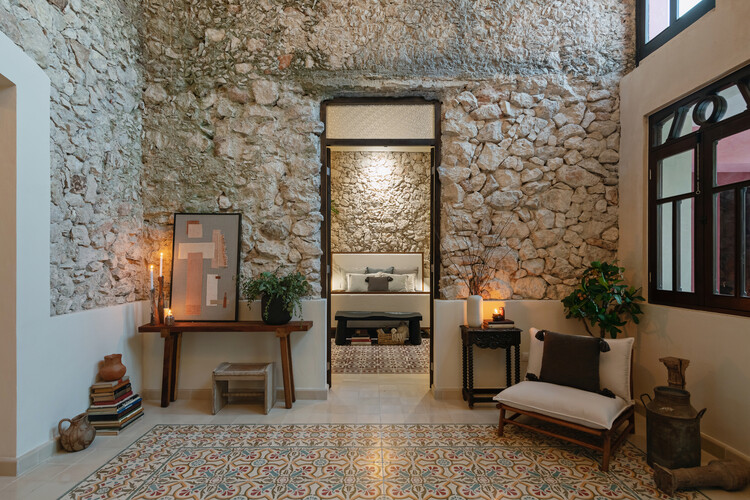
In the pursuit of connecting with the architectural traditions of cities and integrating their natural environments into design projects, the contemporary reinterpretation of colonial homes in Mexico faces the challenge of enhancing the contrast between the old and the new. Through the conservation of historical elements, the reuse of materials, and the fusion with contemporary design, the architecture of Mérida recognizes in its original colonial configuration new opportunities to create spaces in line with today’s demands. From achieving a direct connection with nature to naturally lighting and ventilating interior spaces, numerous ancient constructions, whether in ruins or not, choose to highlight their architecture by giving them a new life.


https://www.archdaily.com/1033576/inhabiting-a-layered-past-how-contemporary-design-is-transforming-colonial-houses-in-merida-mexicoAgustina Iñiguez
Crossing Hemispheres: Thatched Roofs from America to Asia
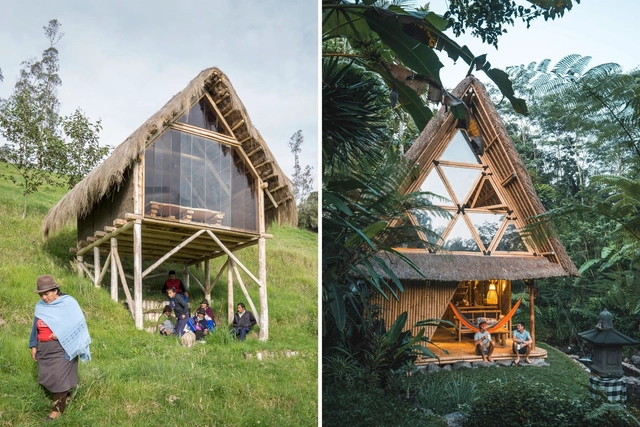
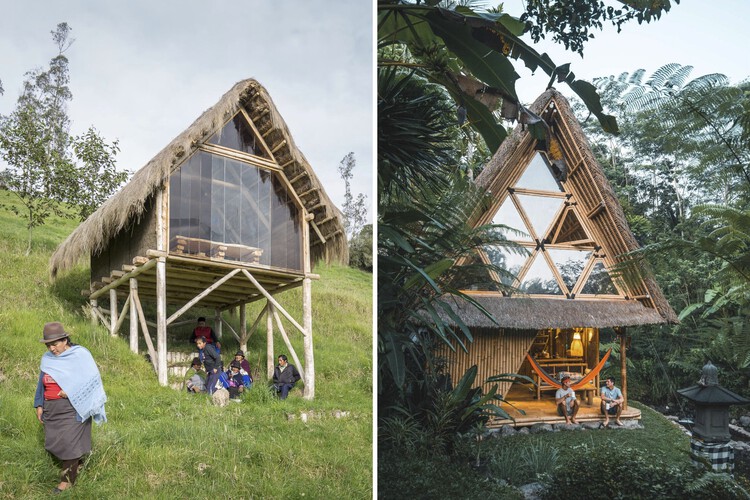
Thatching is a traditional building technique that has been reinterpreted in different ways in contemporary projects, allowing its value to continue to endure over time. As well as being a culturally and historically valuable technique, given its presence in humanity for centuries, it also has a number of other constructive advantages, such as its great environmental value, as it is an accessible renewable material.
The technique consists of grouping, intertwining, and overlapping dry vegetation, creating light surfaces with excellent thermal and sound insulation and which are cheap and relatively simple to build. In addition, flexibility is one of the technique's most prominent features, and it is particularly popular in roofing applications.


https://www.archdaily.com/1031499/crossing-hemispheres-thatched-roofs-from-america-to-asiaSusanna Moreira
Open-Air Chapels: Integrating Nature and Landscape into Religious Architecture in Latin America
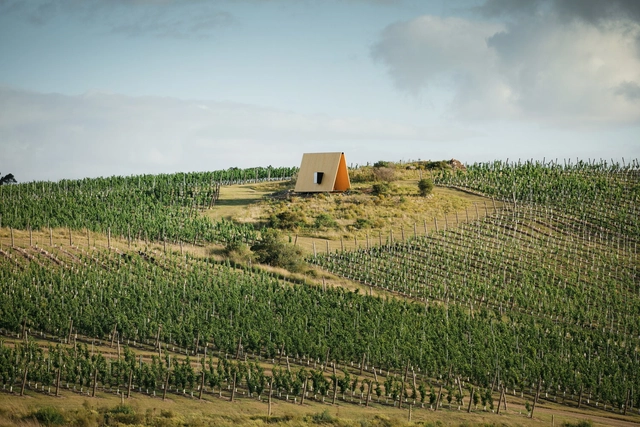
At a global level, contemporary architecture continues to explore tools and design methodologies to integrate nature into habitable spaces, given its proven benefits and contributions to improving people's quality of life. While there are diverse religious beliefs around the world, religious architecture generally expands beyond its uses and functions to connect with the sacred. Senses, memories, and emotions are transmitted in these spaces through the use of certain materials, spatial organizations, and even sounds and aromas that enhance experiences in atmospheres of spirituality, divinity, and reflection. In Mexico, Chile, Ecuador, Brazil, and Uruguay, projects for places of worship open to the outdoors reflect an architecture that adapts to different natural environments while maintaining the premise that each religion is tied to a social identity and requires a particular connection with its community and surrounding landscape.


https://www.archdaily.com/1027585/open-air-chapels-integrating-nature-and-landscape-into-religious-architecture-in-latin-americaAgustina Iñiguez
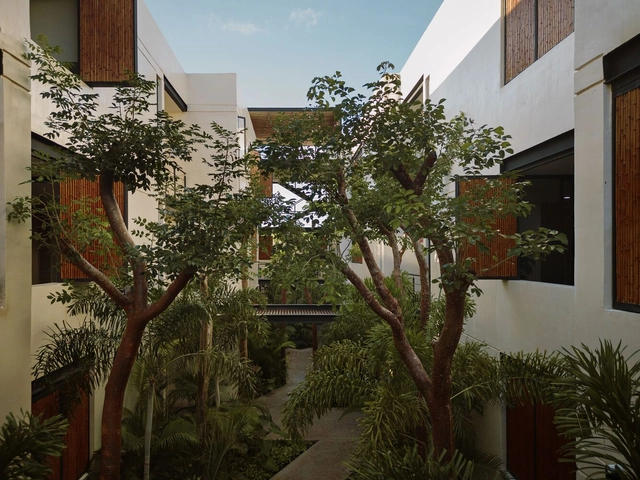
LANDARE / Arista Cero


-
Architects: Arista Cero
- Area: 2557 m²
- Year: 2023
-
Manufacturers: Comex, Helvex, Interceramic, AutoDesk, Jako, +1
https://www.archdaily.com/1025683/landare-arista-ceroValeria Silva
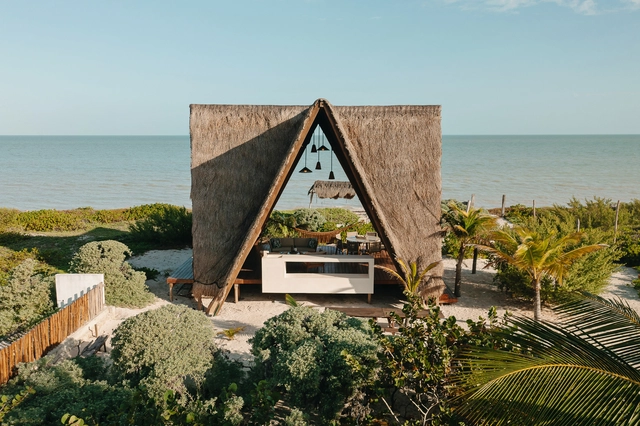
Tulum 21 House / As Arquitectura + Diseño


-
Architects: As Arquitectura + Diseño
- Area: 553 m²
- Year: 2022
https://www.archdaily.com/1023677/tulum-21-house-as-arquitectura-plus-disenoPilar Caballero
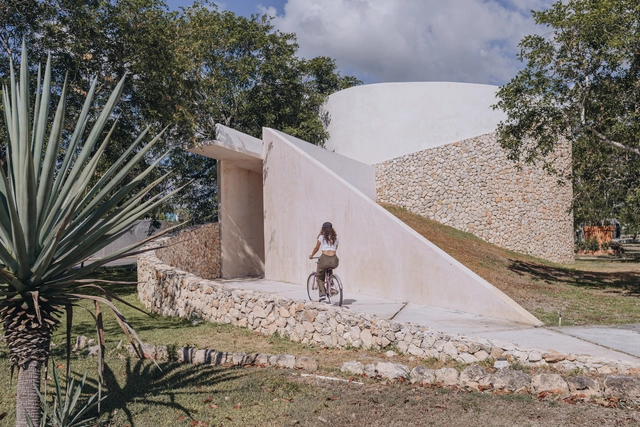


Integrating the Past: Contemporary Projects that Preserve Preexisting Façades

Operating in urban environments often requires us to make decisions regarding pre-existing structures. The increase in city density has directly impacted the availability of space for developing new and independent constructions, sparking debates about what stance to take toward built heritage that has become obsolete—either due to deterioration or because it no longer meets the functional needs of the contemporary population. In cases where buildings have seriously deteriorated or new projects differ greatly from the spatial possibilities an old building can offer, preserving only the façade—as an exterior envelope, almost like a superficial element—can be seen as a partial solution that allows for the preservation, in part, of the urban character of a structure if it holds some public or cultural value. The controversy arises, certainly, from the lack of relationship or connection between the transformed interior and the preserved exterior.
https://www.archdaily.com/1020188/integrating-the-past-contemporary-projects-that-preserve-preexisting-facadesBelén Maiztegui
Hotels in Mexico: Utilizing Natural Materials and Waste in Contemporary Construction
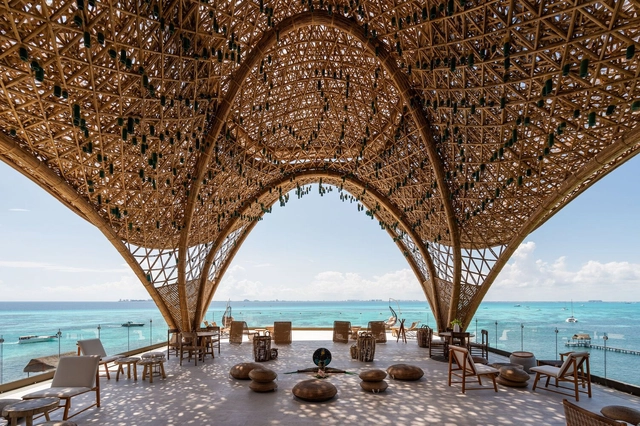
In the quest to promote a more sustainable construction where the use of natural materials contributes to the transmission of local traditions and cultures, an increasing number of architecture projects are exploring different resources and techniques to address environmental, economic, or social concerns. Understanding the benefits and qualities of materials such as color or texture influences the final experience of those who inhabit, walkthrough, or visit spaces. Therefore, understanding their technical, constructive, aesthetic, and functional properties should be part of the design process from the beginning.
https://www.archdaily.com/1016393/hotels-in-mexico-utilizing-natural-materials-and-waste-in-contemporary-constructionAgustina Iñiguez
Architecture in Mexico: Projects Using Stone
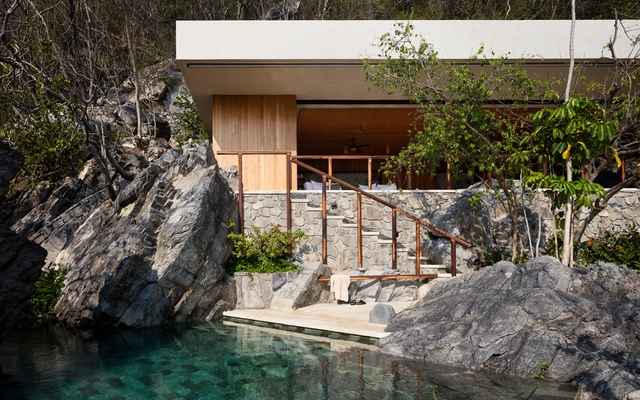
Due to their aesthetic, sustainable, durable, and resistant qualities, stone materials have accompanied the disciplines of architecture and engineering since their origins. As is known, in Mexico, stone has been a fundamental element in pre-Hispanic constructions where experimentation was done with vaults, ashlars, masonry, etc.
However, the industrialization of this material, the perfection of techniques, and experimentation with its various applications have allowed buildings erected today to continue using it in different ways and various regions of the country, specifically in wooded areas. For this reason, we have compiled a selection of projects that include houses, haciendas, hotels, restaurants, and terraces to continue inspiring you.


https://www.archdaily.com/1013764/architecture-in-mexico-projects-using-stoneMónica Arellano
Materials That Define the Contemporary Mexican Architectural Aesthetic
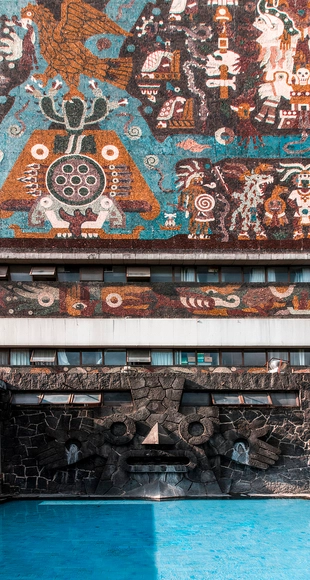
From the pre-Columbian period of the Americas –during which cultures such as the Olmec, Maya, Purepecha, and Mexica (Aztec) thrived– to the modern era where architecture has been influenced by social movements and even natural disasters, Mexican architecture showcases a valuable architectural expression, with its own unique voice and distinctive characteristics. Nobel Literature Laureate Octavio Paz argued that architecture is an incorruptible witness to history. Likewise, the materials used to shape it have acted as protagonists of that history, enduring in many cases over time and evolving thanks to the generations of architects who have contributed to it, from different perspectives.
To trace a timeline, it is possible to take as a starting point pre-Hispanic architecture, which exhibited a diversity of nuances due to Mexico's vast territorial extension. This allowed diverse cultures to find their niche and develop their characteristic architectural styles. Subsequently, the era of Spanish colonization, which itself drew influence from Islamic architecture, represented a noteworthy turning point in architectural development. This phase endured until the advent of Mexican Independence in the 19th century. In turn, this marked the initiation of social and cultural movements, both during and after the Mexican Revolution in the early 20th century.
https://www.archdaily.com/1005554/materials-that-define-the-contemporary-mexican-architectural-aestheticEnrique Tovar
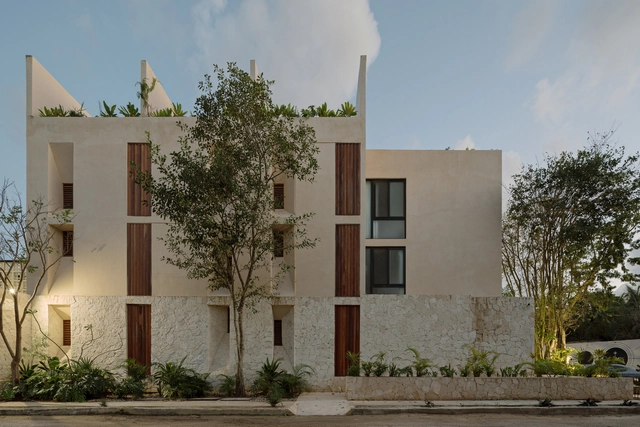


How to Design a House on a Narrow Plot? Examples in Mérida, Mexico
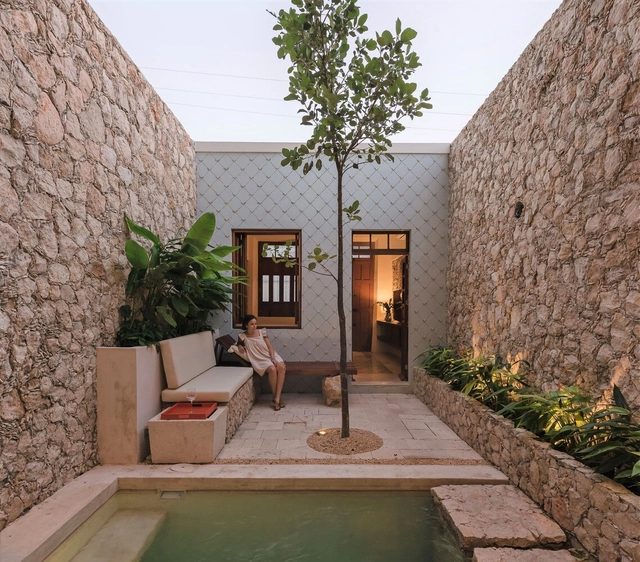
The city of Mérida, the capital of the state of Yucatán in Mexico, has experienced a significant architectural boom in recent years due to emerging talent that has gained recognition through awards and biennials across the country. With its tropical climate, the architecture in this region responds to specific geographical conditions, making it one of the most visited destinations. Mérida is a city that was built upon the remnants of the Mayan city called T'Ho and is composed of a rich culture that combines different moments in history. As a result, the contemporary architecture of this region incorporates traditional elements such as vaults, lattices, and sustainable traditional finishes that are reinterpreted to create a new language that reflects the present moment in which they were constructed.
https://www.archdaily.com/1003390/how-to-design-a-house-on-a-narrow-plot-examples-in-merida-mexicoMónica Arellano
How to Integrate Water into the Design of a House? Ponds, Pools, and Rainwater Treatment
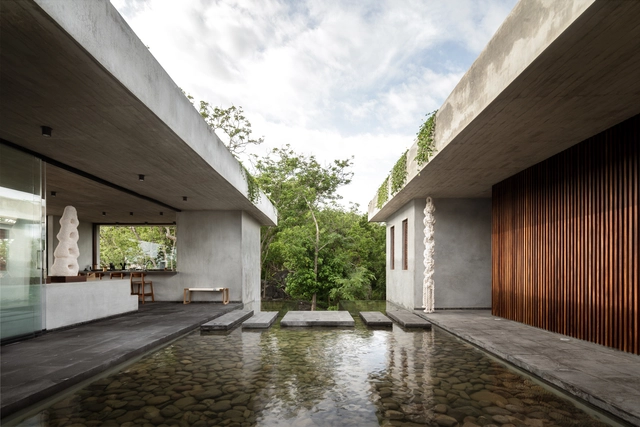
Water and architecture are closely related in habitat design, encompassing both functional and aesthetic aspects. The best option is to take this into account from the beginning of the design process, as implementing appropriate technologies and systems will determine water consumption. Currently, it is our responsibility as professionals to think about how we can reduce and recycle water consumption within our own homes. There are various ways to address these needs, such as installing low-flow devices in faucets and showers, dual-flush toilets, and efficient irrigation systems for landscaping. In addition, rainwater collection and reuse systems can be implemented for irrigation or house cleaning, which contributes to its conservation.
https://www.archdaily.com/1002693/how-to-integrate-water-into-the-design-of-a-house-ponds-pools-and-rainwater-treatmentMónica Arellano
Mexican Interiors: On the Art Deco Heritage in Contemporary Architecture
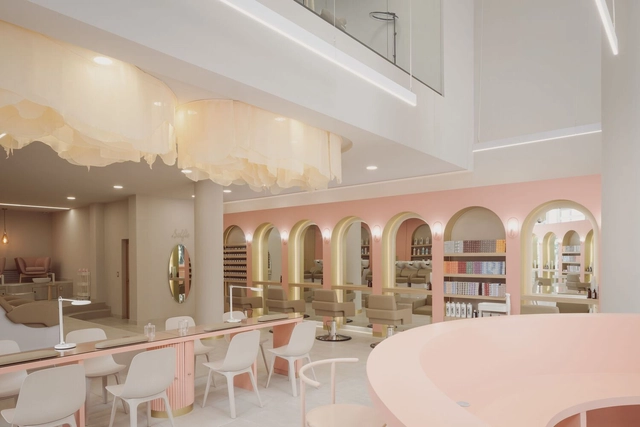
Art Deco is an artistic and design style that emerged in Europe in the late 19th and early 20th centuries, reaching its peak in the 1920s and 1930s. Although it's difficult to identify a single origin for Art Deco, it's believed that the style developed as a reaction against the Arts and Crafts and Art Nouveau movements, which emphasized craftsmanship and naturalistic ornamentation. The style quickly spread throughout the world and had a major influence on architecture, interior design, fashion, and visual arts during the first half of the 20th century.
https://www.archdaily.com/999450/mexican-interiors-on-the-art-deco-heritage-in-contemporary-architectureMónica Arellano
Pulpo House / Workshop, Diseño y Construcción
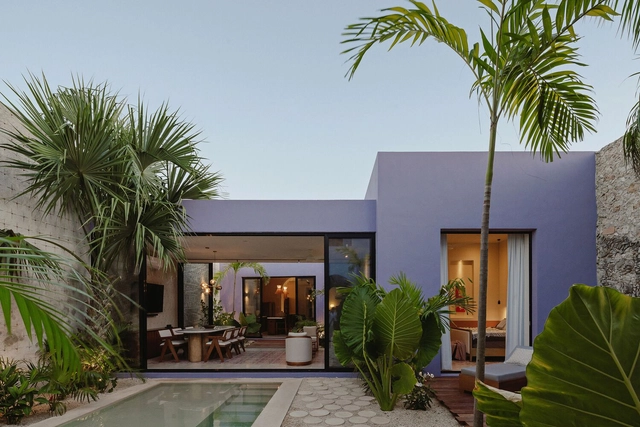


-
Architects: Workshop, Diseño y Construcción
- Area: 235 m²
- Year: 2021
-
Manufacturers: American Standard, Eurovent, Mosaicos Dzununcan, Tecnolite
https://www.archdaily.com/997571/pulpo-house-workshop-diseno-y-construccionAndreas Luco
God is in the details: design solutions that make all the difference in a project
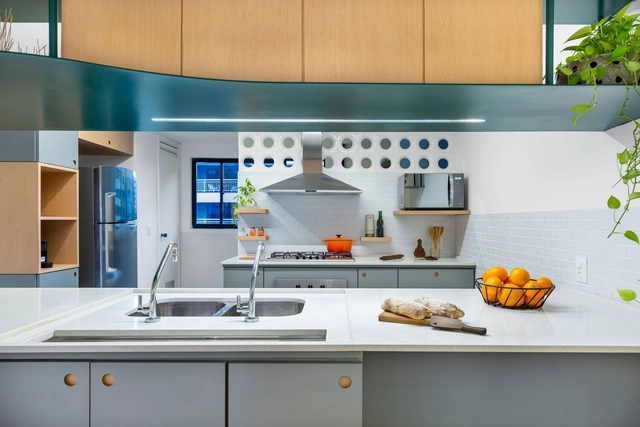
We are used to looking at architecture as large objects situated within the urban fabric or natural landscape, establishing new relationships with their surroundings. However, our daily lives also unfold inside these buildings as we enter, occupy, and interact with them. Consequently, we establish relationships with the built environment immediately around us. Architecture must therefore address the macro scale—such as climate and neighborhood context—while simultaneously attending to the micro scale of finishes, textures, and colors.
Numerous details shape the experience of a building's residents and users; when carefully explored, they elevate the quality of the project and stimulate the senses. These details can be structural, aesthetic, or functional.


https://www.archdaily.com/1132066/god-is-in-the-details-design-solutions-that-make-all-the-difference-in-a-projectGiovana Martino