Luís Díaz Díaz

BROWSE ALL FROM THIS PHOTOGRAPHER HERE

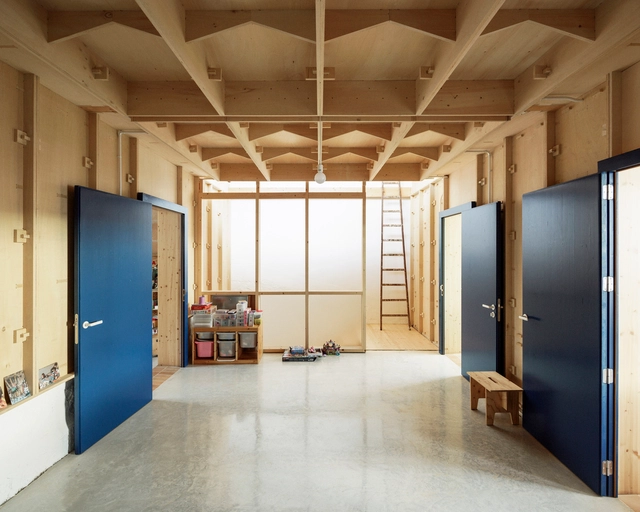
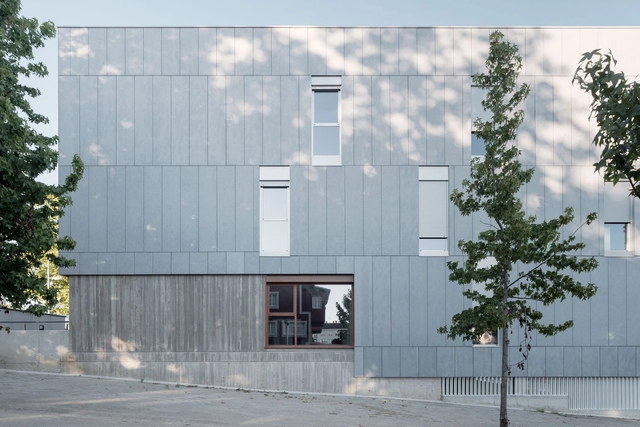
The Nursing Home at Oleiros / TCU Arquitectos

The Nursing Home at Oleiros  / TCU Arquitectos - More Images+ 38

  • Architects: TCU Arquitectos
  • Area Area of this architecture project Area:  4990
  • Year Completion year of this architecture project Year:  2021

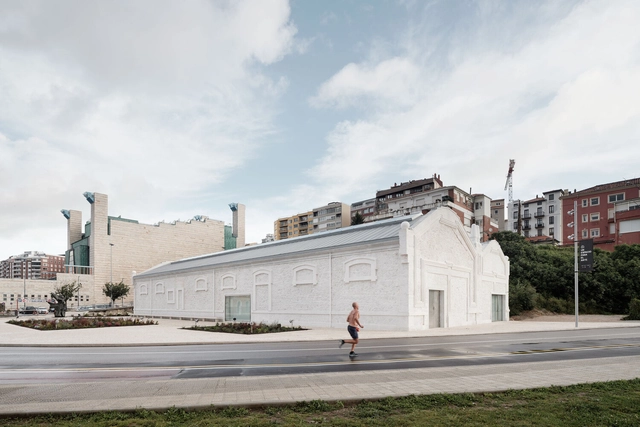
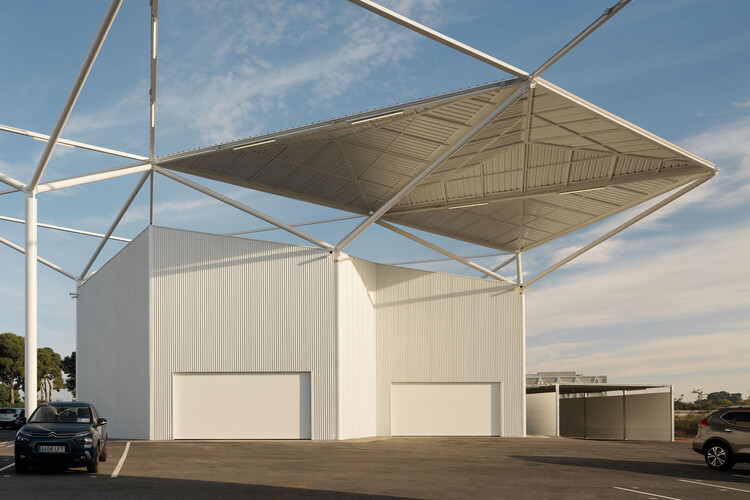
Enaire Foundation / GFA 2 / Fernández-Abascal & Muruzábal

Enaire Foundation  / GFA 2 / Fernández-Abascal & Muruzábal - More Images+ 17

Santander, Spain

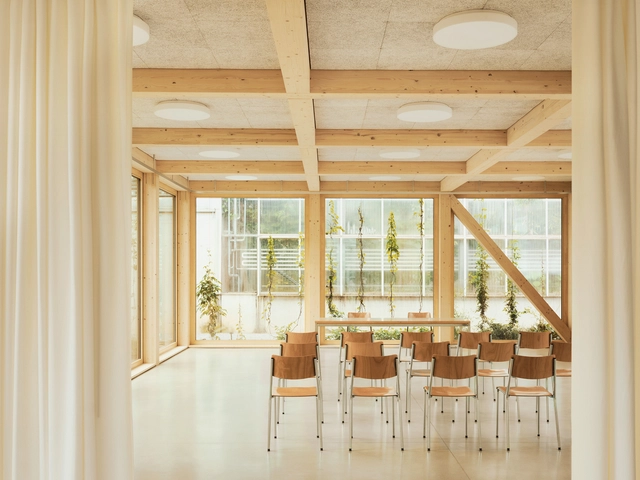
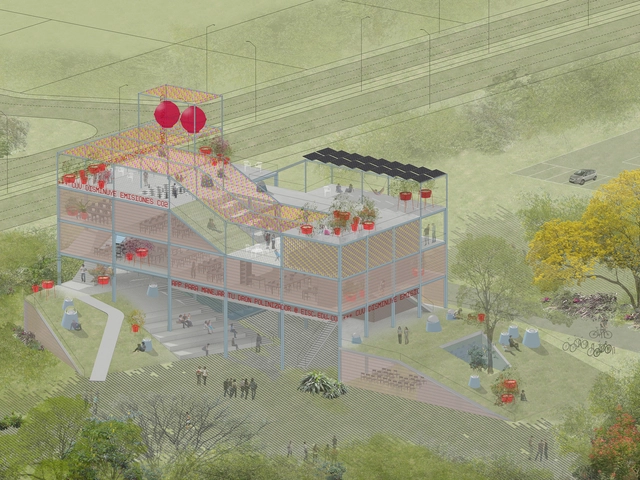
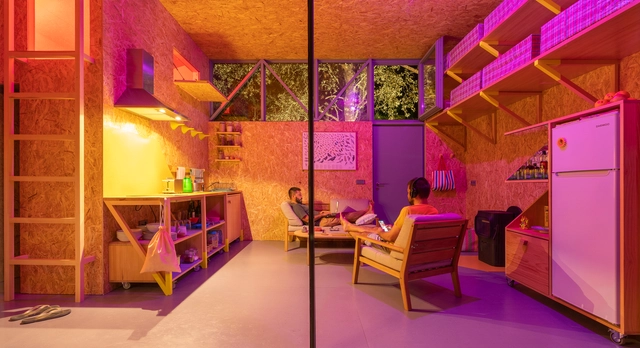
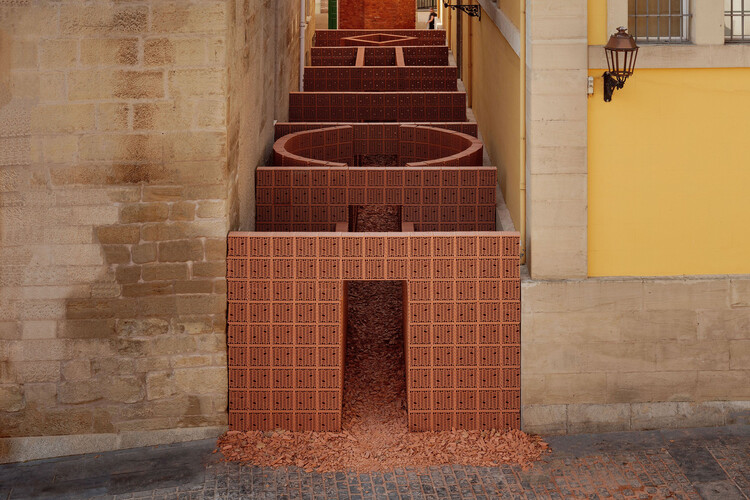
Types of Spaces Installation at CONCÉNTRICO Festival / Palma + HANGHAR

Types of Spaces Installation at CONCÉNTRICO Festival / Palma + HANGHAR - Interior Photography, Installation, Stairs, Facade
© Luis Díaz Díaz

Types of Spaces Installation at CONCÉNTRICO Festival / Palma + HANGHAR - More Images+ 30

Logroño, Spain
  • Architects: HANGHAR, Palma
  • Year Completion year of this architecture project Year:  2021

Housing and Ateliers in Rue Polonceau / YUA studio d'architecture

Housing and Ateliers in Rue Polonceau / YUA studio d'architecture - Exterior Photography, Apartment Interiors, Courtyard, Facade, Chair, Table
© Luis Díaz Díaz

Housing and Ateliers in Rue Polonceau / YUA studio d'architecture - More Images+ 33

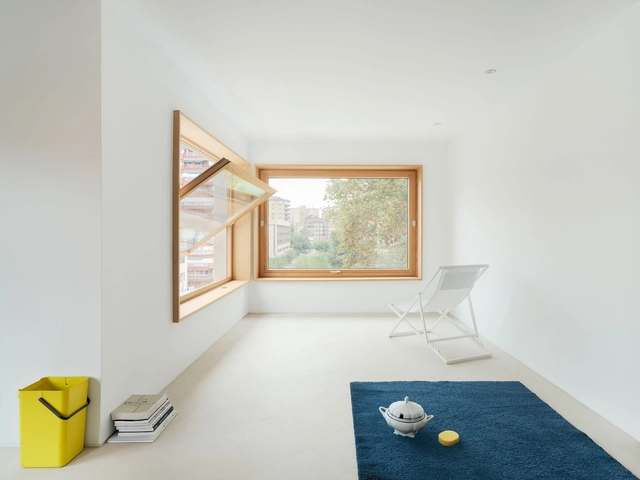
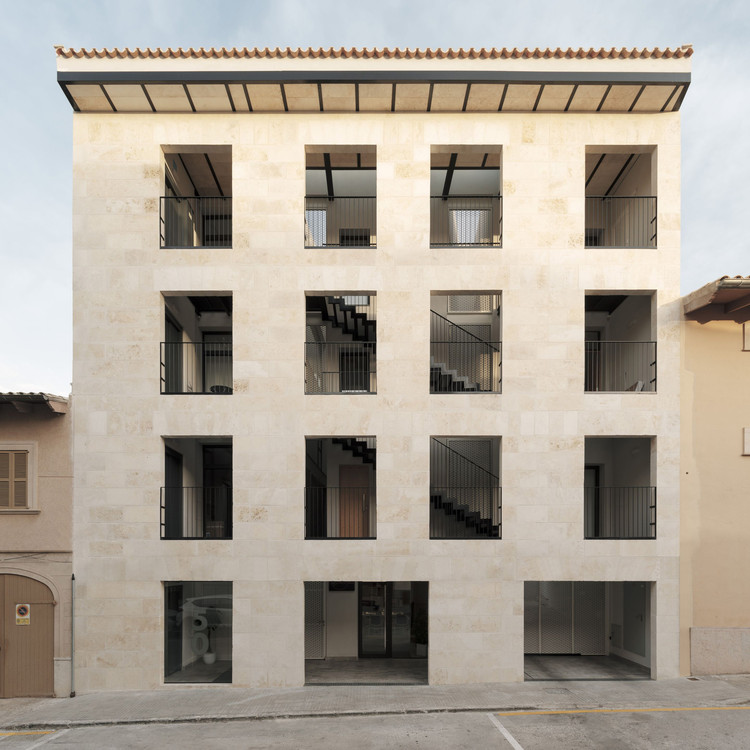
Joan Carles I 50 Residential Building / NØRA studio

Joan Carles I 50 Residential Building / NØRA studio - Exterior Photography, Residential, Door
© Luís Díaz Díaz

Joan Carles I 50 Residential Building / NØRA studio - More Images+ 26

  • Architects: NØRA studio
  • Area Area of this architecture project Area:  945
  • Year Completion year of this architecture project Year:  2020
  • Manufacturers Brands with products used in this architecture project
    Manufacturers:  AutoDesk, Adobe Systems Incorporated, TONIA FUSTER, Tres, Trimble

First House / HANGHAR

First House  / HANGHAR - More Images+ 10

  • Architects: HANGHAR
  • Area Area of this architecture project Area:  160
  • Year Completion year of this architecture project Year:  2019
  • Manufacturers Brands with products used in this architecture project
    Manufacturers:  AutoDesk, Chaos Group, Adobe Systems Incorporated, AutoCAD, Huguet, +2

Functionality and Aesthetics: Examples of Ceiling Systems in Architectural Projects

Subscriber Access | 

The ceiling is an important element in architecture and interior design, combining functionality with aesthetics through different materials that add layers of texture and color, providing quality and comfort in interior spaces as well as a protective surface for other building systems. 
Functionality and Aesthetics: Examples of Ceiling Systems in Architectural Projects - More Images+ 8

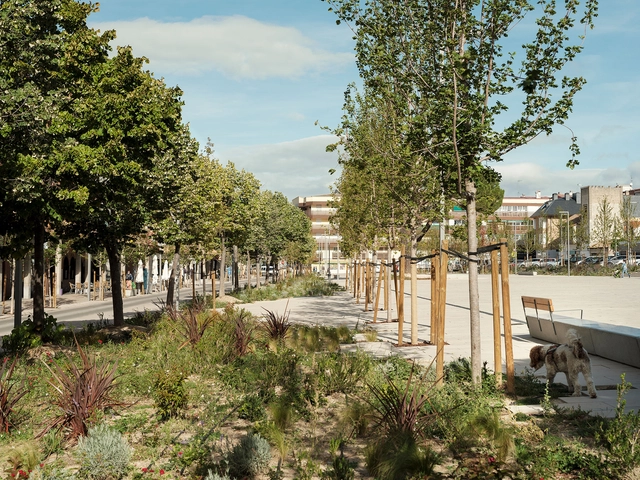
Remodeling of the Plaza de los Belgas / Contxto Arquitectura

Remodeling of the Plaza de los Belgas / Contxto Arquitectura - More Images+ 17

  • Area Area of this architecture project Area:  12888
  • Year Completion year of this architecture project Year:  2020
  • Manufacturers Brands with products used in this architecture project
    Manufacturers:  AutoDesk, Adobe Systems Incorporated, Quadro (Outdoor pavements)

1819_HY House / ABrito Architects

1819_HY House / ABrito Architects - Interior Photography, House Interiors
© Luis Díaz Díaz

1819_HY House / ABrito Architects - More Images+ 18

  • Architects: ABrito Architects
  • Area Area of this architecture project Area:  180
  • Year Completion year of this architecture project Year:  2019
  • Manufacturers Brands with products used in this architecture project
    Manufacturers:  AutoDesk, Louis Poulsen, Adobe Systems Incorporated, Trimble

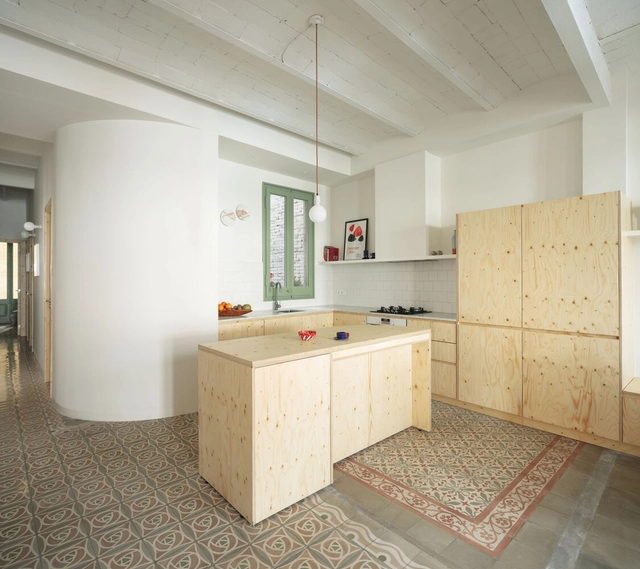
Plywood House / SMS Arquitectos

Plywood House / SMS Arquitectos - More Images+ 31

Palma de Mallorca, Spain
  • Architects: SMS Arquitectos
  • Area Area of this architecture project Area:  2045 ft²
  • Year Completion year of this architecture project Year:  2017
  • Manufacturers Brands with products used in this architecture project
    Manufacturers:  FSB Franz Schneider Brakel, Huguet, Persiana Barcelona, THPG, Teulera Soler, +1

Husos Architects: "We Don't Want to Contribute to the Homogenization of the World Around Us"

Husos Architects' work advances in an ongoing dialogue between design and research. Founded in 2003 between Spain and Colombia, the architecture and urban planning office stands out for addressing different scales, from the micro to the global, responding to the requirements of specific users but weaving deep contextual networks with the environment and beyond. How do they effectively approach this complexity, in turn promoting social transformation? We spoke with Diego Barajas and Camilo García Barona about their processes of approaching users and other agents involved –not only humans–, about how they address the colonization of the biosphere that has caused climate change, and about their inquiry into activism from a series of battlefields habitually neglected in traditional discourses of architecture.
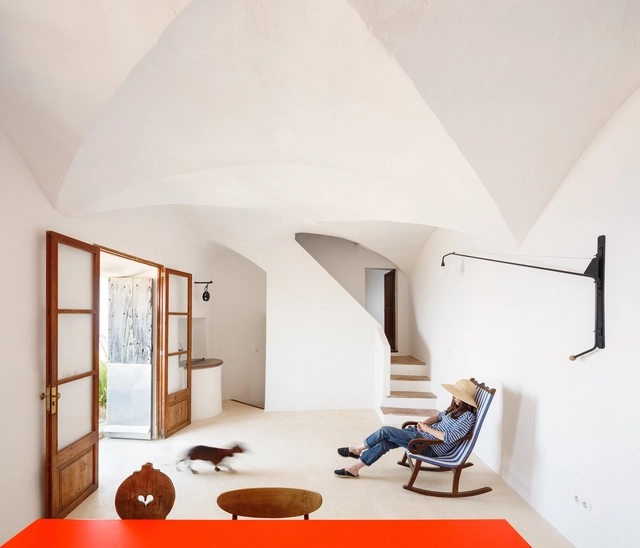
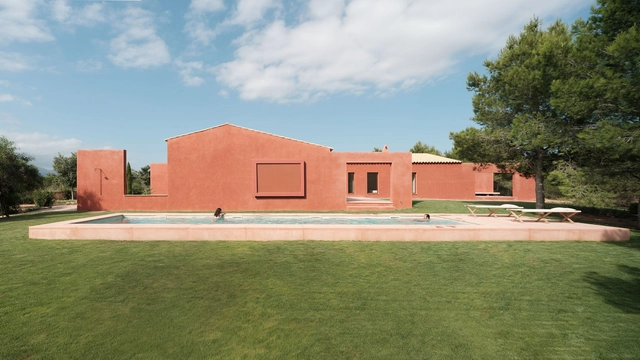
Ca’n Rei Townhouse / Isla Architects

Ca’n Rei Townhouse / Isla Architects - More Images+ 36

Santa María del Camino, Spain
  • Architects: Isla Architects
  • Area Area of this architecture project Area:  138
  • Year Completion year of this architecture project Year:  2017
  • Manufacturers Brands with products used in this architecture project
    Manufacturers:  AutoDesk, Huguet, Isla architects, Ricardo Perelli, Robert McNeel & Associates, +1

Lover´s House / Isla Architects

Lover´s House / Isla Architects - More Images+ 39

Santa María del Camino, Spain

(Synanthro)Love Shack, (Tele)working Abode / Husos Architects

(Synanthro)Love Shack, (Tele)working Abode / Husos Architects - More Images+ 24

Sierra Oeste, Spain
  • Architects: Husos Architects
  • Area Area of this architecture project Area:  581 ft²
  • Year Completion year of this architecture project Year:  2020

Traditional Solutions, Modern Projects: Wooden Screens for Sun Protection and Ventilation

Subscriber Access | 

Throughout history, sunshades--light-weight screens typically made of interwoven wooden reeds--have been the go-to method of sun protection and temperature control for dwellings across civilizations, especially those located in tropical and Mediterranean climates. While offering protection from the sun's heat and rays, sunshades also allow air to permeate, making them an effective and economical cooling system for interior spaces. 

Pantone’s Color of the Year 2021: Yellow and Grey in Architecture

Subscriber Access | 

On December 9, Pantone announced its color(s) of the year for 2021: PANTONE 17-5104 Ultimate Gray and PANTONE 13-0647 Illuminating. Selecting two colors for only the second time in 22 years, Pantone described the chosen yellow and gray as independent but complementary, representing a theme of unity and mutual support. Whereas PANTONE 13-0647 Illuminating is bright and vivacious, PANTONE 17-5104 Ultimate Gray is firm and dependable, the marriage of which represents strength, optimism, and fortitude following a markedly challenging year. In architecture, this palette combining playfulness and solemnity has been used in social spaces, domestic spaces, care spaces, and more to communicate similar themes of resilience and positivity.

Below are 14 examples of projects using Pantone’s 2021 colors of the year.

Public Housing Vilar 3 / Müller.Feijoo

Public Housing Vilar 3 / Müller.Feijoo - More Images+ 15

  • Architects: Müller.Feijoo
  • Area Area of this architecture project Area:  140
  • Year Completion year of this architecture project Year:  2020
  • Manufacturers Brands with products used in this architecture project
    Manufacturers:  Sika, Knauf, LIVOS, ROCKWOOL

Public Housing Vilar 5 / Müller.Feijoo

Public Housing Vilar 5 / Müller.Feijoo - More Images+ 16

  • Architects: Müller.Feijoo
  • Area Area of this architecture project Area:  3067 ft²
  • Year Completion year of this architecture project Year:  2020
  • Manufacturers Brands with products used in this architecture project
    Manufacturers:  Sika, Knauf, LIVOS, ROCKWOOL