Luís Díaz Díaz

BROWSE ALL FROM THIS PHOTOGRAPHER HERE

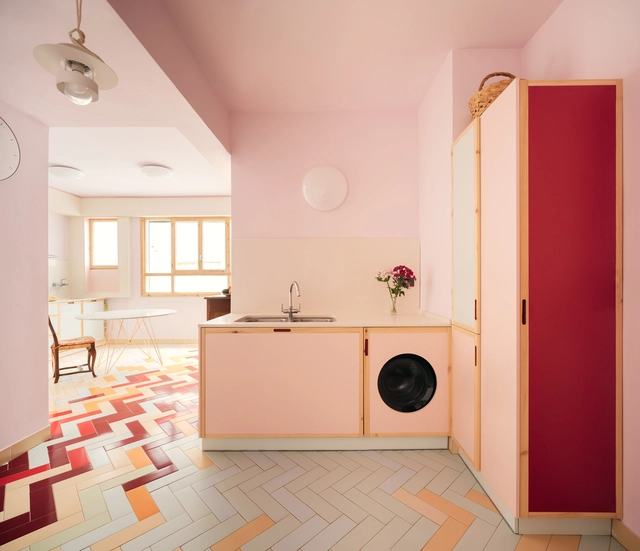
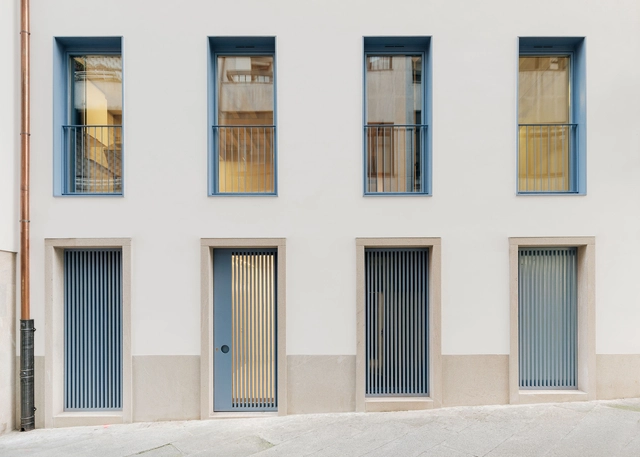
Public Housing Vilar 5 / Müller.Feijoo

Public Housing Vilar 5 / Müller.Feijoo - More Images+ 16

  • Architects: Müller.Feijoo
  • Area Area of this architecture project Area:  3067 ft²
  • Year Completion year of this architecture project Year:  2020
  • Manufacturers Brands with products used in this architecture project
    Manufacturers:  Sika, Knauf, LIVOS, ROCKWOOL
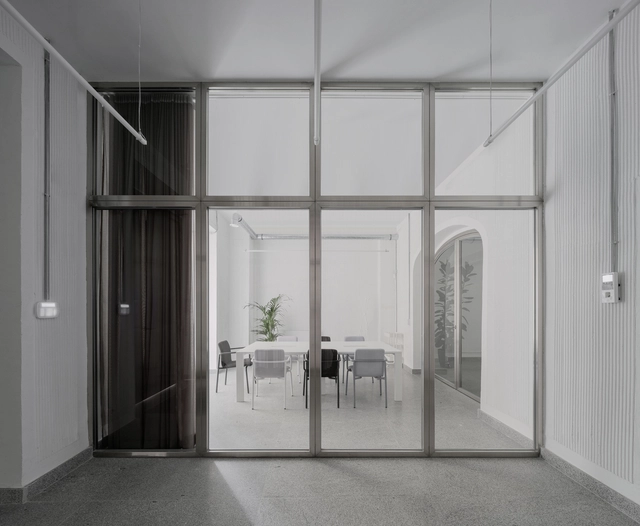
Thor Spain Office / BarrioBohrer

Thor Spain Office / BarrioBohrer - More Images+ 21

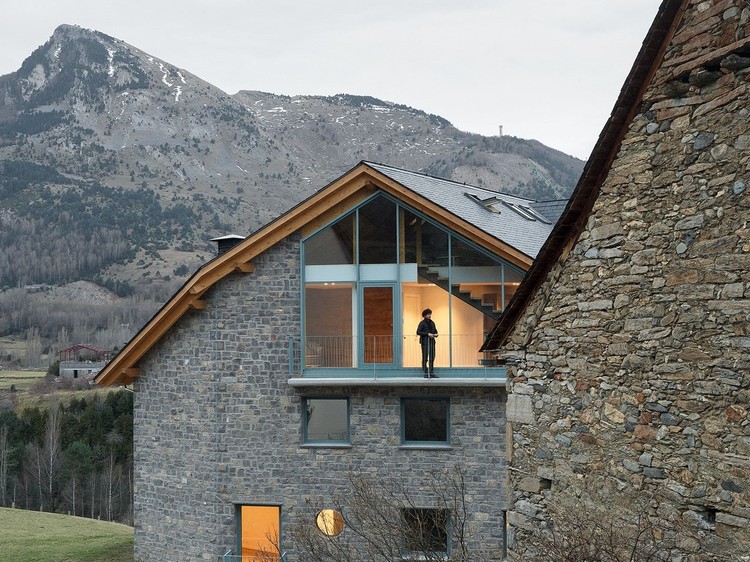
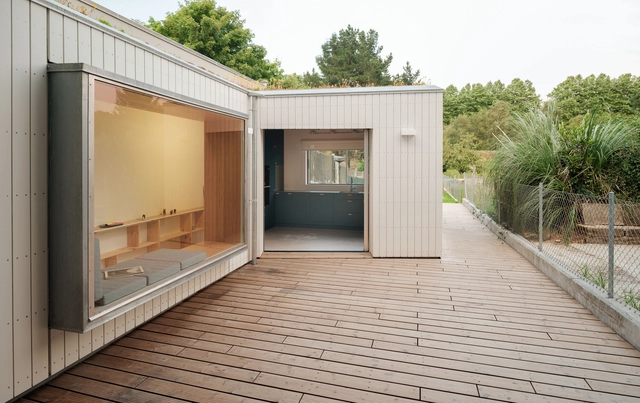
Casa do Olvido / ARROKABE Arquitectos

Casa do Olvido / ARROKABE Arquitectos - More Images+ 36

Santiago de Compostela, Spain
  • Area Area of this architecture project Area:  163
  • Year Completion year of this architecture project Year:  2020

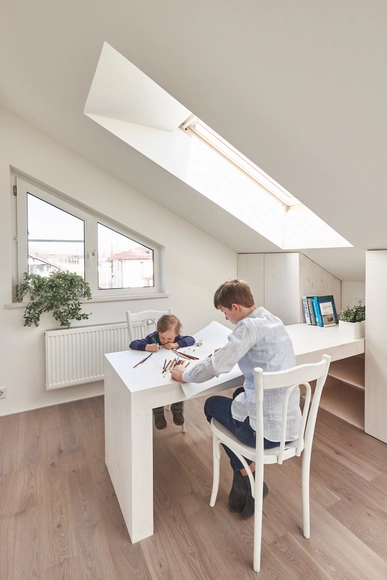
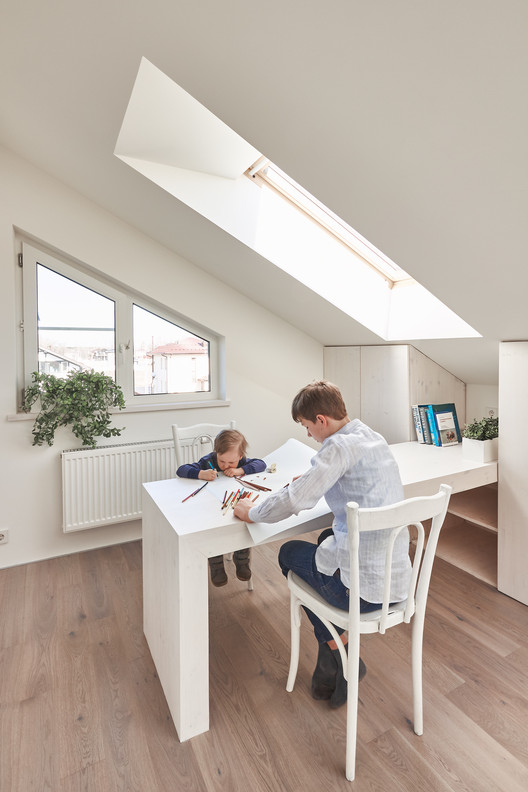
Strategies to Improve Study Spaces at Home

Subscriber Access | 

Strategies to Improve Study Spaces at Home - More Images+ 18

In early 2020, along with the implementation of worldwide social isolation measures, we published several articles in order to help our readers increase productivity and comfort in their home offices. After months of continued isolation, surveys show that more than 80% of professionals want to continue working from home even after quarantine ends. In addition, a good number of companies are similarly satisfied with current work practices, showing a high tendency to adopt this practice indefinitely, since the majority of companies observed that remote work was as or more productive than face-to-face work.

However, with respect to children and home studying during the pandemic, the result was not as positive. One of the main reasons for this difference is that it can be difficult to get students to concentrate and motivate themselves for a long time in front of screens. Lack of physical interaction with other children is also a contributing factor. Yet until the global situation improves, it is likely that the return to schools will continue to be postponed. With this situation in mind, we decided to share in this article a series of efficient strategies to transform study spaces at home into better spaces for learning.
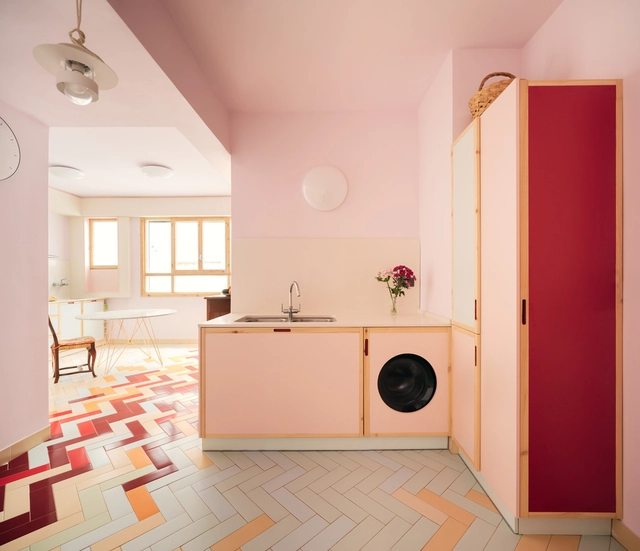
The Laundry Room as an Unnecessary Luxury (or Where to Place the Washer in the Modern Home?)

In residential architecture, there have always been central, indispensable spaces and peripheral spaces more easy to ignore. When designing a home, the task of the architect is essentially to configure, connect, and integrate different functions in the most efficient way possible, necessarily prioritizing some spaces over others. And although today many are designing in ways that are increasingly fluid and indeterminate, we could say that the bedroom, bathroom, and kitchen are the fundamental nucleus of every house, facilitating rest, food preparation, and personal hygiene. Then meeting spaces and other service areas appear, and with them lobbies, corridors, and stairs to connect them. Each space guides new functions, allowing its inhabitants to perform them in an easier and more comfortable way.

However, fewer square meters in the bathroom could mean more space for the living room. Or, eliminating some seemingly expendable spaces could give more room for more important needs. In an overpopulated world with increasingly dense cities, what functions have we been discarding to give more space to the essentials? Here, we analyze the case of the laundry room, which is often reduced and integrated into other areas of the house to give space for other functions.
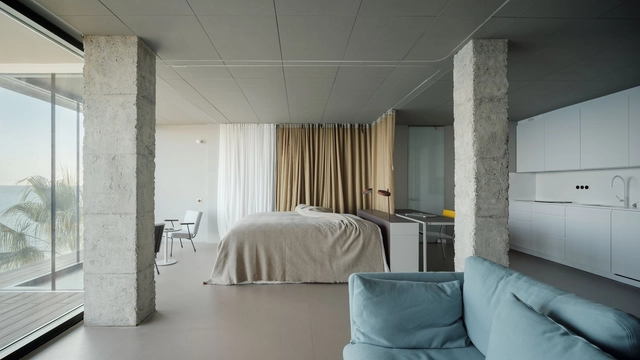
Torremuelle, a Room With a Sea View / Estudio Primitivo González | eGa

Torremuelle, a Room With a Sea View /  Estudio Primitivo González | eGa - More Images+ 12

  • Year Completion year of this architecture project Year:  2019
  • Manufacturers Brands with products used in this architecture project
    Manufacturers:  Klein, Ecophon, Forbo, Kettal, Roca, +5

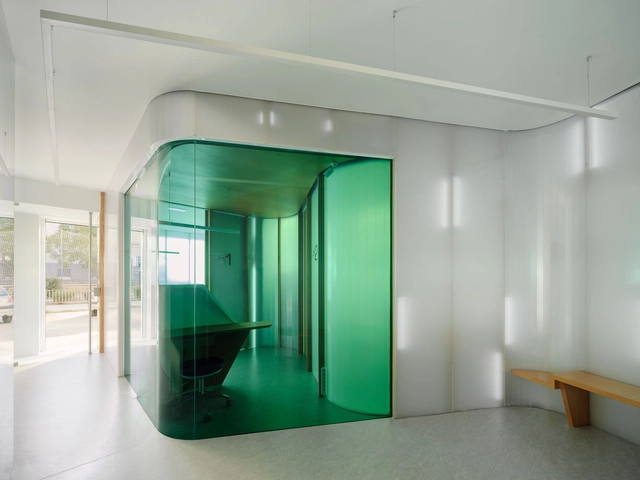
PUG Dental Clinic / RAUM 4142 Architecture Office

PUG Dental Clinic / RAUM 4142 Architecture Office - More Images+ 12

  • Area Area of this architecture project Area:  54
  • Year Completion year of this architecture project Year:  2019
  • Manufacturers Brands with products used in this architecture project
    Manufacturers:  Tarkett, AISLUX, Estudio 2.0, ILUTREK, Roca

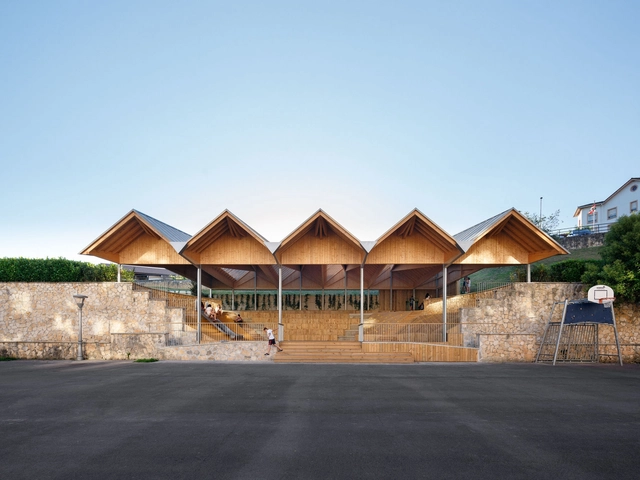
Transformation of a Square in Mallabia / azab

Transformation of a Square in Mallabia / azab - More Images+ 10

Mallavia, Spain
  • Architects: azab
  • Area Area of this architecture project Area:  1350
  • Year Completion year of this architecture project Year:  2018
  • Manufacturers Brands with products used in this architecture project
    Manufacturers:  AISLUX, MADERGIA, Maderplay

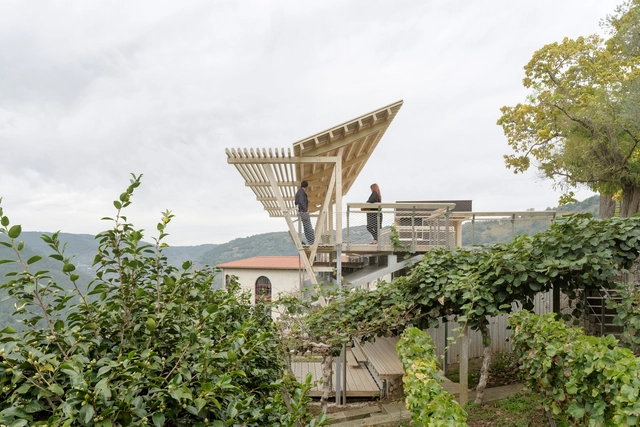
Lookout da Cova / ARROKABE Arquitectos

Lookout da Cova / ARROKABE Arquitectos - More Images+ 42

  • Area Area of this architecture project Area:  280
  • Year Completion year of this architecture project Year:  2019
  • Manufacturers Brands with products used in this architecture project
    Manufacturers:  Accoya

Raw Materials: 8 Wooden Houses from Spain

Is wood the future of construction?

The history etched into Spain's wooden houses has many lessons to teach us about the role of wood in creating everything from light-weight and mobile modular homes to interior and exterior finishes. What's more, these lessons are not limited to new constructions. They apply to everything from furniture to remodels. 

Los Huertos Housing / Ensalada Works + Architecture NRA

Los Huertos Housing / Ensalada Works + Architecture NRA - Exterior Photography, Housing
© Luis Diaz Diaz

Los Huertos Housing / Ensalada Works + Architecture NRA - More Images+ 28

Sallent de Gállego, Spain

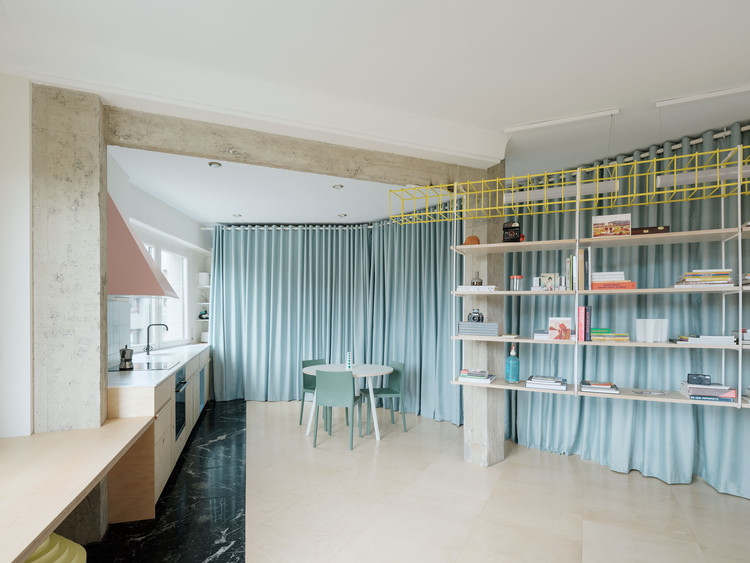
Mixtape Apartment / AZAB

Mixtape Apartment / AZAB - More Images+ 9

  • Architects: AZAB
  • Area Area of this architecture project Area:  150
  • Year Completion year of this architecture project Year:  2019
  • Manufacturers Brands with products used in this architecture project
    Manufacturers:  iGuzzini, Cinca, EGE, Finsa, Viabizzuno

Apartamento ready-made / azab

Apartamento ready-made / azab - More Images+ 11

Bilbao, Spain
  • Architects: azab
  • Area Area of this architecture project Area:  90
  • Year Completion year of this architecture project Year:  2019
  • Manufacturers Brands with products used in this architecture project
    Manufacturers:  Roca, Berker, Cinca, Etap Lighting, HAY, +3

Marcel's Loft in Barcelona / MH.AP Studio

Marcel's Loft in Barcelona / MH.AP Studio - More Images+ 9

Barcelona, Spain
  • Architects: MH.AP Studio
  • Area Area of this architecture project Area:  100
  • Year Completion year of this architecture project Year:  2019
  • Manufacturers Brands with products used in this architecture project
    Manufacturers:  AutoDesk, Grohe, Roca, Santa & Cole, Adobe Systems Incorporated, +9

The MUGAK Biennial opens, reflecting on the connection between art and architecture.

From October 10 to December 12, the second edition of the MUGAK International Architecture Biennale of the Basque Country is taking place. This event not only explores the link between art and architecture, but also aims to engage the public and foster reflection and connections with other disciplines, serving as a forum for dialogue and debate to achieve better, more balanced, and fairer cities.
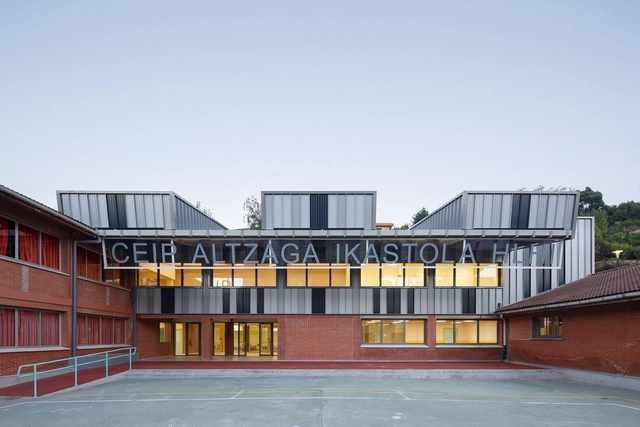
Altzaga School / azab

Altzaga School / azab - More Images+ 10

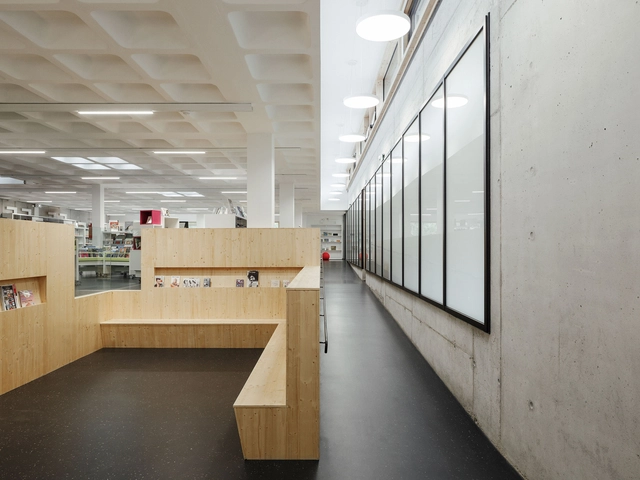
The Meurthe et Moselle Departmental Media Library / Studiolada

The Meurthe et Moselle Departmental Media Library / Studiolada - More Images+ 38

  • Architects: Studiolada
  • Area Area of this architecture project Area:  958
  • Year Completion year of this architecture project Year:  2017
  • Manufacturers Brands with products used in this architecture project
    Manufacturers:  FAKRO, RAICO, Saint-Gobain, BANGUI ENTREPRISE, DOLD

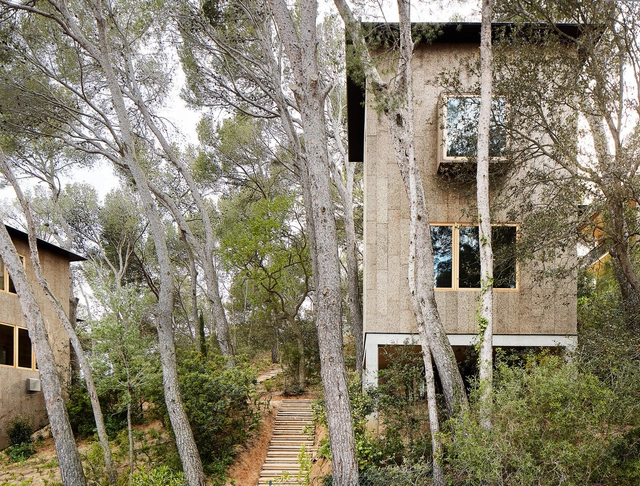
Can Canyís House / Estudio Caballero Colón

Can Canyís House / Estudio Caballero Colón - More Images+ 14

Capdepera, Spain