Luís Díaz Díaz

BROWSE ALL FROM THIS PHOTOGRAPHER HERE

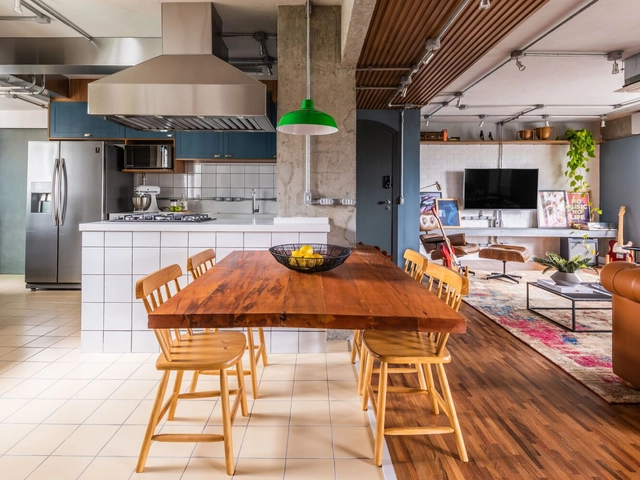
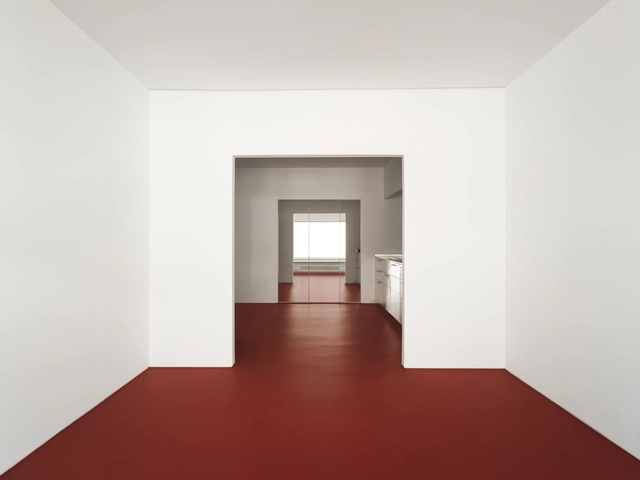
Aesthetics: The Different Uses of Color in Latin American Houses

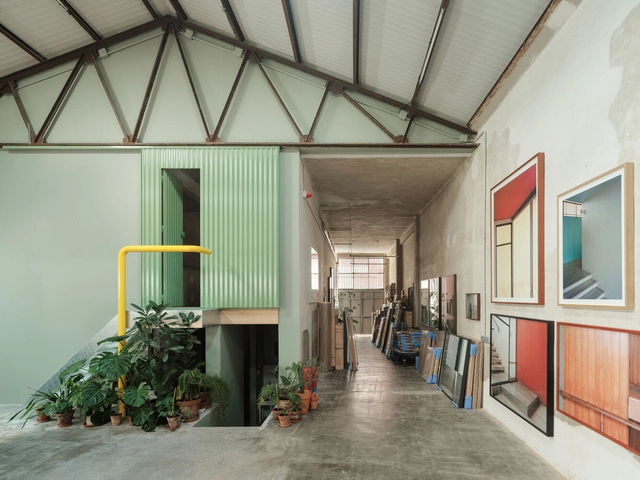
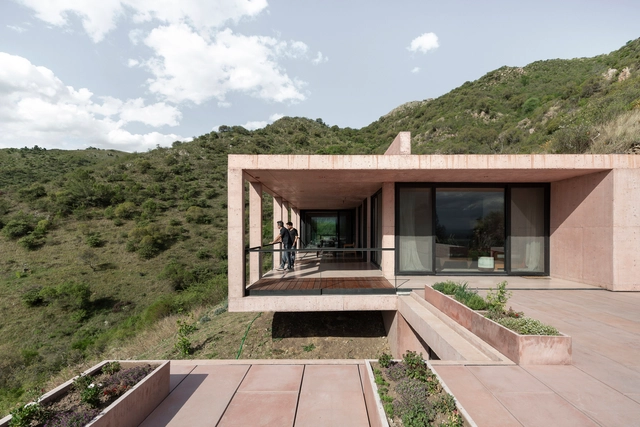
How relevant is the use of color in architecture? Throughout history, we find various scenarios where color takes centre stage in its integration with the architectural work. Nowadays this is no exception. This is because colour is a medium that can be used to provoke deep and immediate emotions and reactions in the person observing. Because of this, colour plays an important role in the architectural reading, as it has the power to clarify the components that make it up or, on the contrary, to change the perception of the work or space.

The following list shows various Latin American housing projects that have had a particular approach to color in their composition. In them, we see the conception of color as the integrator of the work, or as a means of enhancing a particular element, be it interior or exterior.

Escaping From Ceramics: Ideas for Bathroom Coverings

Subscriber Access | 

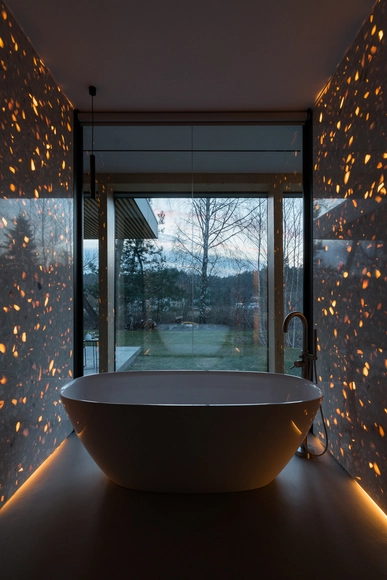
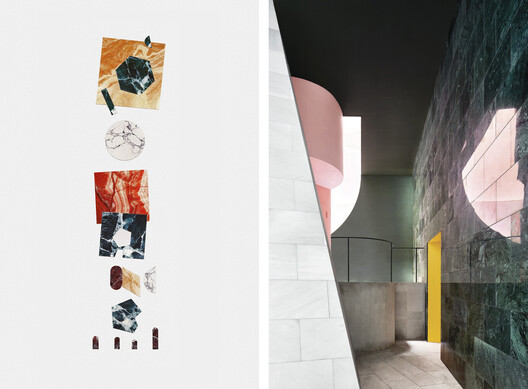
If, on the one hand, bathrooms have a certain rigidity when we think about the layout and their spatial arrangement, it is in the floor and wall coverings that this logic is inverted. With the wide variety of models and patterns available on the market, ceramic tiles and porcelain tiles are often used to give quality and identity to space. At the same time, the ease of access to ceramic and porcelain tiles, as well as their ease of installation, end up conditioning our choices, making it difficult to think of other finishing possibilities for these areas.

Escaping From Ceramics: Ideas for Bathroom Coverings - Imagen 5 de 4Escaping From Ceramics: Ideas for Bathroom Coverings - Imagen 1 de 4Escaping From Ceramics: Ideas for Bathroom Coverings - Imagen 2 de 4Escaping From Ceramics: Ideas for Bathroom Coverings - Imagen 3 de 4Escaping From Ceramics: Ideas for Bathroom Coverings - More Images+ 6

Cachóns Passive House / ARROKABE Arquitectos

Cachóns Passive House / ARROKABE Arquitectos - More Images+ 39

  • Area Area of this architecture project Area:  203
  • Year Completion year of this architecture project Year:  2018

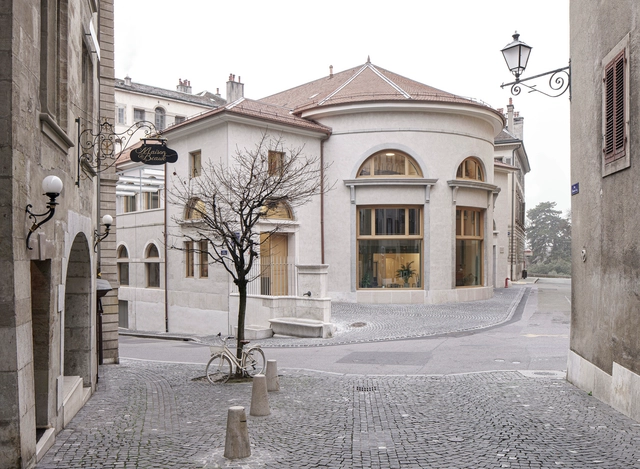
Loggia Baseliana Pavilion / Isla Architects

Loggia Baseliana Pavilion / Isla Architects - Exterior Photography, Other Structures, Facade
© Luis Díaz Díaz

Loggia Baseliana Pavilion / Isla Architects - More Images+ 25

  • Architects: Isla Architects
  • Area Area of this architecture project Area:  1076 ft²
  • Year Completion year of this architecture project Year:  2022

Elías House / CREUSeCARRASCO Arquitectos

Elías House / CREUSeCARRASCO Arquitectos - More Images+ 21

  • Area Area of this architecture project Area:  2217 ft²
  • Year Completion year of this architecture project Year:  2020
  • Manufacturers Brands with products used in this architecture project
    Manufacturers:  Hansgrohe, Hisbalit, Fontini, JNF, Jaga, +2

Ancien Manège / Estar

Ancien Manège / Estar - More Images+ 49

  • Architects: Estar
  • Area Area of this architecture project Area:  2433
  • Year Completion year of this architecture project Year:  2021
  • Manufacturers Brands with products used in this architecture project
    Manufacturers:  AGROB BUCHTAL, dormakaba, Forster, Glutz, Kemmlit, +4

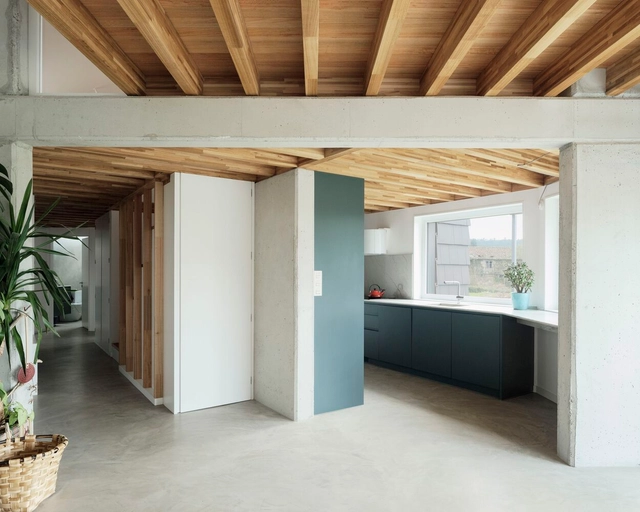
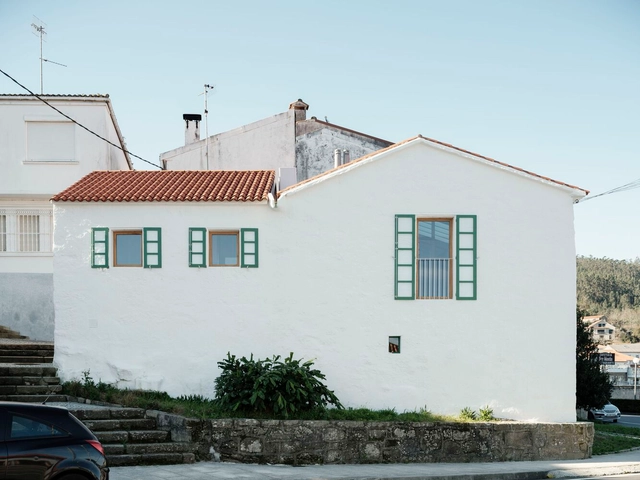
House Between Party Walls / Ansede Quintáns, arquitectos

House Between Party Walls / Ansede Quintáns, arquitectos - Interior Photography, Extension, Facade, Door
© Luis Díaz Díaz

House Between Party Walls / Ansede Quintáns, arquitectos - More Images+ 16

Santiago de Compostela, Spain
  • Area Area of this architecture project Area:  180
  • Year Completion year of this architecture project Year:  2020
  • Manufacturers Brands with products used in this architecture project
    Manufacturers:  Cielo, Mutina, Rebordelo, Segundo Rey, SieroLam, +1

Kitchen Organization: Different Materials for Your Worktop

Subscriber Access | 

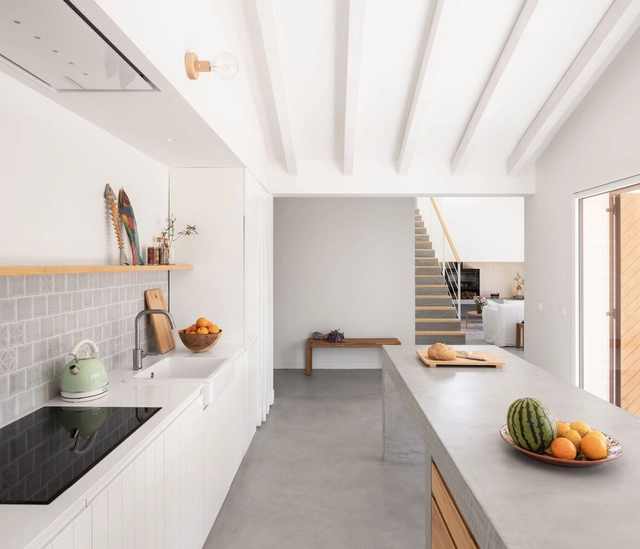
Kitchens as we know them today have functionality as their main feature and for that their space was historically organized from an industrial logic. The development of home appliances and the precise definition of the layout guarantee a functional floor plan and the optimization of work in the kitchen. As part of this layout we find the worktops, horizontal half-height surfaces that have multiple uses and, therefore, many possible configurations.

Kitchen Organization: Different Materials for Your Worktop - More Images+ 12

Transformation of Offices Into Four Apartments / Ansede Quintáns, arquitectos

Transformation of Offices Into Four Apartments / Ansede Quintáns, arquitectos - Interior Photography, Apartments, Facade, Handrail
© Luis Díaz Díaz

Transformation of Offices Into Four Apartments / Ansede Quintáns, arquitectos - More Images+ 19

Santiago de Compostela, Spain
  • Area Area of this architecture project Area:  400
  • Year Completion year of this architecture project Year:  2020
  • Manufacturers Brands with products used in this architecture project
    Manufacturers:  Technal, Galparquet, MARAZZI, Segundo Rey

From Representation to Reality: 19 Projects that Rethink Representation Techniques

From Representation to Reality: 19 Projects that Rethink Representation Techniques - Films & Architecture
© José Hevia

Graphics, even before language and writing, were the first means of communication and significance for humanity. Drawing is the act of replacing reality with representation, that is, replacing objects with images encoded in each of the graphic representation systems.

In architecture, graphics stimulate the imagination and are the basis of project thinking since they do not only constitute our code of communication but configure our ability to express ourselves in disciplinary terms. In fact, at first, the drawing is constructed in the mind of the architect, before it looks for support from any type of instrument.

From Representation to Reality: 19 Projects that Rethink Representation Techniques - More Images+ 35

Eulalia House / BURR

Eulalia House / BURR - More Images+ 17

  • Architects: BURR Studio
  • Year Completion year of this architecture project Year:  2022

Cartography and Living Materiality: A Traveling Exhibition of the Madrid Metropolitan Forest

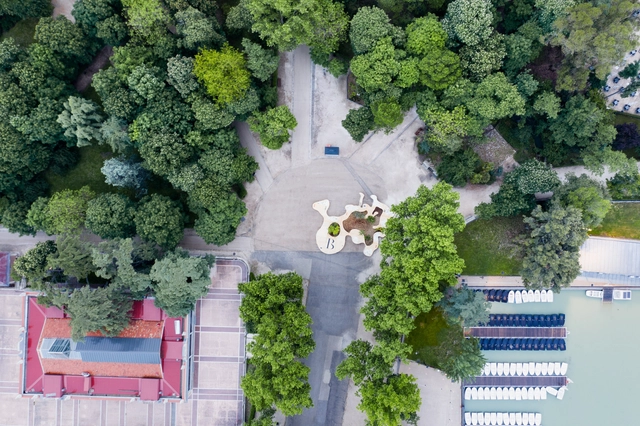
Over the last two years, the city of Madrid has hosted, and continues to host, the traveling exhibition of the Metropolitan Forest. It has three main objectives: first, to present Madrid's residents with the winning and finalist ideas from the competition held to redefine the future of their city; second, to communicate the processes the city will undertake regarding sustainability, urban resilience, and environmental education; and finally, to foster concrete strategic alliances between the Forest and the citizens of Madrid.

Cartography and Living Materiality: A Traveling Exhibition of the Madrid Metropolitan Forest - More Images+ 14

How to Use Different Types of Floors in the Same Environment?

Subscriber Access | 

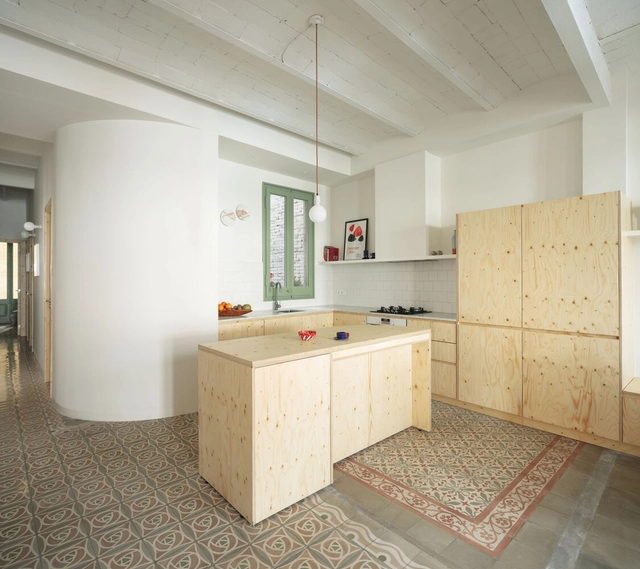
The floor is one of the largest areas of coverage of an environment, and therefore, its choice goes through several criteria related to both aesthetic and visual identity issues, as well as technical issues of resistance and maintenance. It is common to use different floors for areas with different uses and often this transition is not marked by walls or doors. Next, we will bring you tips on how to make this transition harmoniously when there is no physical boundary between the floors.

How to Use Different Types of Floors in the Same Environment? - More Images+ 11

Lara House / HANGHAR

Lara House / HANGHAR - More Images+ 27

  • Architects: HANGHAR
  • Area Area of this architecture project Area:  65
  • Year Completion year of this architecture project Year:  2021

As Climate Becomes Extreme, How to Deal with the Building Envelope?

As Climate Becomes Extreme, How to Deal with the Building Envelope? - Featured Image
House with Gable / mia2/Architektur. Image © Kurt Hörbst

When talking about energy efficiency in buildings, it is inevitable to mention thermal insulation. We rarely see it in a finished building and, even in the technical drawings, the insulating layer appears as a thin hatch. But this is an element that is of vital importance, as it acts as a barrier to the flow of heat, hindering the exchange of energy between the interior and the exterior, reducing the amount of heat that escapes in winter and the thermal energy that enters in the summer. In a building with good thermal insulation, there is less need for heating to keep the house at a pleasant temperature, also reducing its carbon footprint. Currently, there are many countries that require a minimum level of thermal insulation for buildings, with increasingly strict parameters. But how should this issue be dealt with in the near future, with the worrying climate crisis forecast?

14 Ephemeral Installations That Bring New Reflections to Collective Spaces

Subscriber Access | 

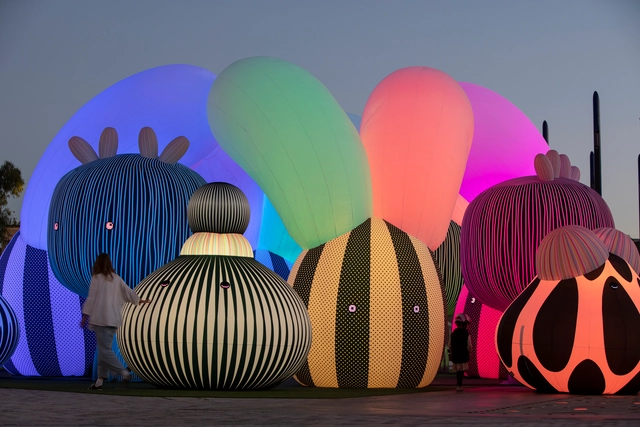
Architecture is a broad field offering diverse opportunities for practice. Increasingly, young architects are striving to carve out new paths and explore alternative professional domains. Ephemeral architecture, with its experimental and artistic nature, plays a significant role in this pursuit, prompting practitioners to observe and discuss urban, social, landscape, and environmental issues. Here, we present examples of temporary installations that highlight these concerns and transform their surroundings. 
14 Ephemeral Installations That Bring New Reflections to Collective Spaces - More Images+ 10

Architecture Biennial Installation of Mugak / BEAR

Architecture Biennial Installation of Mugak / BEAR - Exterior Photography, Temporary Installations, Facade
© Luis Diaz Diaz

Architecture Biennial Installation of Mugak / BEAR - More Images+ 14

  • Architects: BEAR
  • Year Completion year of this architecture project Year:  2021

Ca na Vanessa / Atzur Arquitectura

Ca na Vanessa / Atzur Arquitectura - More Images+ 8

  • Architects: Atzur Arquitectura
  • Year Completion year of this architecture project Year:  2018
  • Manufacturers Brands with products used in this architecture project
    Manufacturers:  AutoDesk, JUNG, Adobe Systems Incorporated, Artlumen, JNF, +4