Lara House / HANGHAR

Lara House / HANGHAR - Interior Photography, KitchenLara House / HANGHAR - Interior PhotographyLara House / HANGHAR - Interior PhotographyLara House / HANGHAR - Interior PhotographyLara House / HANGHAR - More Images+ 27

  • Architects: HANGHAR
  • Area Area of this architecture project Area:  65
  • Year Completion year of this architecture project Year:  2021
  • Photographs
    Photographs:Luis Díaz Díaz
More SpecsLess Specs
Lara House / HANGHAR - Interior Photography
© Luis Díaz Díaz

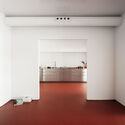
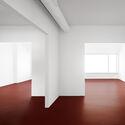
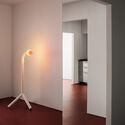
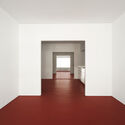
Text description provided by the architects. The project consists of the renovation of a 65-square-meter apartment in a 1970s building in the city center. In response to the rapid real estate speculation in Madrid in recent years, the home distances itself from market-driven logics, proposing instead a flexible system capable of evading predetermined and conventional constraints.

Content Loader

Project gallery

See allShow less
About this office
Cite: "Lara House / HANGHAR" [Casa Lara / HANGHAR] 07 Jul 2026. ArchDaily. Accessed . <https://www.archdaily.com/1057300/lara-house-hanghar> ISSN 0719-8884
© Luis Díaz Díaz

劳拉之家 / HANGHAR

You've started following your first account!

Did you know?

You'll now receive updates based on what you follow! Personalize your stream and start following your favorite authors, offices and users.