Luís Díaz Díaz

BROWSE ALL FROM THIS PHOTOGRAPHER HERE

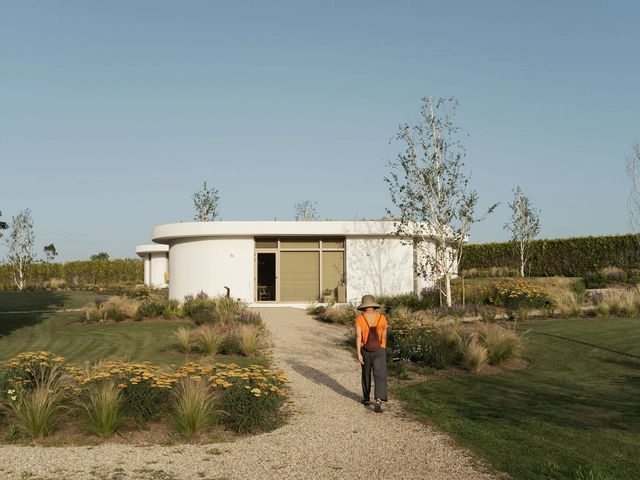
O Castro da Costiña Cabins / Gramática Arquitectónica

O Castro da Costiña Cabins / Gramática Arquitectónica - More Images+ 16

  • Area Area of this architecture project Area:  200
  • Year Completion year of this architecture project Year:  2023
  • Manufacturers Brands with products used in this architecture project
    Manufacturers:  Cortizo

Bars and Restaurants: 50 Examples in Plan and Section

Subscriber Access | 

The spatial distribution of a restaurant or bar is essential to its success. Faced with this design challenge, several architects have experimented and proposed configurations that both enhance the use of space in different culinary experiences.

With this being said, take a look at 50 gastronomic establishments in plan and section to inspire your next design.
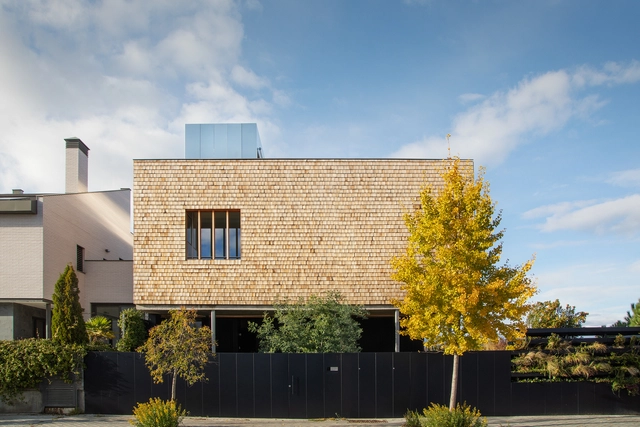
Bars and Restaurants: 50 Examples in Plan and Section - More Images+ 143

Hernández House / Langarita Navarro Arquitectos

Hernández House / Langarita Navarro Arquitectos - More Images+ 29

Madrid, Spain
  • Area Area of this architecture project Area:  5177 ft²
  • Year Completion year of this architecture project Year:  2020
  • Manufacturers Brands with products used in this architecture project
    Manufacturers:  BANDALUX

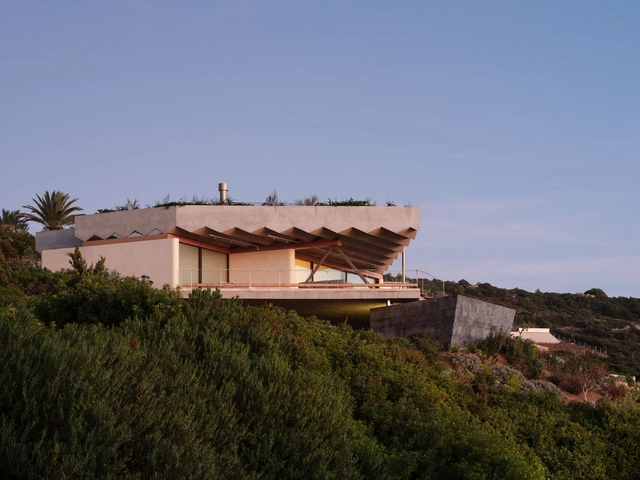
PS-50 House / Langarita Navarro Arquitectos

PS-50 House / Langarita Navarro Arquitectos - More Images+ 17

Tarifa, Spain

Conditioning of The Harbor of Porto do Son / CREUSeCARRASCO Arquitectos + rvr arquitectos

Conditioning of The Harbor of Porto do Son / CREUSeCARRASCO Arquitectos + rvr arquitectos - More Images+ 19

  • Area Area of this architecture project Area:  25843
  • Year Completion year of this architecture project Year:  2022
  • Manufacturers Brands with products used in this architecture project
    Manufacturers:  iGuzzini, Cortizo, JARDIN CELAS, MITSUBISHIELECTRIC, Prefabricados López Cao, +4

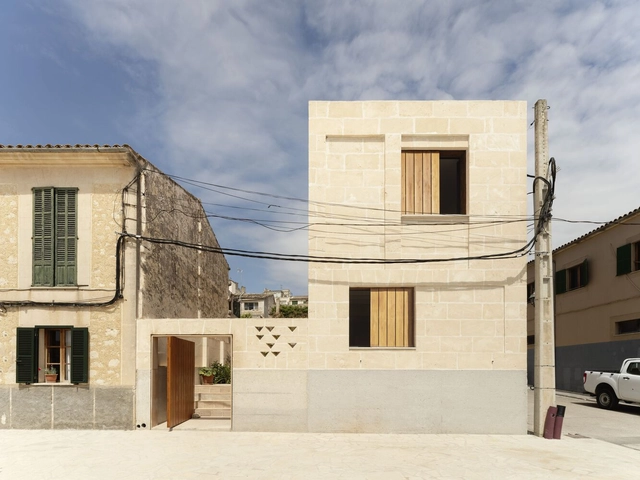
Primitive House / HANGHAR

Primitive House / HANGHAR - More Images+ 17

Guadalajara, Spain
  • Architects: HANGHAR
  • Area Area of this architecture project Area:  120
  • Year Completion year of this architecture project Year:  2022

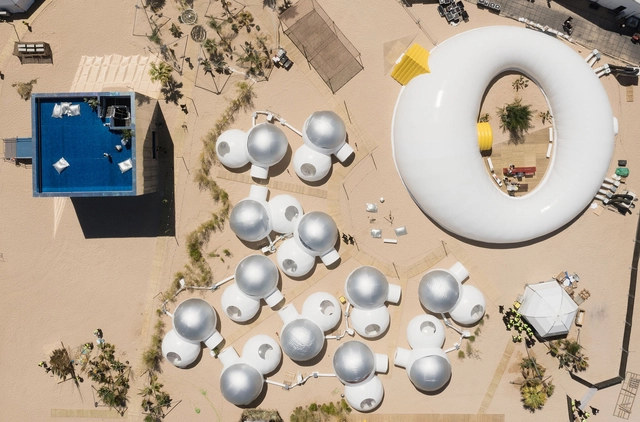
Olimpo Nômade Installation / Langarita Navarro Arquitectos

Olimpo Nômade Installation / Langarita Navarro Arquitectos - More Images+ 12

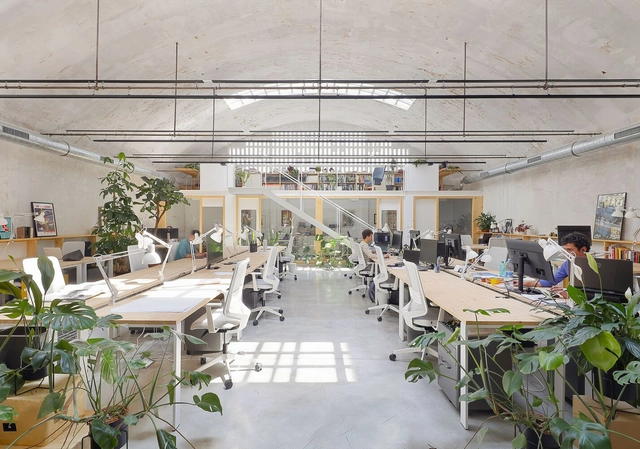
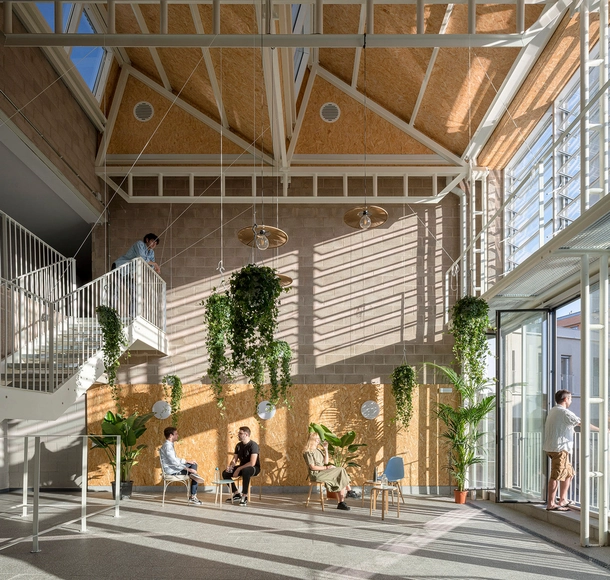
Cowork Greenhouse / F5 Proyectos y Arquitectura

Cowork Greenhouse / F5 Proyectos y Arquitectura - More Images+ 16

  • Area Area of this architecture project Area:  500
  • Year Completion year of this architecture project Year:  2021
  • Manufacturers Brands with products used in this architecture project
    Manufacturers:  Forma 5, Normalit, VIVES CERAMICA

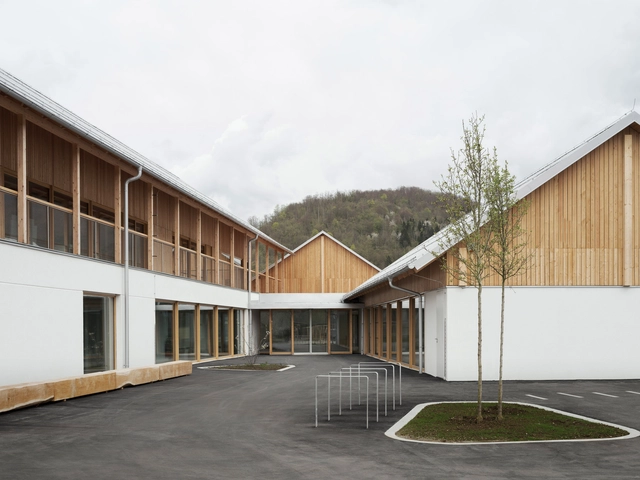
Bohinj Kindergarten / ARREA architecture + KAL A

Bohinj Kindergarten / ARREA architecture + KAL A - More Images+ 19

Bohinjska Bistrica, Slovenia
  • Area Area of this architecture project Area:  2300
  • Year Completion year of this architecture project Year:  2023
  • Manufacturers Brands with products used in this architecture project
    Manufacturers:  Geberit, Sika, HAY, PREFA, Rex Kralj, +1

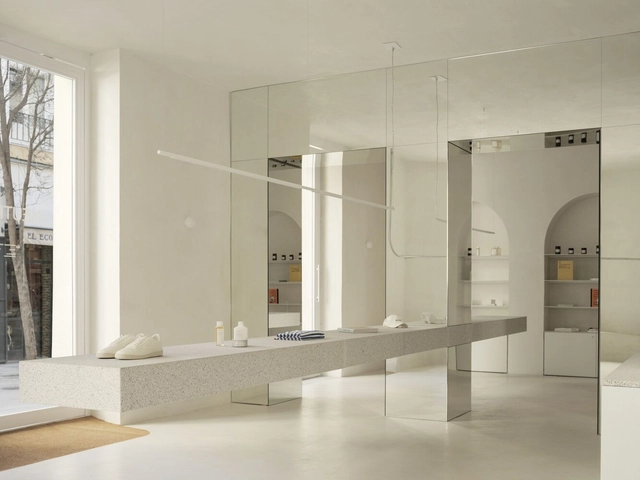
Neutrale Store / Estudio DIIR

Neutrale Store / Estudio DIIR - More Images+ 12

Madrid, Spain
  • Architects: Estudio DIIR
  • Area Area of this architecture project Area:  100
  • Year Completion year of this architecture project Year:  2022

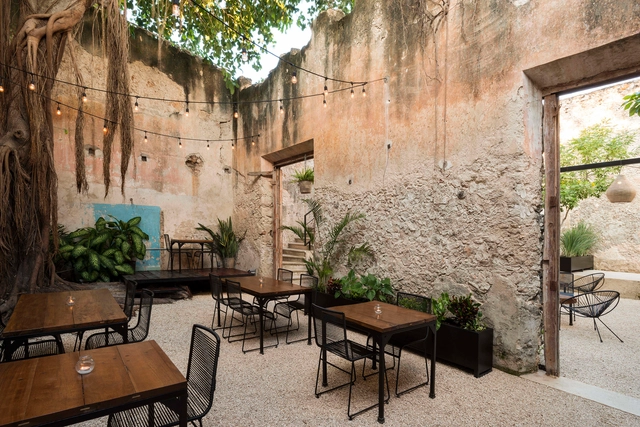
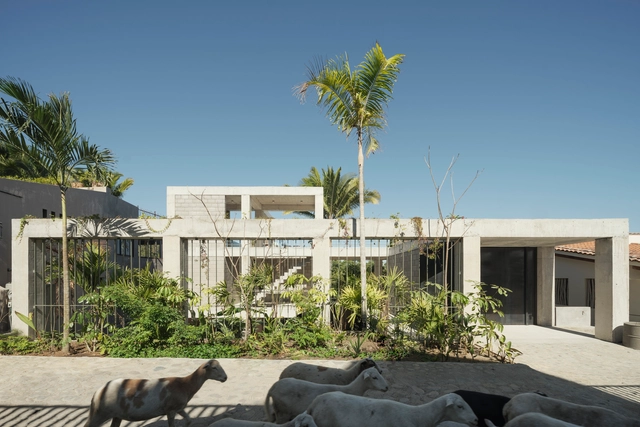
NICO Sayulita / Hybrid + PALMA

NICO Sayulita / Hybrid + PALMA - More Images+ 54

Sayulita, Mexico
  • Architects: Hybrid, PALMA
  • Area Area of this architecture project Area:  3000 ft²
  • Year Completion year of this architecture project Year:  2022
  • Manufacturers Brands with products used in this architecture project
    Manufacturers:  En concreto
  • Professionals: PAAR, Trama Studio

50 Finalist Projects at the XVI BEAU: Spanish Biennial of Architecture and Urbanism 2023

The XVI Spanish Biennial of Architecture and Urbanism (BEAU) has presented the 50 finalist proposals from its ‘Works’ call. Organized by the MITMA through the Directorate-General for Urban Agenda and Architecture, in collaboration with CSCAE and Fundación Arquia, the upcoming event seeks to reflect on how architecture can transform the future under the theme ‘Me–dio Pla–zo’ (Medium Term).
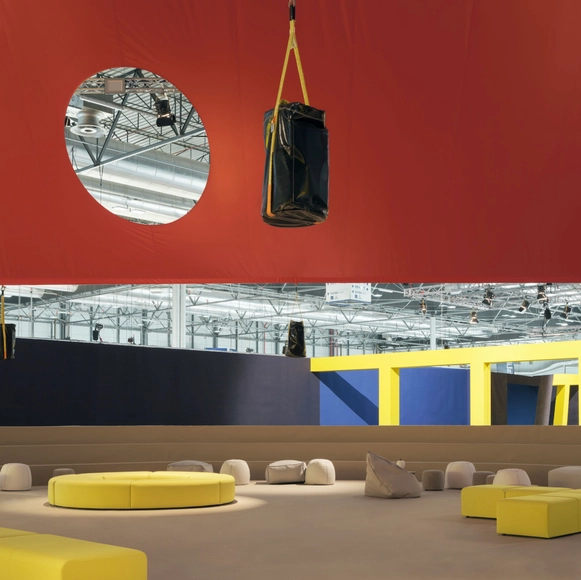
Verbena Installation / HANGHAR + Estudio DIIR

Verbena Installation / HANGHAR + Estudio DIIR - More Images+ 36

  • Architects: Estudio DIIR, HANGHAR
  • Area Area of this architecture project Area:  1500
  • Year Completion year of this architecture project Year:  2023

What are the Interior Courtyards of Spanish Houses like? 10 Examples in Contemporary Architecture and Design

Subscriber Access | 

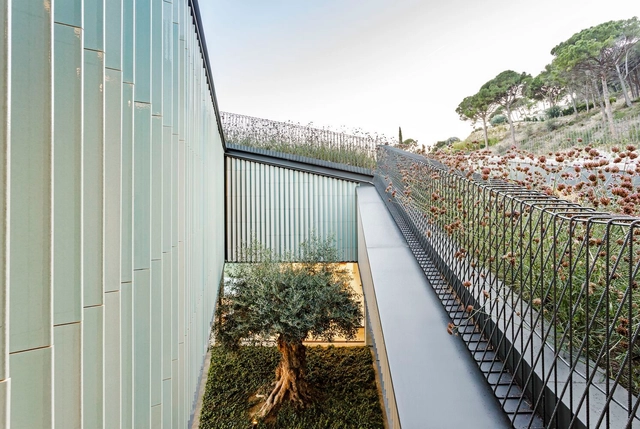
The origin of interior courtyards dates back several years, serving as a means of shelter, security, and protection, while also aiming to achieve comfort and well-being through exterior elements. In contemporary housing, a wide range of possibilities is deployed, capable of accommodating various uses and activities that foster the relationship between the interior and exterior environment. Furthermore, notions of energy efficiency, thermal regulation, ventilation, and natural lighting are incorporated, among others.

Guillem and Cati’s Home / TEd’A arquitectes

Guillem and Cati’s Home / TEd’A arquitectes - More Images+ 26

Montuïri, Spain
  • Area Area of this architecture project Area:  200
  • Year Completion year of this architecture project Year:  2021

Integrated Kitchens in Spanish Homes: 50 Houses that Add Spaciousness and Flexibility

Subscriber Access | 

In Spain, the implementation of integrated kitchens in homes has become increasingly common in contemporary architecture. Although there are various configurations and designs that are applied according to the customs and cultures of societies, as we saw in Argentina or Uruguay, the essence of conceiving the kitchen space as a hub of activities and a gathering space among its inhabitants and visitors is a common factor. This has led architects to try to find innovative ways, technologies, or materials that achieve an aesthetic and harmony capable of providing functionality, spaciousness, and flexibility to homes.
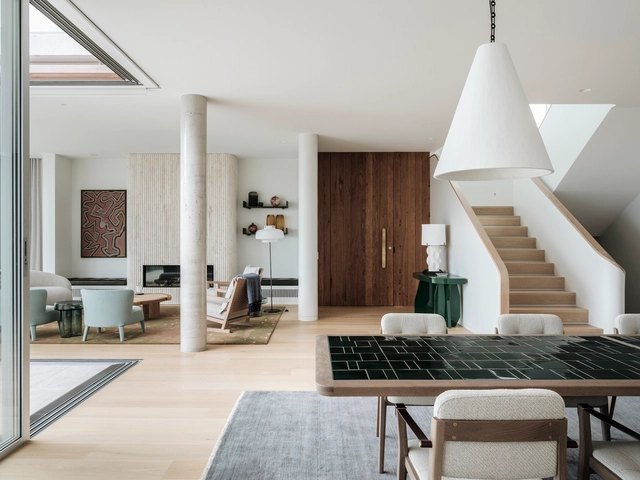
Evergreen Design Elements that Define Contemporary Interiors: 7 Features that Last the Test of Time

When it comes to forward-thinking interior design, adaptability, and timelessness are two key factors that can guarantee a home will look just as current years from now as it does today. One interior style that makes use of them more than any other is: contemporary. By borrowing elements from several prominent styles and combining them into a harmonic whole, contemporary interiors stay current even as trends move on. But what are the components that remain constant even with this ever-changing fashion? We explore seven evergreen design elements that define contemporary interiors.
Evergreen Design Elements that Define Contemporary Interiors: 7 Features that Last the Test of Time - More Images+ 45

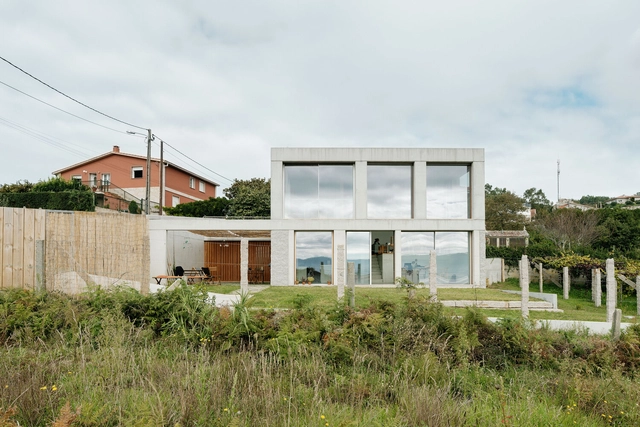
Single-Family House in Carabuxeira / Carbajo Barrios Arquitectos

Single-Family House in Carabuxeira / Carbajo Barrios Arquitectos - More Images+ 19

Sanxenxo, Spain