David Matthiessen

BROWSE ALL FROM THIS PHOTOGRAPHER HERE

The Building in Motion: How Vertical Mobility Is Redefining Contemporary Architecture

 | In Collaboration
Audio available

In 1743, a small cabin suspended by ropes was installed in a courtyard of the Palace of Versailles for the private use of King Louis XV. Manually operated by servants hidden from view, the so-called "flying chair" allowed movement between floors without stairs, and unknowingly introduced one of the central questions of modern architecture: how to move people vertically in a way that is efficient, safe, and integrated into the building.

The mechanization of this principle, with the introduction of a safety elevator in the early 1850s, paved the way for an unprecedented urban transformation. Without the elevator, the skyscrapers of Chicago and New York in the 1880s would have been unfeasible not because of structural limitations, but because of access. The elevator made it possible to build higher, and it also defined the logic of how these buildings would operate, where their cores would be placed, how their lobbies would be organized, and who could reach which spaces.

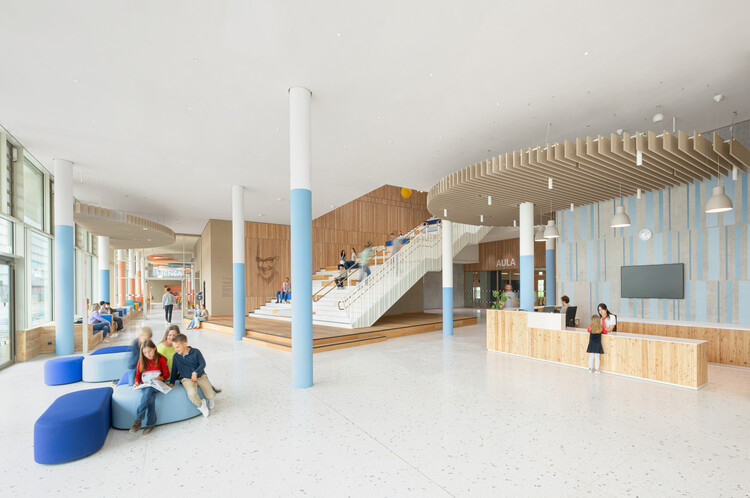
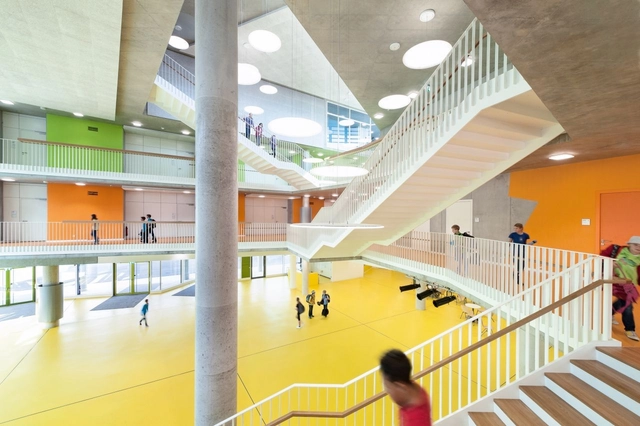
Josef-Schwarz School / Behnisch Architekten

Josef-Schwarz School / Behnisch Architekten - More Images+ 16

  • Area Area of this architecture project Area:  55000
  • Year Completion year of this architecture project Year:  2024
  • Manufacturers Brands with products used in this architecture project
    Manufacturers:  ArgillaTherm GmbH , Glas Trösch Holding AG, Gotthilf Benz Turngerätefabrik GmbH & Co. KG, Knauf Gips AG, NBK Keramik GmbH, Emmerich am Rhein, +2

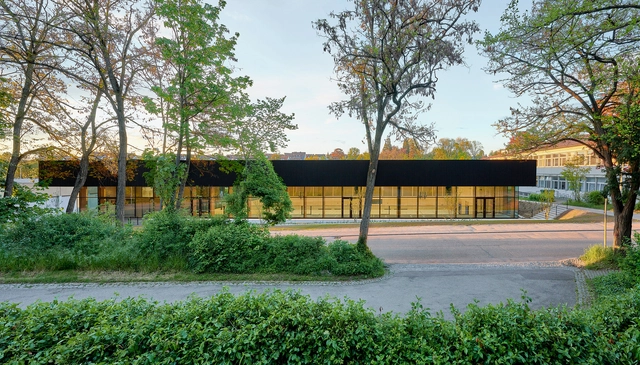
Kaltensteinhalle - Timber Sports Hall / Dietrich | Untertrifaller Architekten

Kaltensteinhalle - Timber Sports Hall / Dietrich | Untertrifaller Architekten - More Images+ 12

Vaihingen an der Enz, Germany

Best Architectural Projects of 2021

Best Architectural Projects of 2021 - More Images+ 96

More than 5000 new projects published throughout 2021 make ArchDaily the largest online architecture library in the world. ArchDaily Curatorial Team researches, contacts offices, prepares, and delivers the built projects in the world on a daily basis, with the objective of providing inspiration, knowledge, and tools to our users who take part in the creation of better built environments. 

Best Houses of 2021

Best Houses of 2021 - More Images+ 46

Residential architecture is one of the most popular categories among our readers. In 2021 we published more than 3,800 projects, featuring houses from different regions of the world and offering a variety of solutions, materials, contexts, environments, scales, and typologies. Providing a broad source of inspiration for those seeking references for their own residential project.
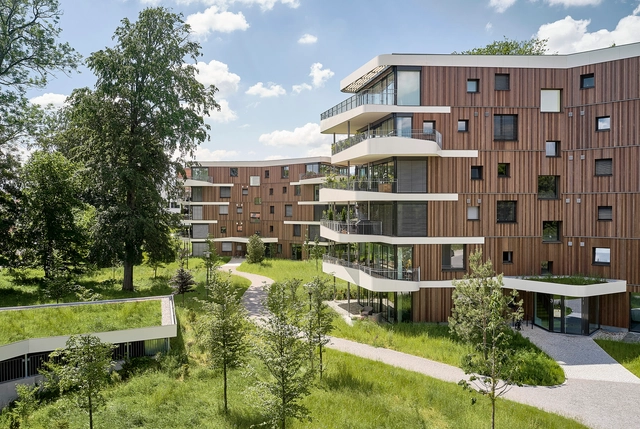
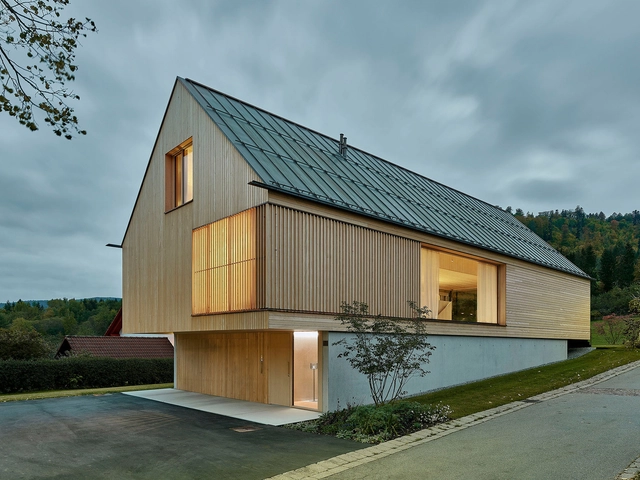
House R / Dietrich | Untertrifaller Architekten

House R  / Dietrich | Untertrifaller Architekten - More Images+ 10

Albstadt, Germany

Living in the Spinnereipark / Behnisch Architekten

Living in the Spinnereipark / Behnisch Architekten - More Images+ 23

Kolbermoor, Germany

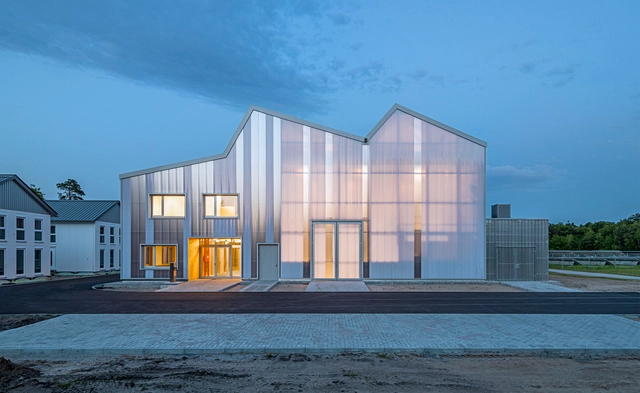
KIT Energy Lab / Behnisch Architekten

KIT Energy Lab / Behnisch Architekten - More Images+ 14

Eggenstein-Leopoldshafen, Germany

Best Architectural Projects of 2019

Best Architectural Projects of 2019 - More Images+ 47

With a mission to provide tools and inspiration to improve the quality of life in our built environment, ArchDaily curators constantly track and share with our audience the best "built projects" in the world. In order to celebrate these achievements and thank our readers for actively participating in our community, we selected the 50 best architectural works published during 2019.

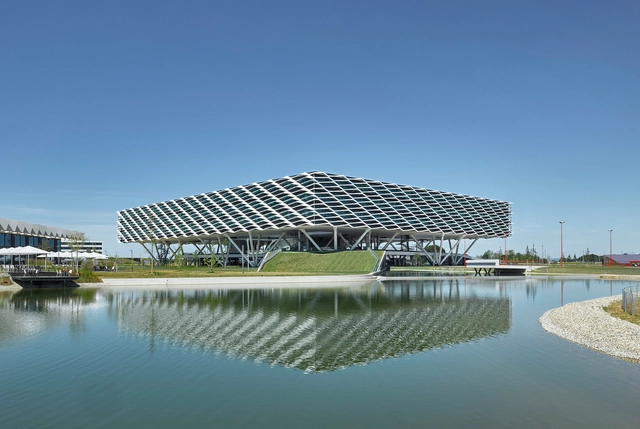

Adidas World of Sports Arena / Behnisch Architekten

Adidas World of Sports Arena / Behnisch Architekten - More Images+ 26

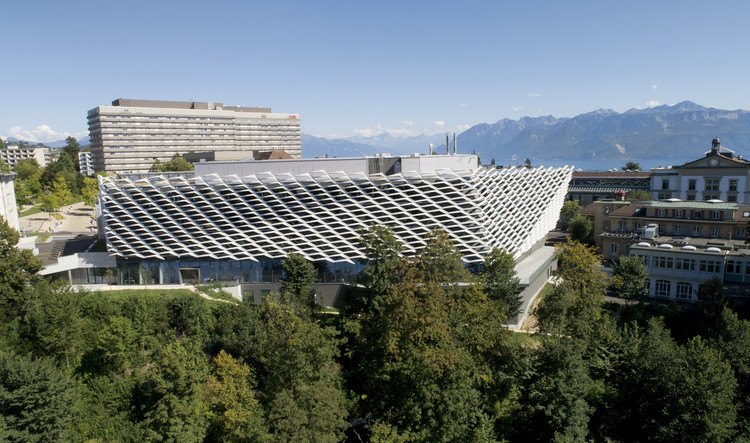
AGORA Pôle de Recherche Sur le Cancer / Behnisch Architekten

AGORA Pôle de Recherche Sur le Cancer / Behnisch Architekten - Exterior Photography, Research, Facade
© David Matthiessen

AGORA Pôle de Recherche Sur le Cancer / Behnisch Architekten - More Images+ 12

Lausanne, Switzerland

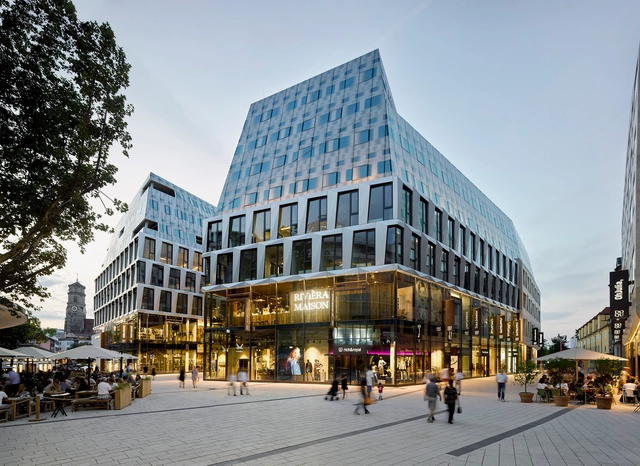
Dorotheen Quartier / Behnisch Architekten

Dorotheen Quartier / Behnisch Architekten - More Images+ 18

Stefan Behnisch, Omar Gandhi and Anne Lacaton Explain the Role of Light at the 7th Daylight Symposium in Berlin

Subscriber Access | 

Under the theme "Healthy & Climate Friendly Architecture - From Knowledge to Practice", the 7th VELUX Daylight Symposium, held in Berlin on 3-4 May 2017, was attended by 39 speakers from research and architectural practice.

Participants were able to contrast the information presented by researchers with the 'built experience' of architects from Europe, Canada and USA, generating interesting discussions about the need to go deeper in the understanding of this natural resource, and then design more effectively.

These are the highlights from the event.

Sports Centre in Leonberg / 4a Architekten

Sports Centre in Leonberg / 4a Architekten - More Images+ 15

  • Architects: 4a Architekten
  • Area Area of this architecture project Area:  10490
  • Year Completion year of this architecture project Year:  2014
  • Manufacturers Brands with products used in this architecture project
    Manufacturers:  Glashütte Limburg, TULUX

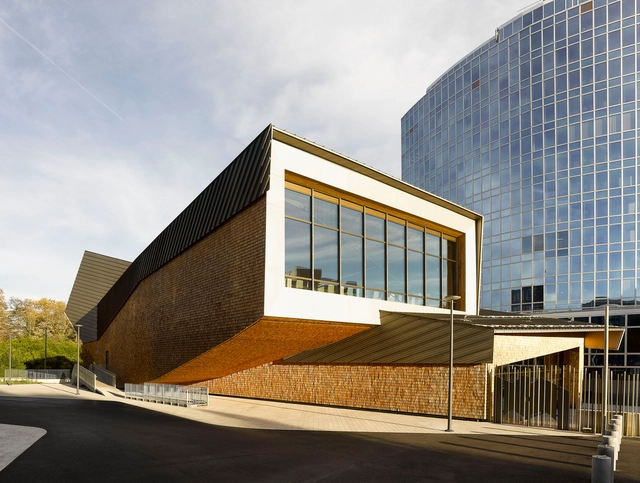
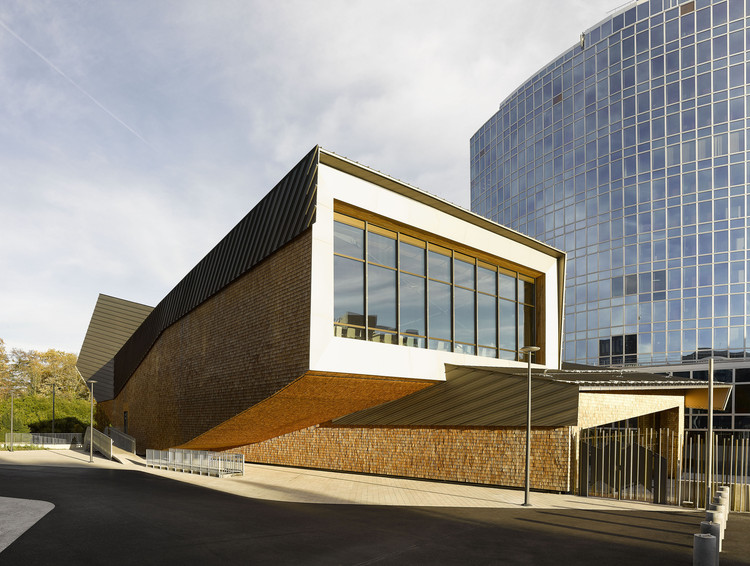
New Conference Hall for the World Intellectual Property Organization / Behnisch Architekten

New Conference Hall for the World Intellectual Property Organization / Behnisch Architekten - More Images+ 19

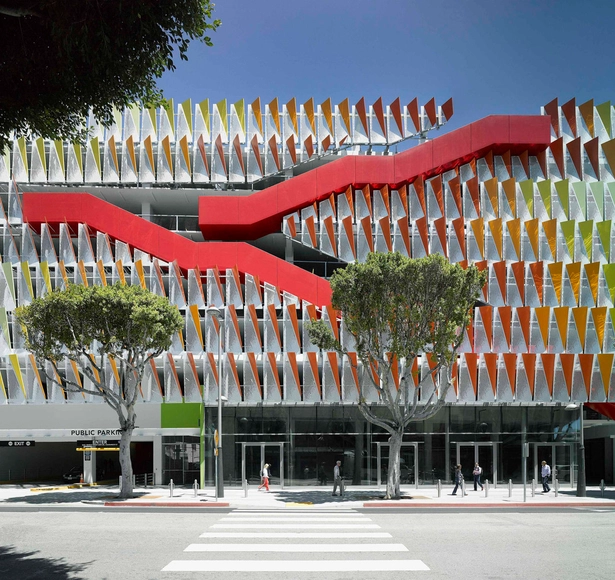

City of Santa Monica Parking Structure #6 / Behnisch Architekten + Studio Jantzen

City of Santa Monica Parking Structure #6 / Behnisch Architekten + Studio Jantzen - More Images+ 12

Santa Monica, United States
  • Area Area of this architecture project Area:  2250
  • Year Completion year of this architecture project Year:  2013
  • Manufacturers Brands with products used in this architecture project
    Manufacturers:  POHL, ABC Resources, ACCO, AGA, Apollo, +25

The New Ergolding Secondary School / Behnisch Architekten + Architekturbüro Leinhäupl + Neuber

The New Ergolding Secondary School / Behnisch Architekten + Architekturbüro Leinhäupl + Neuber - More Images+ 8

Ergolding, Germany

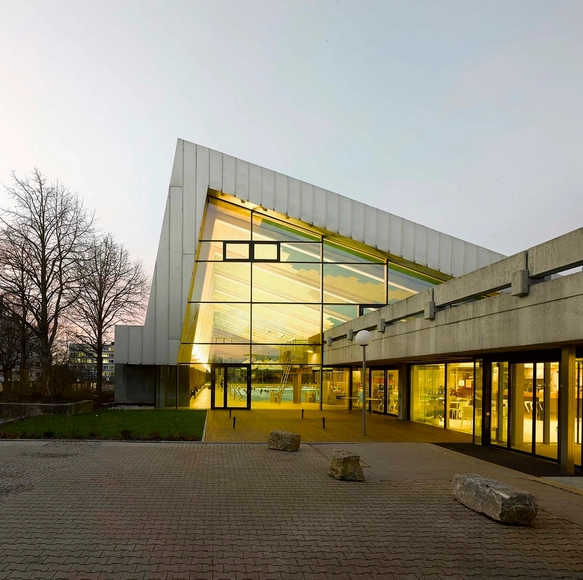
The Thermal Baths in Bad Ems / 4a Architekten

The Thermal Baths in Bad Ems / 4a Architekten - More Images+ 26

Bad Ems, Germany
  • Architects: 4a Architekten
  • Year Completion year of this architecture project Year:  2012
  • Manufacturers Brands with products used in this architecture project
    Manufacturers:  Neuform-Türenwerk Hans Glock GmbH