Darren Soh

BROWSE ALL FROM THIS PHOTOGRAPHER HERE

International High-Rise Award 2024/25: Discover the 31 Nominated Projects

Deutsches Architekturmuseum (DAM) has announced the International High-Rise Award 2024/25. Selected from more than 1,000 new high-rises worldwide dating from the past two years, the nominated projects are located in 13 counties from 5 continents. In autumn, the five finalists will be announced, followed by the winner announcement scheduled for November 12, 2024. The main objective of the award is to highlight good practices in the ongoing trend of mixed-use high-rises.

With the increase in the construction of high-rises, special features such as the introduction of greenery in the design, unusual shapes, or the construction of clusters of towers, have become the new normal. DAM’s research this year also shows a growing eco-awareness, as the focus in high-rise construction is increasingly on the use of existing buildings. While the majority of tall buildings continue to be erected in China, followed by the USA, Australia, and Singapore have emerged as new hubs of high-rise architecture.

International High-Rise Award 2024/25: Discover the 31 Nominated Projects - More Images+ 29

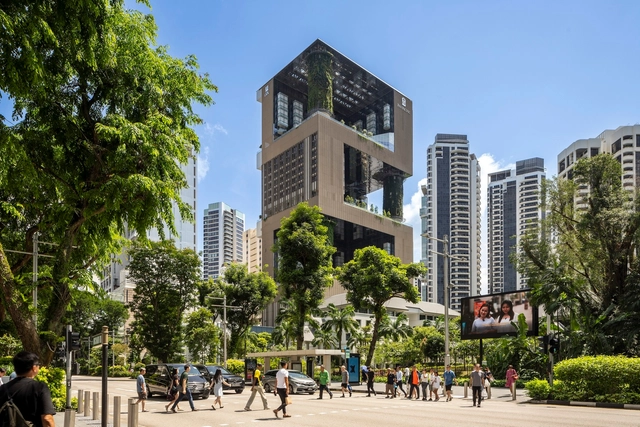
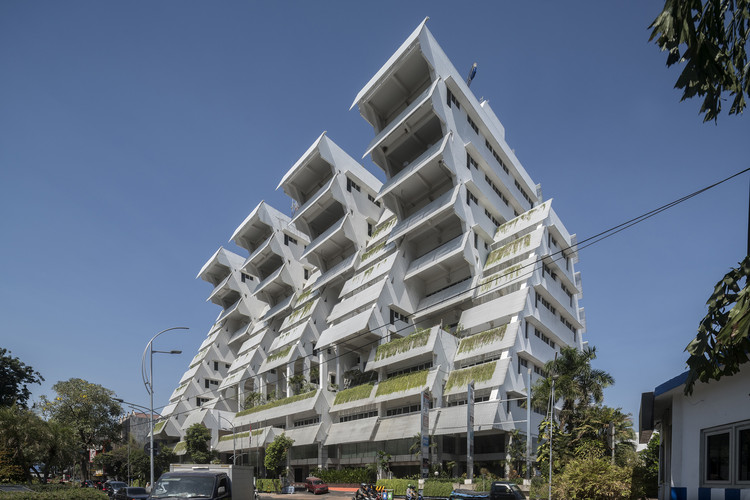
Pan Pacific Orchard Hotel / WOHA

Pan Pacific Orchard Hotel / WOHA - More Images+ 24

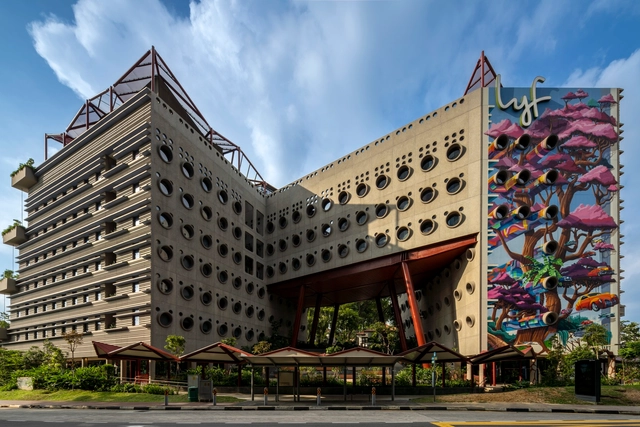
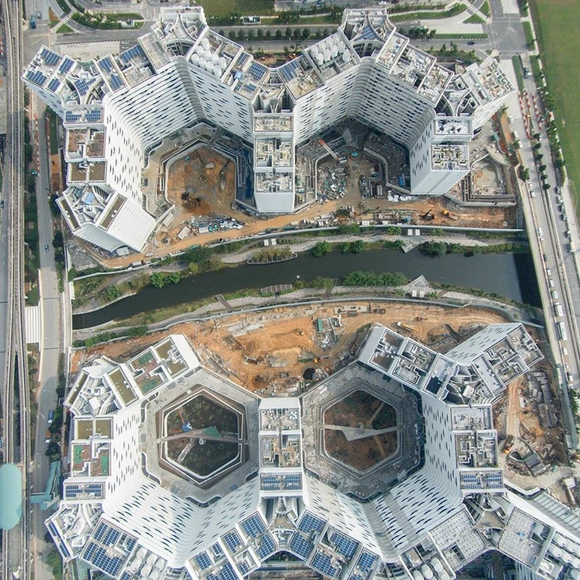
lyf One-North Co-Living Development / WOHA

lyf One-North Co-Living Development / WOHA - More Images+ 18

MeyerHouse / WOHA

MeyerHouse / WOHA - More Images+ 16

Circular Openings: From Boats to Contemporary Architecture

Subscriber Access | 

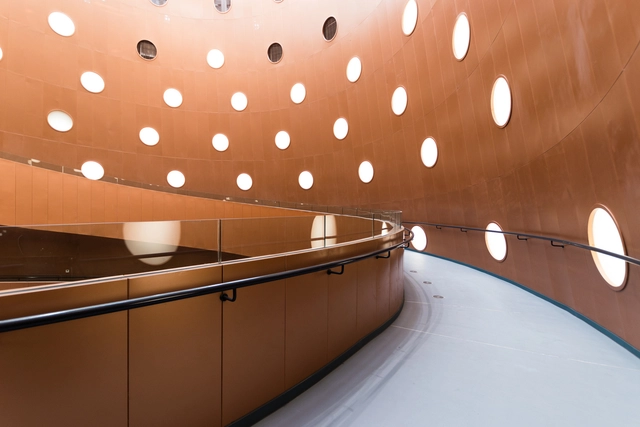
There are two main reasons why boat windows are round. They are easier to seal and, above all, more resistant to the high pressure that water exerts on them. This is because living corners are places where tensions are naturally concentrated, weakening the structure as a whole. This is also why aircraft windows are small and round; high pressures are better distributed in curved shapes, reducing the likelihood of cracks or breaks.

In architecture, circular openings are quite old. The Oculus, a type of circular window, has been a feature of classical architecture since the 16th century. Also known by the French expression oeil de boeuf (bull's eye), circular or semi-circular openings are formed from the construction of masonry arches, which allow for the creation of openings only by locking the constitutive pieces. Over time and following the incorporation of new technologies and development of construction knowledge, creating rectangular openings in buildings has become easier, more efficient, and cheaper than creating round ones. However, these circular windows still continue to figure in a multitude of projects.

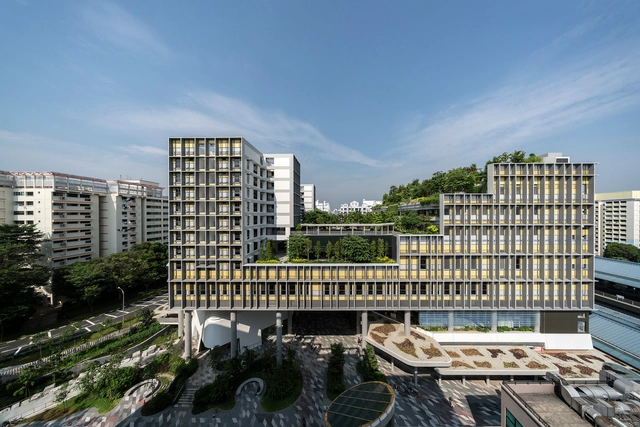
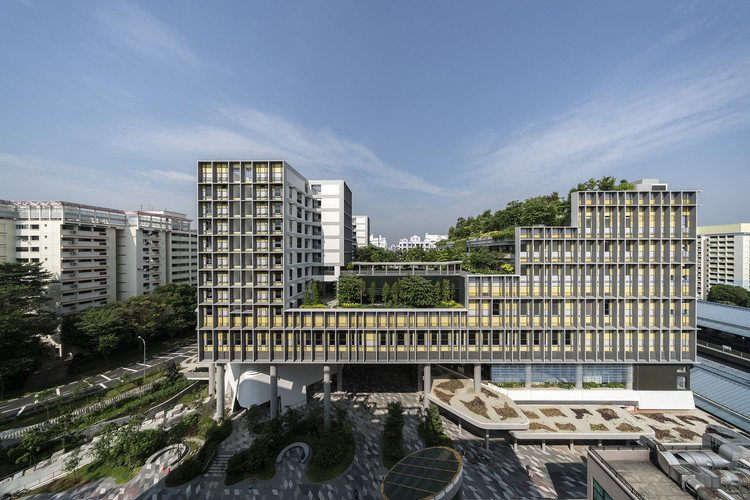
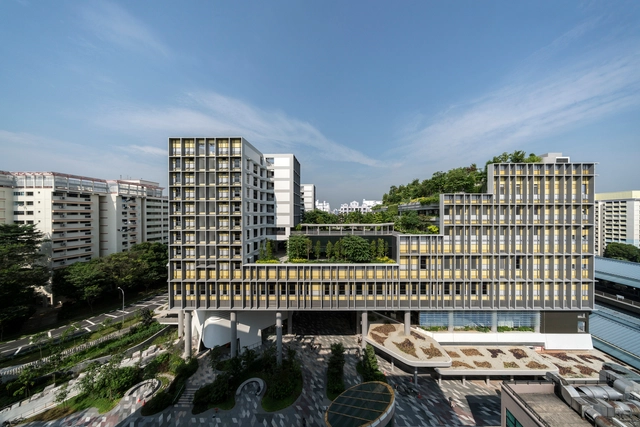
“Design Orchard” Incubator / WOHA

“Design Orchard” Incubator / WOHA - Exterior Photography, Shopping Centers, Facade, Cityscape
© Darren Soh

“Design Orchard” Incubator / WOHA - More Images+ 32

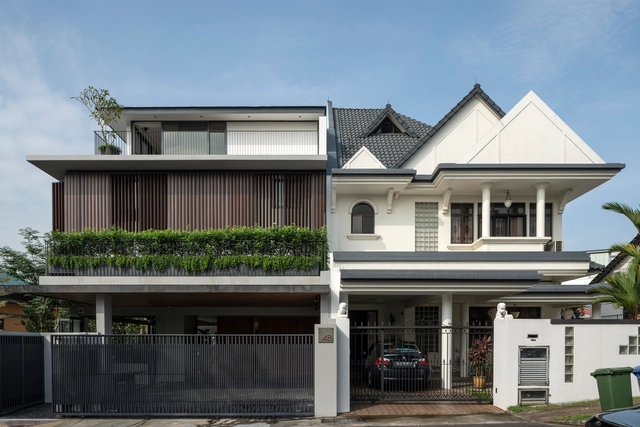
Clifton Vale House / Freight Architects

Clifton Vale House / Freight Architects - More Images+ 18

  • Architects: Freight Architects
  • Area Area of this architecture project Area:  540
  • Year Completion year of this architecture project Year:  2017
  • Manufacturers Brands with products used in this architecture project
    Manufacturers:  Lamitak

V on Shenton / UNStudio

V on Shenton / UNStudio - Residential, Facade, Cityscape
© Darren Soh

Scotts Tower / UNStudio

Scotts Tower / UNStudio - Apartments, Facade, Cityscape
© Darren Soh

Scotts Tower / UNStudio - More Images+ 17

WOHA's Kampung Admiralty Singapore Named 2018 Building of the Year at World Architecture Festival

Subscriber Access | 

WOHA's Kampung Admiralty Singapore in Singapore has been named the 2018 World Building of the Year at the World Architecture Festival, concluding this year's three-day event in Amsterdam. The building, which combines dedicated senior-housing facilities with a broad mixed-use program and a lush green roof, was selected from a strikingly broad shortlist that included works from offices such as Sanjay Puri Architects, Koffi & Diabate Architectes, Heatherwick Studio, Spheron Architects, and INNOCAD.

WOHA's Kampung Admiralty Singapore Named 2018 Building of the Year at World Architecture Festival - Image 1 of 4WOHA's Kampung Admiralty Singapore Named 2018 Building of the Year at World Architecture Festival - Image 2 of 4WOHA's Kampung Admiralty Singapore Named 2018 Building of the Year at World Architecture Festival - Image 3 of 4WOHA's Kampung Admiralty Singapore Named 2018 Building of the Year at World Architecture Festival - Image 4 of 4WOHA's Kampung Admiralty Singapore Named 2018 Building of the Year at World Architecture Festival - More Images+ 11

Pyrite House / Freight Architects

Pyrite House / Freight Architects - More Images+ 19

Kampung Admiralty / WOHA

Kampung Admiralty / WOHA - More Images+ 18

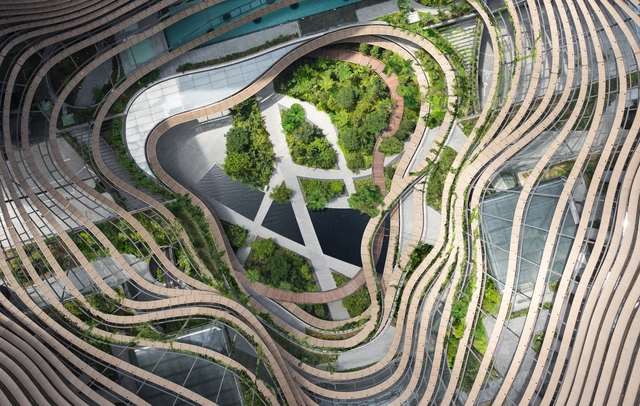
Green Heart | Marina One Singapore / ingenhoven architects

Green Heart | Marina One Singapore / ingenhoven architects - More Images+ 15

Unpacking Paul Rudolph’s Overlooked Architectural Feats in Southeast Asia

Subscriber Access | 
Unpacking Paul Rudolph’s Overlooked Architectural Feats in Southeast Asia - Image 46 of 4
Intiland Tower. Image © Darren Soh

To speak of Paul Rudolph’s illustrious career is to trace a grand arc stretching from the 1940s to the 1990s. More often than not, the popular narrative begins with his student days at Harvard under the tutelage of Walter Gropius, touches upon his earliest, much-loved Florida beach houses, circles around his eventual break from the rigidity of both the Sarasota School and the International Style, and finally races towards the apex: his chairmanship of the Yale School of Architecture, and the concurrent shift to a Brutalist architectural style characterized by monumental forms, rugged concrete, and interwoven, multilevelled spaces awash with a remarkable interplay of light. Then comes the fall from grace: the beloved Yale Art and Architecture Building went up in flames just as the architecture profession began to question modernist ideals, and eventually Postmodernism was ushered in. Flickering, sputtering, Rudolph's grand narrative arc lurched towards Southeast Asia, bearing away the “martyred saint.” Save for several scattered commissions in the United States, Rudolph spent the last two decades of his life building abroad, mostly across Hong Kong, Indonesia, and Singapore, until his death in 1997.

But of course, time and again, historians have sought to challenge the myth of the failed architect by rereading his understudied work from the late years. Adding to this growing corpus of fresh research and alternate perspectives is architectural photographer Darren Soh’s ongoing project documenting—so far—three of Rudolph’s major works in Southeast Asia: The Colonnade (1986) and The Concourse (1994) in Singapore, and the Intiland Tower (1997) in Surabaya, Indonesia.

Unpacking Paul Rudolph’s Overlooked Architectural Feats in Southeast Asia - More Images+ 55

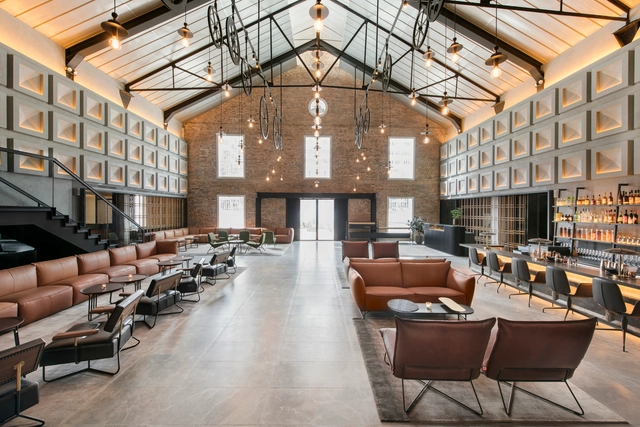
The Warehouse Hotel / Zarch Collaboratives

The Warehouse Hotel / Zarch Collaboratives - More Images+ 16

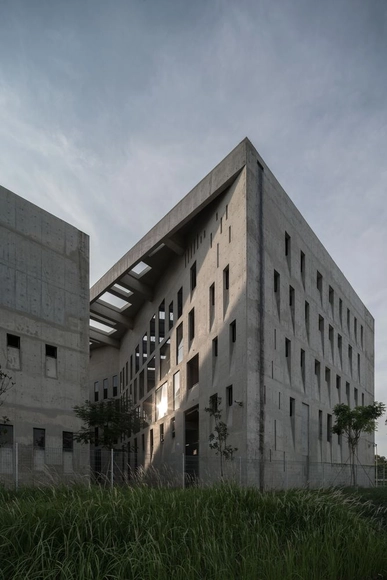
Wah Son Aerospace / ipli architects

Wah Son Aerospace / ipli architects - More Images+ 16

Arup’s Singapore Sports Hub Deemed Best in Structural Engineering for 2015

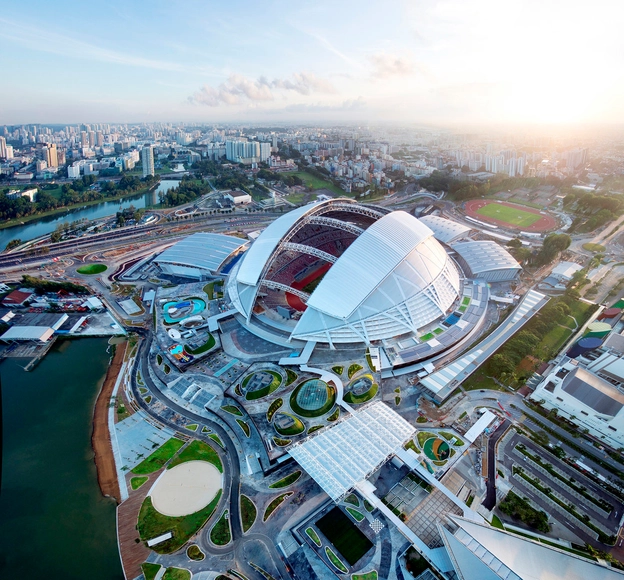
The Singapore Sports Hub, designed by DP Architects and Arup Associates, in collaboration with Arup as the structural engineer, has been awarded the Supreme Award for Structural Engineering Excellence, the highest award given out by the Institution of Structural Engineers (IStructE) at their annual Structural Awards. The award honors the best example of structural engineering design entered during the year.

The sports stadium features the largest free-spanning dome in the world, stretching 310 meters to cover the 55,000-seat stadium, and uses a “third of weight of steel normally used to span this size,” writes Arup in a press release. To provide shade during sporting events, the dome roof structure is retractable and features “an energy-efficient cooling system that delivers cooled air to every seat.”

Group8asia Nears Completion on "Verdant Urban Oasis" in Singapore

Group8asia is nearing completion on a first-prize winning proposal that is meant to revive the concept of public housing in Singapore. The Punggol Waterway Terraces, so named for the river on which they’re set, will be a sustainable community that aims to echo the utopic exuberance of Singapore’s first housing developments in the 1970s. Arranged around central courtyards, these high-rise apartments hope to create a sleek, graceful skyline that contrasts with the verdant greenery of their landscape.