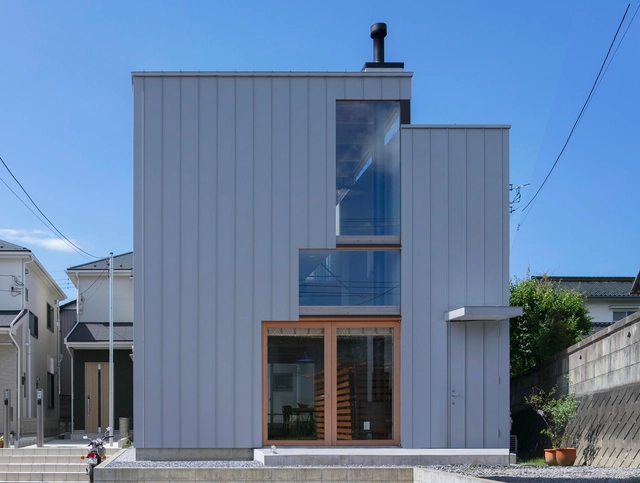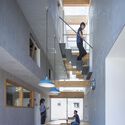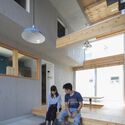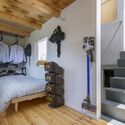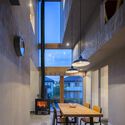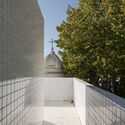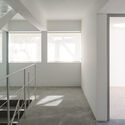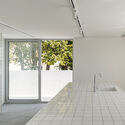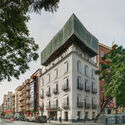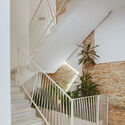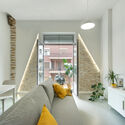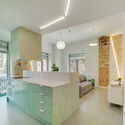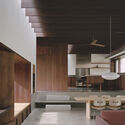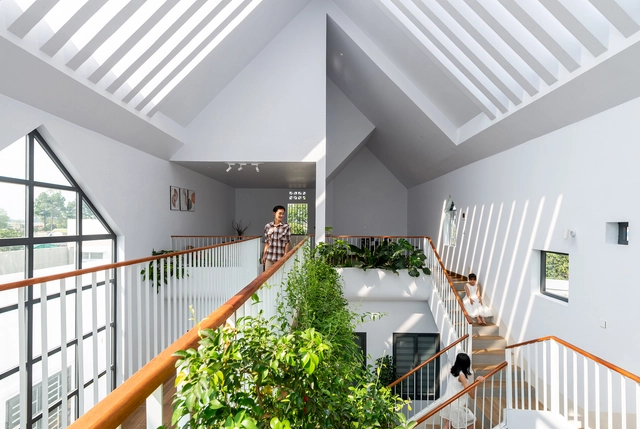
Gather House / Story Architecture

Gather House / Story Architecture - Exterior Photography, Houses, Fence, FacadeGather House / Story Architecture - Interior Photography, Houses, Facade, Handrail, Stairs, Beam, Balcony, FenceGather House / Story Architecture - Interior Photography, Houses, Stairs, Facade, Handrail, Door, Balcony, BeamGather House / Story Architecture - Interior Photography, Houses, Door, Facade, Beam, Table, Lighting, ChairGather House / Story Architecture - More Images+ 20

  • Architects: Story Architecture
  • Area Area of this architecture project Area:  260 m²
  • Year Completion year of this architecture project Year:  2022

Floor and Roof of Haibara Township / SAI Architectural Design Office

Floor and Roof of Haibara Township  / SAI Architectural Design Office - Interior Photography, Houses, Beam, Table, ChairFloor and Roof of Haibara Township  / SAI Architectural Design Office - Interior Photography, Houses, Stairs, Beam, FacadeFloor and Roof of Haibara Township  / SAI Architectural Design Office - Exterior Photography, Houses, Facade, DoorFloor and Roof of Haibara Township  / SAI Architectural Design Office - Exterior Photography, Houses, Facade, ForestFloor and Roof of Haibara Township  / SAI Architectural Design Office - More Images+ 19

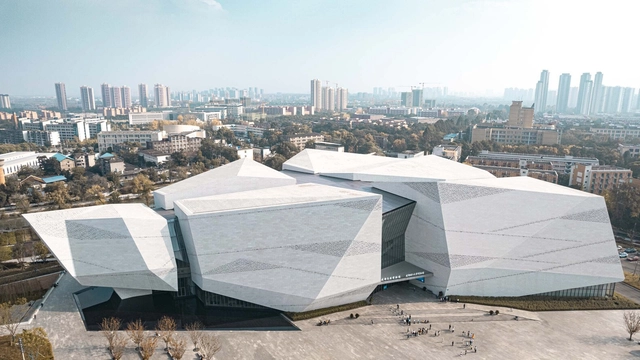
Chengdu Natural History Museum / Pelli Clarke & Partners + CSWADI

Chengdu Natural History Museum / Pelli Clarke & Partners + CSWADI - Exterior Photography, Museum, Facade, CityscapeChengdu Natural History Museum / Pelli Clarke & Partners + CSWADI - Exterior Photography, Museum, FacadeChengdu Natural History Museum / Pelli Clarke & Partners + CSWADI - Museum, FacadeChengdu Natural History Museum / Pelli Clarke & Partners + CSWADI - Interior Photography, Museum, FacadeChengdu Natural History Museum / Pelli Clarke & Partners + CSWADI - More Images+ 33

•
Chengdu, China
  • Area Area of this architecture project Area:  50520 m²
  • Year Completion year of this architecture project Year:  2022
  • Manufacturers Brands with products used in this architecture project
    Manufacturers:  CSG HOLDING

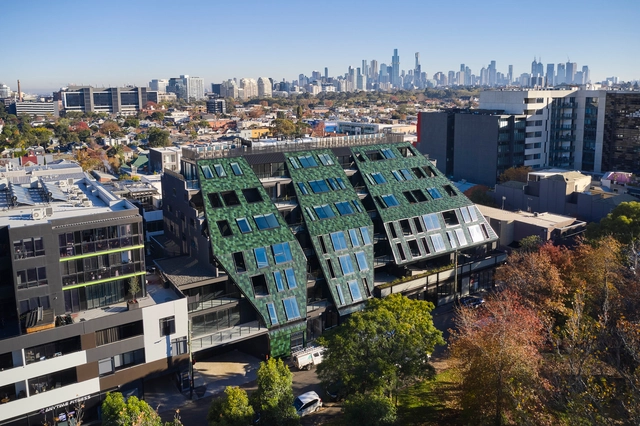
Viridi Residential Building / Plus Studio

Viridi Residential Building / Plus Studio - Exterior Photography, Residential, Facade, CityscapeViridi Residential Building / Plus Studio - Exterior Photography, Residential, Facade, DoorViridi Residential Building / Plus Studio - Exterior Photography, Residential, FacadeViridi Residential Building / Plus Studio - Exterior Photography, Residential, Facade, CityscapeViridi Residential Building / Plus Studio - More Images+ 26

Split House / Shinsuke Fujii Architects

Split House / Shinsuke Fujii Architects - Interior Photography, Houses, Stairs, Beam, Table, LightingSplit House / Shinsuke Fujii Architects - Interior Photography, Houses, BeamSplit House / Shinsuke Fujii Architects - Interior Photography, Houses, Bedroom, Stairs, BedSplit House / Shinsuke Fujii Architects - Interior Photography, Houses, Facade, Table, ChairSplit House / Shinsuke Fujii Architects - More Images+ 9

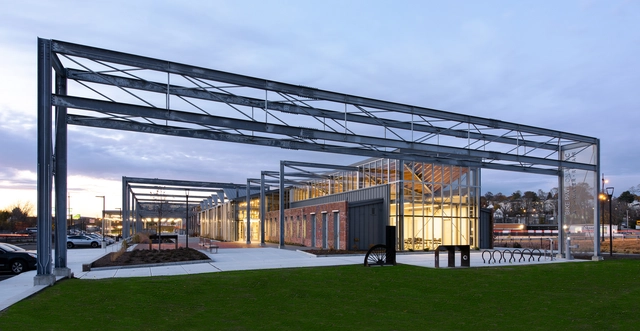
Worcester Blackstone Visitor Center / designLAB architects

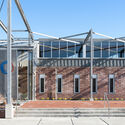
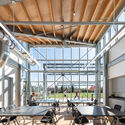
Worcester Blackstone Visitor Center / designLAB architects - Exterior Photography, Exhibition Center, Facade, LightingWorcester Blackstone Visitor Center / designLAB architects - Exterior Photography, Exhibition Center, Stairs, Facade, BeamWorcester Blackstone Visitor Center / designLAB architects - Interior Photography, Exhibition Center, Beam, Facade, Table, ChairWorcester Blackstone Visitor Center / designLAB architects - Interior Photography, Exhibition Center, Beam, FacadeWorcester Blackstone Visitor Center / designLAB architects - More Images+ 18

OH! House / Laura Ortín Arquitectura

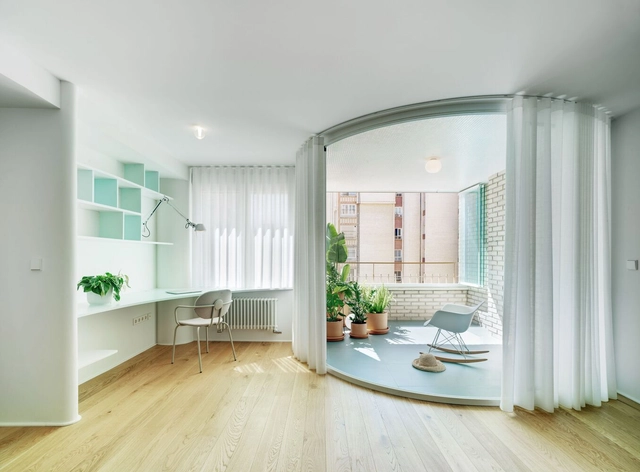
OH! House / Laura Ortín Arquitectura - Interior Photography, Renovation, Facade, Balcony, Table, ChairOH! House / Laura Ortín Arquitectura - Interior Photography, Renovation, Bathroom, Door, Arch, Table, ChairOH! House / Laura Ortín Arquitectura - Interior Photography, RenovationOH! House / Laura Ortín Arquitectura - Interior Photography, Renovation, DoorOH! House / Laura Ortín Arquitectura - More Images+ 23

  • Area Area of this architecture project Area:  1507 ft²
  • Year Completion year of this architecture project Year:  2022
  • Manufacturers Brands with products used in this architecture project
    Manufacturers:  AutoDesk, JUNG, Arkoslight, Adobe Systems Incorporated, Artemide, +9

Pessoal House / COM/O atelier

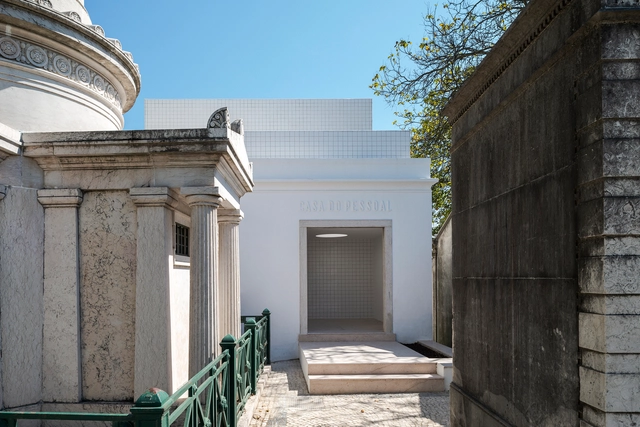
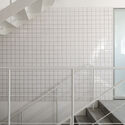
Pessoal House / COM/O atelier - Interior Photography, Crypts & Mausoleums, Stairs, FacadePessoal House / COM/O atelier - Exterior Photography, Crypts & Mausoleums, Facade, ArchPessoal House / COM/O atelier - Interior Photography, Crypts & Mausoleums, FacadePessoal House / COM/O atelier - Interior Photography, Crypts & Mausoleums, Facade, Lighting, TablePessoal House / COM/O atelier - More Images+ 16

Baltasar Building / Santa-Cruz Arquitectura

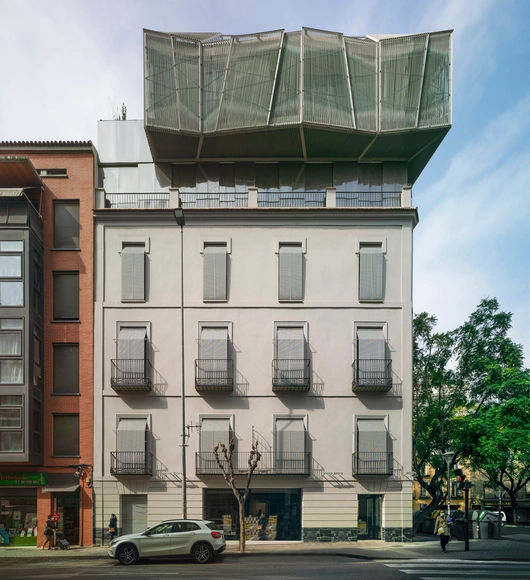
Baltasar Building / Santa-Cruz Arquitectura - Exterior Photography, Apartments, FacadeBaltasar Building / Santa-Cruz Arquitectura - Interior Photography, Apartments, Stairs, Handrail, FacadeBaltasar Building / Santa-Cruz Arquitectura - Interior Photography, Apartments, LightingBaltasar Building / Santa-Cruz Arquitectura - Interior Photography, Apartments, Kitchen, ChairBaltasar Building / Santa-Cruz Arquitectura - More Images+ 24

•
Murcia, Spain
  • Area Area of this architecture project Area:  1345 m²
  • Year Completion year of this architecture project Year:  2022
  • Manufacturers Brands with products used in this architecture project
    Manufacturers:  Aparici, Cosentino, Grohe, Btizino, Carpintería Metálica Melga, +8

Letná Apartment / Markéta Bromová

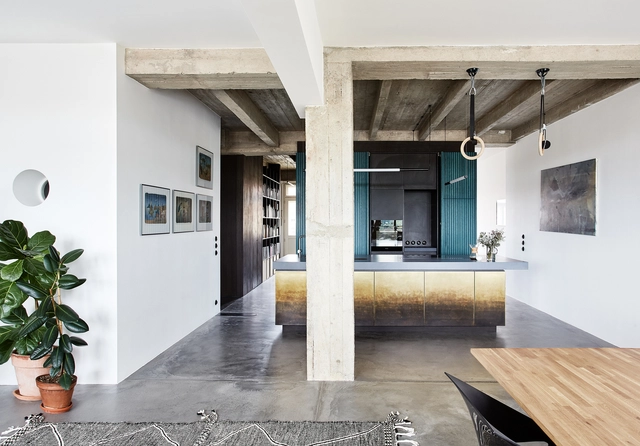
Letná Apartment / Markéta Bromová - Interior Photography, Renovation, DoorLetná Apartment / Markéta Bromová - Interior Photography, Renovation, Kitchen, FacadeLetná Apartment / Markéta Bromová - Interior Photography, Renovation, Bathroom, Door, BathtubLetná Apartment / Markéta Bromová - Interior Photography, Renovation, DoorLetná Apartment / Markéta Bromová - More Images+ 15

  • Architects: Markéta Bromová
  • Area Area of this architecture project Area:  97 m²
  • Year Completion year of this architecture project Year:  2022
  • Manufacturers Brands with products used in this architecture project
    Manufacturers:  ABB, Brother & Duck, Delta Light, Maimana, Monobrand, +3

House at Flat Rock / Billy Maynard Architect

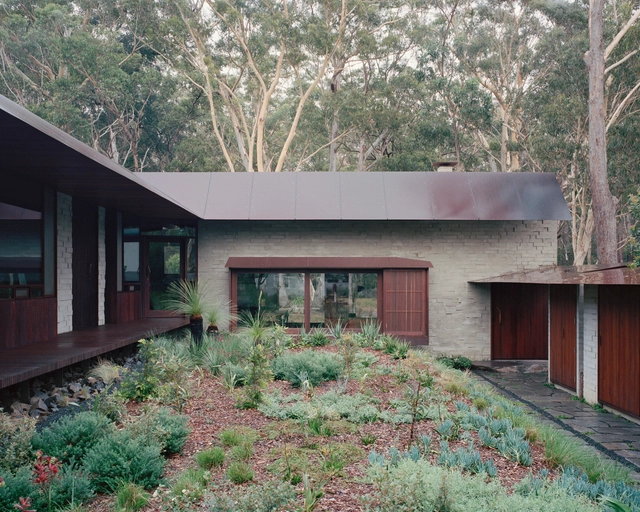
House at Flat Rock / Billy Maynard Architect - Exterior Photography, Houses, Garden, FacadeHouse at Flat Rock / Billy Maynard Architect - Interior Photography, Houses, Kitchen, Beam, Facade, Table, Bench, CountertopHouse at Flat Rock / Billy Maynard Architect - Interior Photography, Houses, BeamHouse at Flat Rock / Billy Maynard Architect - Exterior Photography, Houses, Garden, FacadeHouse at Flat Rock / Billy Maynard Architect - More Images+ 27

Venice Canals Run Dry as Italy Faces Another Drought Alert

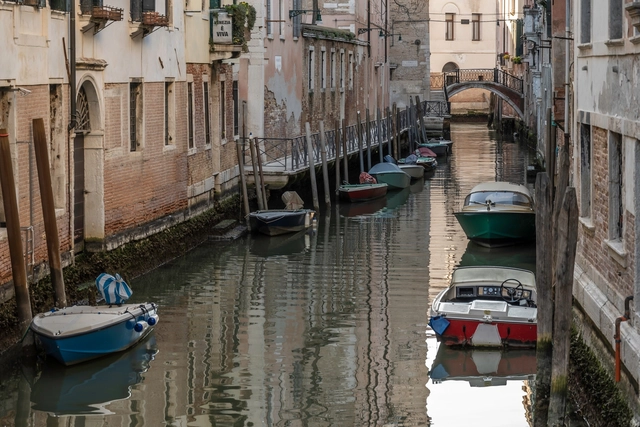
Venice, a city usually concerned with devastating floods, now faces the opposite problem: canals are starting to run dry following weeks of dry winter weather and unusually low tides. A combination of factors is believed to have caused this rare sight: lack of rain, high atmospheric pressure, and the lunar cycle producing low water levels during ebb tide. Since the canals serve as streets in the city, the phenomenon has implications beyond the disappointment of the tourists. Some of Venice’s smaller calas have dried up almost entirely, making it impossible for gondolas, water taxis, and ambulances to reach areas of the city.
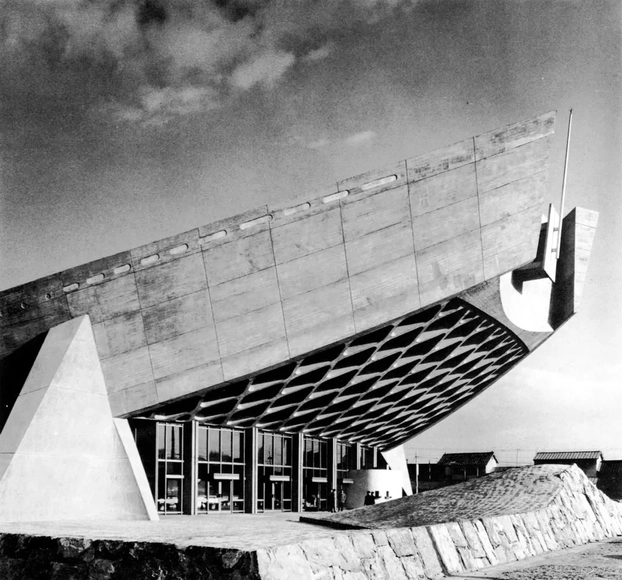
Kenzo Tange’s famous Kagawa National Gymnasium in Japan Set to be Demolished

Local governor Toyohito Ikeda of Takamatsu, in Japan, announced that the famous Kagawa Gymnasium will be demolished. Built between 1961 and 1964 by the Pritzker Prize winner Kenzo Tange, the structure is a landmark of the modernist post-war era in Japan. This news has sparked the creation of a petition in an effort to save this 47-year-old monument.
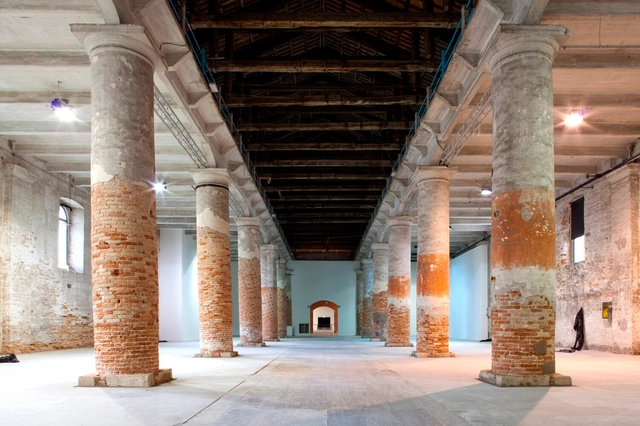
Kenzo Tange’s famous Kagawa National Gymnasium in Japan Set to be Demolished - Image 1 of 4Kenzo Tange’s famous Kagawa National Gymnasium in Japan Set to be Demolished - Image 2 of 4Kenzo Tange’s famous Kagawa National Gymnasium in Japan Set to be Demolished - Image 5 of 4Kenzo Tange’s famous Kagawa National Gymnasium in Japan Set to be Demolished - Image 3 of 4Kenzo Tange’s famous Kagawa National Gymnasium in Japan Set to be Demolished - More Images+ 1

"Utopian Infrastructure: The Peasant Basketball Court" To Represent Mexico at the 18th Venice Architecture Biennale 2023

The National Institute of Fine Arts and Literature (Inbal) announced the selected proposal that will represent Mexico at the 18th International Architecture Exhibition of the Venice Biennale 2023. The selection was derived from 44 registered teams and 14 projects submitted. The selected proposal is called "Utopian Infrastructure: The peasant basketball court" and is made up of the following participants:

"Form Follows Fiction": An Interview with Ole Scheeren

Subscriber Access | 

Captivated by cinematographic references and the narrative space, Ole Scheeren's work stands out by its disruptive solutions to the present social challenges and the cities we live in. With more than 30 years of career in the architecture field, Ole Scheeren has won several awards and one of its most iconic works includes the CCTV Headquarters in Beijing when was director and partner at OMA, before founding Büro Ole Scheeren.

In this interview, documented at the World Architecture Festival 2022, Scheeren discusses the importance of the narrative of a project and the quality architecture has by building the stages where people live: "the fictional anticipation of life".

"Form Follows Fiction": An Interview with Ole Scheeren - Arch Daily Interviews"Form Follows Fiction": An Interview with Ole Scheeren - Arch Daily Interviews"Form Follows Fiction": An Interview with Ole Scheeren - Arch Daily Interviews"Form Follows Fiction": An Interview with Ole Scheeren - Arch Daily InterviewsForm Follows Fiction: An Interview with Ole Scheeren - More Images

Why Are Liminal Spaces Eerie? The Case of The Backrooms

Subscriber Access | 

A24 and Atomic Monster have recently confirmed a movie adaptation of The Backrooms, a Youtube short horror film (expanded to a series) created by 17-year-old director and VFX artist Kane Parsons.

Based on the namesake creepypasta, The Backrooms is set in a seemingly infinite labyrinth of yellow-tinted, carpeted office spaces, bathed in fluorescent indoor lighting, like an abandoned building, in 1996. Its kitsch corporate aesthetic is reinforced by the imitation of the VHS tape recording style that allows Parsons to hide imperfections (or avoid an uncanny valley effect) of a simple 3D scenario created in Blender and edited in Adobe After Effects during the post-production stage.

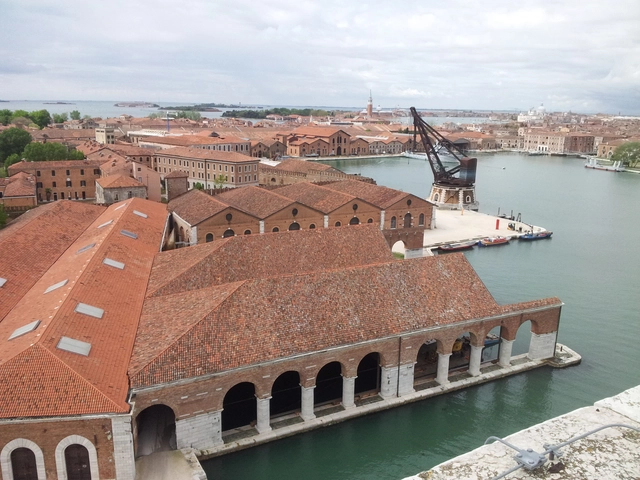
On Labs - New Global Headquarters for On running / Specific Generic + Spillmann Echsle Architekten

On Labs - New Global Headquarters for On running / Specific Generic + Spillmann Echsle Architekten - Interior Photography, Office BuildingsOn Labs - New Global Headquarters for On running / Specific Generic + Spillmann Echsle Architekten - Interior Photography, Office BuildingsOn Labs - New Global Headquarters for On running / Specific Generic + Spillmann Echsle Architekten - Interior Photography, Office BuildingsOn Labs - New Global Headquarters for On running / Specific Generic + Spillmann Echsle Architekten - Drawings, Office BuildingsOn Labs - New Global Headquarters for On running / Specific Generic + Spillmann Echsle Architekten - More Images+ 11

2023 Venice Architecture Biennale: 63 National Pavilions and 89 Participants with Significant Representation from Africa

Announced today in a live presentation, the 18th International Architecture Exhibition, titled The Laboratory of the Future, curated by Lesley Lokko, will be open to the public from May 20 to November 26, 2023, in Venice, Italy. This edition will include 63 National Pavilions, 27 of which are at the Giardini, 22 at the Arsenale, and 14 in the city center of Venice. Structured in six parts, the exhibition will include 89 Participants, over half of whom are from Africa or the African Diaspora, with a 50/50 gender balance, and an average age of 43 for participants. Contributors include Adjaye Associates, atelier masōmī, Kéré Architecture, MASS Design Group, Sumayya Vally and Moad Musbahi, Theaster Gates Studio, Andrés Jaque / Office for Political Innovation, Liam Young, Neri&Hu Design and Research Office, to name a few.
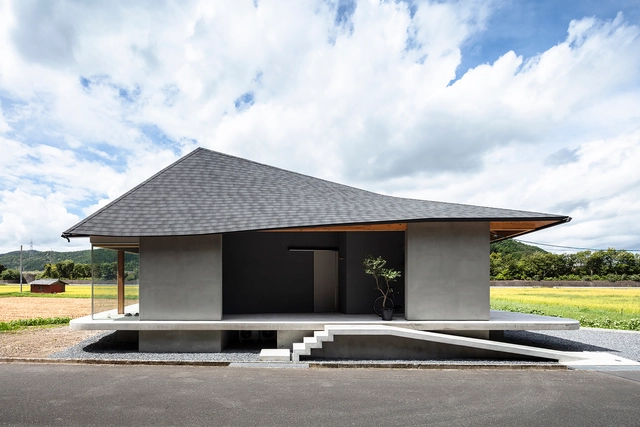
2023 Venice Architecture Biennale: 63 National Pavilions and 89 Participants with Significant Representation from Africa - Imagen 1 de 42023 Venice Architecture Biennale: 63 National Pavilions and 89 Participants with Significant Representation from Africa - Imagen 2 de 42023 Venice Architecture Biennale: 63 National Pavilions and 89 Participants with Significant Representation from Africa - Imagen 3 de 42023 Venice Architecture Biennale: 63 National Pavilions and 89 Participants with Significant Representation from Africa - Imagen 4 de 42023 Venice Architecture Biennale: 63 National Pavilions and 89 Participants with Significant Representation from Africa - More Images+ 8

You've started following your first account!

Did you know?

You'll now receive updates based on what you follow! Personalize your stream and start following your favorite authors, offices and users.